

Save
Ask
Tour
Hide
$824,900
79 Days On Site
13366 SW BALLY DrivePort St Lucie, FL 34987
For Sale|Single Family Residence|Active
3
Beds
2
Total Baths
2
Full Baths
2,300
SqFt
$359
/SqFt
2023
Built
Subdivision:
SOUTHERN GROVE PARCEL 28 REPLAT
County:
St Lucie
Upcoming Open Houses
Sun, Oct 25, 12:00 PM - 2:00 PM
Save
Ask
Tour
Hide
Mortgage Calculator
Monthly Payment (Est.)
Enter an interest rate to see your estimated monthly payment.Calculator powered by Showcase IDX, a Constellation1 Company. Copyright ©2026 Information is deemed reliable but not guaranteed.
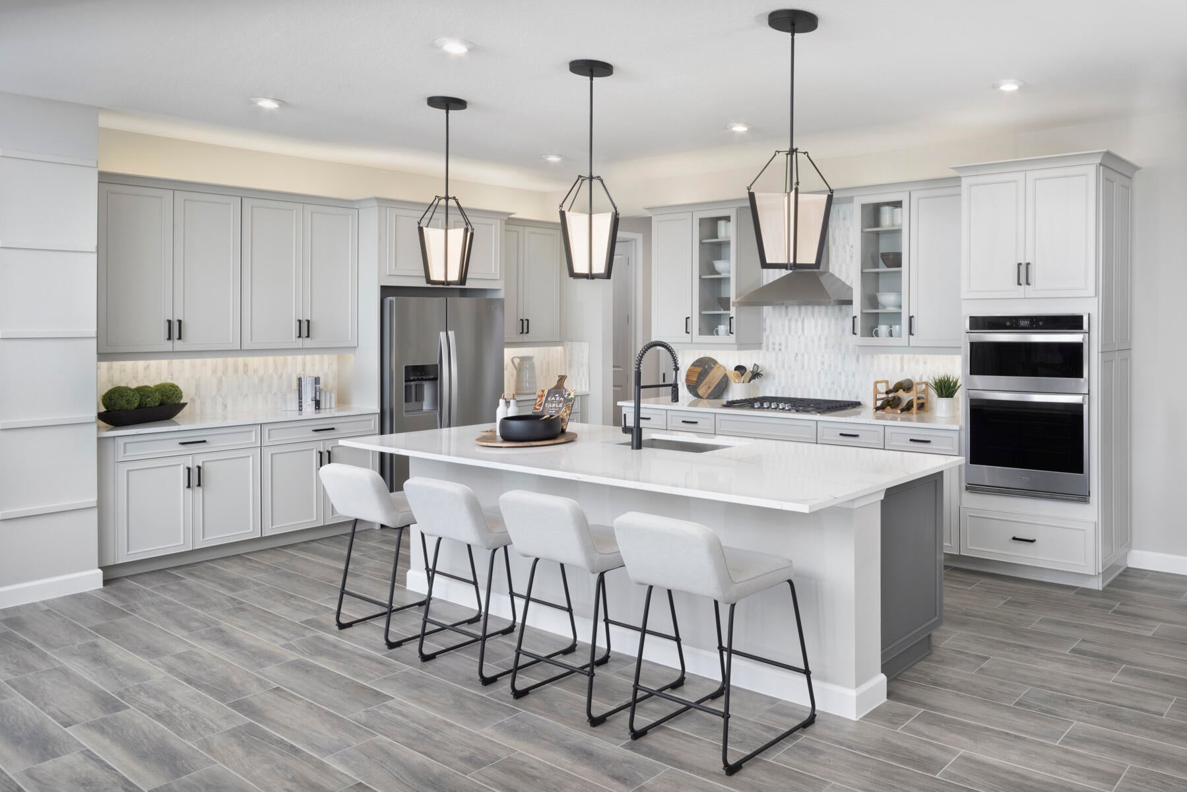
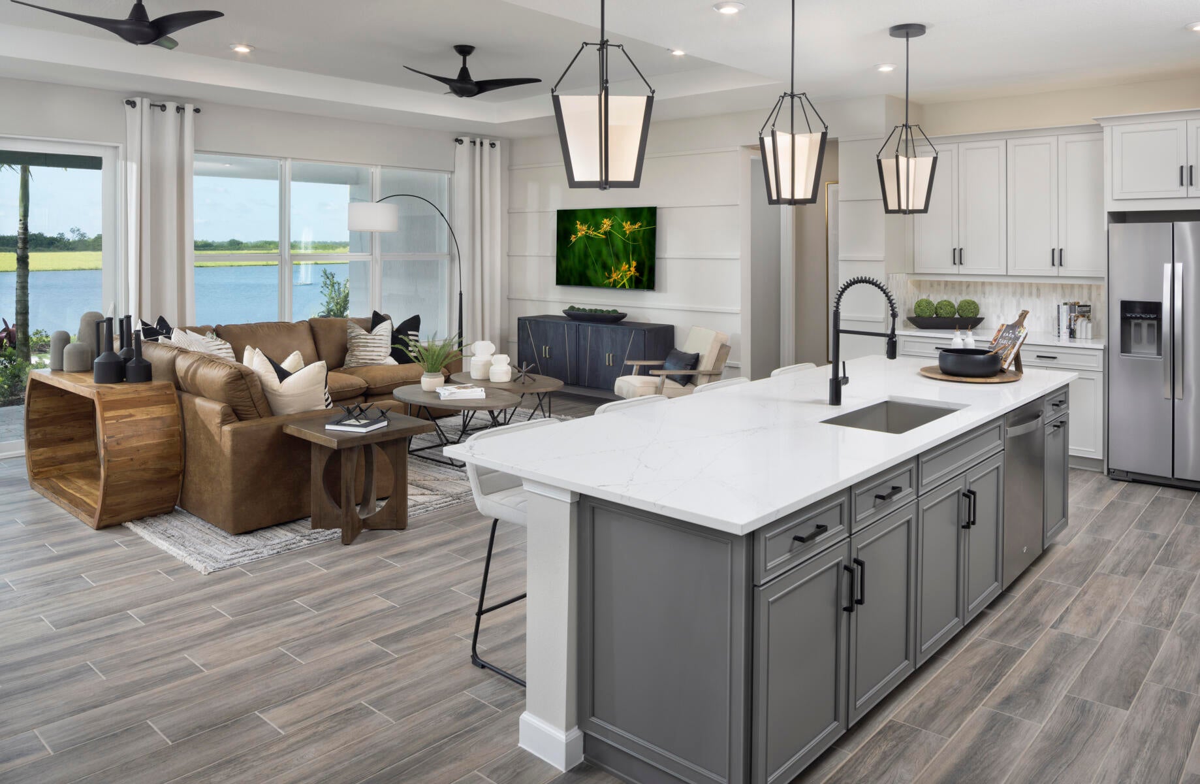
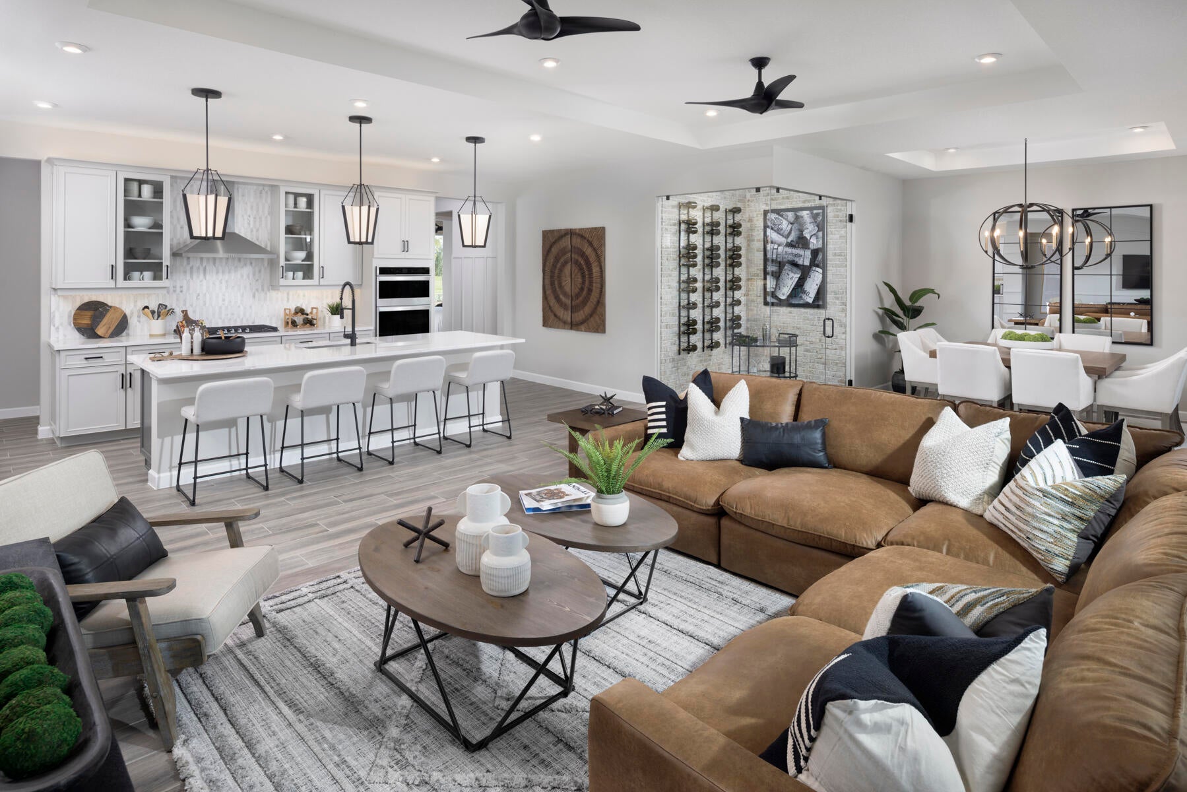
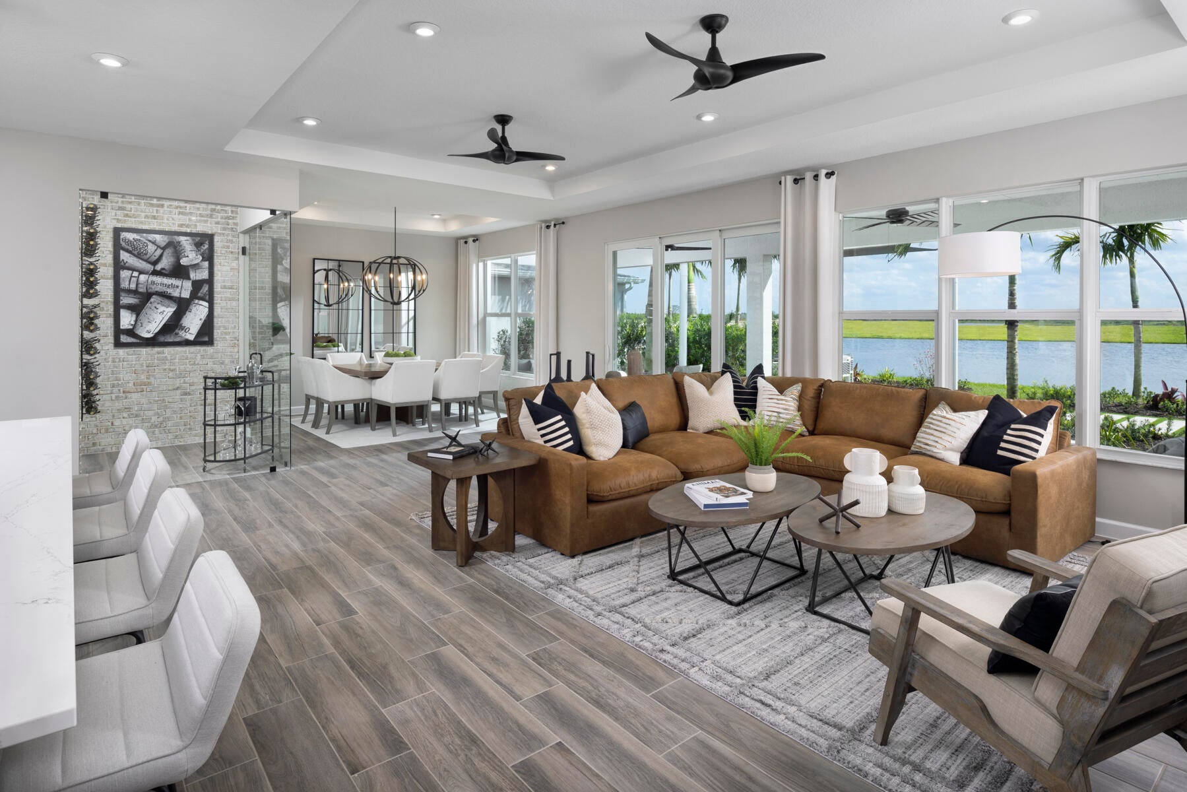
Welcome to the Dahlia, a beautifully designed one-story home offering 3 bedrooms, 2 bathrooms, and 2,300 square feet of thoughtfully designed living space. The open-concept layout features a gourmet kitchen overlooking the dining area and spacious great room, making it perfect for everyday living and entertaining. A dedicated study adds additional versatility. The private owner's suite offers a spacious walk-in closet and en-suite bath for added comfort. Complete with a covered lanai and a 2-car garage, the Dahlia blends style, functionality, and modern Florida living.
Save
Ask
Tour
Hide
Listing Snapshot
Price
$824,900
Days On Site
79 Days
Bedrooms
3
Inside Area (SqFt)
2,300 sqft
Total Baths
2
Full Baths
2
Partial Baths
N/A
Lot Size
0.17 Acres
Year Built
2023
MLS Number
B26061233
Status
Active
Property Tax
$11,389.88
HOA/Condo/Coop Fees
$447.67 monthly
Sq Ft Source
Builder
Friends & Family
Recent Activity
| 4 weeks ago | Listing updated with changes from the MLS | |
| 4 weeks ago | Price changed to $824,900 | |
| 3 months ago | Listing first seen on site |
General Features
Acres
0.17
Attached Garage
Yes
Direction Faces
North
Disclosures
Owner Is Listing Agent
Garage
Yes
Garage Spaces
2
Levels
One
Number Of Stories
1
Parking
AttachedGarage
Parking Spaces
2
Pets
Yes
Property Condition
New Construction
Property Sub Type
Single Family Residence
Security
Smoke Detector(s)Fire AlarmGated Community
Sewer
Public Sewer
Special Circumstances
Standard
SqFt Total
2300
Utilities
Cable AvailableSewer AvailableWater Available
Water Source
Public
Zoning
Master Pla
Interior Features
Appliances
DishwasherMicrowaveRefrigerator
Cooling
Central Air
Flooring
Tile
Heating
Central
Interior
Entrance FoyerKitchen IslandPantryWalk-In Closet(s)
Main Level Bedrooms
3
Bedroom 2
Dimensions - 12 X 11.1Area - 133
Bedroom 3
Dimensions - 12 X 13.8Area - 165
Dining Room
Dimensions - 11.11 X 17.89Area - 198
Living Room
Dimensions - 12 X 17.89Area - 214
PrimaryBedroom
Dimensions - 15 X 14.5Area - 217
Save
Ask
Tour
Hide
Exterior Features
Construction Details
BlockConcrete
Pool Features
Association
Roof
Shingle
Community Features
Association Amenities
PoolCabanaFitness CenterGated
Association Fee
$447.67
Association Fee Frequency
Monthly
Community Features
Gated
MLS Area
7800
Financing Terms Available
CashConventionalFHAVA Loan
Listing courtesy of Mattamy Real Estate Services Inc

All listings featuring the BMLS logo are provided by BeachesMLS, Inc. This information is not verified for authenticity or accuracy and is not guaranteed. Copyright © 2026 BeachesMLS, Inc. (a Flex MLS feed)
Last checked: 2026-10-25 10:46 AM UTC
All listings featuring the BMLS logo are provided by BeachesMLS, Inc. This information is not verified for authenticity or accuracy and is not guaranteed. Copyright © 2026 BeachesMLS, Inc. (a Flex MLS feed)
Last checked: 2026-10-25 10:46 AM UTC
Neighborhood & Commute
Source: Walkscore
Save
Ask
Tour
Hide
Did you know? You can invite friends and family to your search. They can join your search, rate and discuss listings with you.