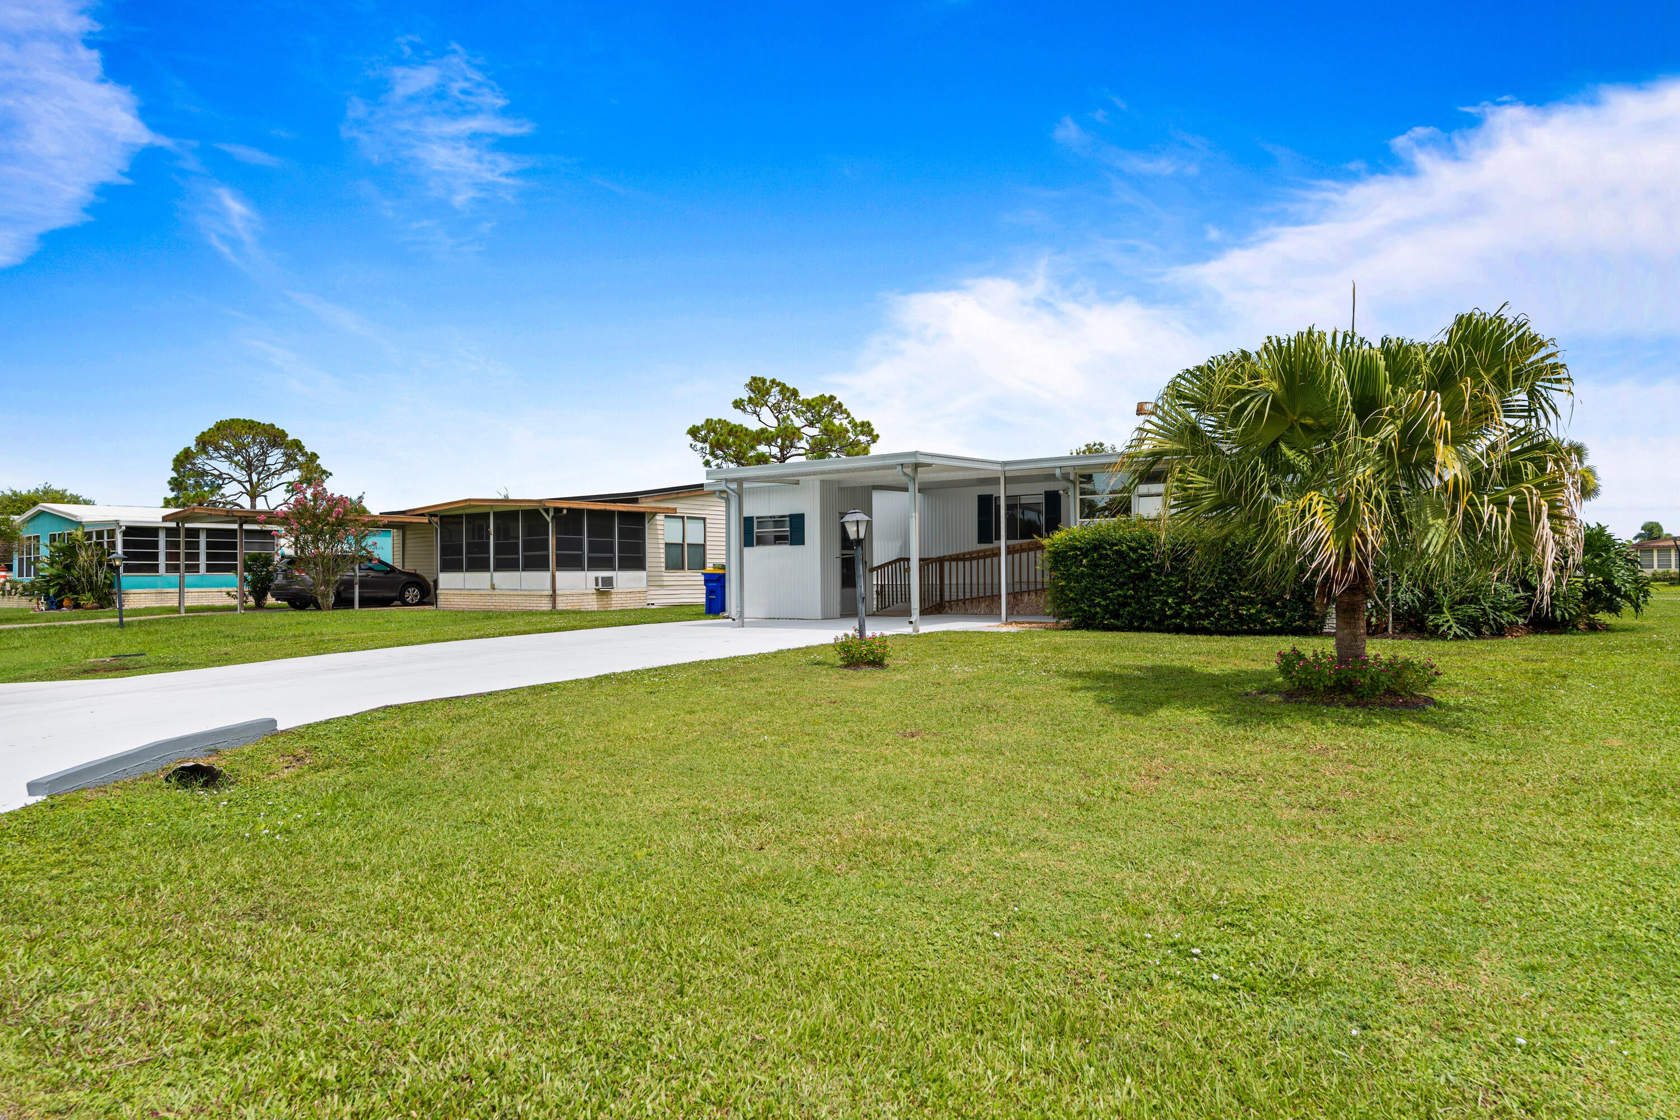

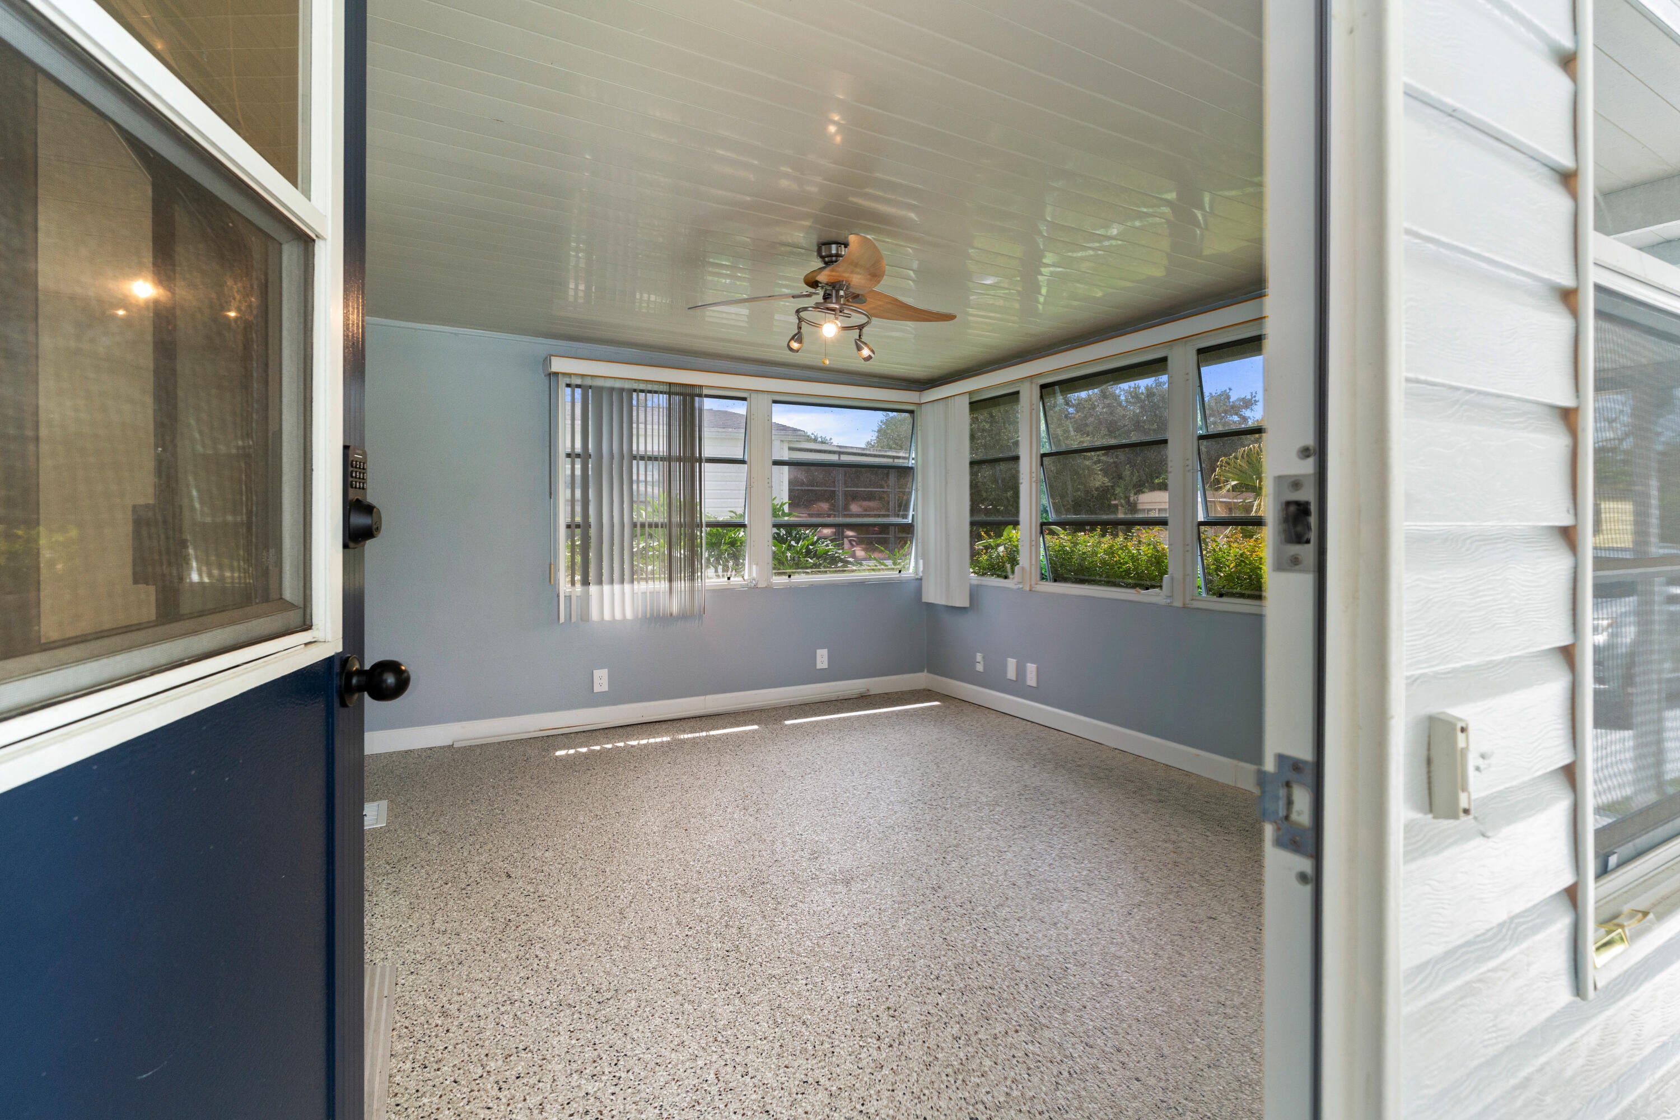
This Bright and lofty Newly Renovated home with Ample Windows and high Ceilings Welcomes you to this charming 2-bedroom, 2-bathroom manufactured home located in St. Lucie Falls, Stuart, Florida. Featuring 1,232 square feet of finished living space on a single story, this property offers an efficient and comfortable layout ideal for anyone seeking practical, low-maintenance living. The well-appointed floor plan includes two full bathrooms, providing convenience and functionality for residents and guests alike. Situated in the established St. Lucie Falls community, also known as River Forest, this home presents an excellent opportunity for those looking to invest in Stuart real estate. YES you own the land! Yes to Investment. Yes to leasing. Yes to Pets! Yes to pools, racquet courts, clubhouses, bike trails and a welcoming, neighborly sense of community. The Club house and all amenities are the center of gatherings for holiday and special occasions.
Listing Snapshot
Inside Area (SqFt)
1,232 sqft
HOA/Condo/Coop Fees
$149 monthly
Sq Ft Source
Public Records
Recent Activity
| 3 weeks ago | | Listing first seen on site |
| 3 weeks ago | | Listing updated with changes from the MLS® |
General Features
Disclosures
Deed Restriction
Foundation
BlockPermanentPillar/Post/PierRaisedSlab
Levels
One and One HalfMulti/SplitOne
Parking
Attached CarportAttachedConcreteCarportDriveway
Pets
CallCats OKDogs OKNumber LimitYes
Property Sub Type
Manufactured Home
Security
Smoke Detector(s)
Special Circumstances
Standard
Style
ContemporaryOtherRanchTraditional
Utilities
Cable AvailableSewer AvailableWater Available
Interior Features
Appliances
DryerDishwasherElectric RangeElectric Water HeaterFreezerDisposalIce MakerMicrowaveOvenRangeRefrigeratorWater SoftenerWater HeaterWasher
Cooling
Central AirCeiling Fan(s)
Flooring
LaminateVinylWoodHardwood
Interior
Built-in FeaturesEntrance FoyerEat-in KitchenHigh CeilingsPantryStorageSoaking TubWalk-In Closet(s)
Laundry Features
Electric Dryer HookupInsideMain LevelLower LevelLaundry RoomIn Unit
Window Features
BlindsShutters
Bedroom 2
Dimensions - 11 X 12Level - MainArea - 132
Dining Room
Dimensions - 11 X 10Level - MainArea - 110
Family Room
Dimensions - 11 X 16Area - 176
FloridaRoom
Dimensions - 16 X 10Level - MainArea - 160
Kitchen
Dimensions - 11 X 12Level - MainArea - 132
Living Room
Dimensions - 18 X 15Level - MainArea - 270
PrimaryBedroom
Dimensions - 14 X 13Level - MainArea - 182
Exterior Features
Construction Details
Aluminum SidingVinyl SidingFrame
Lot Features
LandscapedGarden
Other Structures
OutbuildingStorageWorkshop
Patio And Porch
CoveredGlass EnclosedPatioPorch
Pool Features
AssociationHeated
Road Frontage
Private Road
Windows/Doors
BlindsShutters
Community Features
Accessibility Features
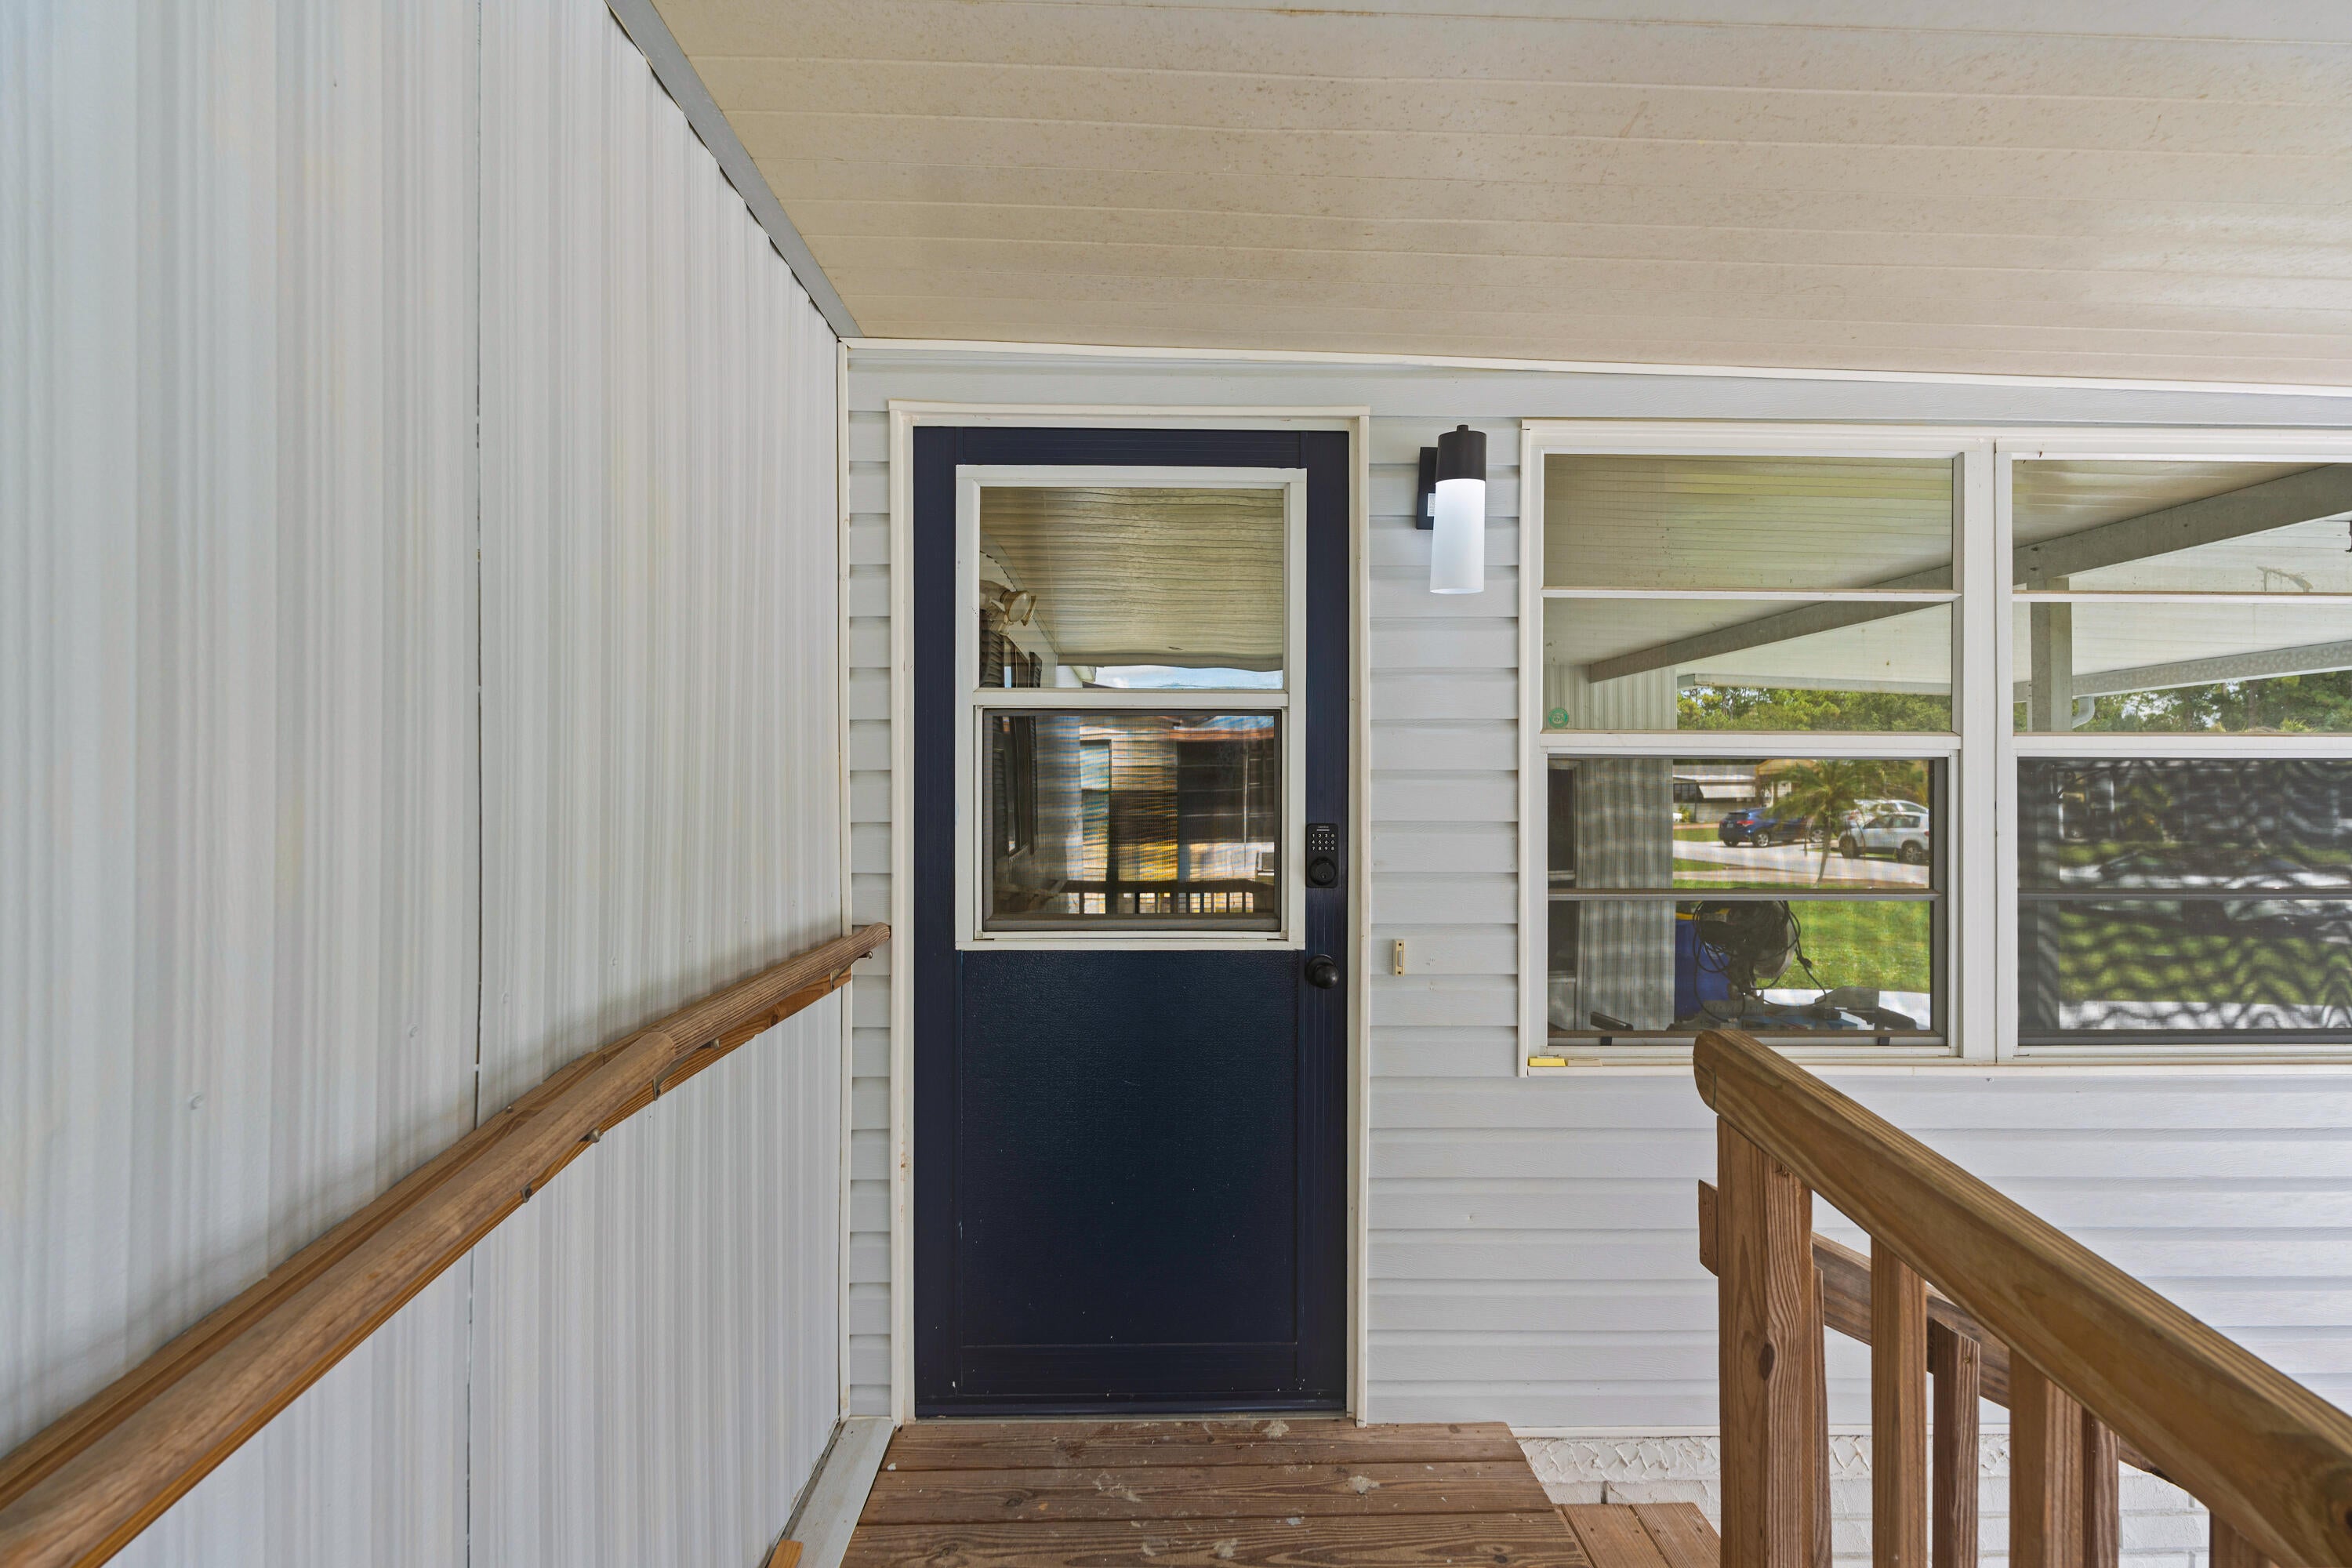
Accessible EntranceAccessible Washer/DryerAccessible Full BathAccessible BedroomAdaptable Bathroom WallsAccessible Common AreaAccessible ClosetsCustomized Wheelchair AccessibleSafe Emergency Egress from HomeAccessible KitchenAccessible Central Living AreaCentral Living AreaAccessible Approach with RampVisitableAccessible DoorsAccessible Hallway(s)
Association Amenities
PoolBilliard RoomClubhouseDog ParkFitness CenterManagementPicnic AreaParkParkingRecreation FacilitiesShuffleboard CourtStorageTennis Court(s)Trail(s)
Building Access
Entry Level Living Area Y
Community Features
Street Lights
Financing Terms Available
CashConventional
HOA Fee Frequency
Monthly
MLS Area
6120 - Stuart - Southwest
Schools
Elementary SchoolCrystal Lake (Martin)
Middle SchoolDr. David L. Anderson
Listing courtesy of Real Estate of Florida

All listings featuring the BMLS logo are provided by BeachesMLS, Inc. This information is not verified for authenticity or accuracy and is not guaranteed. Copyright © 2026 BeachesMLS, Inc. (a Flex MLS feed)
Last checked: 2026-08-26 03:41 PM UTC
Source: Walkscore


Did you know? You can invite friends and family to your search. They can join your search, rate and discuss listings with you.