

Save
Ask
Tour
Hide
$349,000
19 Days On Site
5163 N Hwy A1A 216Fort Pierce, FL 34949
For Sale|Condominium|Active
2
Beds
2
Total Baths
2
Full Baths
1,126
SqFt
$310
/SqFt
1985
Built
Subdivision:
OCEAN HARBOUR CONDOMINIUM D
County:
St Lucie
Save
Ask
Tour
Hide
Mortgage Calculator
Monthly Payment (Est.)
$1,592Calculator powered by Showcase IDX, a Constellation1 Company. Copyright ©2026 Information is deemed reliable but not guaranteed.
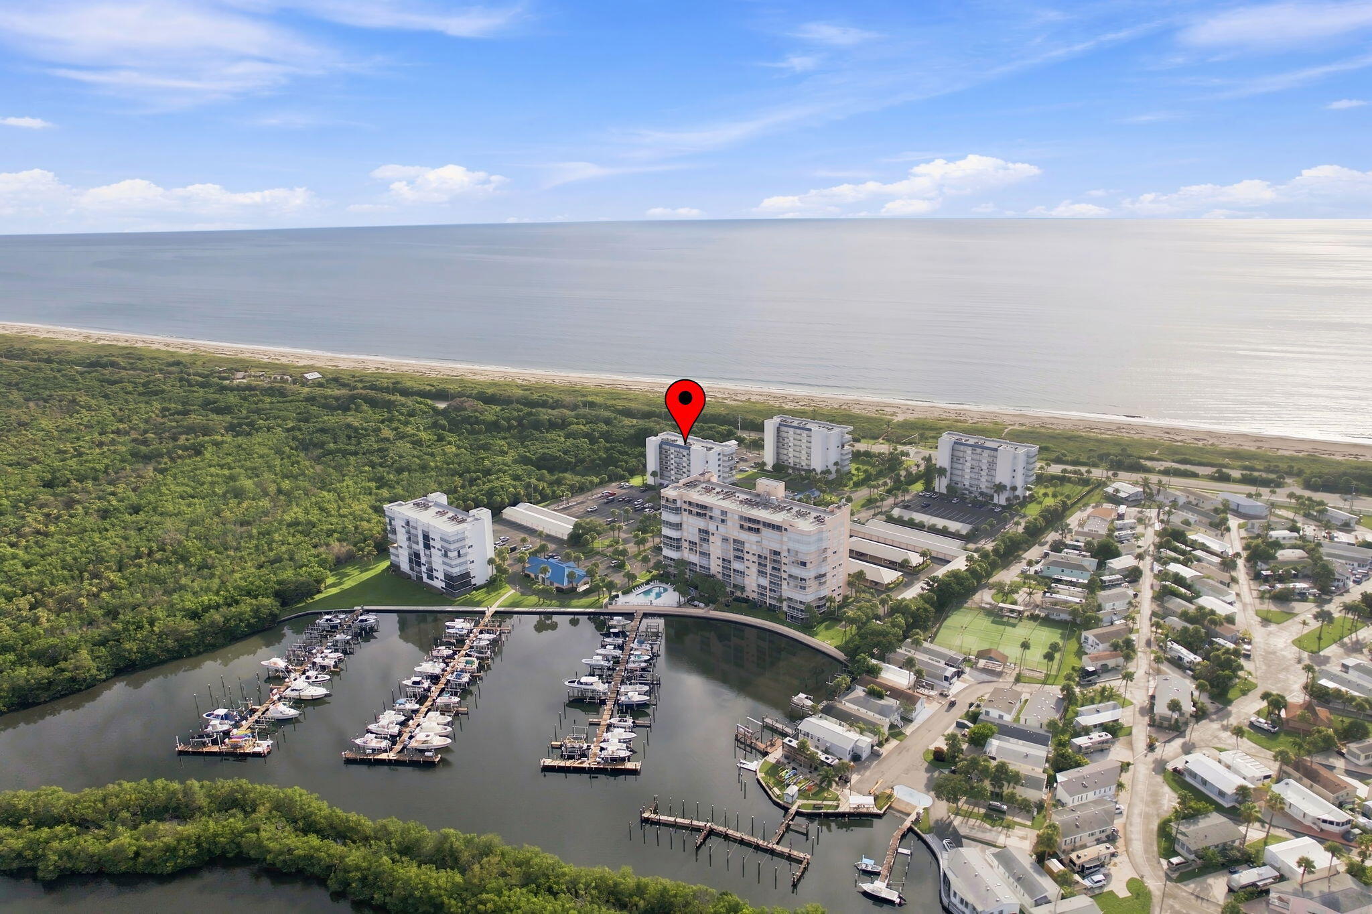
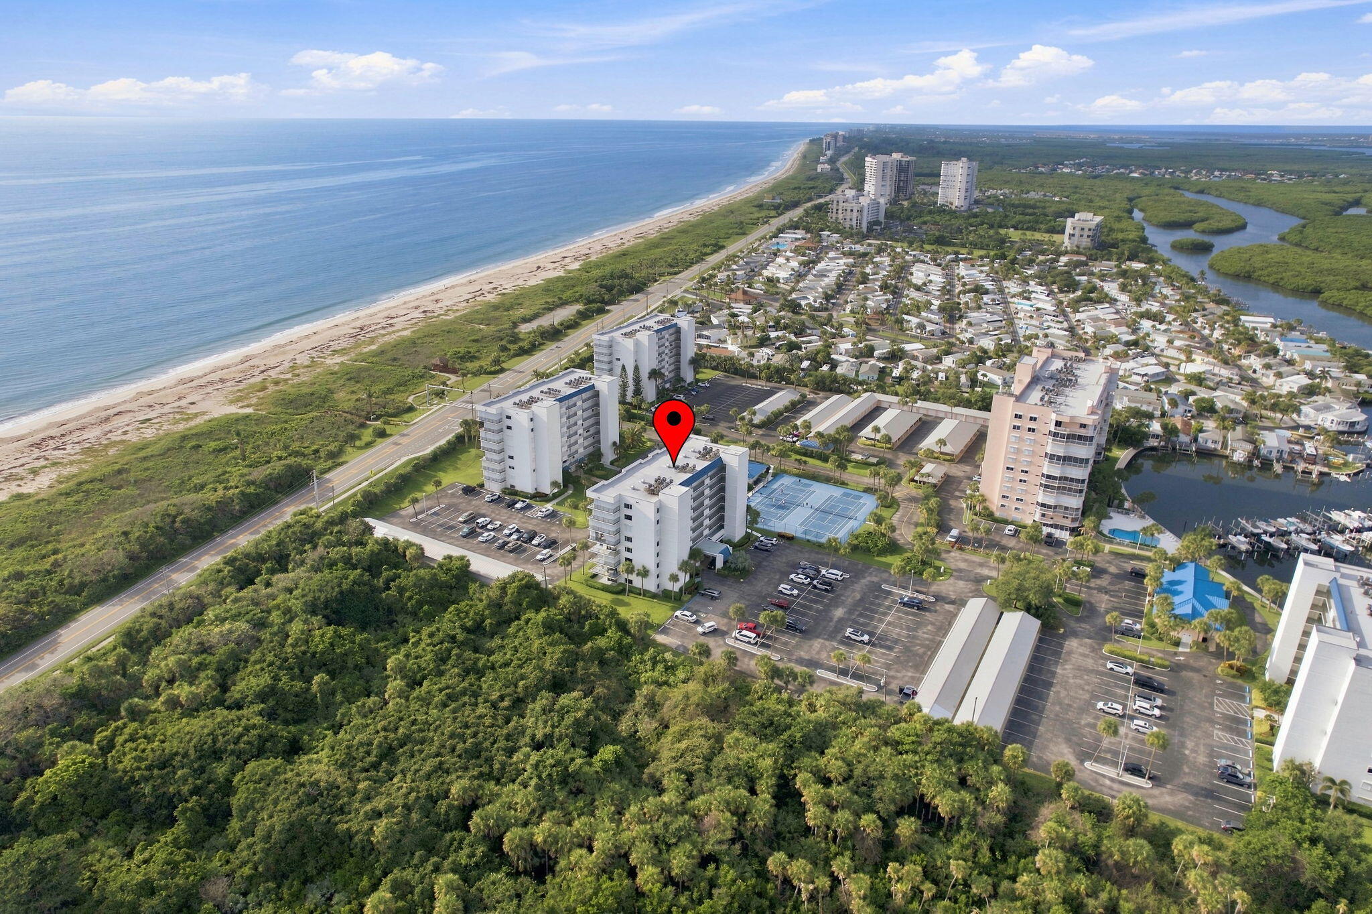
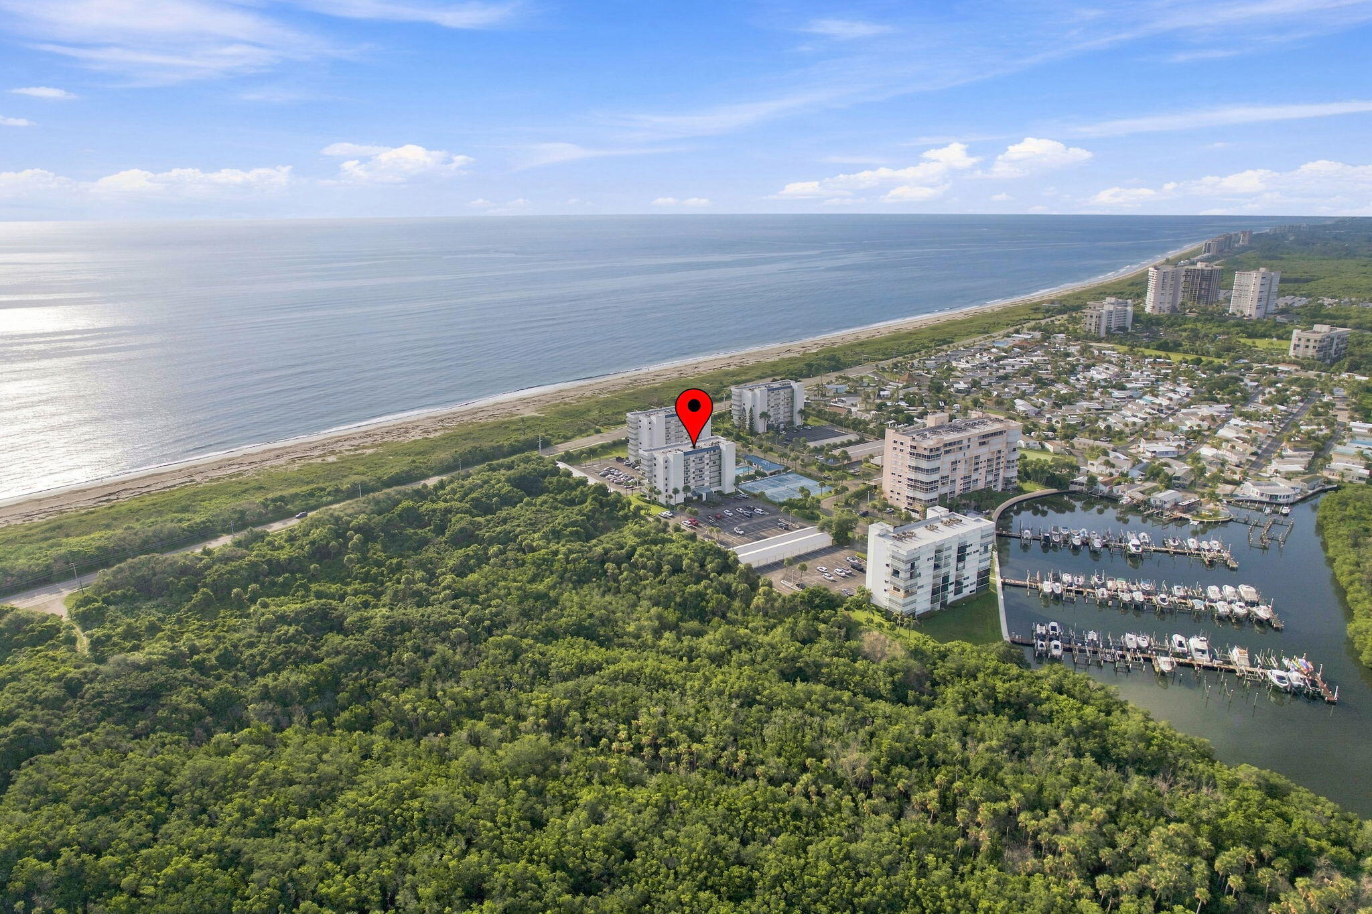
Bright and inviting 2-bedroom, 2-bathroom condo featuring an expansive wrap around patio with preserve and island views. This coastal retreat offers an open concept living area with abundant natural light, a modern kitchen, and a private primary suite. The second bedroom provides flexible use for guests or a home office. Enjoy year round sea breezes, sunrise coffee, and sunset relaxation from one of the best outdoor living spaces in the community. Move in ready, turn key and perfectly positioned for effortless beachside living.
Save
Ask
Tour
Hide
Listing Snapshot
Price
$349,000
Days On Site
19 Days
Bedrooms
2
Inside Area (SqFt)
1,126 sqft
Total Baths
2
Full Baths
2
Partial Baths
N/A
Lot Size
N/A
Year Built
1985
MLS® Number
B26061484
Status
Active
Property Tax
$2,620.4
HOA/Condo/Coop Fees
$934 monthly
Sq Ft Source
Assessor
Friends & Family
Recent Activity
| 3 weeks ago | Listing first seen on site | |
| 3 weeks ago | Listing updated with changes from the MLS® |
General Features
Direction Faces
Northeast
Foundation
Slab
Levels
One
Number Of Stories
8
Parking
CommonGuestOpen
Parking Spaces
2
Pets
Number LimitSize LimitYes
Property Sub Type
Condominium
Sewer
Public Sewer
Special Circumstances
Standard
SqFt Total
1406
Style
Traditional
Utilities
Cable AvailableElectricity ConnectedSewer ConnectedWater Available
Water Source
Public
Zoning
res
Interior Features
Appliances
DryerDishwasherElectric RangeElectric Water HeaterDisposalMicrowaveOvenRefrigeratorWater HeaterWasher
Cooling
Central AirCeiling Fan(s)Electric
Flooring
CarpetTile
Heating
CentralElectric
Interior
Entrance FoyerWalk-In Closet(s)
Laundry Features
Laundry ClosetIn Unit
Main Level Bedrooms
2
Window Features
ShuttersTinted Windows
Kitchen
Dimensions - 15 X 9Level - MainArea - 135
Living Room
Dimensions - 30 X 14Level - MainArea - 420
PrimaryBedroom
Dimensions - 14 X 13Level - MainArea - 182
Save
Ask
Tour
Hide
Exterior Features
Construction Details
BlockStucco
Exterior
BalconyOther
Fencing
None
Lot Features
Zero Lot LineWaterfront
Other Structures
None
Patio And Porch
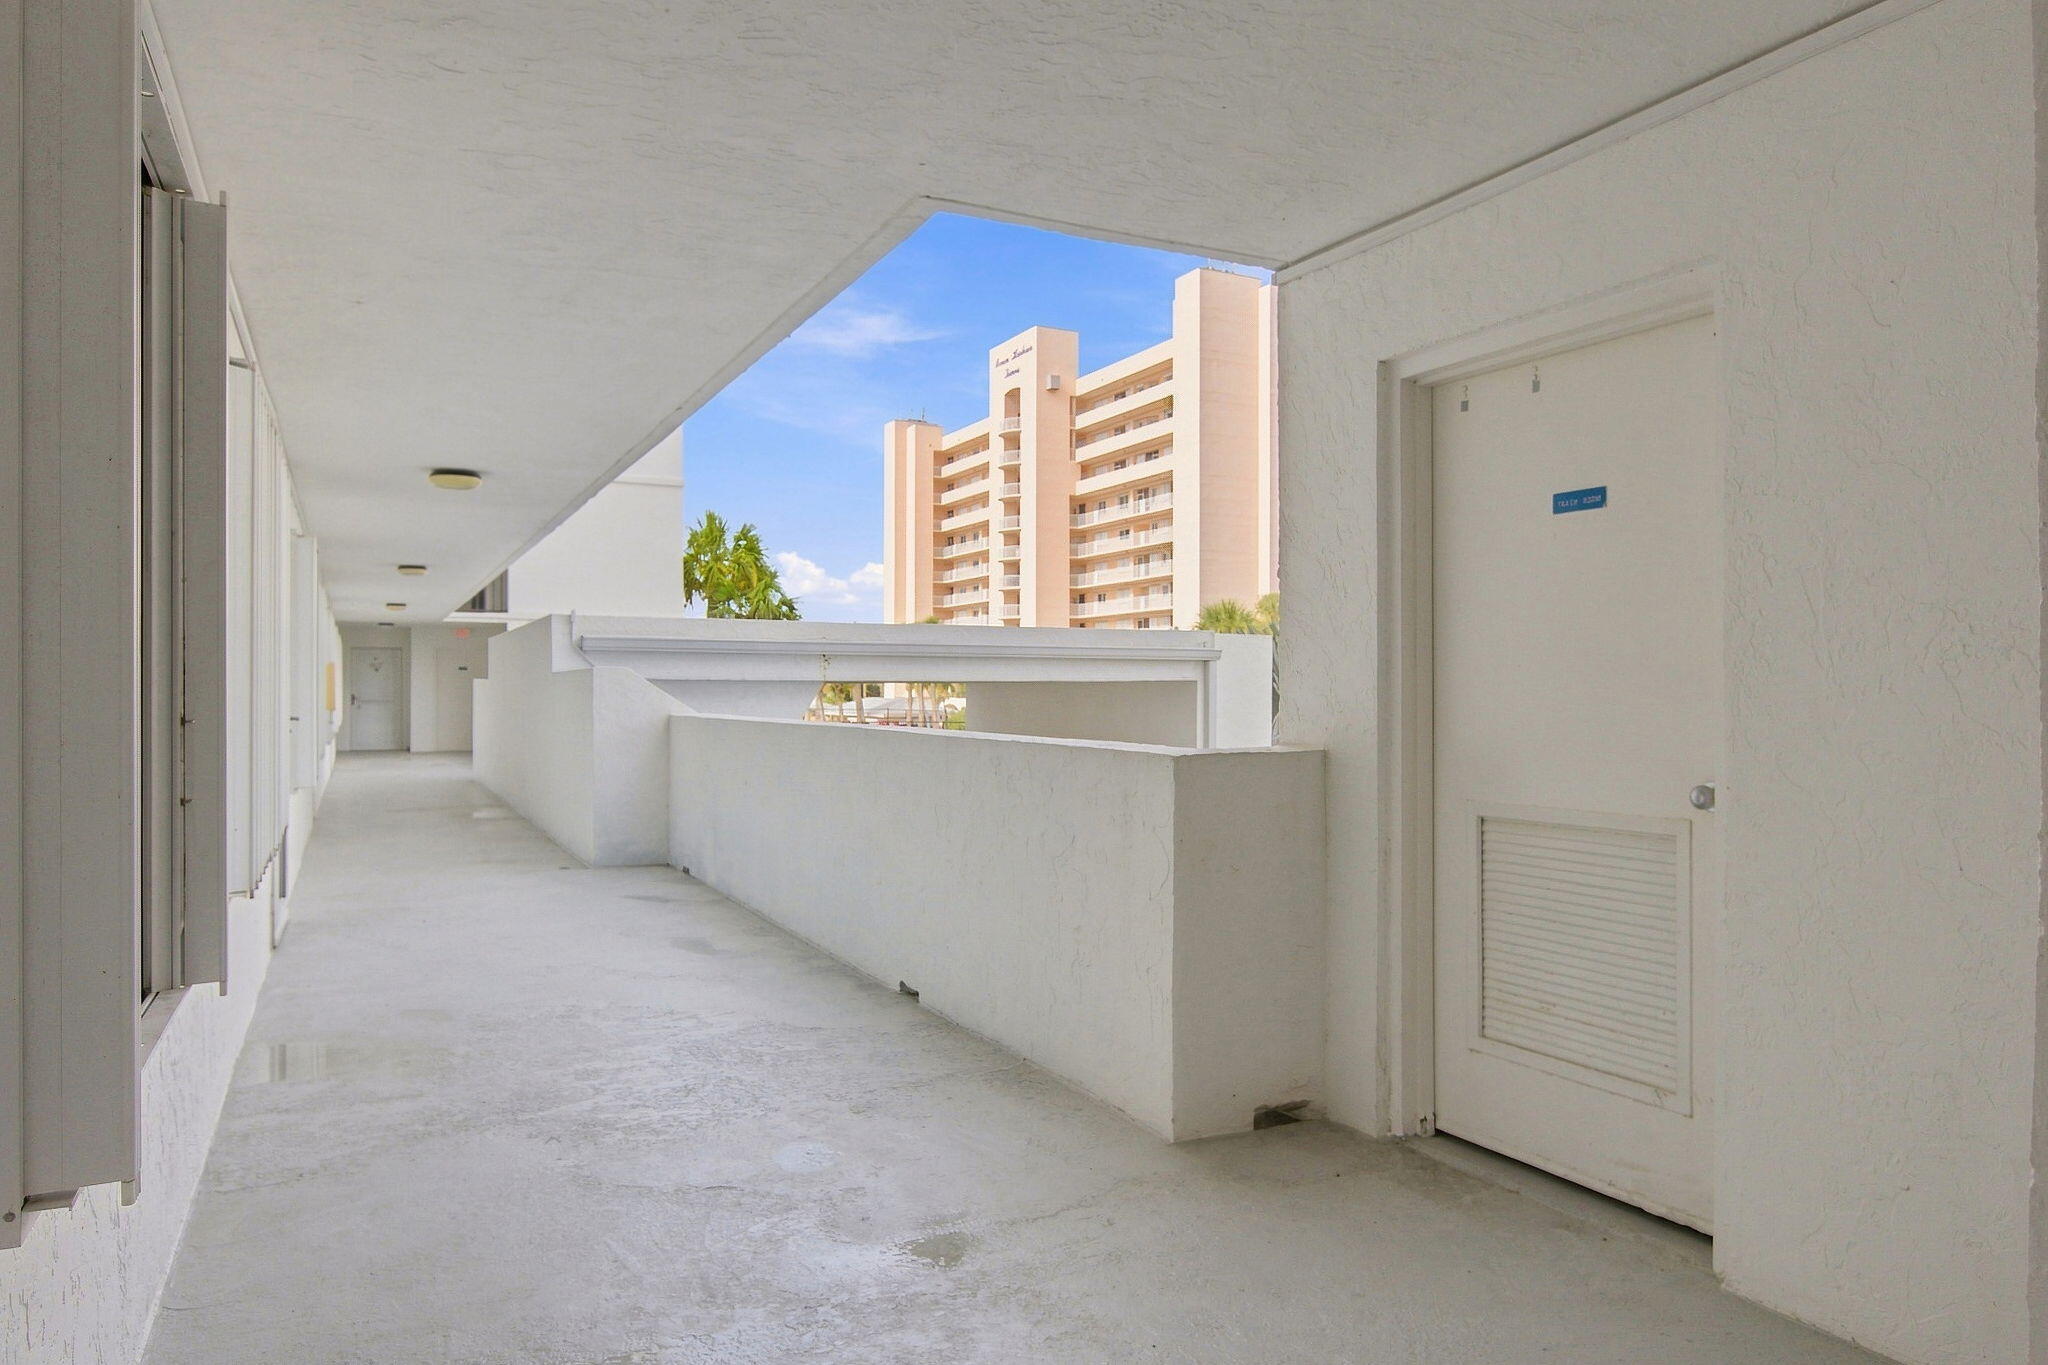
CoveredWrap Around
Pool Features
AssociationHeated
Roof
Rolled/Hot Mop
View
RiverWater
Waterfront
Yes
Waterfront Features
No Fixed BridgesOcean AccessRiver AccessSeawall
Waterview
RiverWater
Windows/Doors
ShuttersTinted Windows
Community Features
Association Amenities
PoolBeach RightsBeach AccessBoatingCabanaClubhouseMaintenance GroundsParkingSaunaSpa/Hot TubStorageTennis Court(s)Trail(s)TrashElevator(s)Boat Dock
Association Dues
2802
Community Features
Street Lights
Financing Terms Available
CashConventional
HOA Fee Frequency
Quarterly
MLS Area
7020
Roads
Asphalt
Listing courtesy of Branca Realty Professionals, LLC

All listings featuring the BMLS logo are provided by BeachesMLS, Inc. This information is not verified for authenticity or accuracy and is not guaranteed. Copyright © 2026 BeachesMLS, Inc. (a Flex MLS feed)
Last checked: 2026-08-26 03:46 PM UTC
All listings featuring the BMLS logo are provided by BeachesMLS, Inc. This information is not verified for authenticity or accuracy and is not guaranteed. Copyright © 2026 BeachesMLS, Inc. (a Flex MLS feed)
Last checked: 2026-08-26 03:46 PM UTC
Neighborhood & Commute
Source: Walkscore
Save
Ask
Tour
Hide
Did you know? You can invite friends and family to your search. They can join your search, rate and discuss listings with you.