Save
Ask
Tour
Hide
Share
$534,999
18 Days On Site

5532 SE GRAHAM Drive
Stuart, FL 34997

Single Family Residence|Pending
3
Beds
3
Total Baths
2
Full Baths
1
Partial Bath
2,495
SqFt
$214
/SqFt
2005
Built
Subdivision:
MARTINS CROSSING
County:
Martin
5532 SE GRAHAM Drive5532 SE GRAHAM Drive5532 SE GRAHAM Drive5532 SE GRAHAM Drive
Save
Ask
Tour
Hide
Share

Mortgage Calculator

Monthly Payment (Est.)

$2,441
Calculator powered by Showcase IDX, a Constellation1 Company. Copyright ©2026 Information is deemed reliable but not guaranteed.

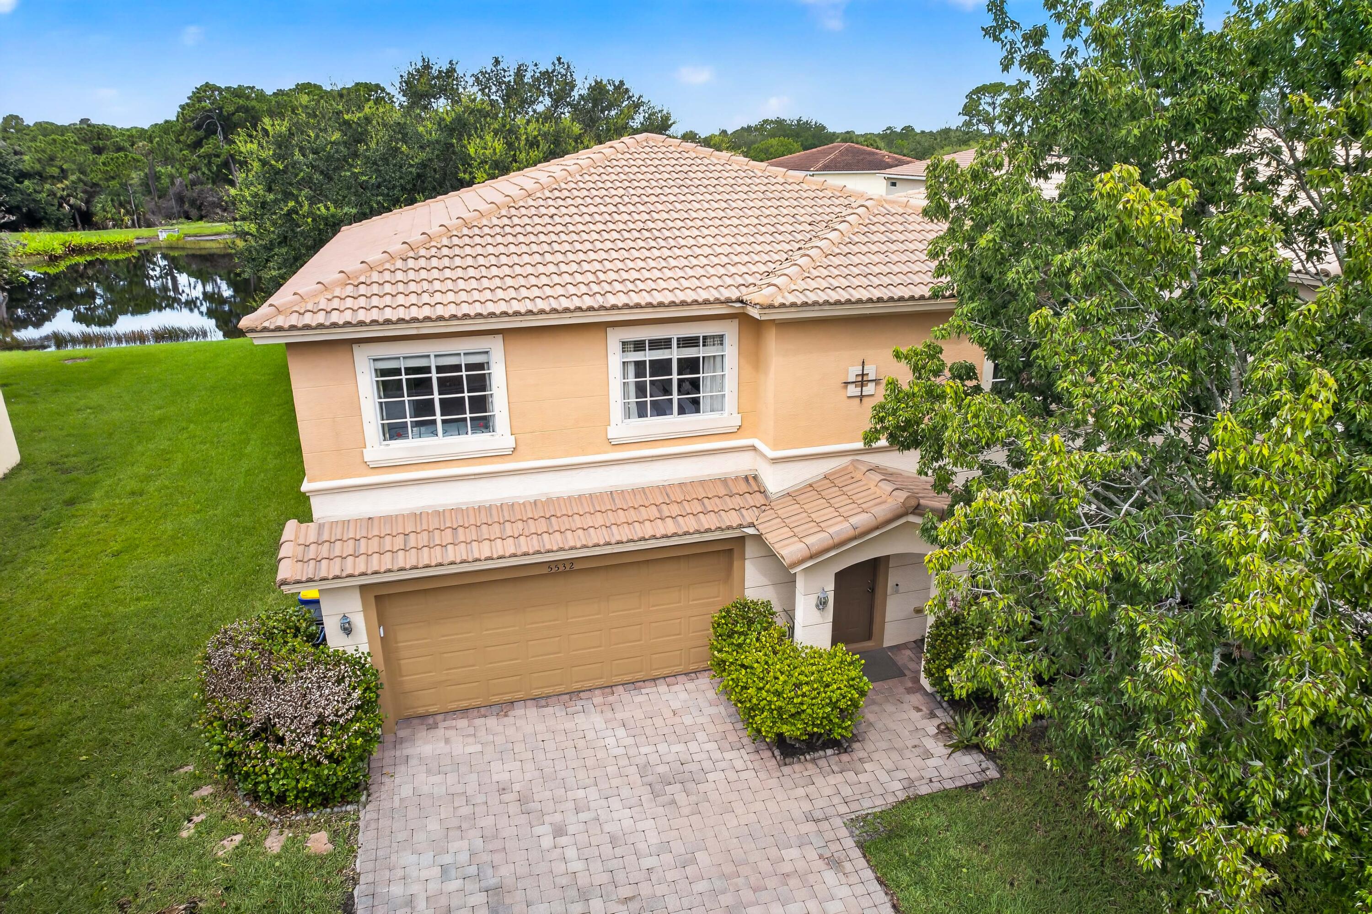
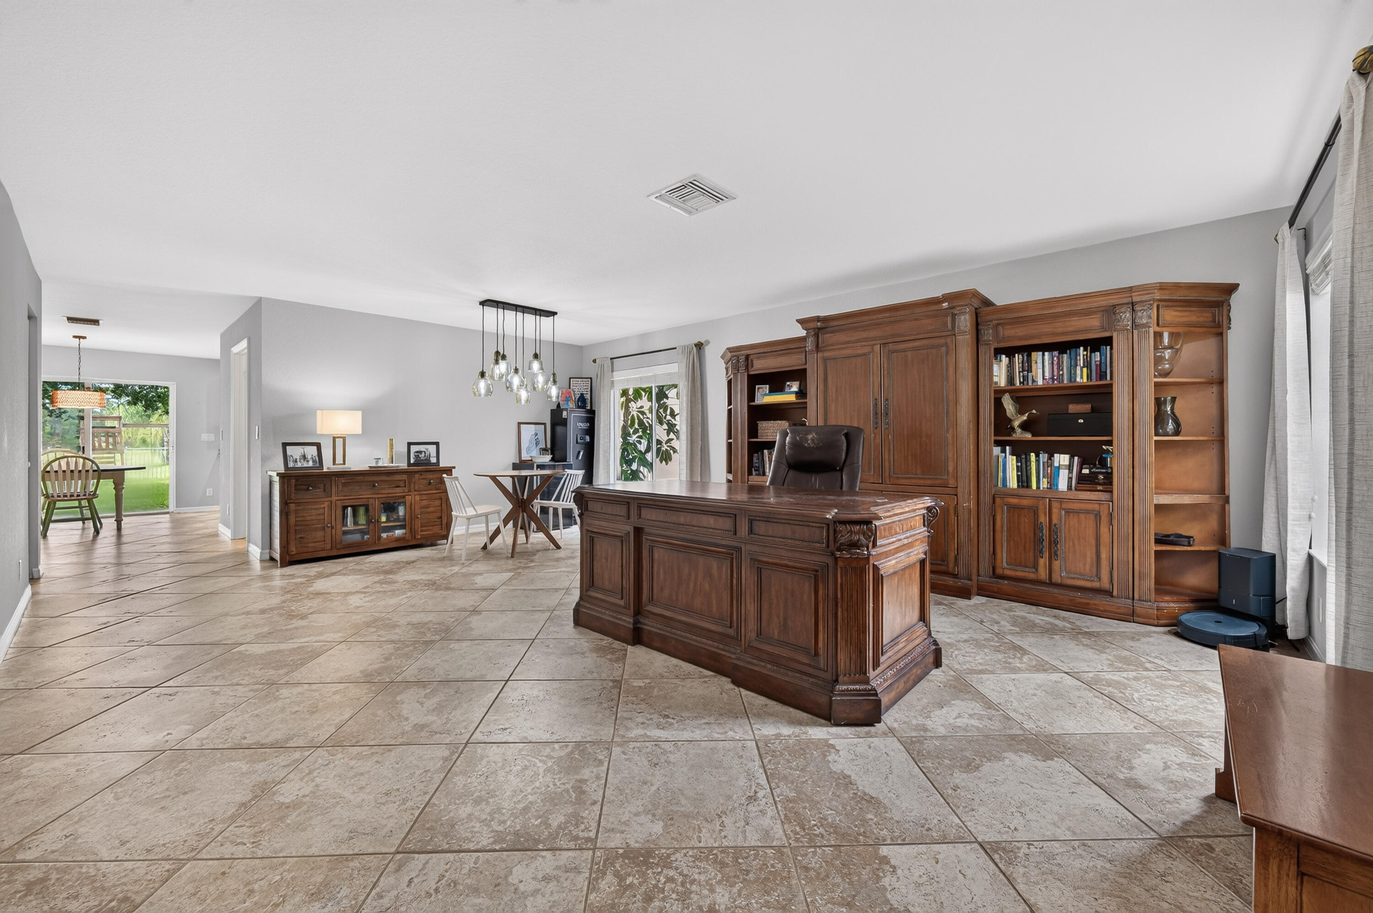
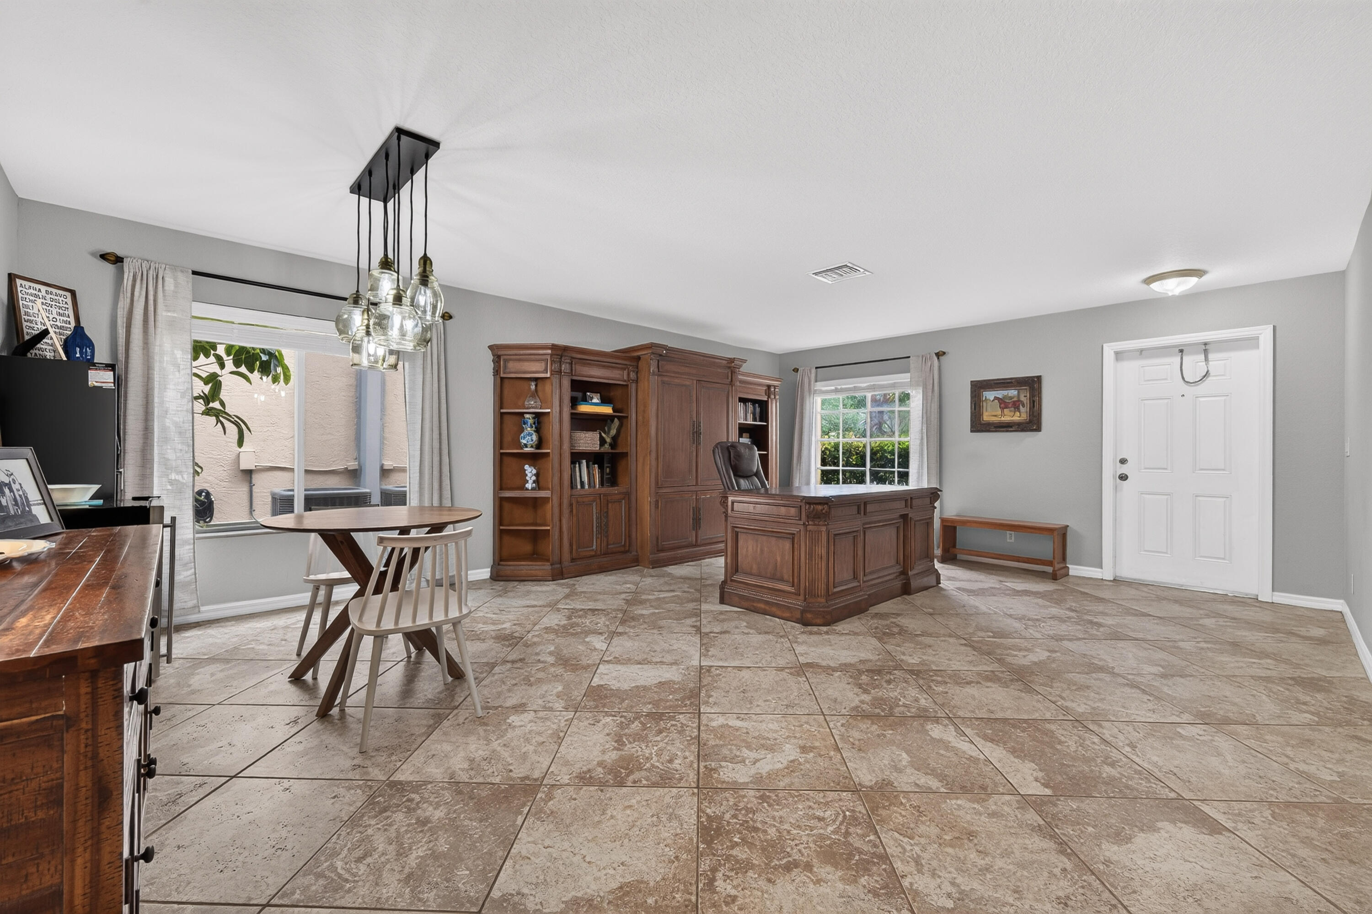
Welcome to 5532 SE Graham Drive in Martin's Crossing! This 3-bedroom, 2.5-bath home has about 2,495 square feet, giving you plenty of room to spread out. The two-story layout includes a 2-car garage and a great flow for everyday living.The kitchen is open and easy to work in and the main living areas feel bright and comfortable for both relaxing and entertaining. Out back, you've got a fenced yard and a peaceful pond view—perfect for unwinding at the end of the day. Martin's Crossing also brings a lot to the table with a community pool, clubhouse, fitness center, tennis, and more. You're also in a super convenient spot close to I-95, shopping, dining, Downtown Stuart, and the beaches. If you're looking for space, comfort, and a great location, this one checks a lot of boxes!

Save
Ask
Tour
Hide
Share
Listing Snapshot
Price 
$534,999
Days On Site 
18 Days
Bedrooms 
3
Inside Area (SqFt) 
2,495 sqft
Total Baths 
3
Full Baths 
2
Partial Baths 
1
Lot Size 
0.13 Acres
Year Built 
2005
MLS® Number 
B26061509
Status 
Pending
Property Tax 
$7,480.39
HOA/Condo/Coop Fees 
$242 monthly
Sq Ft Source 
Assessor
Friends & Family
Recent Activity
2 weeks agoListing updated with changes from the MLS®
2 weeks agoStatus changed to Pending
3 weeks agoListing first seen on site
General Features
Acres 
0.13
Attached Garage 
Yes
Direction Faces 
Northeast
Garage 
Yes
Garage Spaces 
2
Levels 
Two
Number Of Stories 
2
Parking 
AttachedGarageGarage Door Opener
Parking Spaces 
2
Pets 
Breed RestrictionsYes
Property Sub Type 
Single Family Residence
Security 
Smoke Detector(s)Fire Alarm
Sewer 
Public Sewer
Special Circumstances 
Standard
SqFt Total 
2980
Style 
Colonial
Utilities 
Cable AvailableSewer AvailableWater Available
Water Source 
Public
Zoning 
Martin
Interior Features
Appliances 
DryerDishwasherElectric RangeElectric Water HeaterDisposalMicrowaveRefrigeratorWater HeaterWasher
Cooling 
Central AirCeiling Fan(s)Electric
Flooring 
Ceramic TileWood
Furnished 
Unfurnished
Heating 
CentralElectric
Interior 
Walk-In Closet(s)
Laundry Features 
Washer Hookup
Bedroom 2 
Dimensions - 12 X 11Area - 132
Bedroom 3 
Dimensions - 12 X 12Area - 144
Den 
Dimensions - 18 X 12Level - SecondArea - 216
Family Room 
Dimensions - 16 X 15Level - FirstArea - 240
Kitchen 
Dimensions - 20 X 15Level - SecondArea - 300
Living Room 
Dimensions - 16 X 11Level - FirstArea - 176
Loft 
PrimaryBedroom 
Dimensions - 20 X 15Level - SecondArea - 300
Save
Ask
Tour
Hide
Share
Exterior Features
Construction Details 
Block
Fencing 
Fenced
Patio And Porch 
Patio
Pool Features 
Association
Roof 
ConcreteTile
View 
Pond
Waterview 
Pond
Community Features
Association Amenities 
PoolClubhouseFitness CenterPlaygroundParkTennis Court(s)
Association Dues 
242
Financing Terms Available 
CashConventionalFHAVA Loan
HOA Fee Frequency 
Monthly
MLS Area 
6070 - Stuart - South of Indian St
Schools
School District
Unknown
Elementary School
Pinewood (Martin)
Middle School
Dr. David L. Anderson
High School
Martin County
Listing courtesy of Coldwell Banker Paradise


All listings featuring the BMLS logo are provided by BeachesMLS, Inc. This information is not verified for authenticity or accuracy and is not guaranteed. Copyright © 2026 BeachesMLS, Inc. (a Flex MLS feed)
Last checked: 2026-08-26 03:41 PM UTC

Neighborhood & Commute
Source: Walkscore
Save
Ask
Tour
Hide
Share