

Save
Ask
Tour
Hide
$110,000
18 Days On Site
411979 SW PALM CITY Road GStuart, FL 34994
For Sale|Condominium|Active
2
Beds
1
Total Bath
1
Full Bath
819
SqFt
$134
/SqFt
1972
Built
Subdivision:
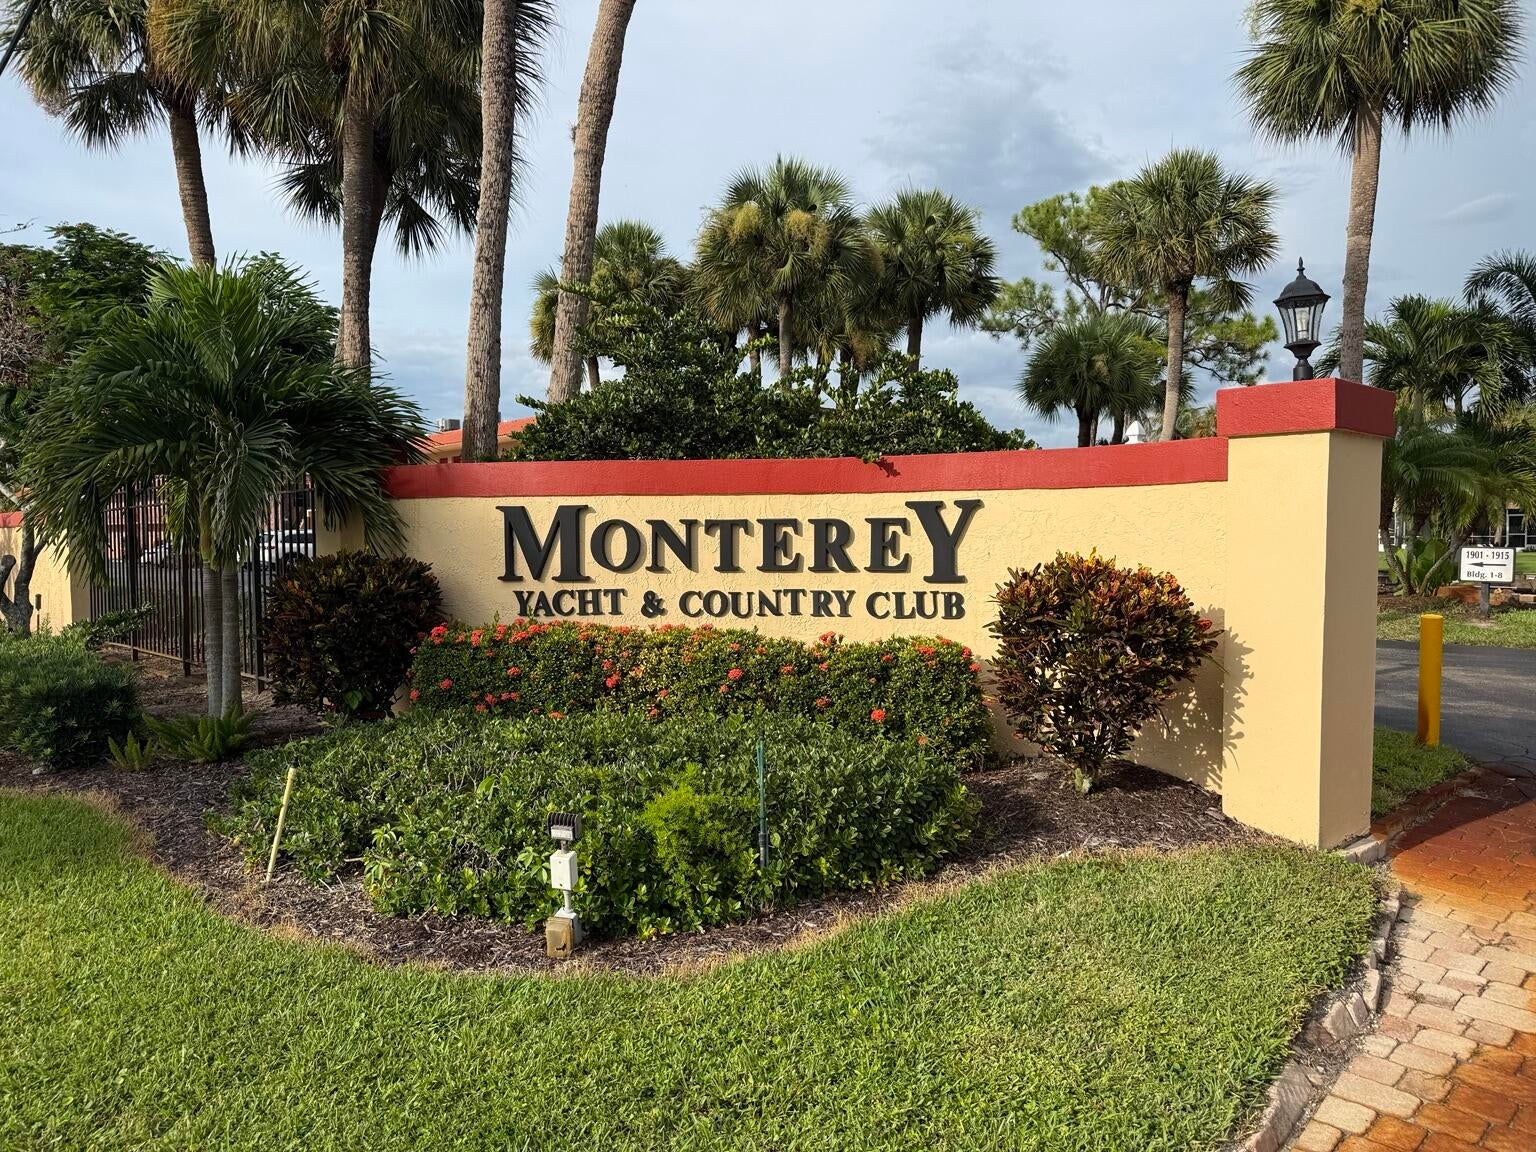
KING MOUNTAIN CONDO (AKA MONTEREY YACHT & COUNTRY
County:
Martin
Save
Ask
Tour
Hide
Mortgage Calculator
Monthly Payment (Est.)
$502Calculator powered by Showcase IDX, a Constellation1 Company. Copyright ©2026 Information is deemed reliable but not guaranteed.
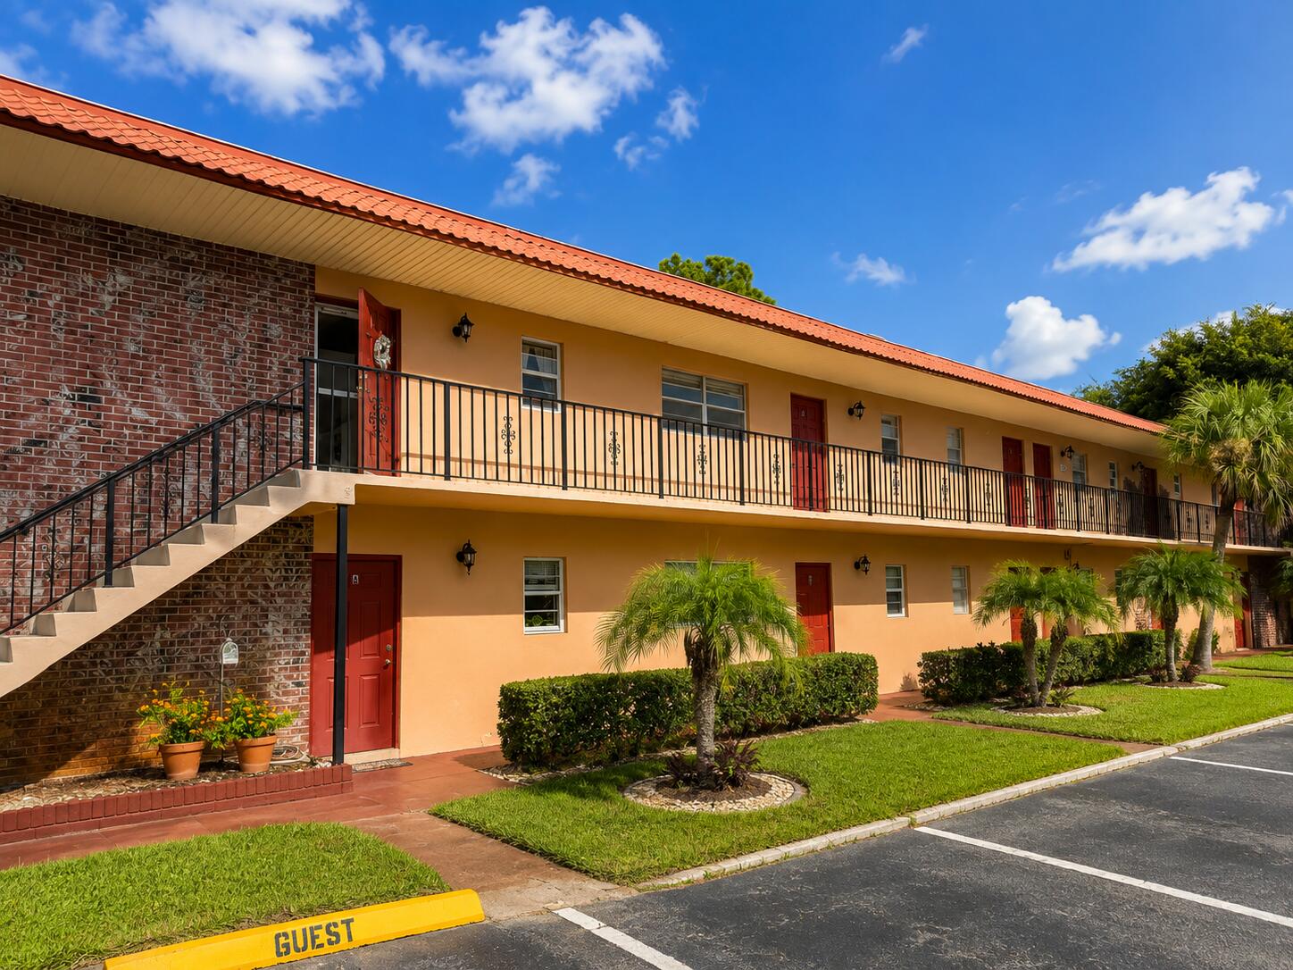
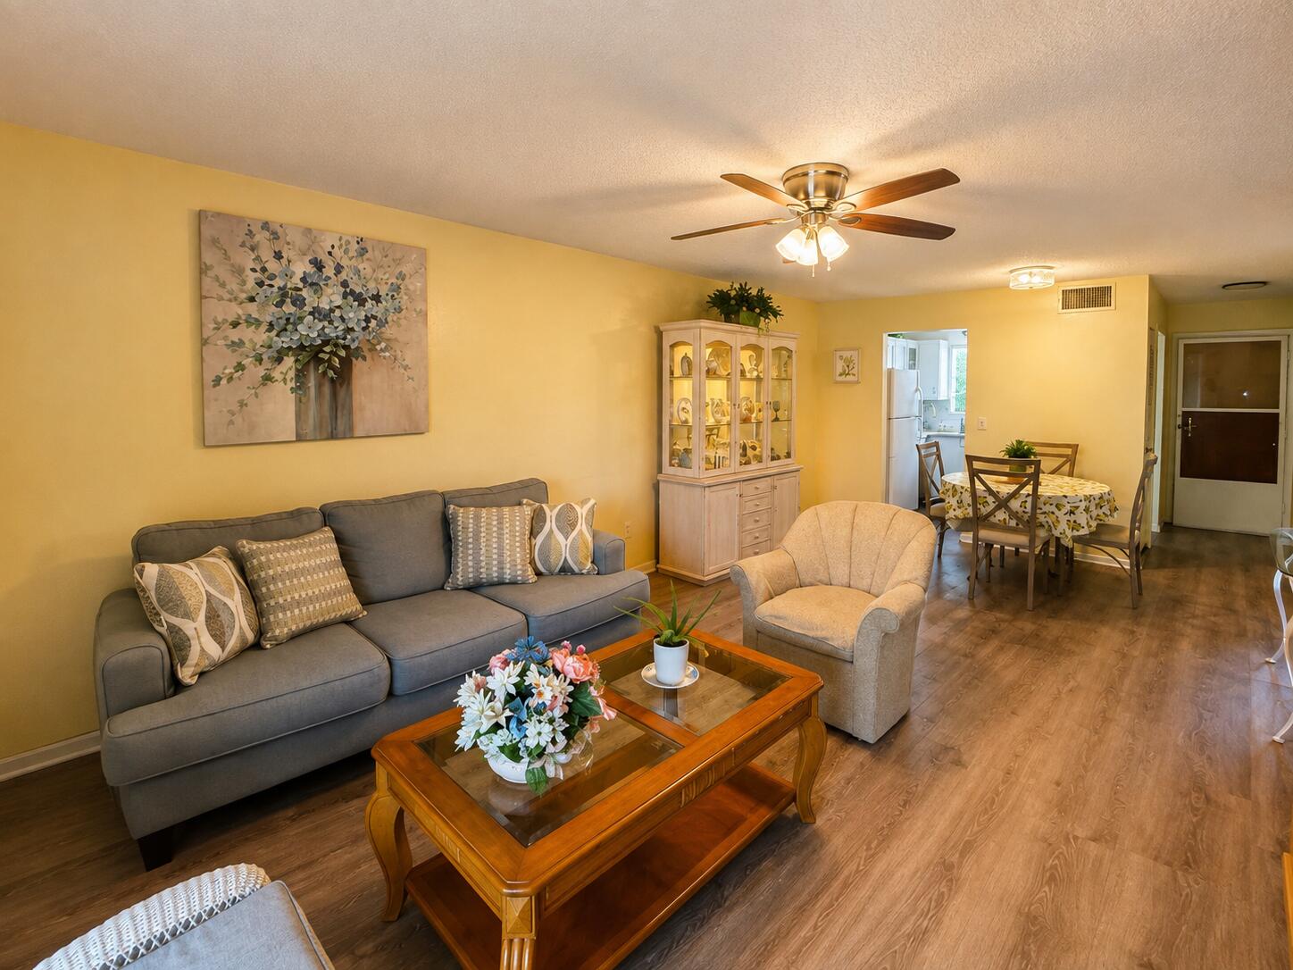
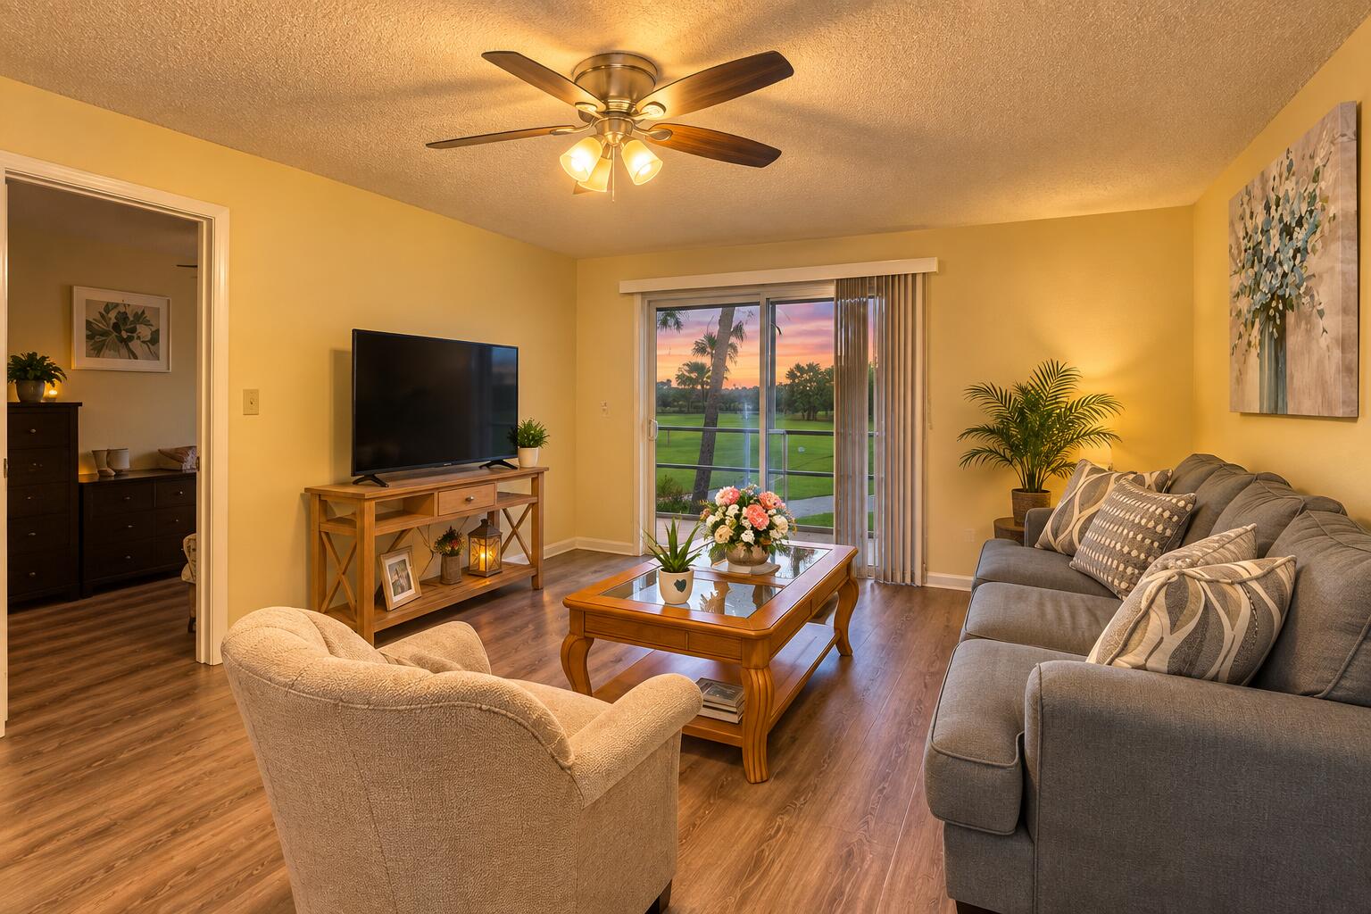
Wake up to the green — every single day. This 2-bed, 1-bath condo on the second floor of 55+ Monterey Yacht & Country Club comes with unlimited golf on the 9-hole executive course — included in your HOA! Renovated bathroom, modern light fixtures and a brand new dishwasher. Located Just 5 minutes from historic downtown Stuart (USA Today's #1 Small Coastal Town, 2024) and 15 minutes from Hutchinson Island's beaches. HOA also covers fitness center, library, heated pool, boat/kayak launch, fishing, bocce, billiards, and shuffleboard. 819 sqft, move-in ready. Your next chapter — country club flair, beach-town charm. Schedule your showing today! 55+active adult community.
Save
Ask
Tour
Hide
Listing Snapshot
Price
$110,000
Days On Site
18 Days
Bedrooms
2
Inside Area (SqFt)
819 sqft
Total Baths
1
Full Baths
1
Partial Baths
N/A
Lot Size
N/A
Year Built
1972
MLS® Number
B26061523
Status
Active
Property Tax
$1,806.08
HOA/Condo/Coop Fees
$721 monthly
Sq Ft Source
Public Records
Friends & Family
Recent Activity
| 3 weeks ago | Listing first seen on site | |
| 3 weeks ago | Listing updated with changes from the MLS® |
General Features
Direction Faces
Northwest
Levels
Two
Number Of Stories
2
Parking
Assigned
Parking Spaces
1
Pets
No
Property Sub Type
Condominium
Security
Smoke Detector(s)
Sewer
Public Sewer
Special Circumstances
Standard
SqFt Total
933
Utilities
Cable AvailableElectricity ConnectedSewer Not AvailableWater Available
Water Source
Public
Zoning
RES
Interior Features
Appliances
DishwasherElectric RangeDisposalMicrowaveRangeRefrigerator
Cooling
Central AirCeiling Fan(s)
Flooring
LaminateWood
Furnished
Furnished
Heating
Central
Interior
Walk-In Closet(s)
Laundry Features
Common Area
Main Level Bedrooms
2
Bedroom 2
Dimensions - 12 X 10Level - MainArea - 120
Kitchen
Dimensions - 8 X 9Level - MainArea - 72
Living Room
Dimensions - 13 X 22Level - MainArea - 286
PrimaryBedroom
Dimensions - 12 X 12Level - MainArea - 144
Save
Ask
Tour
Hide
Exterior Features
Construction Details
Block
Exterior
Balcony
Patio And Porch
CoveredScreened
Pool Features
Association
Roof
Other
View
Golf Course
Waterview
Golf Course
Community Features
Association Amenities
PoolBilliard RoomClubhouseGolf CourseLaundryParkingShuffleboard Court
Association Dues
721
Community Features
Street Lights
Financing Terms Available
CashConventional
HOA Fee Frequency
Monthly
MLS Area
6080 - Stuart - North of Indian St
Senior Community
Yes
Schools
School District
Unknown
Elementary School
J.D. Parker
Middle School
Stuart
High School
Jensen Beach
Listing courtesy of LPT Realty, LLC

All listings featuring the BMLS logo are provided by BeachesMLS, Inc. This information is not verified for authenticity or accuracy and is not guaranteed. Copyright © 2026 BeachesMLS, Inc. (a Flex MLS feed)
Last checked: 2026-08-26 03:41 PM UTC
All listings featuring the BMLS logo are provided by BeachesMLS, Inc. This information is not verified for authenticity or accuracy and is not guaranteed. Copyright © 2026 BeachesMLS, Inc. (a Flex MLS feed)
Last checked: 2026-08-26 03:41 PM UTC
Neighborhood & Commute
Source: Walkscore
Save
Ask
Tour
Hide
Did you know? You can invite friends and family to your search. They can join your search, rate and discuss listings with you.