

Save
Ask
Tour
Hide
$460,000
18 Days On Site
5103 Echo Pines Circle EFort Pierce, FL 34951
For Sale|Single Family Residence|Active
3
Beds
2
Total Baths
2
Full Baths
1,811
SqFt
$254
/SqFt
2017
Built
Subdivision:
HOLIDAY PINES SUBDIVISION PHASE IIB
County:
St Lucie
Save
Ask
Tour
Hide
Mortgage Calculator
Monthly Payment (Est.)
$2,099Calculator powered by Showcase IDX, a Constellation1 Company. Copyright ©2026 Information is deemed reliable but not guaranteed.
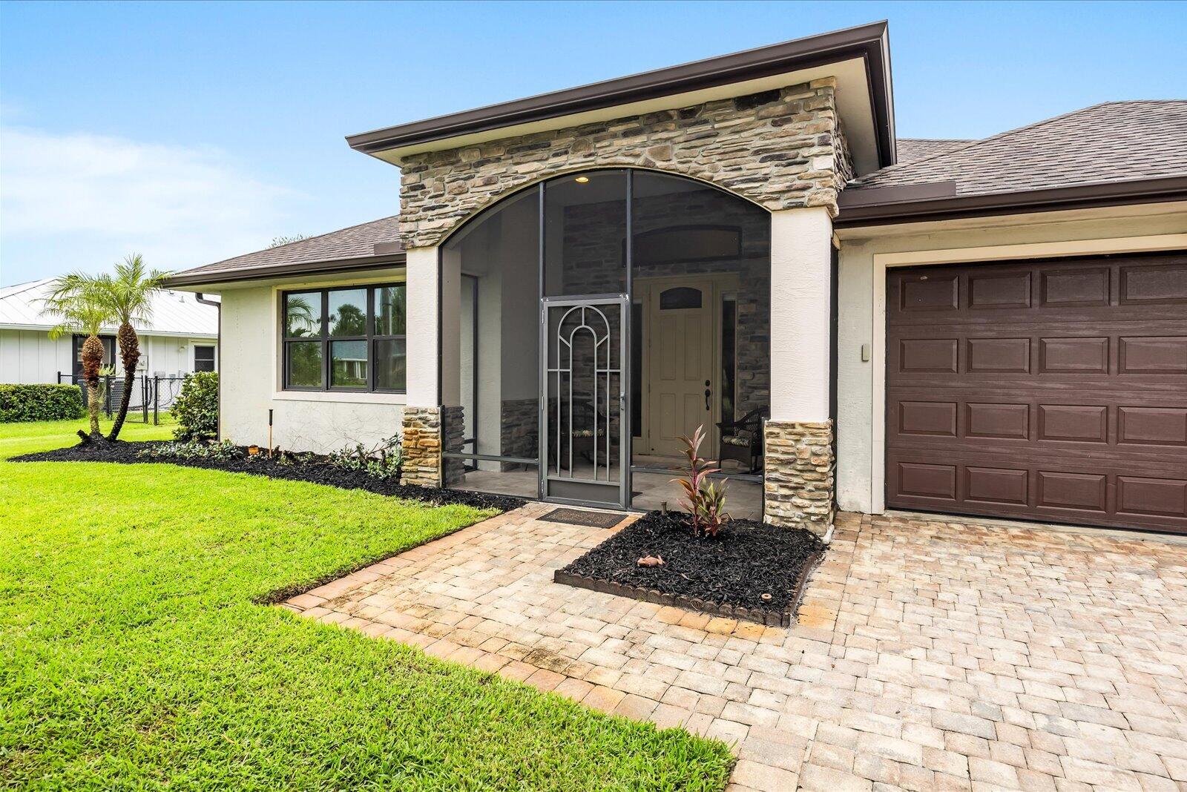
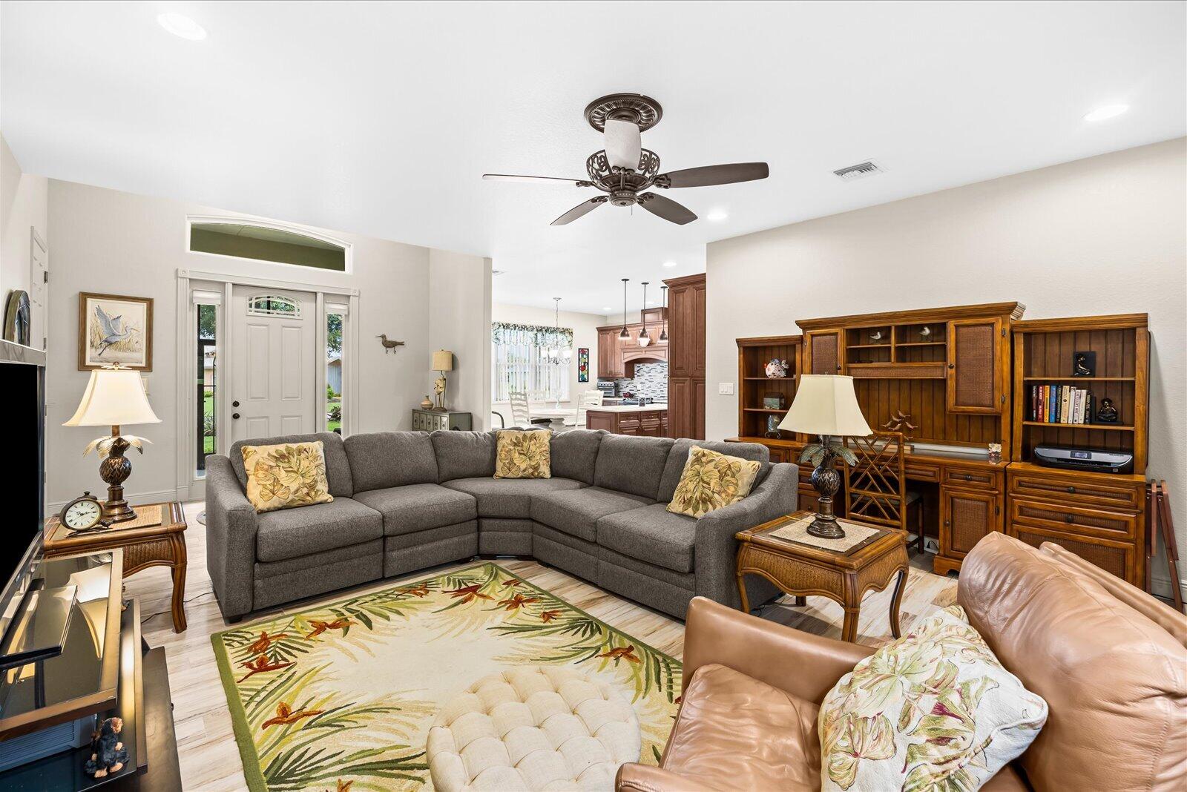
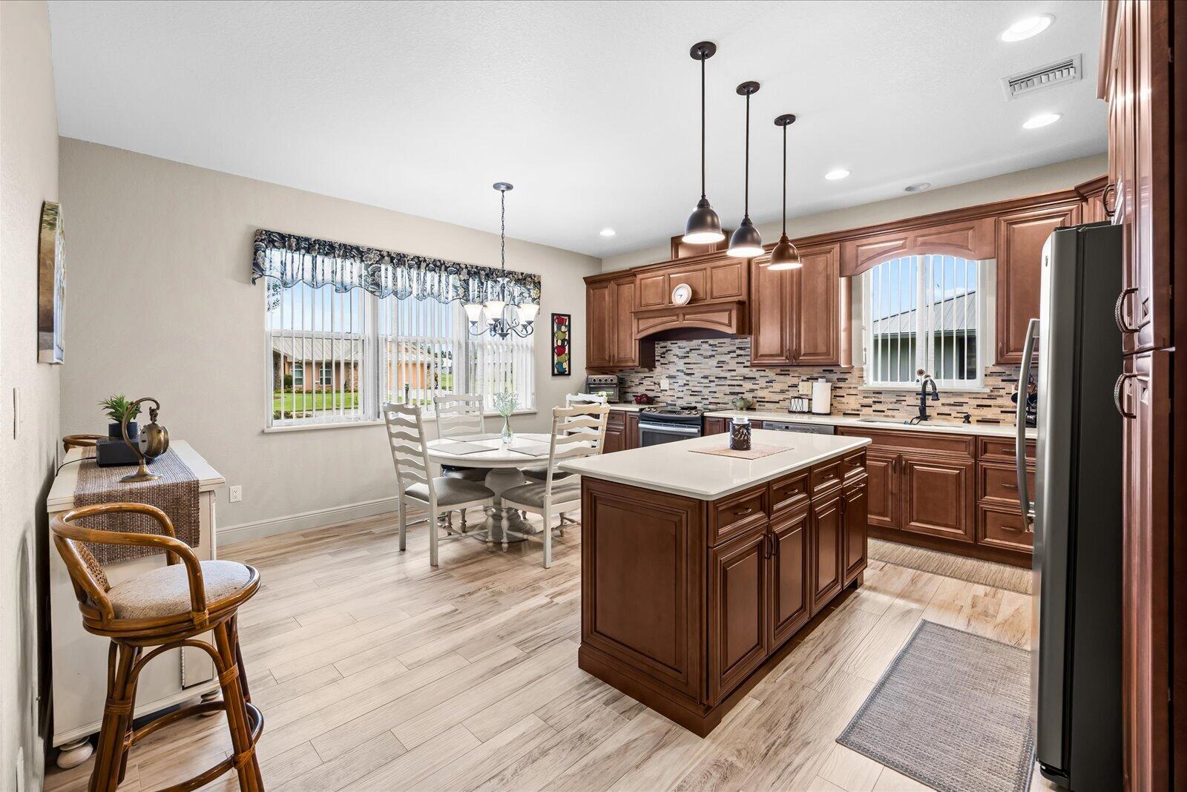
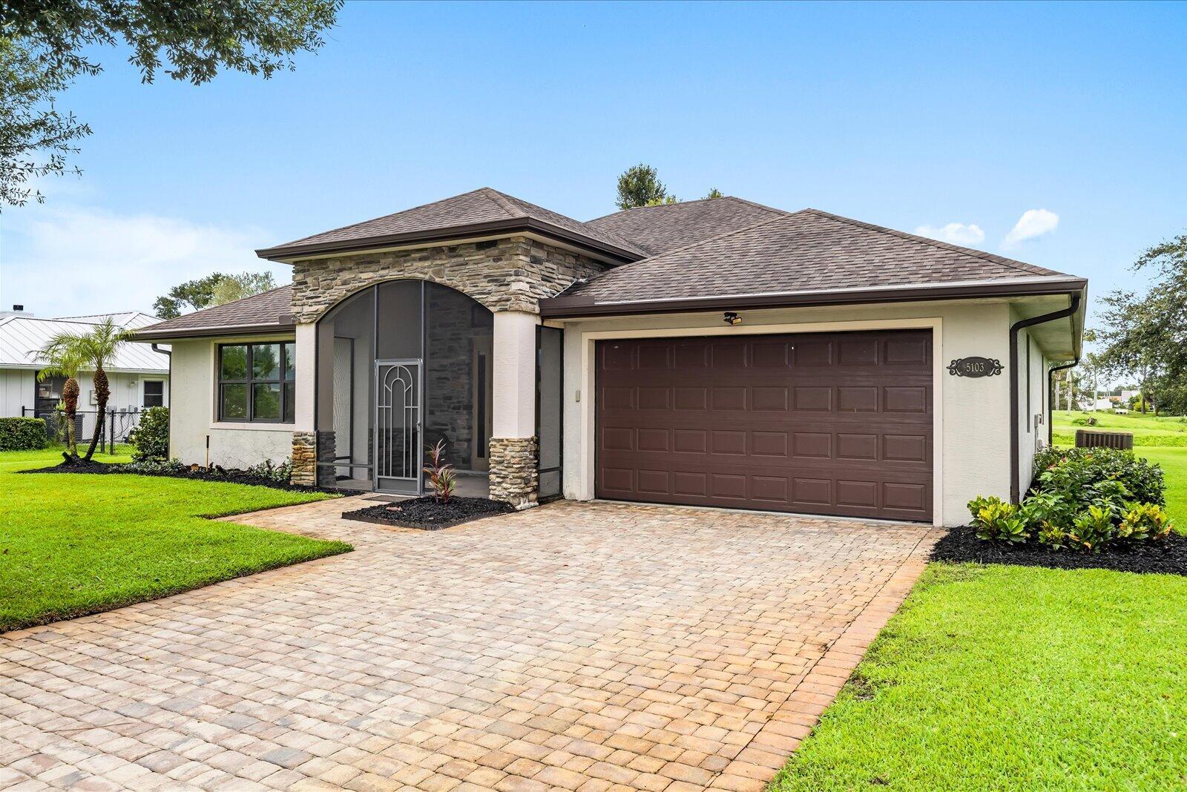
Welcome to this gorgeous, fully furnished, low maintenance home in desirable Holiday Pines with NO HOA. Enjoy your golf course view from this beautifully designed home with ceramic tile and elevated ceilings throughout, granite countertops with dual sinks and dual showerhead system in the Primary bath , just 10 min to beaches and shopping. Hurricane windows and doors add to your safety and peace of mind.
Save
Ask
Tour
Hide
Listing Snapshot
Price
$460,000
Days On Site
18 Days
Bedrooms
3
Inside Area (SqFt)
1,811 sqft
Total Baths
2
Full Baths
2
Partial Baths
N/A
Lot Size
0.37 Acres
Year Built
2017
MLS® Number
B26061526
Status
Active
Property Tax
$8,620.22
HOA/Condo/Coop Fees
N/A
Sq Ft Source
Assessor
Friends & Family
Recent Activity
| 3 weeks ago | Listing first seen on site | |
| 3 weeks ago | Listing updated with changes from the MLS® |
General Features
Acres
0.37
Attached Garage
Yes
Direction Faces
East
Garage
Yes
Garage Spaces
3
Levels
One
Number Of Stories
1
Parking
AttachedDrivewayGarageGolf Cart GarageGarage Door OpenerPaver Block
Parking Spaces
9
Pets
Yes
Property Sub Type
Single Family Residence
Sewer
Public Sewer
Special Circumstances
Standard
SqFt Total
3035
Style
MediterraneanRanch
Utilities
Cable AvailableElectricity AvailableSewer ConnectedUnderground UtilitiesWater Connected
Water Source
Public
Zoning
RS-4 Count
Interior Features
Appliances
DryerDishwasherElectric RangeElectric Water HeaterDisposalMicrowaveOvenRangeRefrigeratorWater Heater
Cooling
Central AirCeiling Fan(s)Electric
Flooring
Ceramic Tile
Furnished
Furnished
Heating
CentralElectric
Interior
Entrance FoyerHigh CeilingsKitchen Island
Laundry Features
InsideLaundry Room
Main Level Bedrooms
3
Kitchen
Dimensions - 174 X 1410Level - FirstArea - 245340
Living Room
Dimensions - 199 X 174Level - FirstArea - 34626
PrimaryBedroom
Dimensions - 23 X 157Level - FirstArea - 3611
Save
Ask
Tour
Hide
Exterior Features
Construction Details
ConcreteStoneStucco
Fencing
Back Yard
Lot Features
On Golf Course
Patio And Porch
PorchCoveredPatioScreened
Roof
Shingle
View
CanalGolf Course
Waterview
CanalGolf Course
Community Features
Financing Terms Available
CashConventionalFHAVA Loan
MLS Area
7040
Listing courtesy of The Keyes Company

All listings featuring the BMLS logo are provided by BeachesMLS, Inc. This information is not verified for authenticity or accuracy and is not guaranteed. Copyright © 2026 BeachesMLS, Inc. (a Flex MLS feed)
Last checked: 2026-08-26 03:46 PM UTC
All listings featuring the BMLS logo are provided by BeachesMLS, Inc. This information is not verified for authenticity or accuracy and is not guaranteed. Copyright © 2026 BeachesMLS, Inc. (a Flex MLS feed)
Last checked: 2026-08-26 03:46 PM UTC
Neighborhood & Commute
Source: Walkscore
Save
Ask
Tour
Hide