Save
Ask
Tour
Hide
Share
$485,000
18 Days On Site

5495 SE Graham Drive
Stuart, FL 34997

For Sale|Single Family Residence|Active
4
Beds
2
Total Baths
2
Full Baths
2,112
SqFt
$230
/SqFt
2005
Built
Subdivision:
MARTINS CROSSING
County:
Martin
5495 SE Graham Drive5495 SE Graham Drive5495 SE Graham Drive5495 SE Graham Drive
Save
Ask
Tour
Hide
Share

Mortgage Calculator

Monthly Payment (Est.)

$2,213
Calculator powered by Showcase IDX, a Constellation1 Company. Copyright ©2026 Information is deemed reliable but not guaranteed.

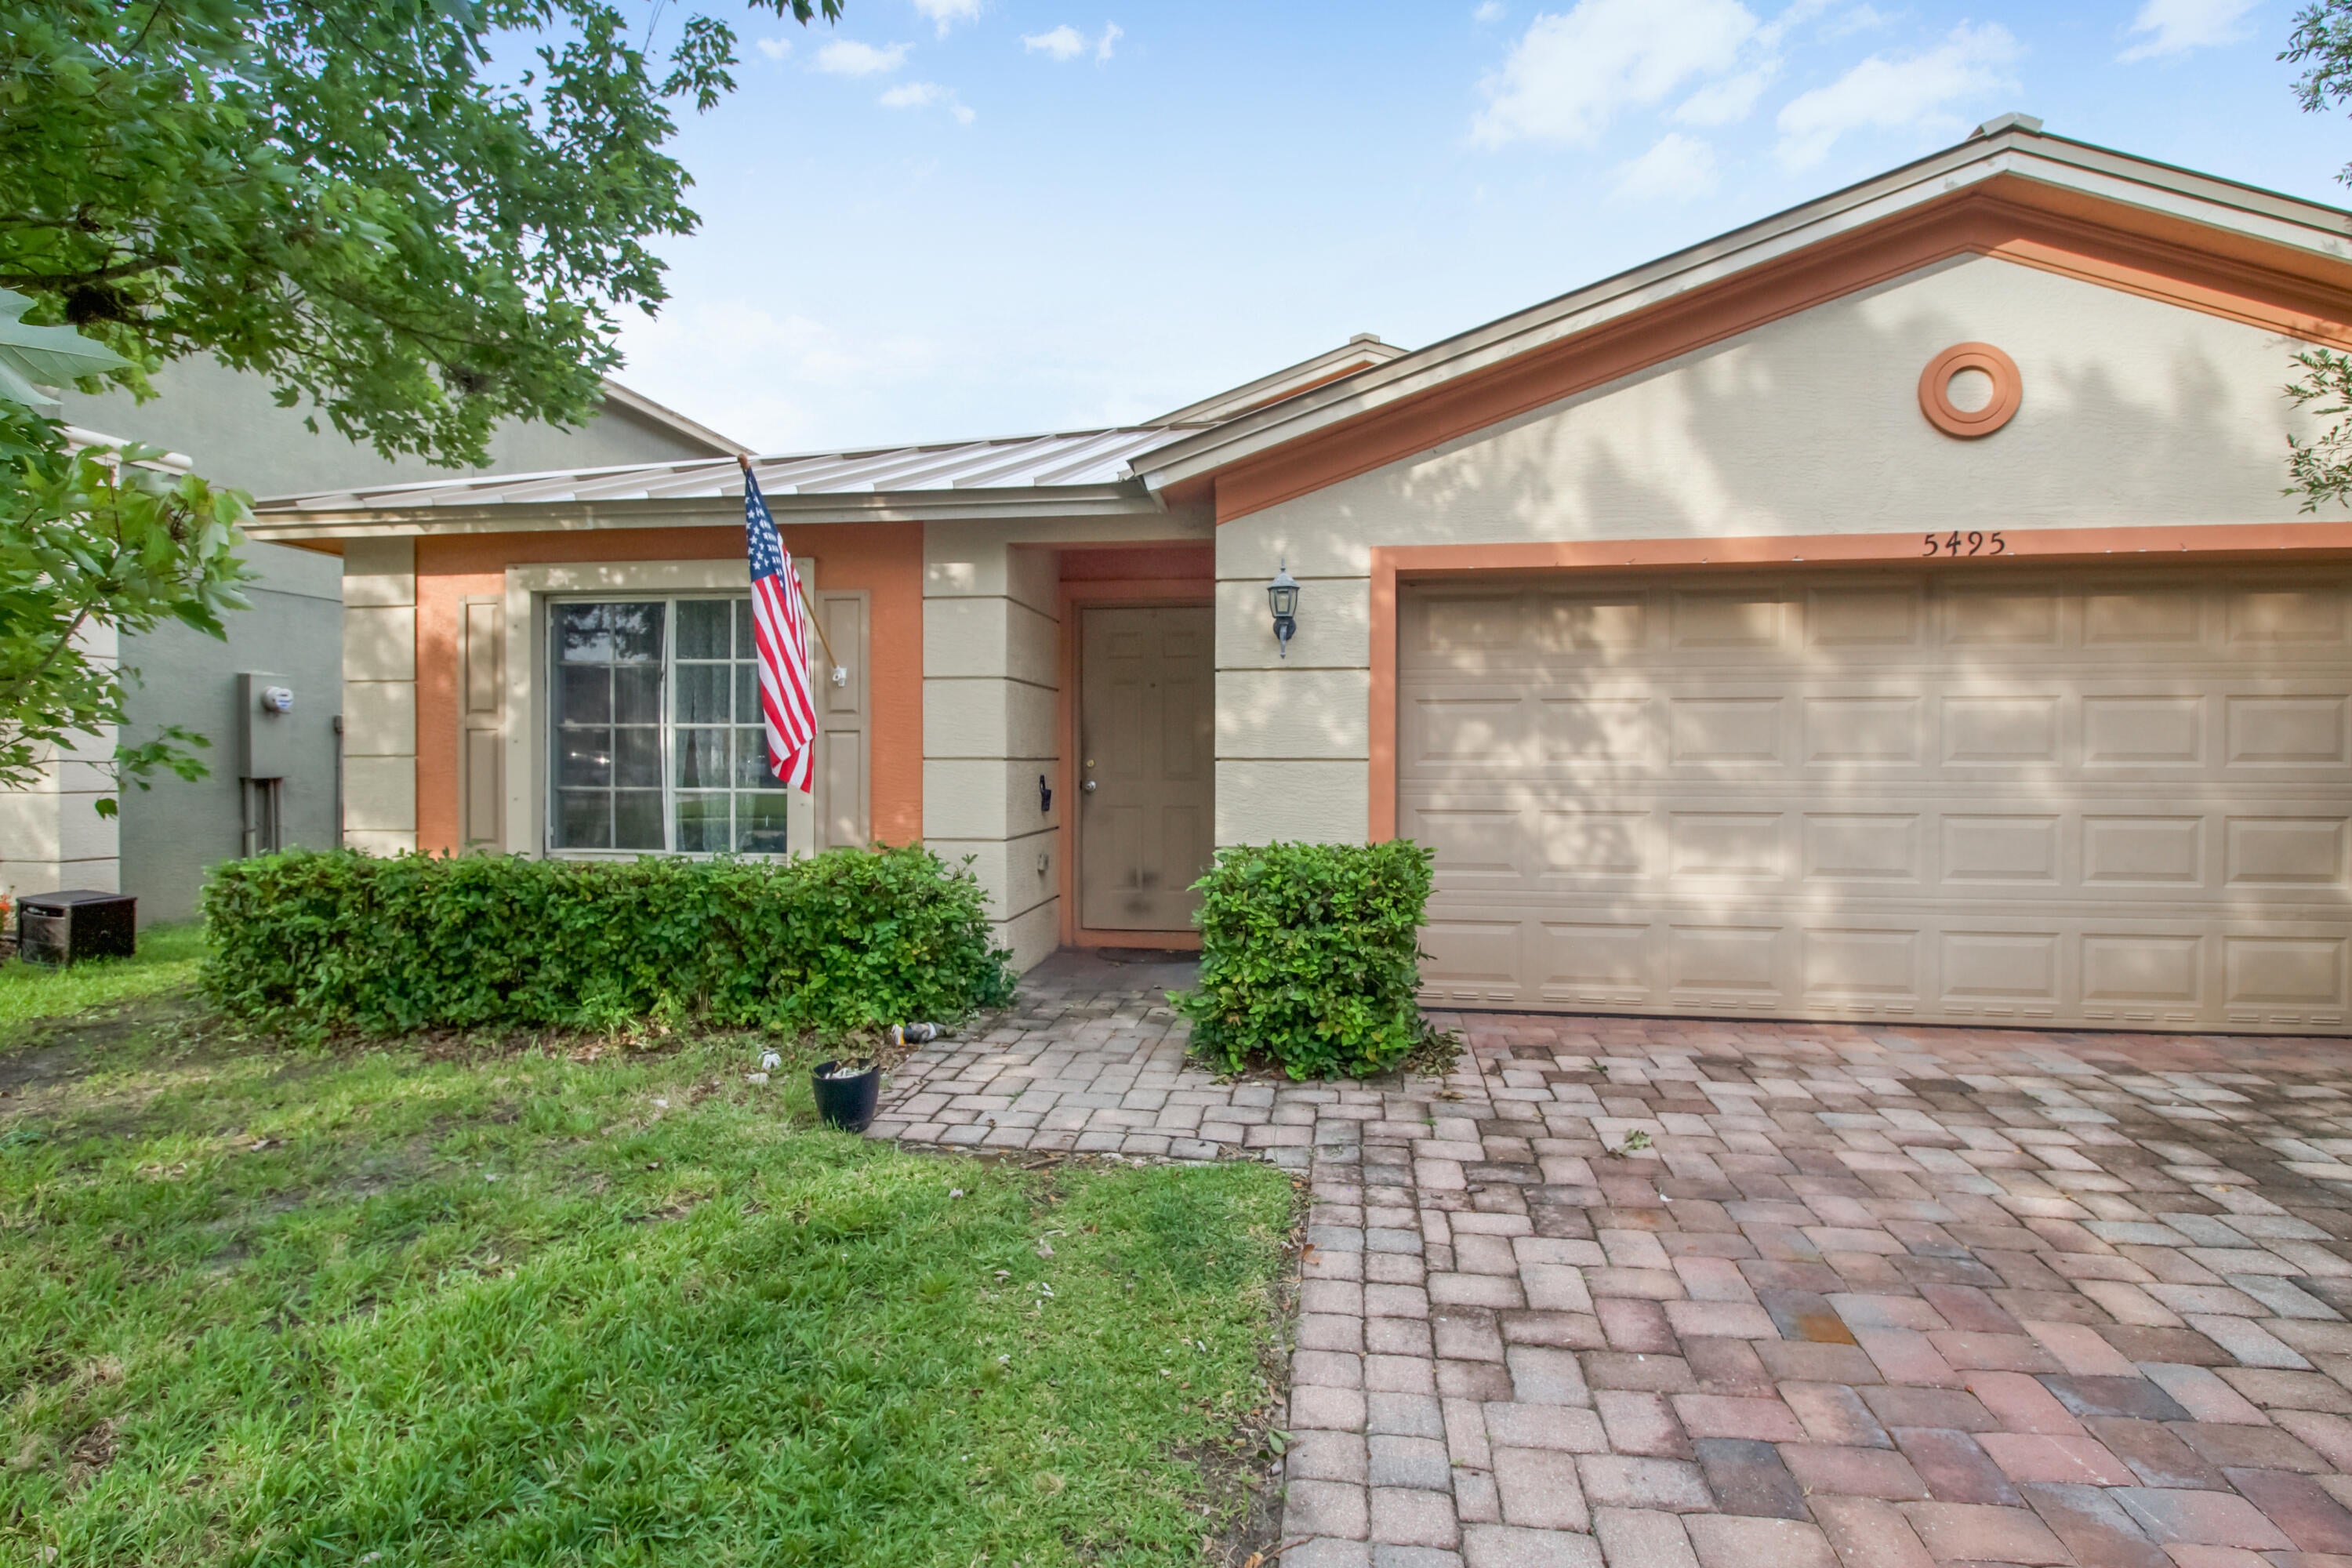
Beautiful Centex Moseley model built in 2005 featuring 4 bedrooms 2 bathrooms, and a 2-car garage. This single-story concrete block home offers a desirable split-bedroom floor plan with spacious living and dining areas, an eat-in kitchen, and a flexible layout to fit your lifestyle. Recent updates include a new roof (2025), A/C (2019), water heater (2024), and new flooring throughout (2026), providing peace of mind for years to come. The kitchen and bathrooms offer a wonderful opportunity for a buyer to add their own personal style and finishing touches while building instant equity. Located in the sought-after Martin Crossing community, residents enjoy a community pool, tennis courts, and low HOA fees. Conveniently situated just minutes from shopping, dining, beautiful beaches, and I-95 for an easy commute.

Save
Ask
Tour
Hide
Share
Listing Snapshot
Price 
$485,000
Days On Site 
18 Days
Bedrooms 
4
Inside Area (SqFt) 
2,112 sqft
Total Baths 
2
Full Baths 
2
Partial Baths 
N/A
Lot Size 
0.13 Acres
Year Built 
2005
MLS® Number 
B26061528
Status 
Active
Property Tax 
$4,417.18
HOA/Condo/Coop Fees 
$251 monthly
Sq Ft Source 
Appraiser
Friends & Family
Recent Activity
yesterdayPrice changed to $485,000
yesterdayListing updated with changes from the MLS®
3 weeks agoListing first seen on site
General Features
Acres 
0.13
Attached Garage 
Yes
Direction Faces 
Northeast
Disclosures 
Special Assessment
Foundation 
Block
Garage 
Yes
Garage Spaces 
2
Land Lease 
No
Levels 
One
Number Of Stories 
1
Parking 
AttachedConcreteDrivewayGarageGarage Door Opener
Parking Spaces 
4
Pets 
Number LimitSize LimitYes
Property Sub Type 
Single Family Residence
Security 
Fire Sprinkler SystemSmoke Detector(s)Security Guard
Sewer 
Public Sewer
Special Circumstances 
Standard
SqFt Total 
2567
Style 
ColonialRanch
Utilities 
Cable AvailableElectricity AvailableSewer AvailableWater Available
Water Source 
Public
Zoning 
Residential
Interior Features
Appliances 
DryerDishwasherElectric RangeIce MakerMicrowaveRangeRefrigeratorWasher
Cooling 
Central AirCeiling Fan(s)
Flooring 
TileVinylWood
Furnished 
Unfurnished
Heating 
CentralElectric
Interior 
Cathedral Ceiling(s)High CeilingsVaulted Ceiling(s)Walk-In Closet(s)
Laundry Features 
Washer HookupInside
Main Level Bedrooms 
4
Kitchen 
Dimensions - 12 X 14Level - FirstArea - 168
Laundry 
Living Room 
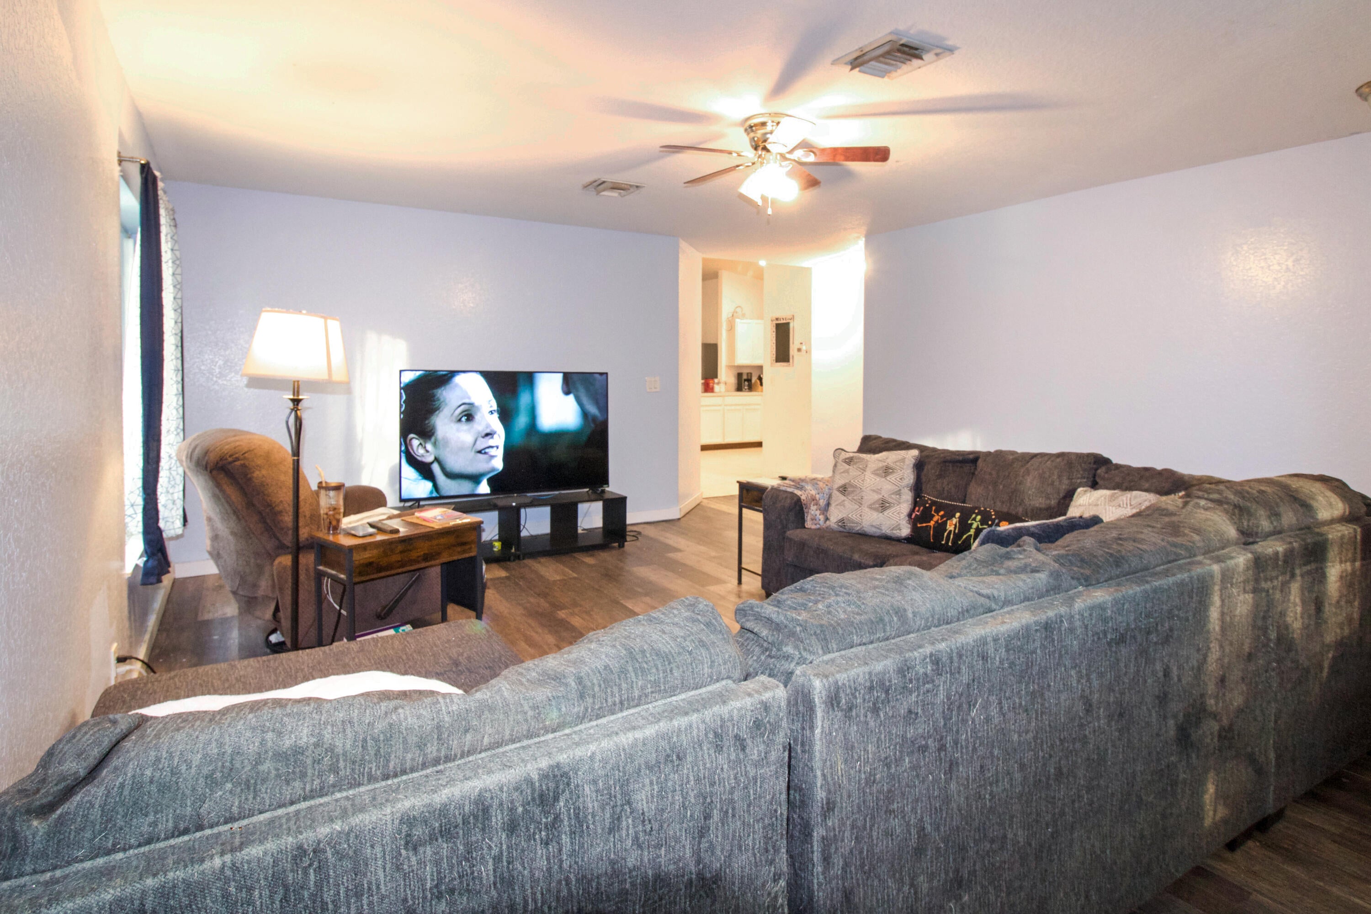
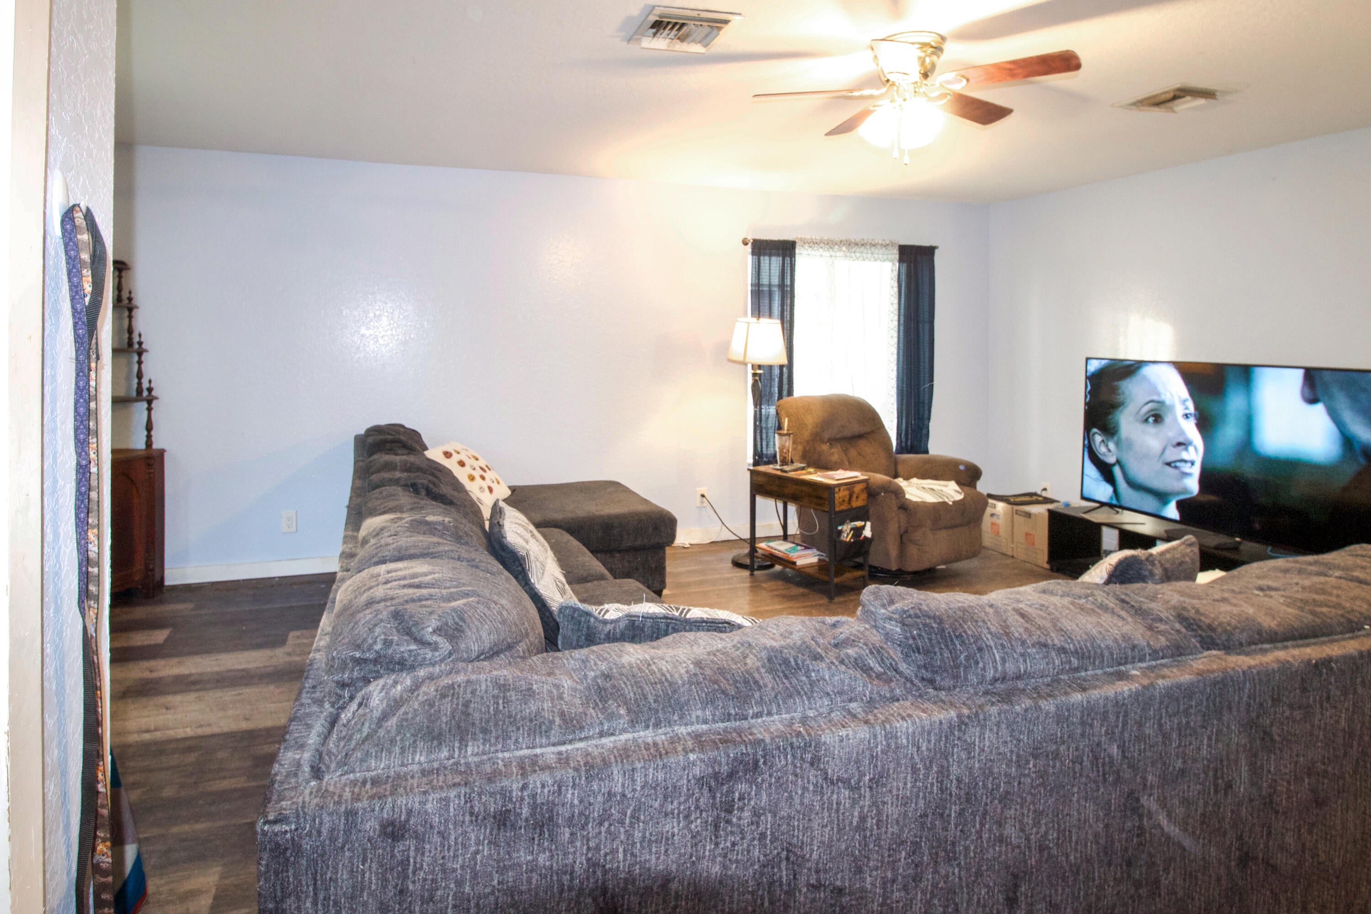
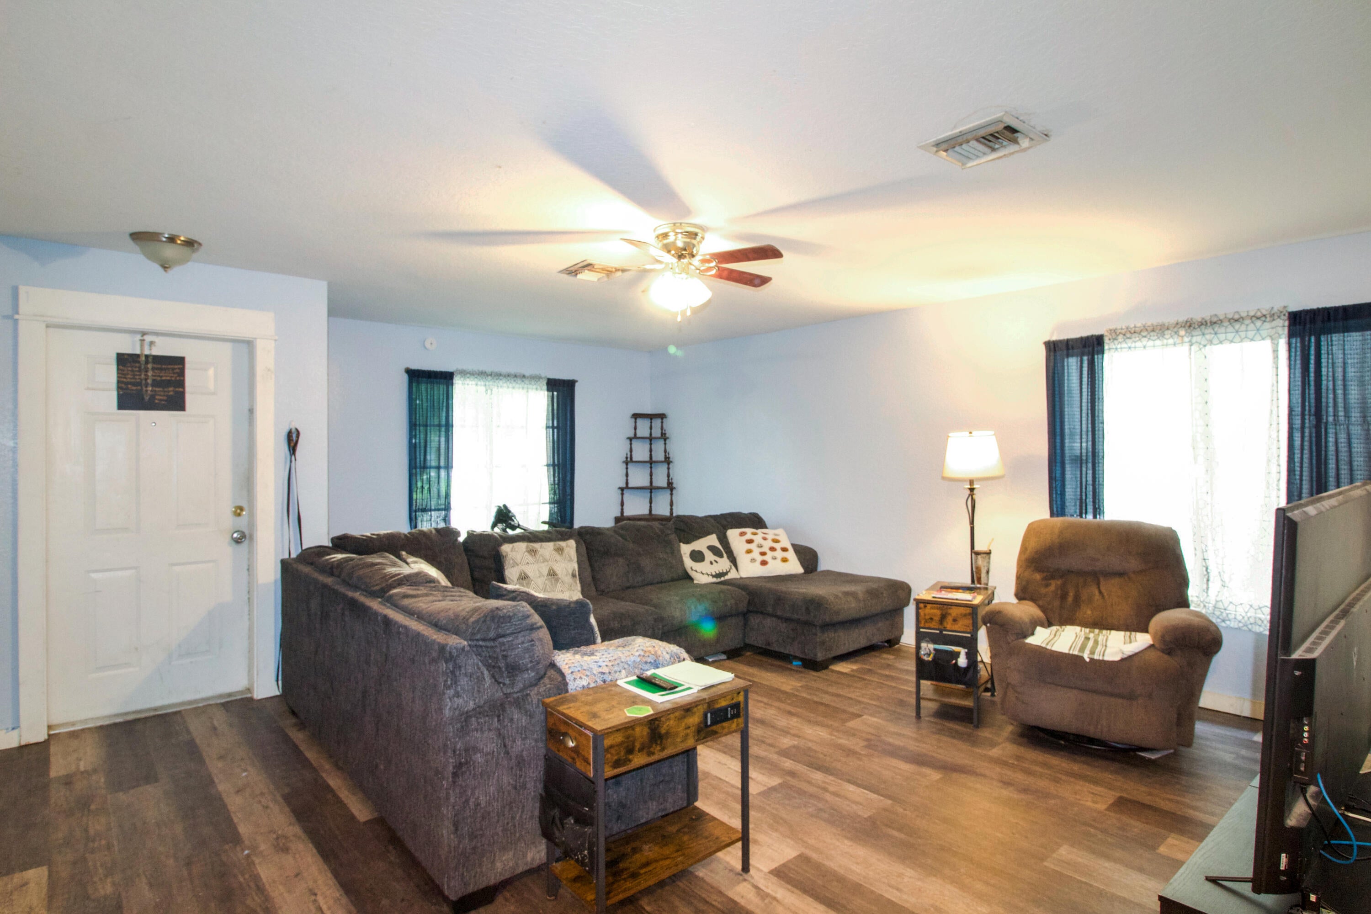
Dimensions - 15 X 20Level - FirstArea - 300
PrimaryBedroom 
Dimensions - 15 X 16Level - FirstArea - 240
Save
Ask
Tour
Hide
Share
Exterior Features
Construction Details 
BlockConcreteStucco
Pool Features 
Association
Roof 
Metal
View 
Other
Waterview 
Other
Community Features
Association Amenities 
PoolPlaygroundParkTennis Court(s)
Association Dues 
251
Building Access 
Entry Level Living Area Y
Community Features 
Street Lights
Financing Terms Available 
CashConventionalFHA
HOA Fee Frequency 
Monthly
MLS Area 
6070 - Stuart - South of Indian St
Schools
School District
Unknown
Elementary School
Pinewood (Martin)
Middle School
Dr. David L. Anderson
High School
Martin County
Listing courtesy of Real Estate 4 All LLC


All listings featuring the BMLS logo are provided by BeachesMLS, Inc. This information is not verified for authenticity or accuracy and is not guaranteed. Copyright © 2026 BeachesMLS, Inc. (a Flex MLS feed)
Last checked: 2026-08-26 03:41 PM UTC

Neighborhood & Commute
Source: Walkscore
Save
Ask
Tour
Hide
Share