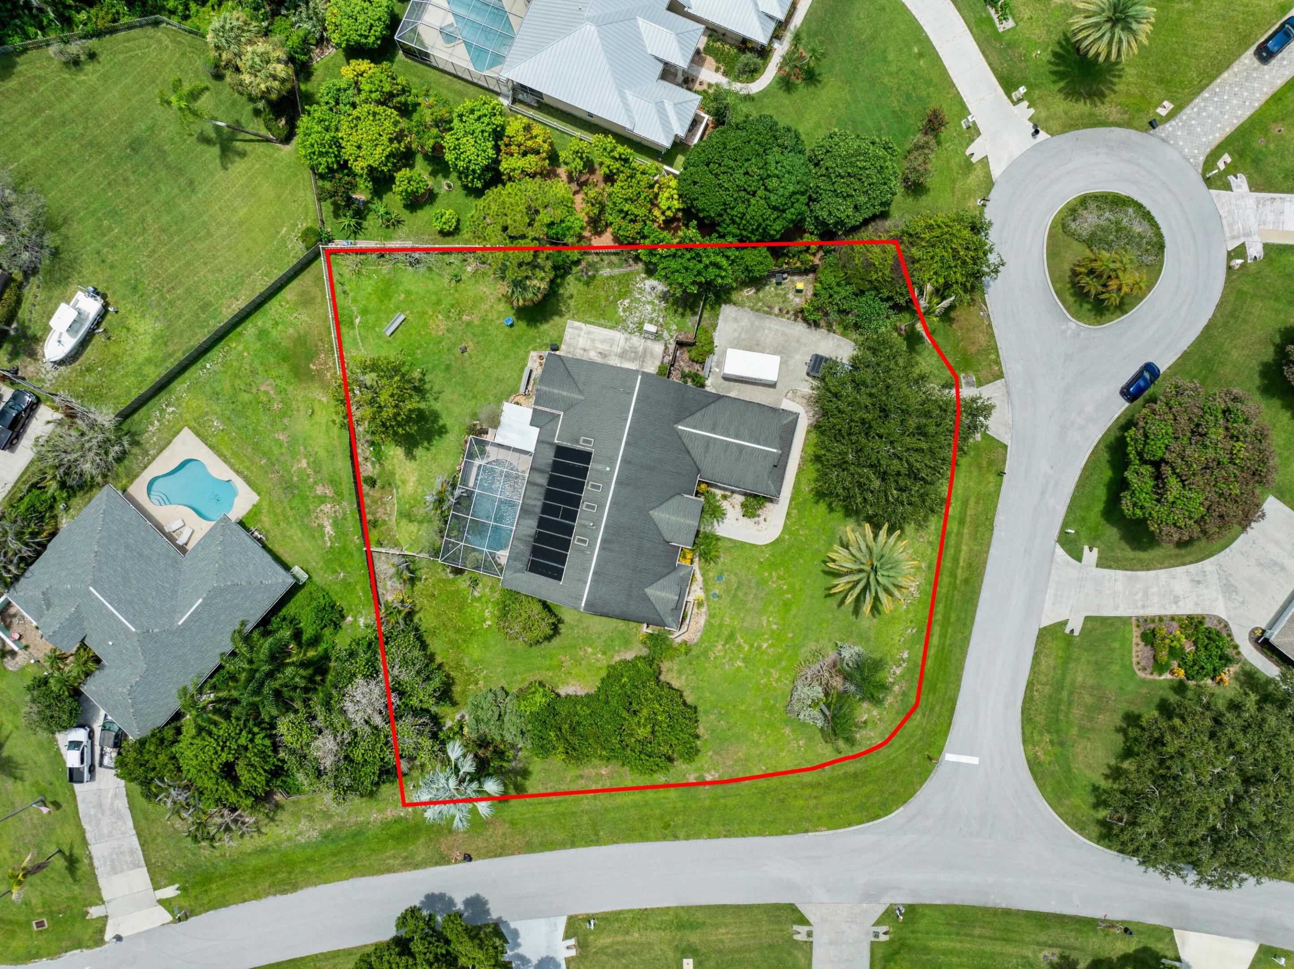
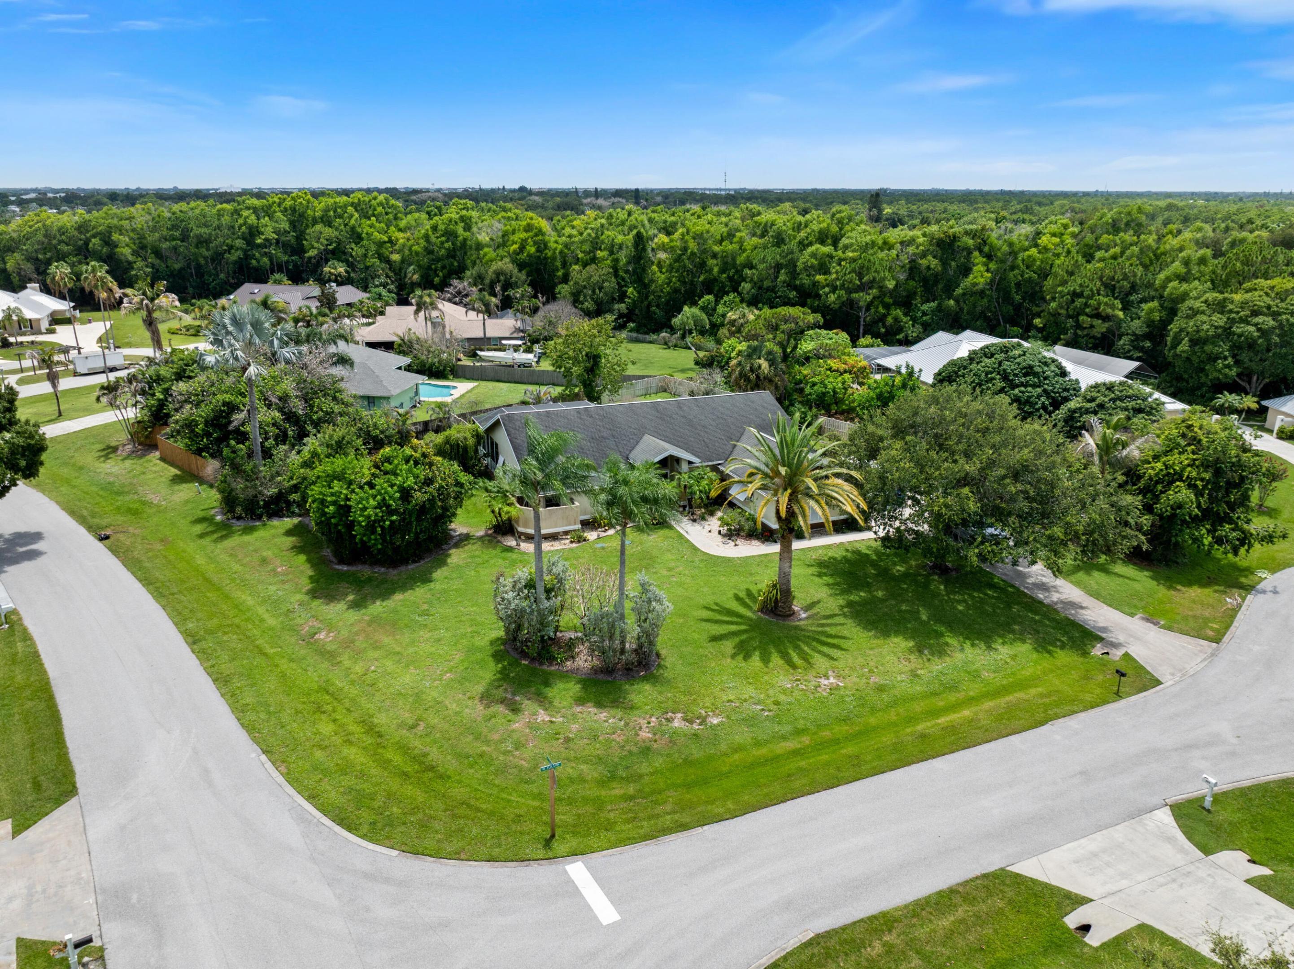
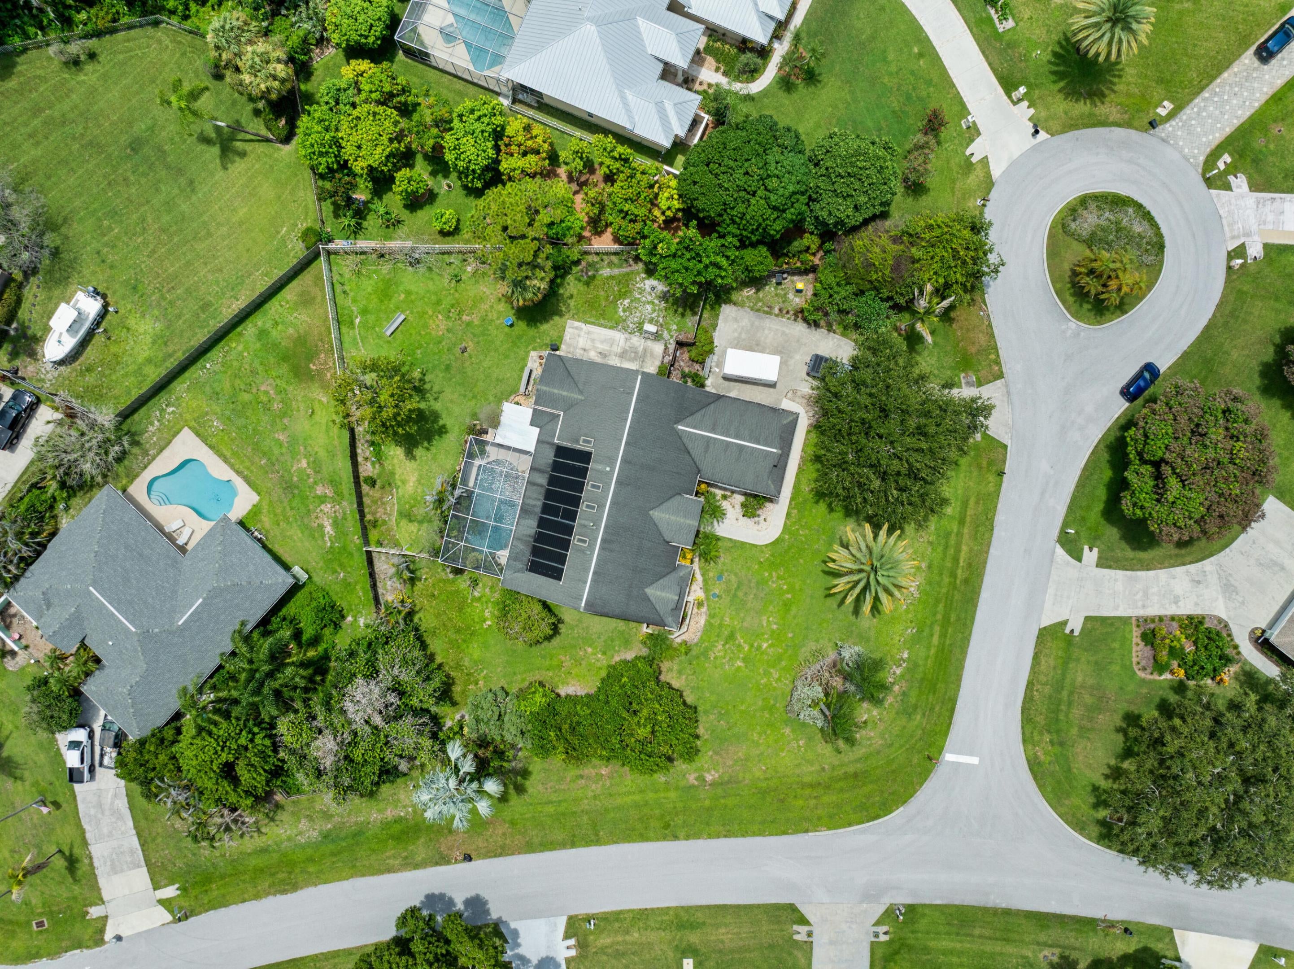
Welocome to this CBS-built 4BR/3BA single-story home on over a half acre in Pinecrest Lakes. 2,544 SF, 2-car garage, private pool, low HOA. Features a 22kW whole-home generator (installed 2020) and plantation shutters throughout. Needs some TLC — 1990 roof and a plumbing leak in one bathroom. Great value-add opportunity in an established Jensen Beach community. Located east of US-1 in the heart of Jensen Beach, Pinecrest Lakes offers two community parks (one right down the street) equipped with playgrounds, tennis and pickleball courts, scenic community lakes perfect for fishing and enjoying nature, and large open green spaces. Conveniently close to shopping, dining, beautiful area beaches, and multiple public boat ramps. Great opportunity for investors, renovators, or anyone looking to customize a home to their taste in sought-after Pinecrest Lakes. Some photos virtual staged
Listing Snapshot
Inside Area (SqFt)
2,544 sqft
HOA/Condo/Coop Fees
$58 monthly
Recent Activity
| 4 days ago | | Listing updated with changes from the MLS® |
| 4 days ago | | Price changed to $775,000 |
| 2 weeks ago | | Status changed to Active |
| 3 weeks ago | | Listing first seen on site |
General Features
Parking
AttachedConcreteDrivewayGarageGarage Door OpenerRV Access/Parking
Property Sub Type
Single Family Residence
Security
Smoke Detector(s)
Special Circumstances
Standard
Utilities
Cable AvailableElectricity AvailablePropaneSewer AvailableUnderground UtilitiesWater Available
Interior Features
Appliances
CooktopDryerDishwasherElectric RangeElectric Water HeaterDisposalIce MakerMicrowaveOvenRangeRefrigeratorWater HeaterWasher
Cooling
Central AirCeiling Fan(s)
Electric
200+ Amp Service
Flooring
CarpetConcreteCeramic TileLaminateTileWood
Interior
Breakfast BarBuilt-in FeaturesCathedral Ceiling(s)Entrance FoyerEat-in KitchenHigh CeilingsPantryVaulted Ceiling(s)Walk-In Closet(s)
Laundry Features
Washer HookupInsideLaundry RoomSink
Bedroom 2
Dimensions - 12 X 13Area - 156
Bedroom 3
Dimensions - 14 X 11Area - 154
Bedroom 4
Dimensions - 11 X 12Area - 132
Dining Room
Dimensions - 12 X 11Area - 132
Family Room
Dimensions - 15 X 27Area - 405
Kitchen
Dimensions - 15 X 12Area - 180
Living Room
Dimensions - 17 X 18Area - 306
PrimaryBedroom
Dimensions - 14 X 18Area - 252
Utility Room
Dimensions - 6 X 13Area - 78
Exterior Features
Construction Details
BlockConcreteStucco
Patio And Porch
CoveredPatio
Pool Features
FencedGuniteIn GroundPrivateScreen EnclosureWaterfall
Road Frontage
Private Road
Community Features
Association Amenities
Tennis Court(s)Trail(s)
Community Features
Street Lights
Financing Terms Available
CashConventionalFHAVA Loan
HOA Fee Frequency
Monthly
MLS Area
6030 - Jensen Beach/Stuart - North of Roosevelt Br
Schools
Elementary SchoolJensen Beach
Listing courtesy of Kaz Realty LLC

All listings featuring the BMLS logo are provided by BeachesMLS, Inc. This information is not verified for authenticity or accuracy and is not guaranteed. Copyright © 2026 BeachesMLS, Inc. (a Flex MLS feed)
Last checked: 2026-08-26 03:41 PM UTC
Source: Walkscore


Did you know? You can invite friends and family to your search. They can join your search, rate and discuss listings with you.