Save
Ask
Tour
Hide
Share
$510,000
18 Days On Site

4870 SE Devenwood Way
Stuart, FL 34997

For Sale|Single Family Residence|Active Under Contract
3
Beds
2
Total Baths
2
Full Baths
1,942
SqFt
$263
/SqFt
1998
Built
Subdivision:
MARINER VILLAGE
County:
Martin
4870 SE Devenwood Way4870 SE Devenwood Way4870 SE Devenwood Way4870 SE Devenwood Way
Save
Ask
Tour
Hide
Share

Mortgage Calculator

Monthly Payment (Est.)

$2,327
Calculator powered by Showcase IDX, a Constellation1 Company. Copyright ©2026 Information is deemed reliable but not guaranteed.

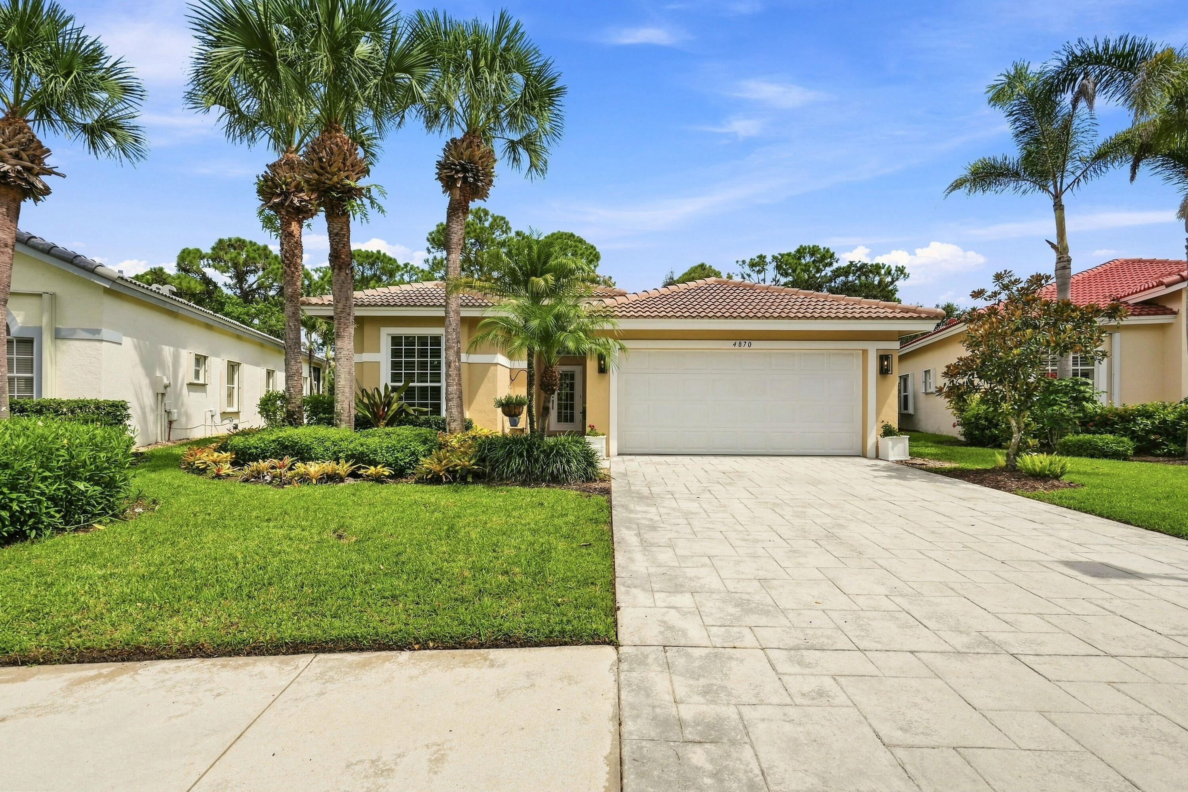
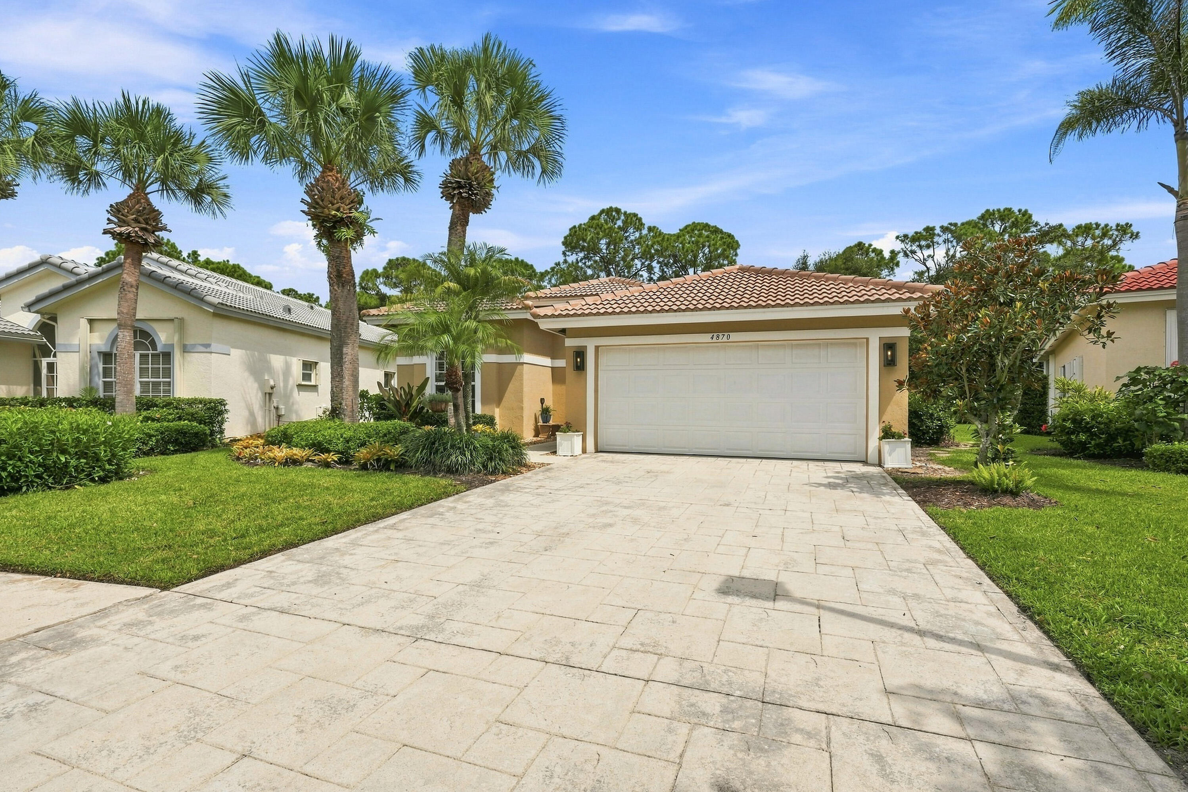
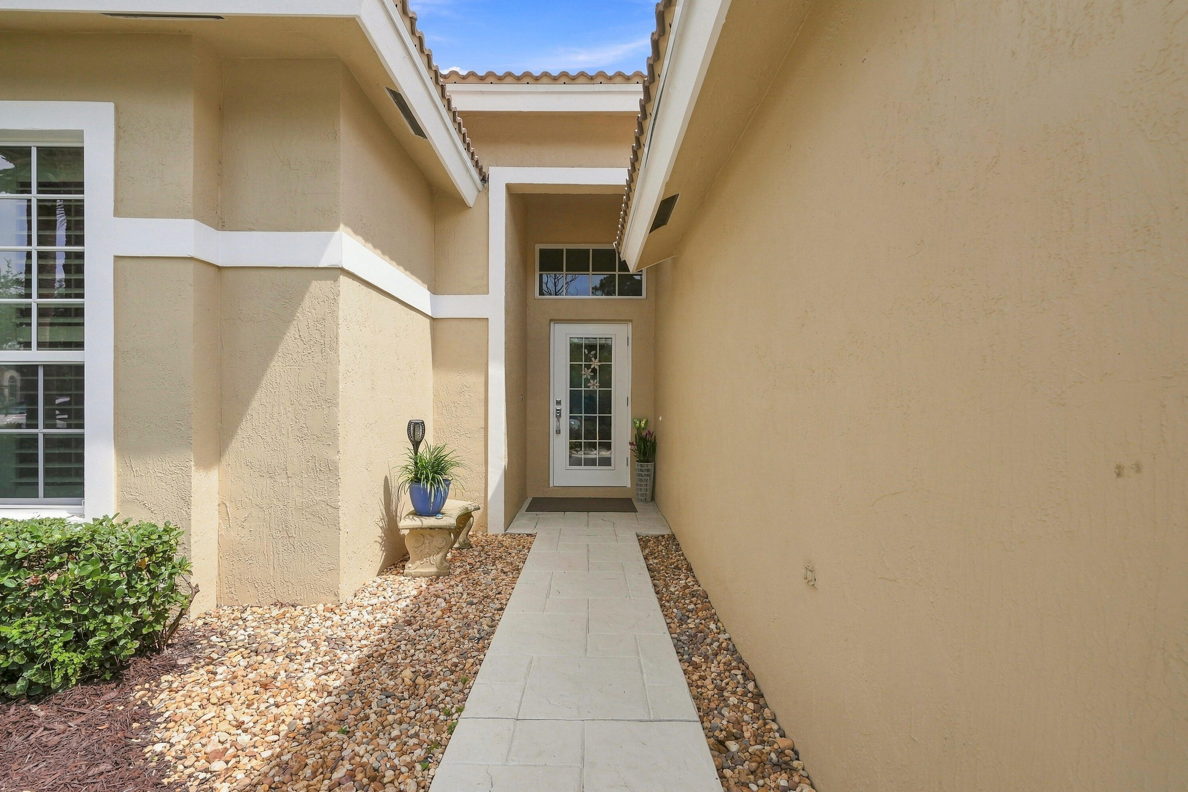
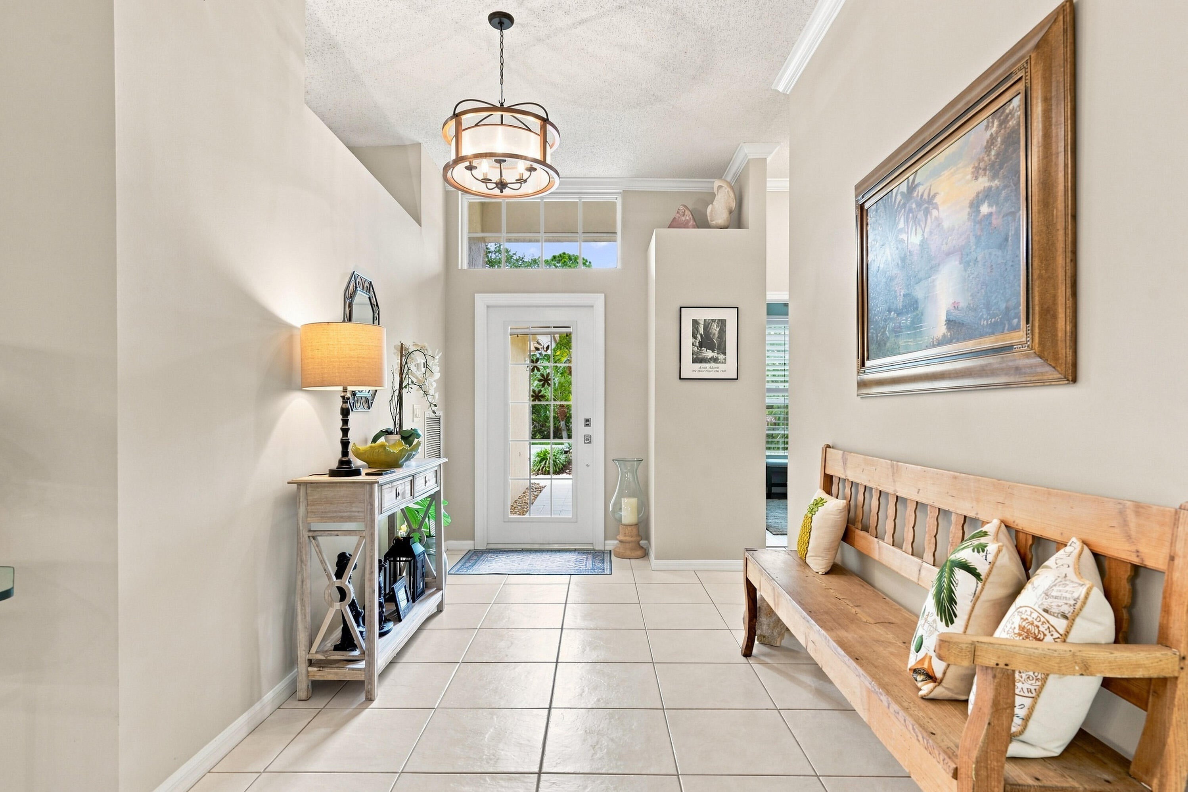
Welcome to this well-maintained 3-bedroom, 2-bathroom, 2-car garage home in the vibrant community of Mariner Village. This spacious one-story home features an open floor plan with a comfortable flow between the living, dining, and kitchen areas. The kitchen offers wood cabinetry, Corian countertops, an eat-in area, and updated appliances (2023). The spacious primary suite features a large walk-in closet and an UPDATED PRIMARY BATHROOM (2023). The upgraded screened patio (2022) provides a wonderful space to relax and enjoy the peaceful preserve view. You will have peace of mind with a NEW ROOF (2024). Additional features include accordion shutters and impact glass across the front of the home. Enjoy an active community pool, tennis and pickleball plus basketball courts.

Save
Ask
Tour
Hide
Share
Listing Snapshot
Price 
$510,000
Days On Site 
18 Days
Bedrooms 
3
Inside Area (SqFt) 
1,942 sqft
Total Baths 
2
Full Baths 
2
Partial Baths 
N/A
Lot Size 
0.17 Acres
Year Built 
1998
MLS® Number 
B26061584
Status 
Active Under Contract
Property Tax 
$1,511.44
HOA/Condo/Coop Fees 
$298.33 monthly
Sq Ft Source 
Assessor
Friends & Family
Recent Activity
2 weeks agoListing updated with changes from the MLS®
2 weeks agoStatus changed to Active Under Contract
3 weeks agoListing first seen on site
General Features
Acres 
0.17
Attached Garage 
Yes
Direction Faces 
South
Disclosures 
Deed Restriction
Garage 
Yes
Garage Spaces 
2
Land Lease 
No
Levels 
One
Number Of Stories 
1
Parking 
AttachedDrivewayGarage
Parking Spaces 
2
Pets 
Number LimitSize LimitYes
Property Sub Type 
Single Family Residence
Security 
Security GateGated Community
Sewer 
Public Sewer
Special Circumstances 
Standard
SqFt Total 
2603
Style 
Ranch
Utilities 
Cable ConnectedSewer ConnectedWater Connected
Water Source 
Public
Zoning 
Residential
Interior Features
Appliances 
DryerDishwasherElectric RangeMicrowaveRefrigeratorWasher
Cooling 
Central Air
Electric 
220 Volts
Flooring 
Ceramic Tile
Furnished 
Unfurnished
Heating 
Central
Interior 
Eat-in Kitchen
Laundry Features 
Laundry Room
Main Level Bedrooms 
3
Kitchen 
Living Room 
PrimaryBedroom 
Save
Ask
Tour
Hide
Share
Exterior Features
Construction Details 
BlockConcrete
Patio And Porch 
PorchScreened
Pool Features 
Association
Roof 
Barrel
Community Features
Association Amenities 
PoolBasketball CourtCabanaManagementTennis Court(s)
Association Dues 
895
Community Features 
GatedStreet LightsSidewalks
Financing Terms Available 
CashConventionalFHAVA Loan
HOA Fee Frequency 
Quarterly
MLS Area 
6140 - Hobe Sound/Stuart - South of Cove Rd
Roads 
Paved
Schools
School District
Unknown
Elementary School
SeaWind
Middle School
Murray
High School
South Fork
Listing courtesy of Paradise Realty Fla


All listings featuring the BMLS logo are provided by BeachesMLS, Inc. This information is not verified for authenticity or accuracy and is not guaranteed. Copyright © 2026 BeachesMLS, Inc. (a Flex MLS feed)
Last checked: 2026-08-26 03:41 PM UTC

Neighborhood & Commute
Source: Walkscore
Save
Ask
Tour
Hide
Share