

Save
Ask
Tour
Hide
$179,900
18 Days On Site
3500 S KANNER HWY Highway 155Stuart, FL 34994
For Sale|Manufactured Home|Active
2
Beds
2
Total Baths
2
Full Baths
1,124
SqFt
$160
/SqFt
1979
Built
Subdivision:
RIVERLAND MOBILE HOME PARK UNREC CO-OP
County:
Martin
Save
Ask
Tour
Hide
Mortgage Calculator
Monthly Payment (Est.)
$821Calculator powered by Showcase IDX, a Constellation1 Company. Copyright ©2026 Information is deemed reliable but not guaranteed.
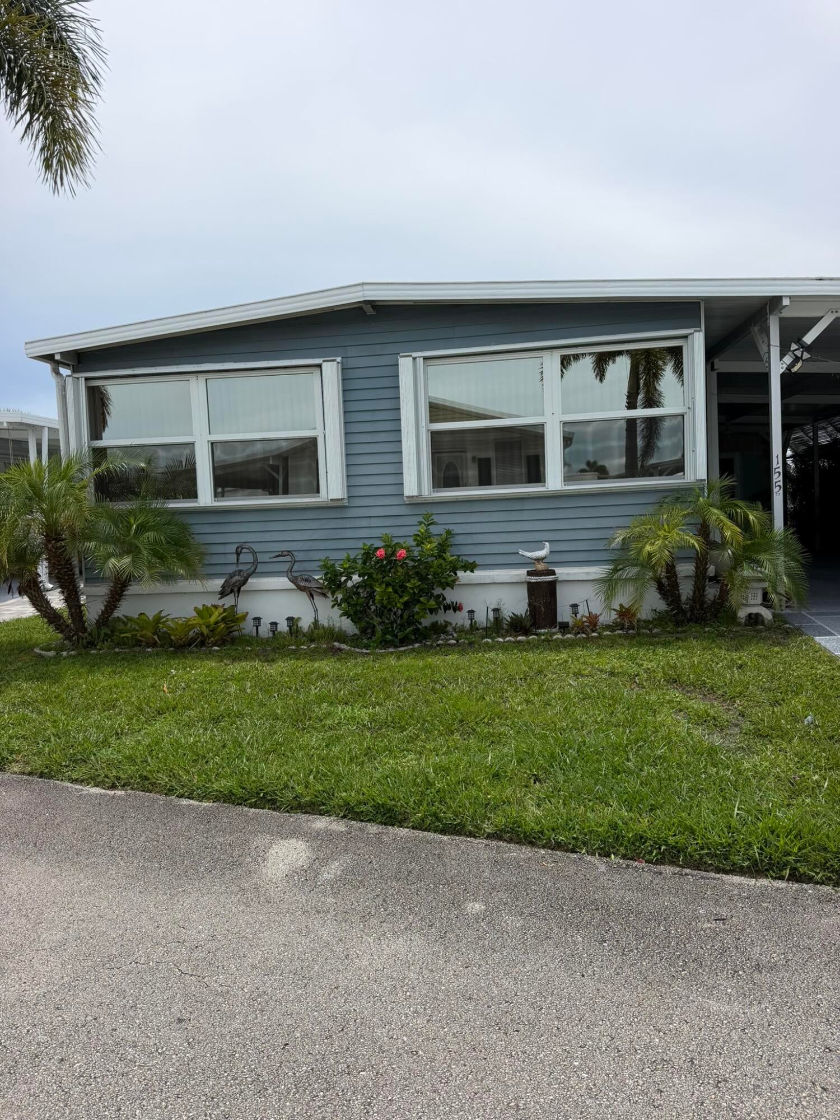
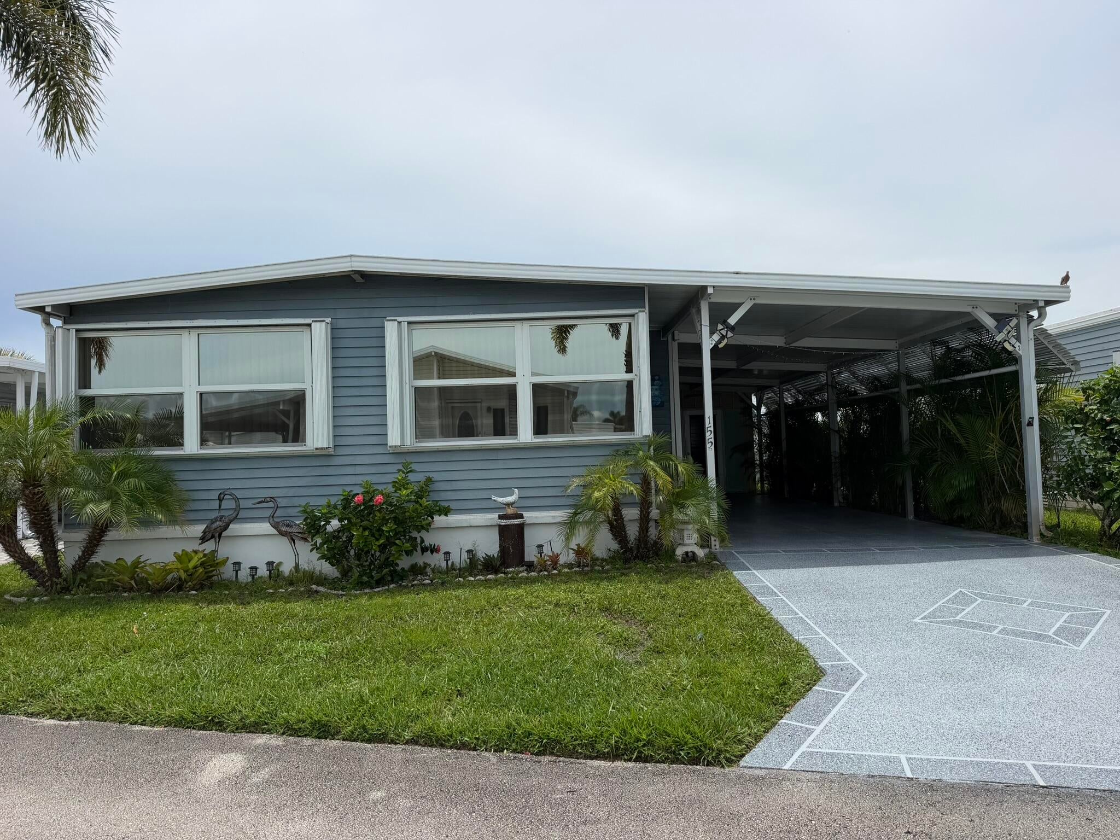
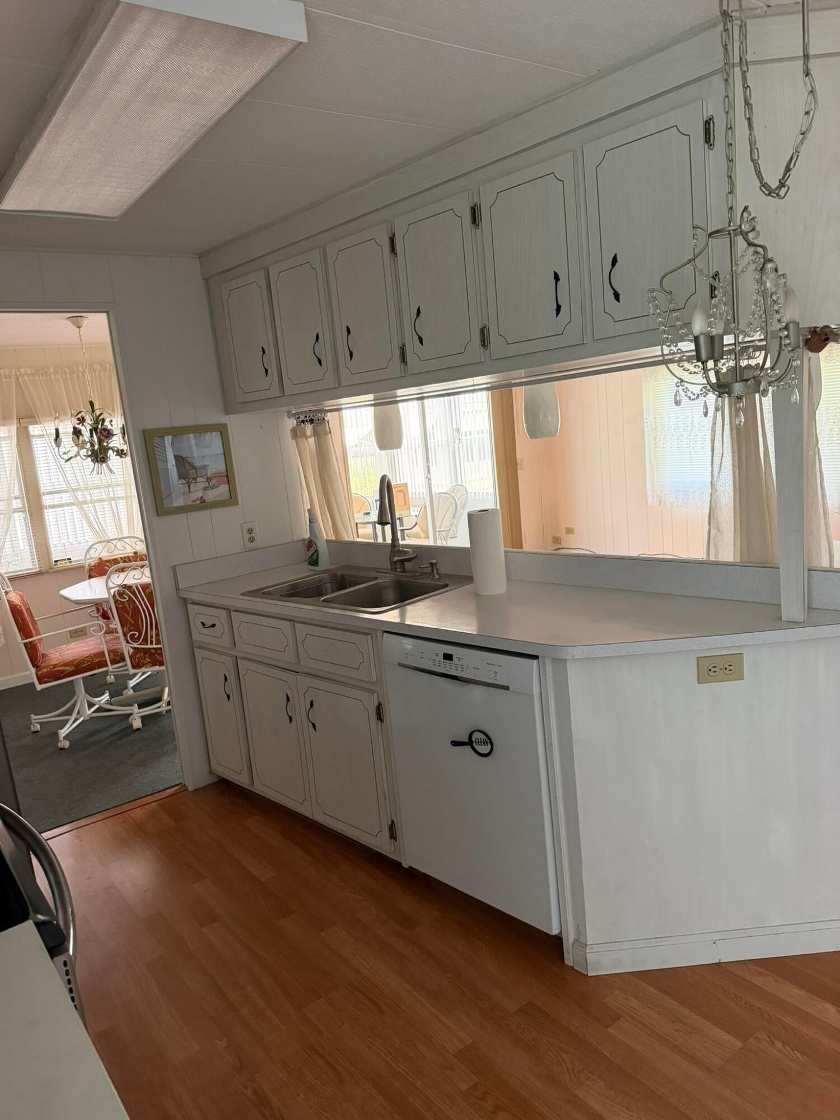
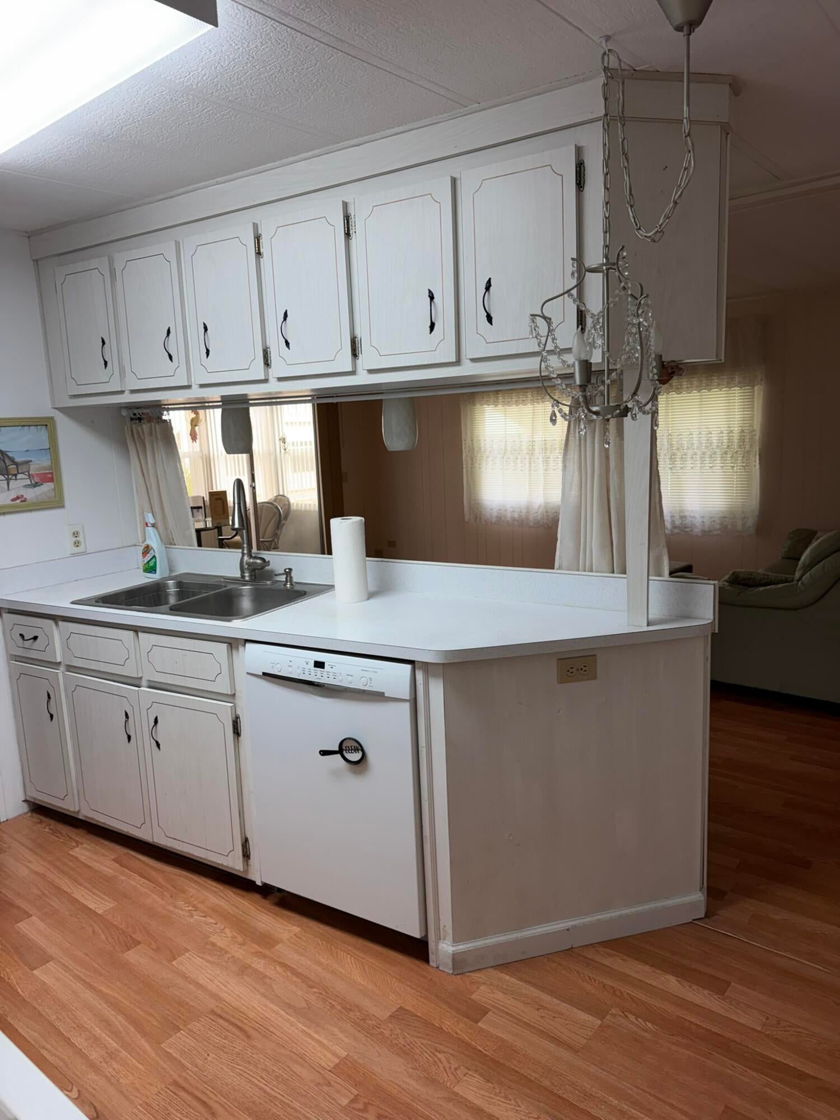
Well-maintained 2 Bedroom, 2 Bath home located in Riverland, a desirable waterfront 55+ co-op community. Very clean and move in ready! Includes all appliances, large built-ins and a spacious pantry. Extremely large workshop/Storage Shed. Plenty of storage space inside home. Amenities include heated pool, clubhouse, and marina with boat dockage for boats up to 23 feet, subject to availability. Close to shopping/hospitals, I-95 & Turnpike. Come and see this beauty!
Save
Ask
Tour
Hide
Listing Snapshot
Price
$179,900
Days On Site
18 Days
Bedrooms
2
Inside Area (SqFt)
1,124 sqft
Total Baths
2
Full Baths
2
Partial Baths
N/A
Lot Size
0.07 Acres
Year Built
1979
MLS® Number
B26061610
Status
Active
Property Tax
$390.01
HOA/Condo/Coop Fees
$350 monthly
Sq Ft Source
Other
Friends & Family
Recent Activity
| 3 weeks ago | Listing first seen on site | |
| 3 weeks ago | Listing updated with changes from the MLS® |
General Features
Acres
0.07
Carport
1
Direction Faces
Northeast
Land Lease
No
Levels
One
Number Of Stories
1
Parking
Attached CarportCarport
Parking Spaces
2
Pets
No
Property Sub Type
Manufactured Home
Security
Gated Community
Sewer
Public Sewer
Special Circumstances
Standard
SqFt Total
1641
Utilities
Sewer AvailableUnderground UtilitiesWater Available
Water Source
Public
Zoning
Mobile
Interior Features
Appliances
DryerDishwasherElectric RangeRefrigeratorWasher
Cooling
Central AirCeiling Fan(s)Wall/Window Unit(s)
Flooring
CarpetVinyl
Furnished
Partially
Heating
Central
Interior
Built-in FeaturesPantryStorage
Laundry Features
Washer Hookup
Main Level Bedrooms
2
Window Features
Blinds
Bedroom 2
Dimensions - 11 X 10Area - 110
Dining Room
Dimensions - 9 X 10Area - 90
Family Room
FloridaRoom
Kitchen
Dimensions - 15 X 10Area - 150
Living Room
Dimensions - 17 X 12Area - 204
PrimaryBedroom
Dimensions - 12 X 12Area - 144
Workshop
Save
Ask
Tour
Hide
Exterior Features
Construction Details
Vinyl Siding
Other Structures
Storage
Patio And Porch
PorchScreened
Pool Features
Association
Roof
Metal
View
Other
Waterfront Features
River Access
Waterview
Other
Windows/Doors
Blinds
Community Features
Accessibility Features
Accessible Full Bath
Association Amenities
PoolBoatingClubhouseFitness CenterManagementPicnic AreaShuffleboard Court
Association Dues
350
Community Features
Gated
Financing Terms Available
Cash
HOA Fee Frequency
Monthly
MLS Area
6070 - Stuart - South of Indian St
Senior Community
Yes
Schools
School District
Unknown
Elementary School
J.D. Parker
Middle School
Dr. David L. Anderson
High School
Martin County
Listing courtesy of RE/MAX Masterpiece Realty

All listings featuring the BMLS logo are provided by BeachesMLS, Inc. This information is not verified for authenticity or accuracy and is not guaranteed. Copyright © 2026 BeachesMLS, Inc. (a Flex MLS feed)
Last checked: 2026-08-26 03:46 PM UTC
All listings featuring the BMLS logo are provided by BeachesMLS, Inc. This information is not verified for authenticity or accuracy and is not guaranteed. Copyright © 2026 BeachesMLS, Inc. (a Flex MLS feed)
Last checked: 2026-08-26 03:46 PM UTC
Neighborhood & Commute
Source: Walkscore
Save
Ask
Tour
Hide
Did you know? You can invite friends and family to your search. They can join your search, rate and discuss listings with you.