

Save
Ask
Tour
Hide
$362,324
18 Days On Site
8602 GIOVANNI AvenueFort Pierce, FL 34951
For Sale|Single Family Residence|Active
4
Beds
3
Total Baths
3
Full Baths
1,836
SqFt
$197
/SqFt
2026
Built
Subdivision:
WATERSTONE PHASE FOUR
County:
St Lucie
Save
Ask
Tour
Hide
Mortgage Calculator
Monthly Payment (Est.)
$1,653Calculator powered by Showcase IDX, a Constellation1 Company. Copyright ©2026 Information is deemed reliable but not guaranteed.
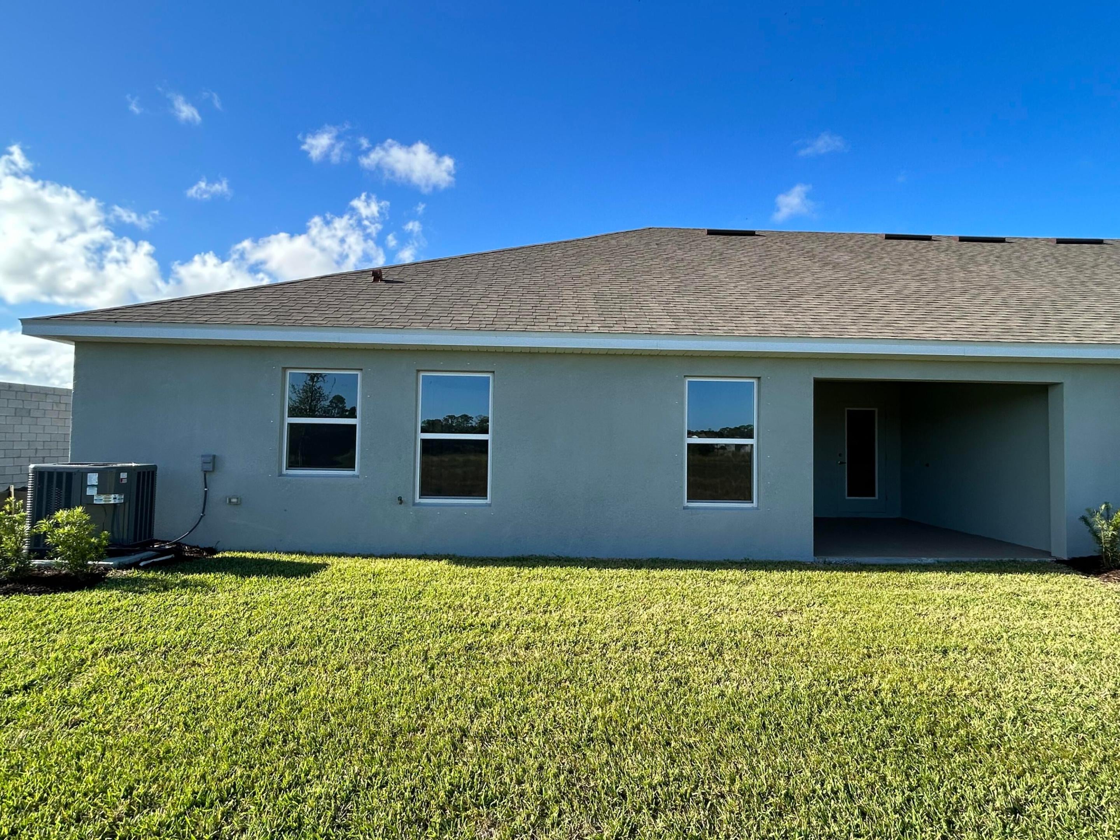
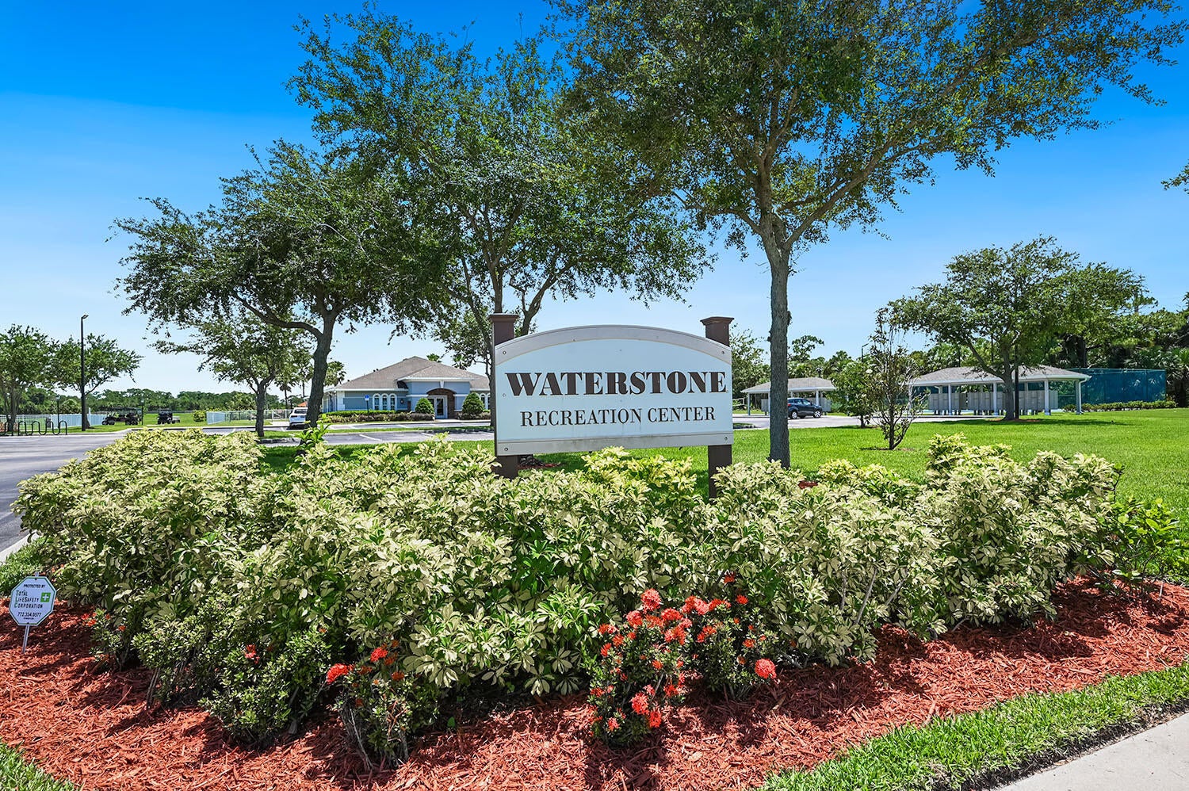
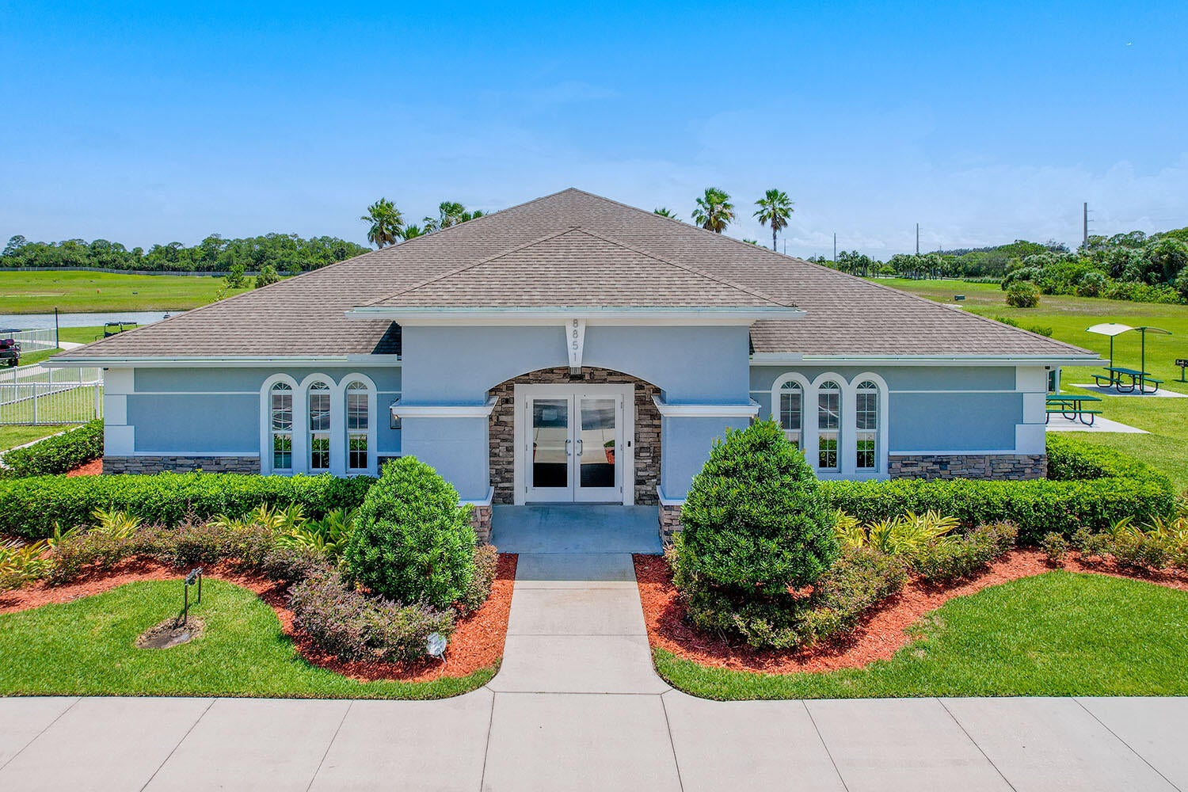
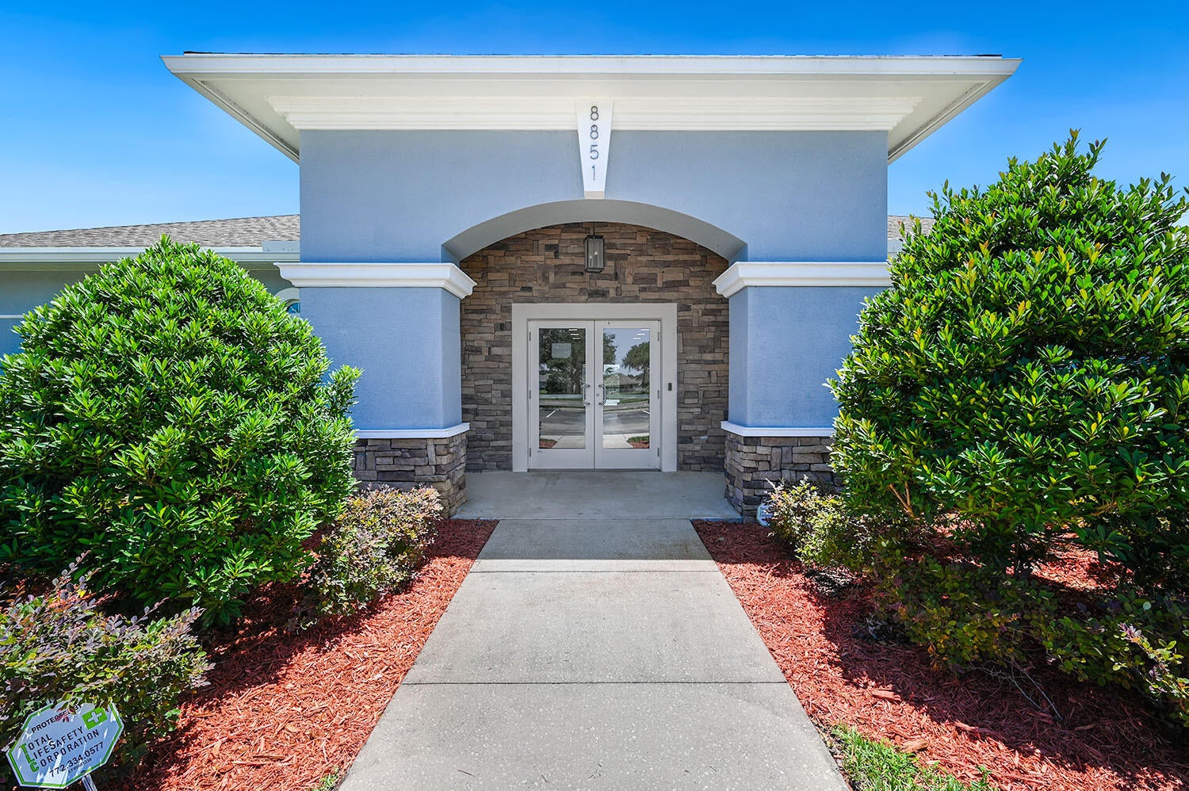
ONLY $1,000 Deposit to secure your New Home. SAVE THOUSANDS OF DOLLARS IN CLOSING COST + FLEX CASH. Ready for Winter 2027. Features vaulted ceilings, open floor plan, spacious walk-in closet, Walk-in shower and Garden Tub; 4 bedrooms, 3 bathrooms & 2-car garage. The outside living space includes a great lake view from the covered patio. Enjoy the community clubhouse with Sand Volleyball, Tennis & Pickleball Court, Fitness Room, Meeting Room, Indoor & Outdoor Children Play Area, large Heated Pool and more. Waterstone is nestled between 2 parks, quick access to I-95, the beach, dining, golf & Outlet mall. NO FLOOD INSURANCE Required and Builder Warranty Included.
Save
Ask
Tour
Hide
Listing Snapshot
Price
$362,324
Days On Site
18 Days
Bedrooms
4
Inside Area (SqFt)
1,836 sqft
Total Baths
3
Full Baths
3
Partial Baths
N/A
Lot Size
0.1 Acres
Year Built
2026
MLS® Number
B26061628
Status
Active
Property Tax
$2,353.46
HOA/Condo/Coop Fees
$11 monthly
Sq Ft Source
Plans
Friends & Family
Recent Activity
| 3 weeks ago | Price changed to $362,324 | |
| 3 weeks ago | Listing updated with changes from the MLS® | |
| 3 weeks ago | Listing first seen on site |
General Features
Acres
0.1
Attached Garage
Yes
Direction Faces
South
Foundation
Slab
Garage
Yes
Garage Spaces
2
Levels
One
Number Of Stories
1
Parking
AttachedConcreteGarageOpen
Parking Spaces
2
Pets
Yes
Property Condition
Under Construction
Property Sub Type
Single Family Residence
Security
Gated Community
Sewer
Private Sewer
Special Circumstances
Standard
SqFt Total
1836
Utilities
Cable AvailableElectricity ConnectedSewer ConnectedWater Connected
Water Source
Public
Zoning
Planned Un
Interior Features
Appliances
DishwasherElectric RangeElectric Water HeaterDisposalMicrowaveOvenWater Heater
Cooling
Central AirCeiling Fan(s)Electric
Flooring
CarpetConcreteCeramic Tile
Heating
CentralElectric
Interior
PantrySoaking TubWalk-In Closet(s)
Laundry Features
Washer HookupElectric Dryer Hookup
Main Level Bedrooms
4
Kitchen
Living Room
PrimaryBedroom
Save
Ask
Tour
Hide
Exterior Features
Construction Details
BlockConcreteStucco
Fencing
None
Pool Features
Association
Roof
Shingle
Community Features
Association Amenities
PoolClubhouseFitness CenterPlaygroundTennis Court(s)
Association Dues
11
Community Features
Gated
Financing Terms Available
CashConventionalFHAUSDA LoanVA Loan
HOA Fee Frequency
Monthly
MLS Area
7040
Listing courtesy of Adams Homes Realty Inc

All listings featuring the BMLS logo are provided by BeachesMLS, Inc. This information is not verified for authenticity or accuracy and is not guaranteed. Copyright © 2026 BeachesMLS, Inc. (a Flex MLS feed)
Last checked: 2026-08-26 03:46 PM UTC
All listings featuring the BMLS logo are provided by BeachesMLS, Inc. This information is not verified for authenticity or accuracy and is not guaranteed. Copyright © 2026 BeachesMLS, Inc. (a Flex MLS feed)
Last checked: 2026-08-26 03:46 PM UTC
Neighborhood & Commute
Source: Walkscore
Save
Ask
Tour
Hide
Did you know? You can invite friends and family to your search. They can join your search, rate and discuss listings with you.