

56 Manor DriveFort Pierce, FL 34982
Mortgage Calculator
Monthly Payment (Est.)
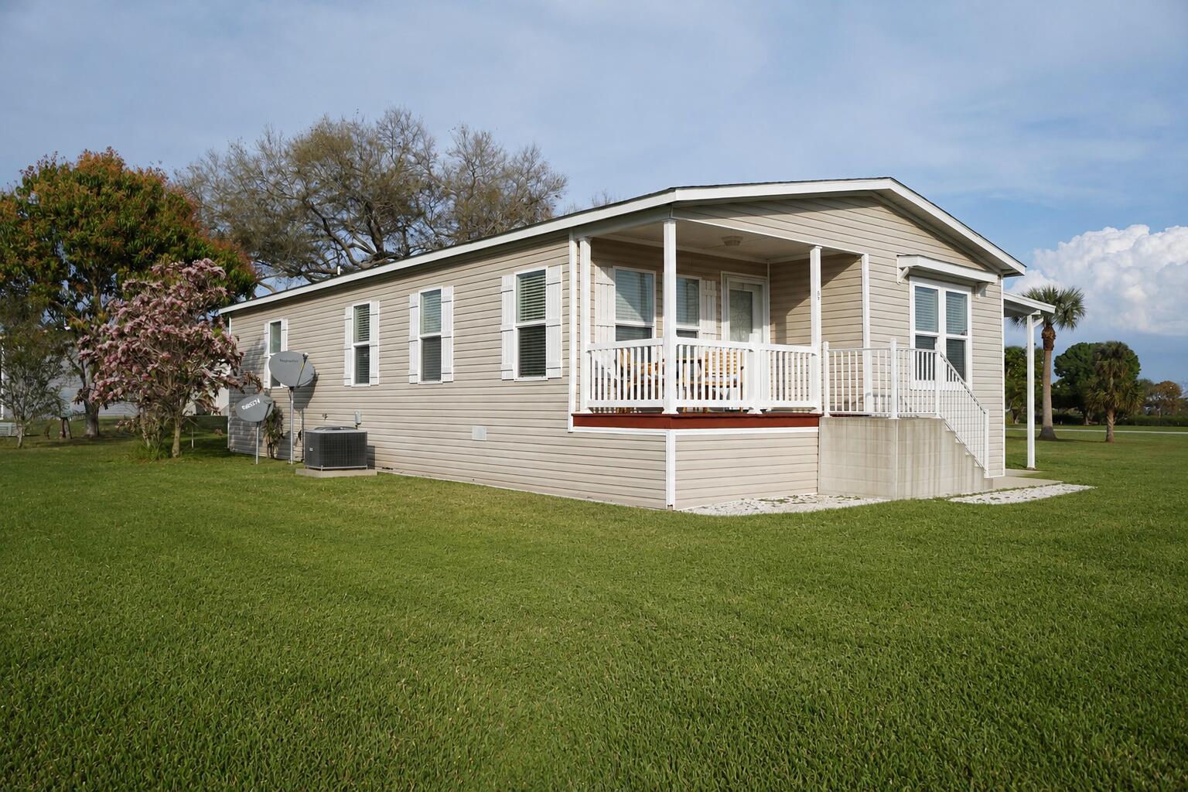
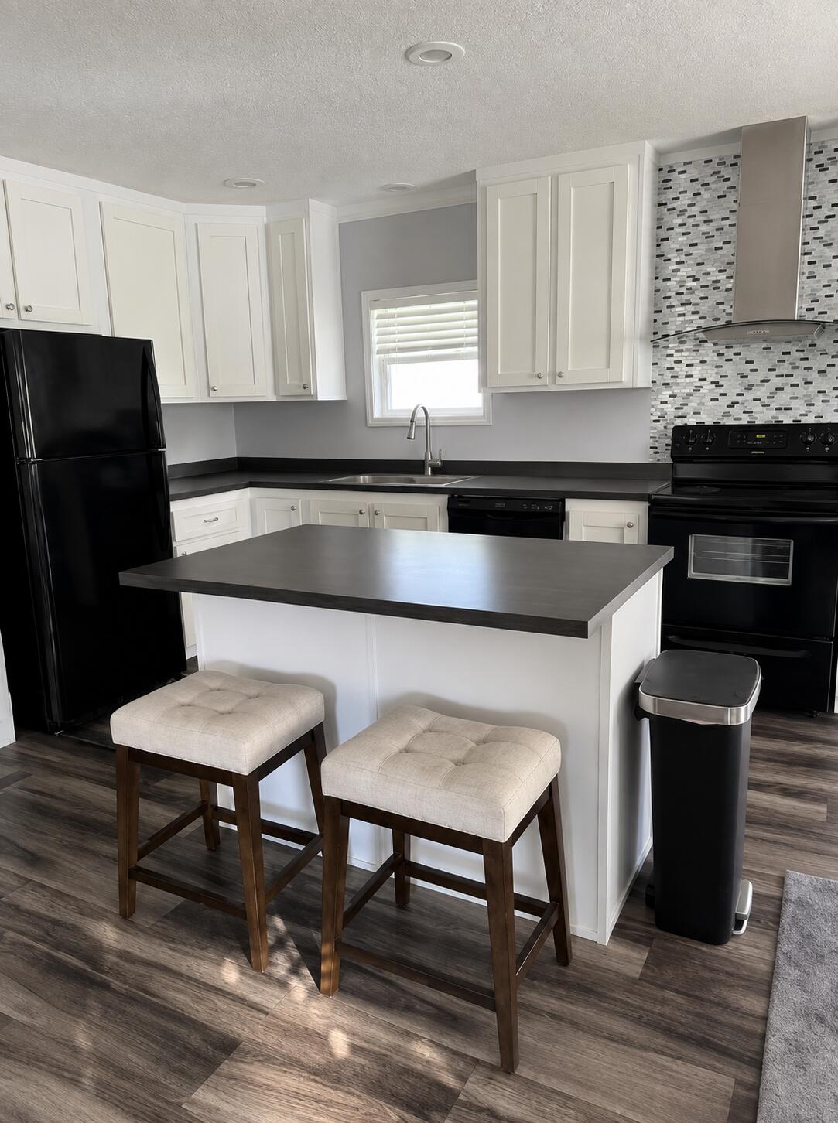
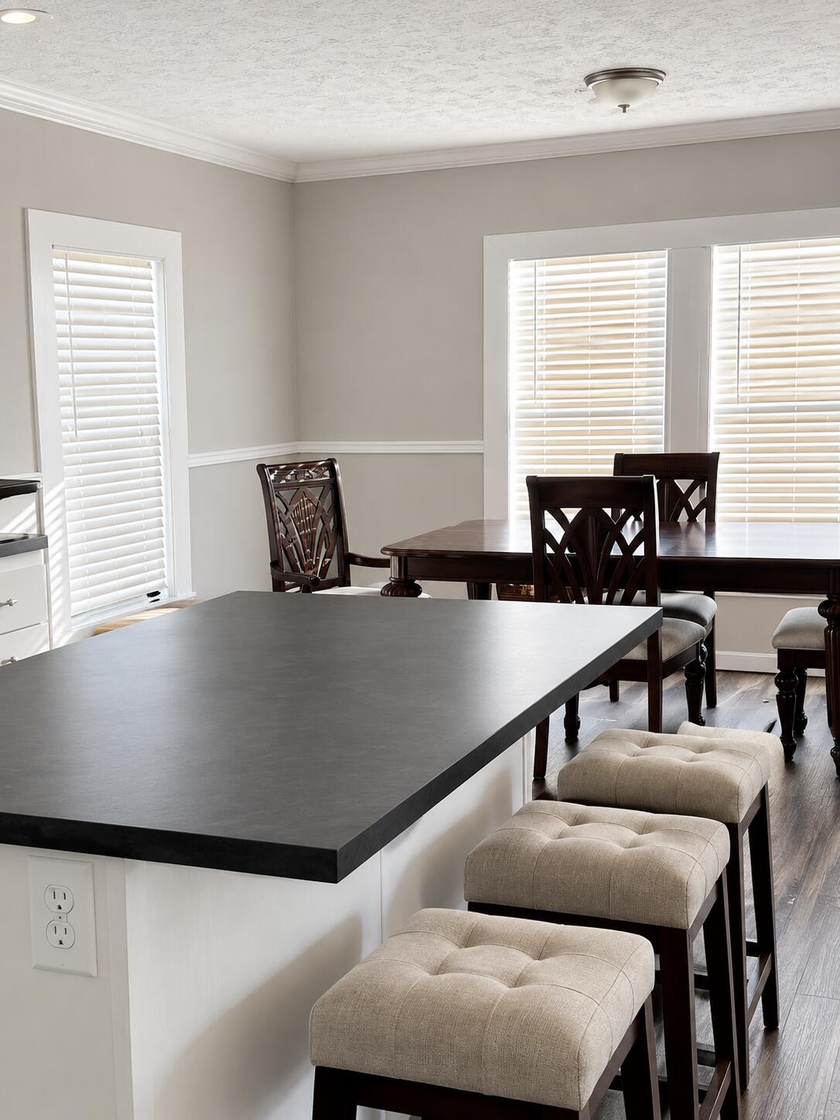
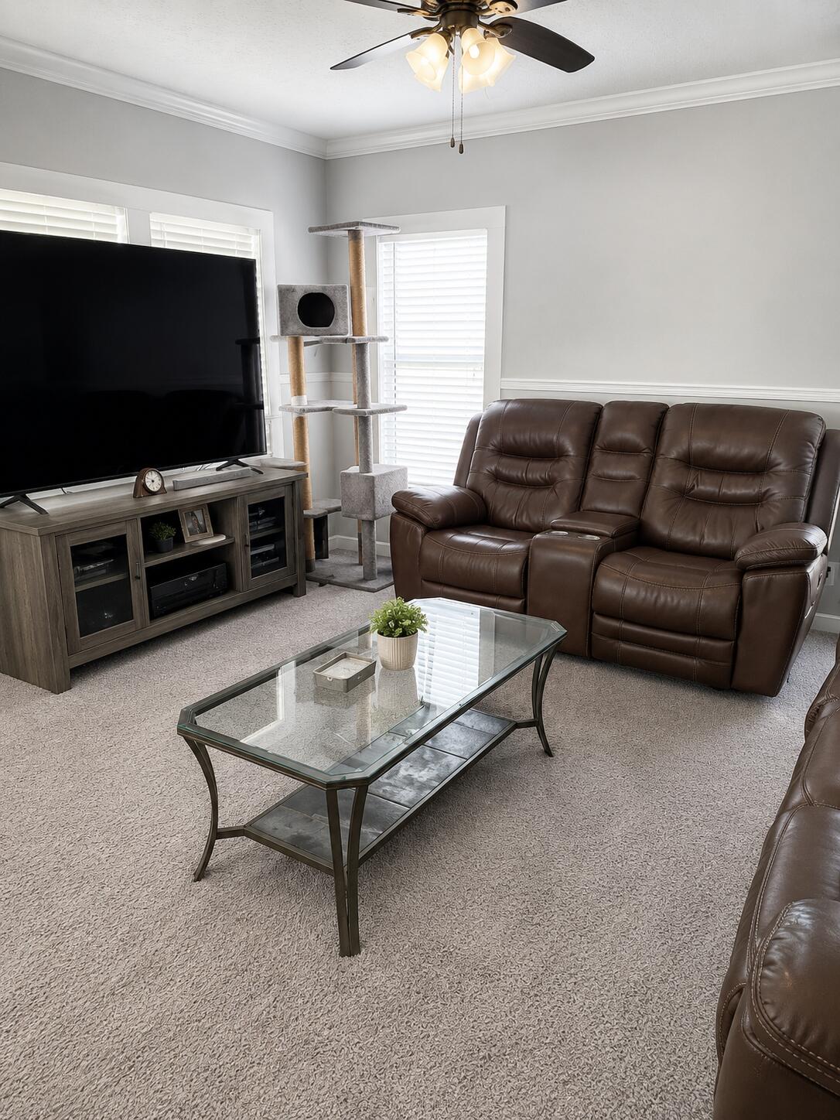
$433Welcome to this beautiful 2019-built, 3-bedroom, 2-bath home located in a desirable gated 55+ community. Perfectly positioned on a spacious lot with open green space on both sides and no neighbors directly across the street, this home offers exceptional privacy while being just a short one-minute walk to the clubhouse. Inside, you'll love the bright, open floor plan featuring a spacious kitchen with a large center island overlooking the living and dining areas—ideal for entertaining or everyday living. Additional highlights include a generous utility room, an attached covered carport, and a large 10' x 10' storage shed, providing plenty of room for tools, beach gear, and seasonal items. Enjoy resort-style amenities including a swimming pool, fitness center, billiards, ping pong, and a full calendar of community activities. Prefer a quieter pace? Unwind with your morning coffee or evening sunset from the inviting covered front porch. Conveniently located just minutes from shopping, dining, medical facilities, and less than 8 miles from the beach. Best of all, there are NO property taxes and NO HOA fees! The $785 monthly land lease includes community amenities and common area maintenance. Schedule your private showing today and discover everything this exceptional home has to offer! Some photos have been AI generated.
| 2 weeks ago | Price changed to $94,900 | |
| 2 weeks ago | Listing updated with changes from the MLS® | |
| 3 weeks ago | Listing first seen on site |

All listings featuring the BMLS logo are provided by BeachesMLS, Inc. This information is not verified for authenticity or accuracy and is not guaranteed. Copyright © 2026 BeachesMLS, Inc. (a Flex MLS feed)
Last checked: 2026-08-26 03:41 PM UTC
Did you know? You can invite friends and family to your search. They can join your search, rate and discuss listings with you.