

Save
Ask
Tour
Hide
$175,000
18 Days On Site
6036 Indrio Road 1Fort Pierce, FL 34951
For Sale|Condominium|Active
2
Beds
2
Total Baths
2
Full Baths
1,078
SqFt
$162
/SqFt
1981
Built
Subdivision:
INDIAN PINES VILLAGE
County:
St Lucie
Save
Ask
Tour
Hide
Mortgage Calculator
Monthly Payment (Est.)
$798Calculator powered by Showcase IDX, a Constellation1 Company. Copyright ©2026 Information is deemed reliable but not guaranteed.
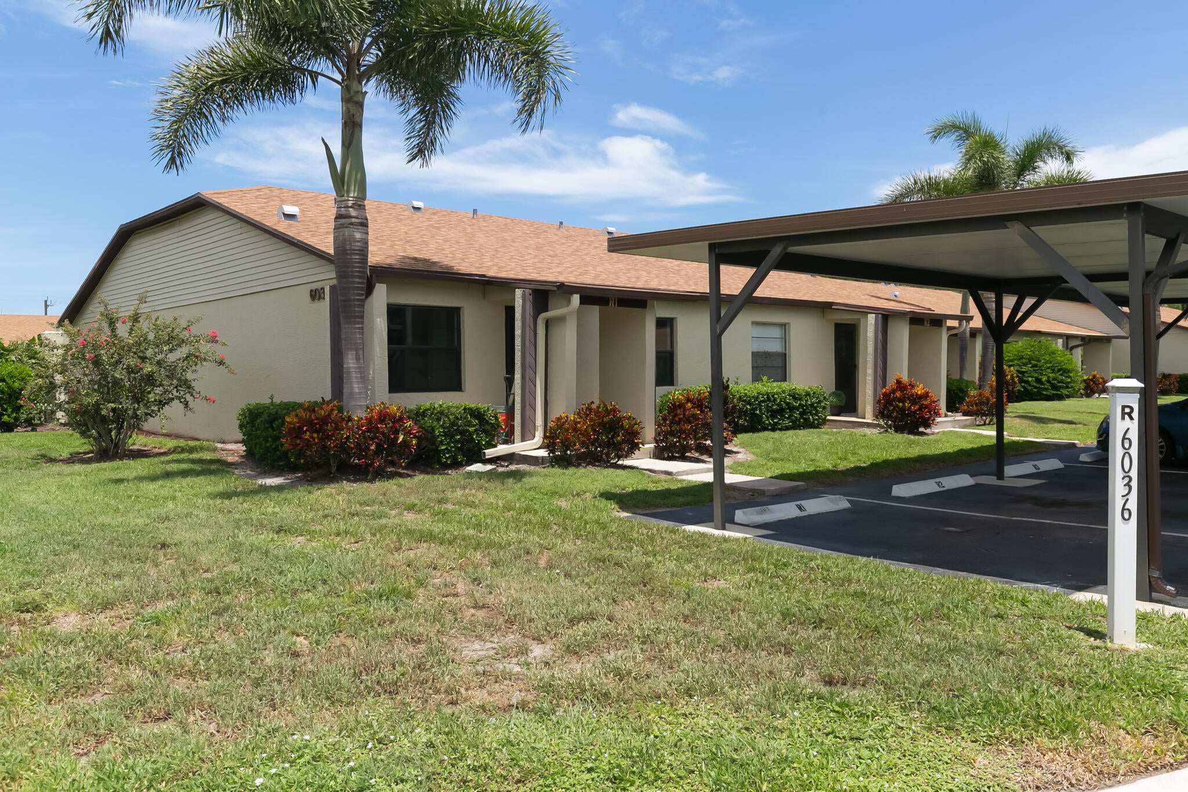
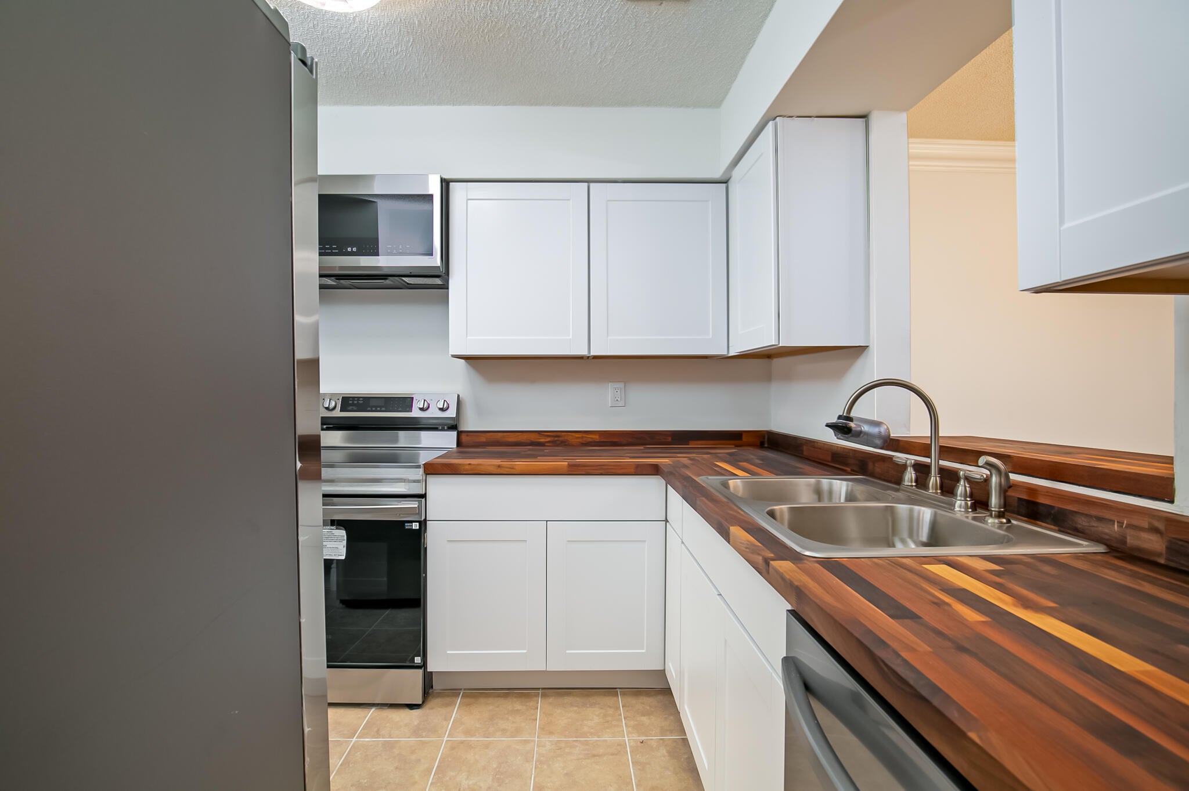
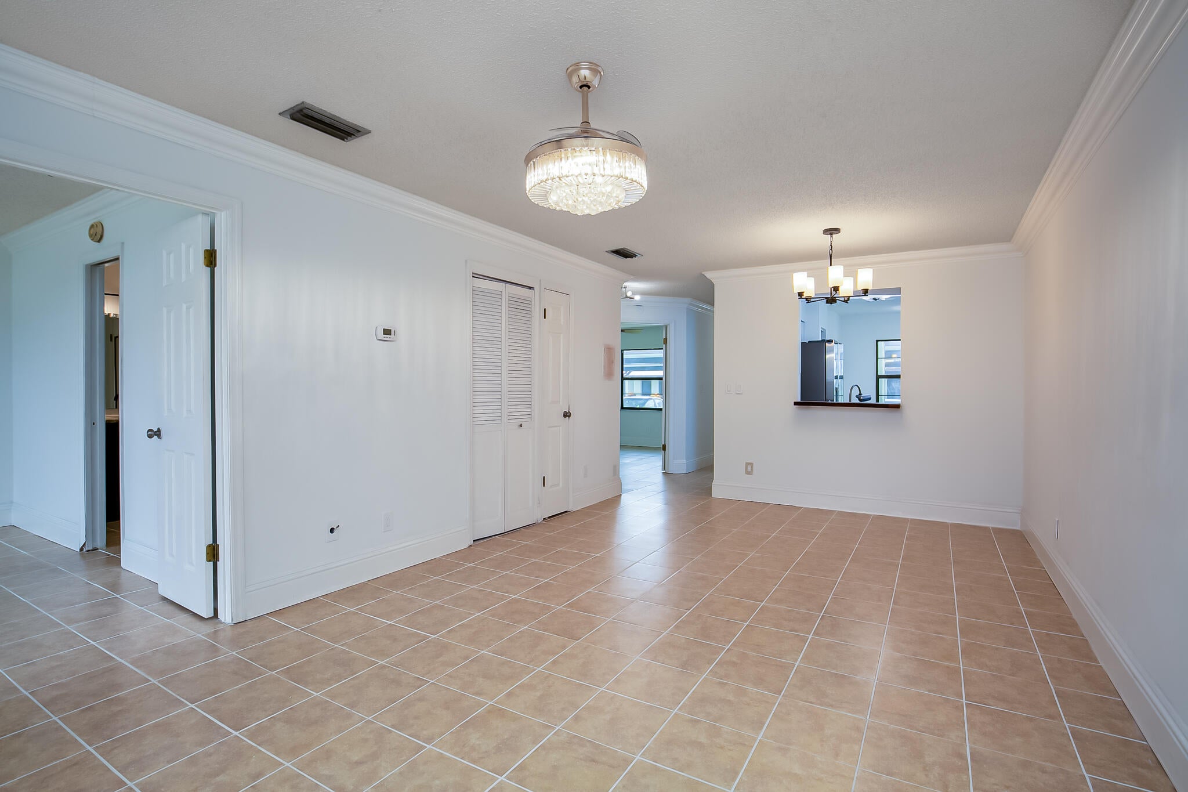
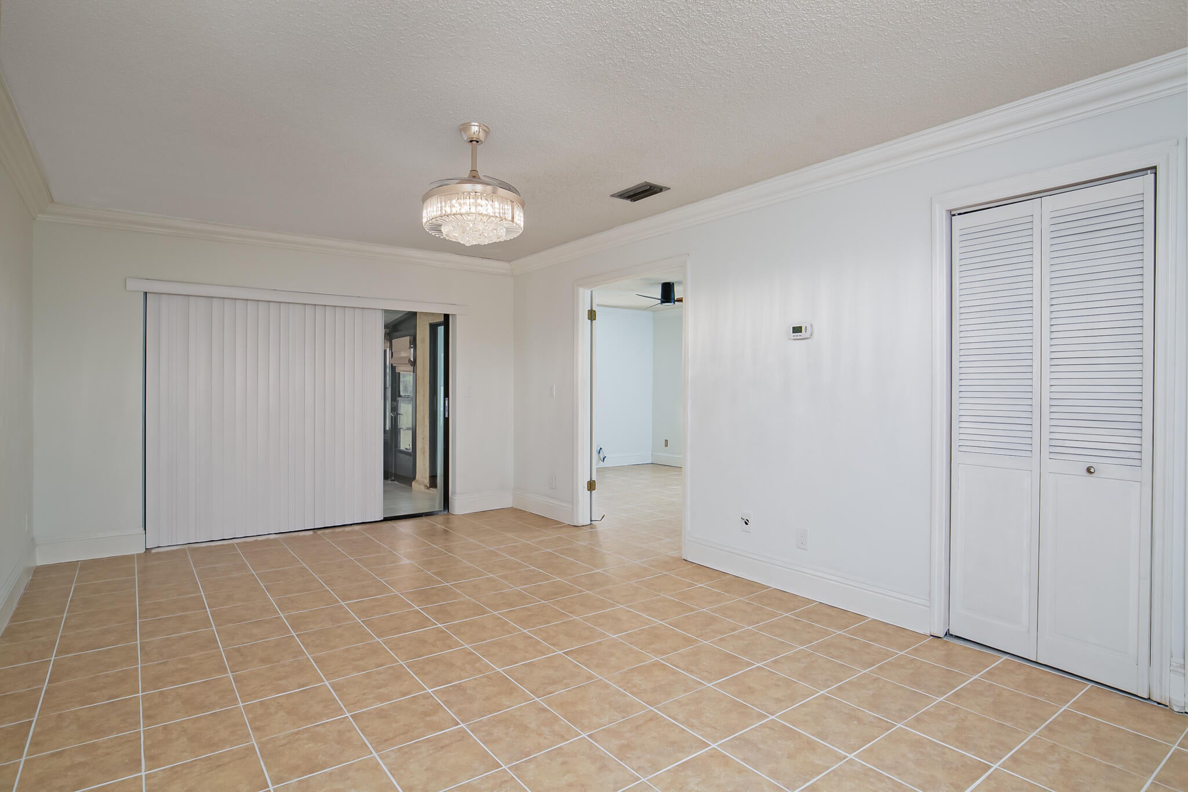
Beautiful fully remodeled 2 bedroom / 2 bathroom villa in the quiet, gated community of Indian Pines Village. The newly updated kitchen features rich butcher block countertops, all new stainless steel appliances, & brand new cabinets. You're sure to love the updated master and guest bathrooms, complete with freshly tiled showers & floors. Modern tile flooring throughout the home ensures easy maintenance. New roof in 2022! One assigned covered parking spot just steps from the front door. Owners have access to the refreshing community pool. Just minutes to beautiful beaches, I-95, shopping, & more!
Save
Ask
Tour
Hide
Listing Snapshot
Price
$175,000
Days On Site
18 Days
Bedrooms
2
Inside Area (SqFt)
1,078 sqft
Total Baths
2
Full Baths
2
Partial Baths
N/A
Lot Size
N/A
Year Built
1981
MLS® Number
B26061710
Status
Active
Property Tax
$2,516.08
HOA/Condo/Coop Fees
$429 monthly
Sq Ft Source
Public Records
Friends & Family
Recent Activity
| 3 weeks ago | Listing first seen on site | |
| 3 weeks ago | Listing updated with changes from the MLS® |
General Features
Carport
1
Direction Faces
South
Foundation
Slab
Levels
One
Number Of Stories
1
Parking
AssignedCoveredCarportDetached CarportOpen
Parking Spaces
4
Pets
Breed RestrictionsNumber LimitYes
Property Sub Type
Condominium
Security
Gated Community
Sewer
Public Sewer
Special Circumstances
Standard
SqFt Total
1222
Style
Ranch
Utilities
Cable AvailableElectricity ConnectedSewer ConnectedWater Connected
Water Source
Public
Zoning
Residential
Interior Features
Appliances
DryerDishwasherElectric RangeElectric Water HeaterDisposalIce MakerMicrowaveRangeRefrigeratorWater HeaterWasher
Cooling
Central AirCeiling Fan(s)
Flooring
Ceramic TileTile
Furnished
Unfurnished
Heating
CentralElectric
Interior
PantryWalk-In Closet(s)
Laundry Features
InsideLaundry ClosetMain LevelIn Unit
Main Level Bedrooms
2
Kitchen
Dimensions - 9 X 11Level - MainArea - 99
Living Room
Dimensions - 12 X 18Level - MainArea - 216
PrimaryBedroom
Dimensions - 12 X 14Level - MainArea - 168
Save
Ask
Tour
Hide
Exterior Features
Construction Details
BlockStucco
Lot Features
Corner Lot
Patio And Porch
Patio
Pool Features
AssociationHeated
Roof
Shingle
Community Features
Association Amenities
PoolBilliard RoomClubhouseGatedParking
Association Dues
429
Community Features
GatedStreet Lights
Financing Terms Available
CashConventional
HOA Fee Frequency
Monthly
MLS Area
7040
Listing courtesy of Keller Williams Realty of PSL

All listings featuring the BMLS logo are provided by BeachesMLS, Inc. This information is not verified for authenticity or accuracy and is not guaranteed. Copyright © 2026 BeachesMLS, Inc. (a Flex MLS feed)
Last checked: 2026-08-26 03:46 PM UTC
All listings featuring the BMLS logo are provided by BeachesMLS, Inc. This information is not verified for authenticity or accuracy and is not guaranteed. Copyright © 2026 BeachesMLS, Inc. (a Flex MLS feed)
Last checked: 2026-08-26 03:46 PM UTC
Neighborhood & Commute
Source: Walkscore
Save
Ask
Tour
Hide