

12343 SW Misty Meadow LanePort St Lucie, FL 34987
Mortgage Calculator
Monthly Payment (Est.)
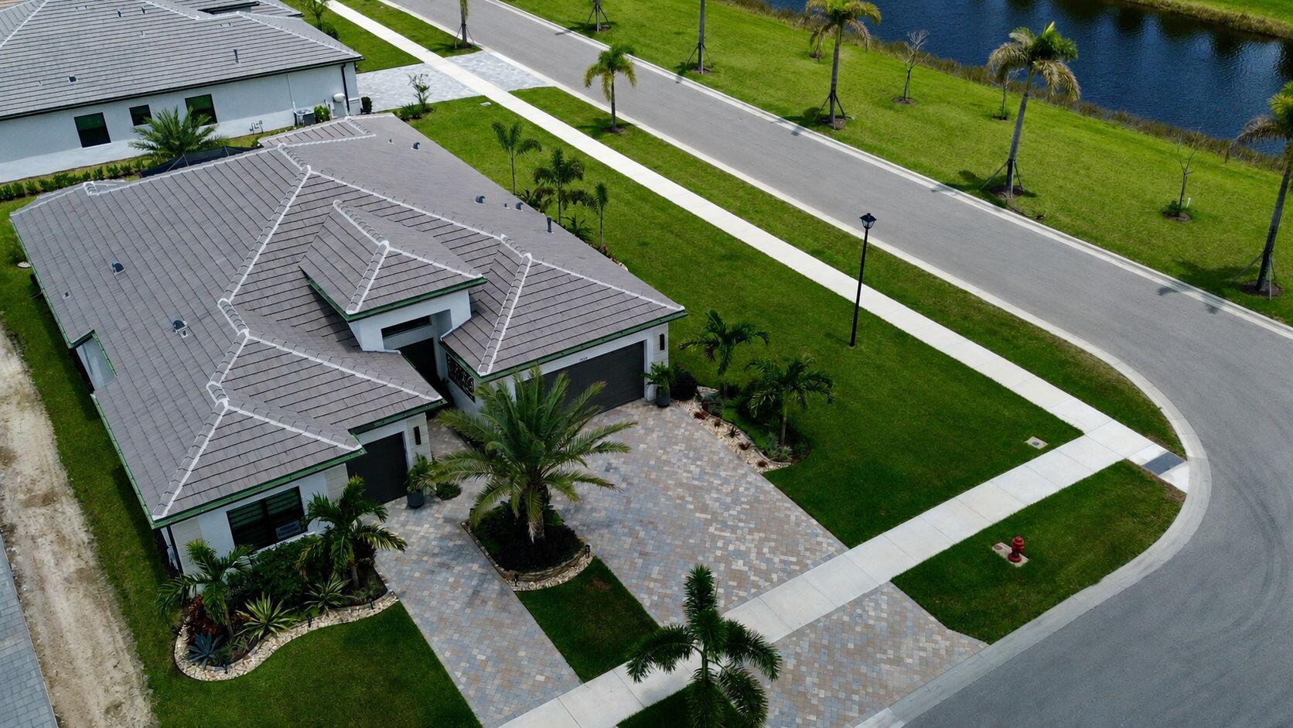
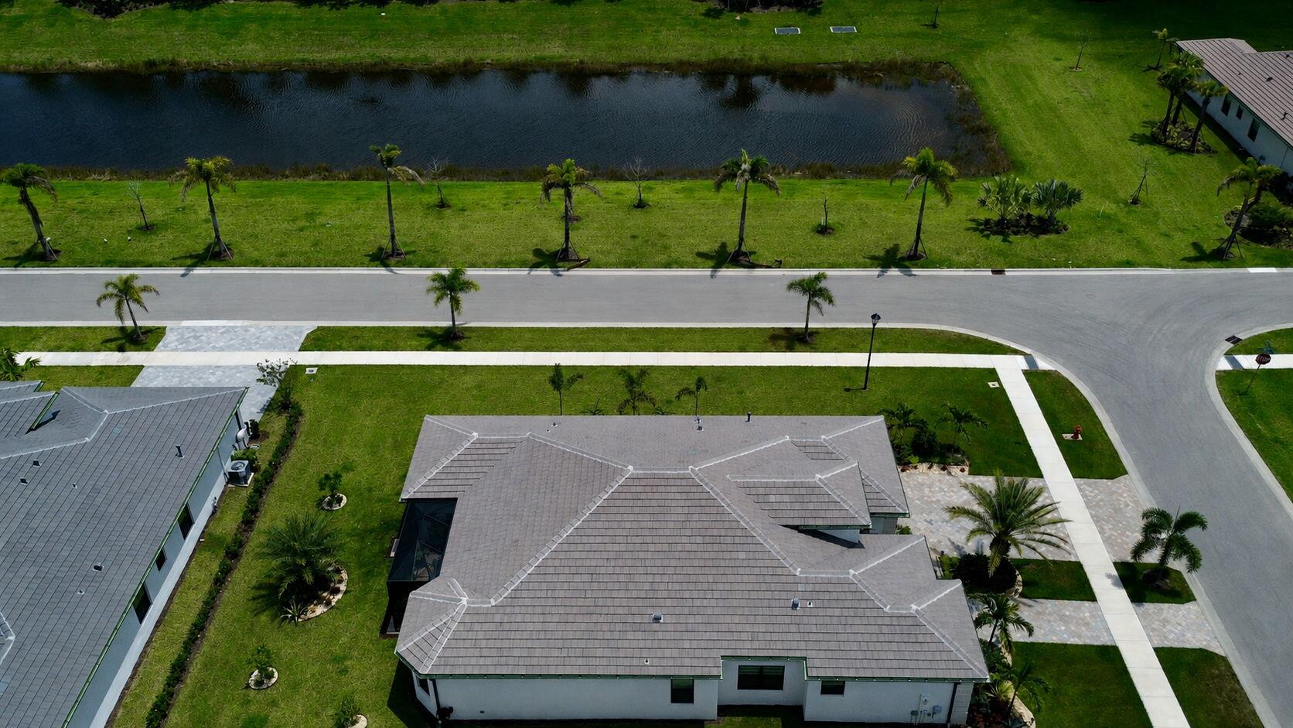
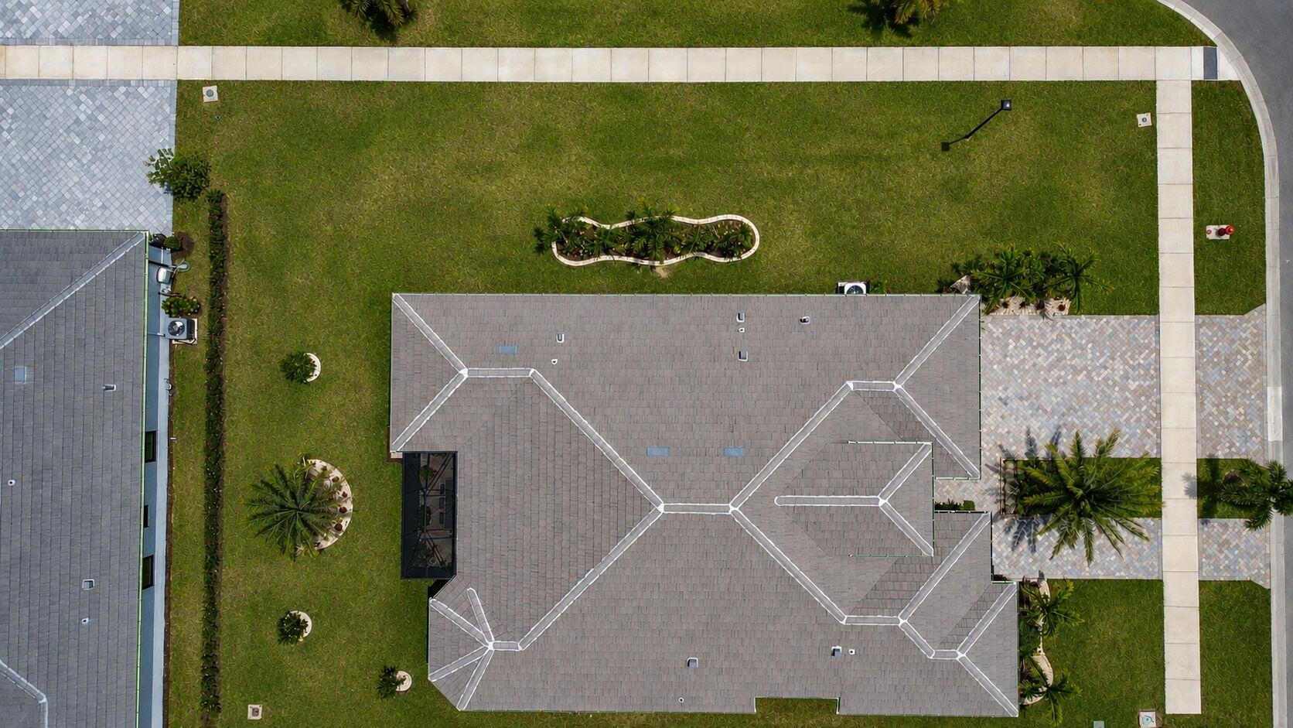
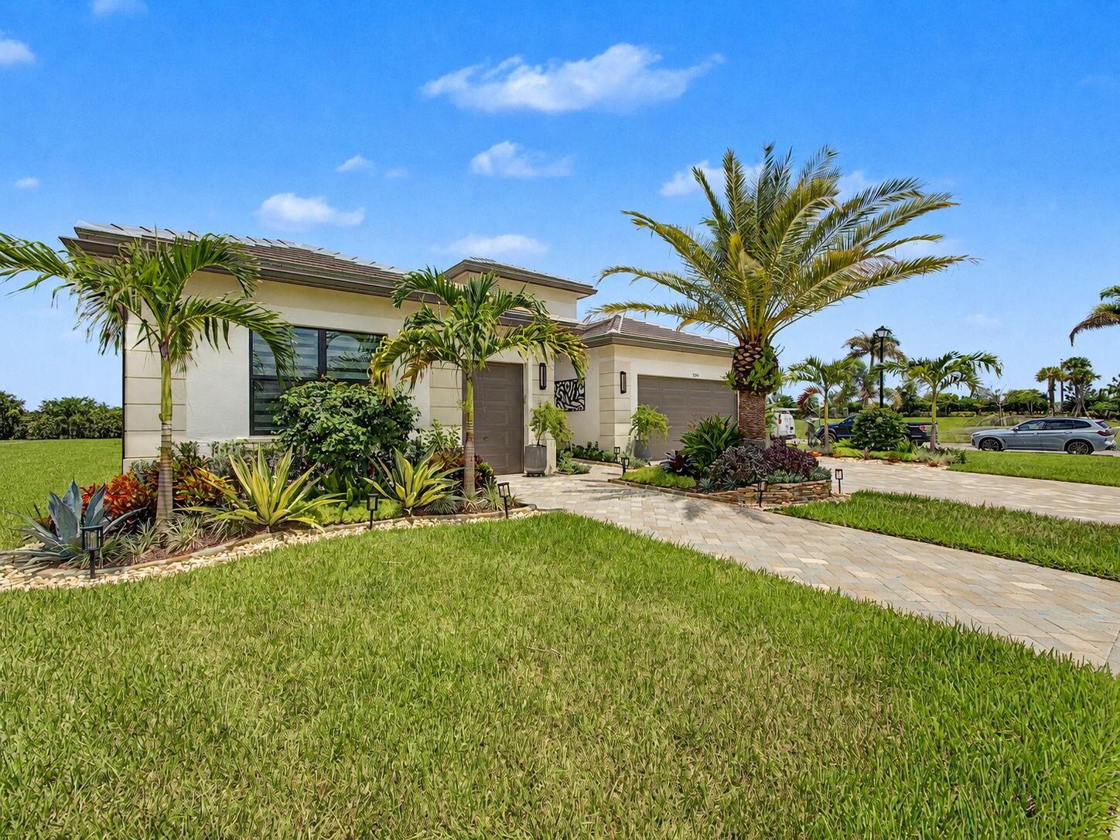
$3,992Experience exceptional luxury, sophisticated design, and serene lake views in this beautifully upgraded 3-bedroom plus club/media room, 4-bath Bianca model, ideally located in the highly desirable 55+ community of Valencia Parc at Riverland. Thoughtfully customized throughout, this impressive residence blends elegant finishes, functional enhancements, and modern comfort to create an exceptional living and entertaining experience. The gourmet kitchen serves as the centerpiece of the home, featuring custom stacked wood cabinetry with upper and under-cabinet lighting, stunning Taj Mahal quartzite countertops and backsplash, and an oversized island with built-in storage and convenient pullout shelving on both sides. Premium appliances include a Wolf five-burner cooktop, making the space equally suited for everyday meals and sophisticated entertaining. An extended custom-built pantry provides exceptional organization and additional storage. The interior is enhanced by striking 48-inch-by-48-inch Italian polished porcelain tile flooring, complemented by sleek seven-inch modern baseboards. Designer lighting from the Visual Comfort Modern Collection and Modern Forms adds style and character throughout, while ceiling fans in every room provide year-round comfort. Each bedroom features a professionally designed custom closet, and the home office is elevated by beautiful custom built-ins that create an inspiring and functional workspace. The versatile club/media room offers additional space for movie nights, entertaining, hobbies, or relaxing with family and friends. Outside, professionally designed landscaping enhances the home's curb appeal and creates a welcoming first impression. Combining luxury craftsmanship, thoughtful storage solutions, premium finishes, and a flexible floor plan, this exceptional Bianca model offers an outstanding opportunity to enjoy the premier active-adult lifestyle of Valencia Parc at Riverland. Living in Valencia Parc at Riverland means experiencing an extraordinary 55+ lifestyle where luxury, recreation, wellness, and an active social atmosphere come together. At the heart of Riverland is the impressive 24-acre Sports & Racquet Club, featuring more than 80 outdoor sports courts dedicated to pickleball, tennis, and bocce, providing endless opportunities for recreation and friendly competition. Residents also enjoy access to the spectacular 51,000-square-foot Wellness & Fitness Center, designed to support an active and healthy lifestyle with an exceptional array of fitness, wellness, and recreational offerings. Valencia Parc offers an unparalleled lifestyle where every day feels like a luxury resort getaway.
| a week ago | Listing updated with changes from the MLS® | |
| a week ago | Status changed to Active | |
| a month ago | Listing first seen on site |

All listings featuring the BMLS logo are provided by BeachesMLS, Inc. This information is not verified for authenticity or accuracy and is not guaranteed. Copyright © 2026 BeachesMLS, Inc. (a Flex MLS feed)
Last checked: 2026-09-09 12:39 PM UTC
Did you know? You can invite friends and family to your search. They can join your search, rate and discuss listings with you.