Save
Ask
Tour
Hide
Share
$173,500
18 Days On Site

14415 DALIA Avenue
Fort Pierce, FL 34951

For Sale|Single Family Residence|Active
2
Beds
2
Total Baths
2
Full Baths
1,451
SqFt
$120
/SqFt
2018
Built
Subdivision:
SPANISH LAKES FAIRWAYS LEASEHOLD ESTATES
County:
St Lucie
14415 DALIA Avenue14415 DALIA Avenue14415 DALIA Avenue14415 DALIA Avenue
Save
Ask
Tour
Hide
Share

Mortgage Calculator

Monthly Payment (Est.)

$792
Calculator powered by Showcase IDX, a Constellation1 Company. Copyright ©2026 Information is deemed reliable but not guaranteed.

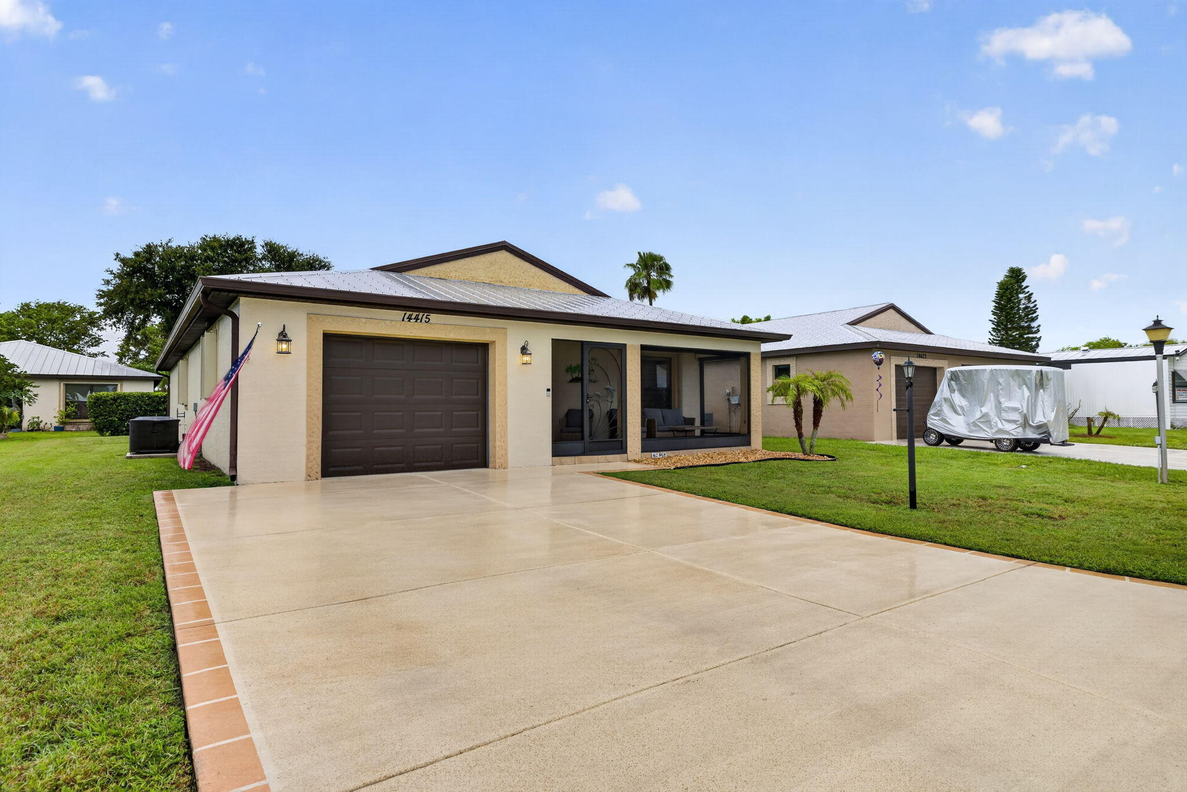
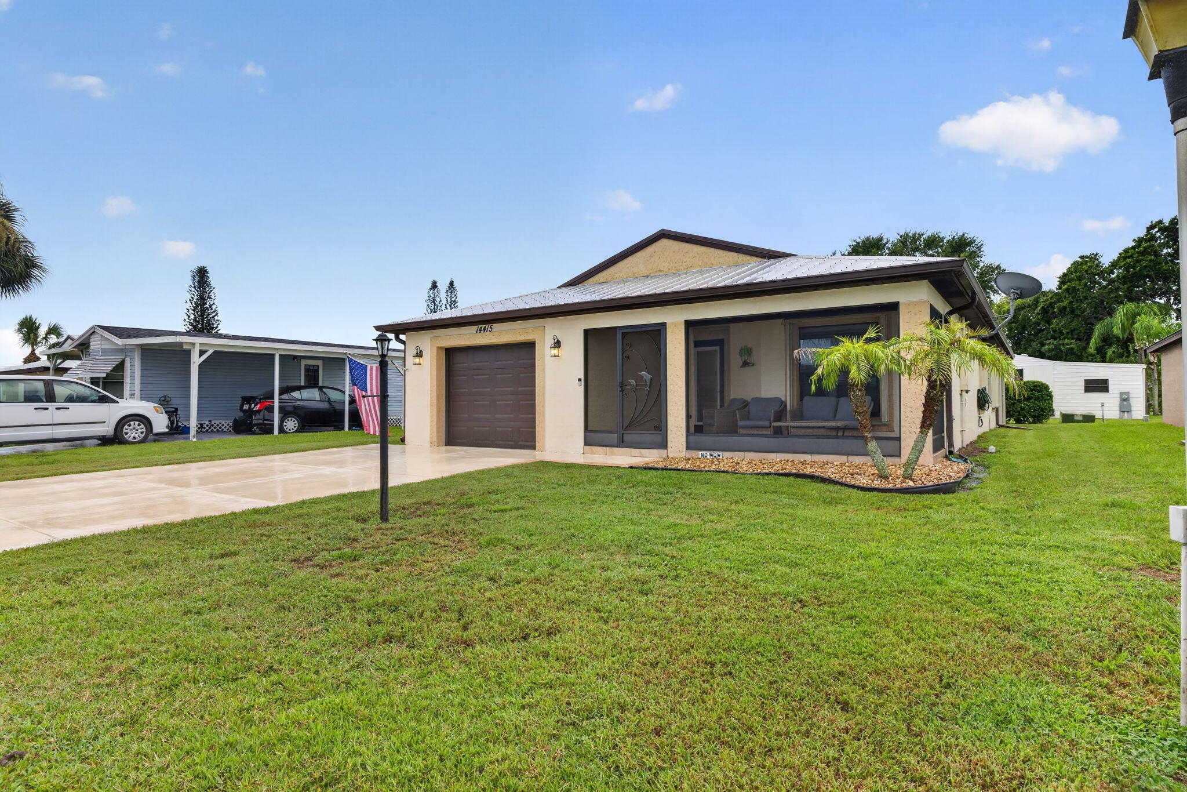
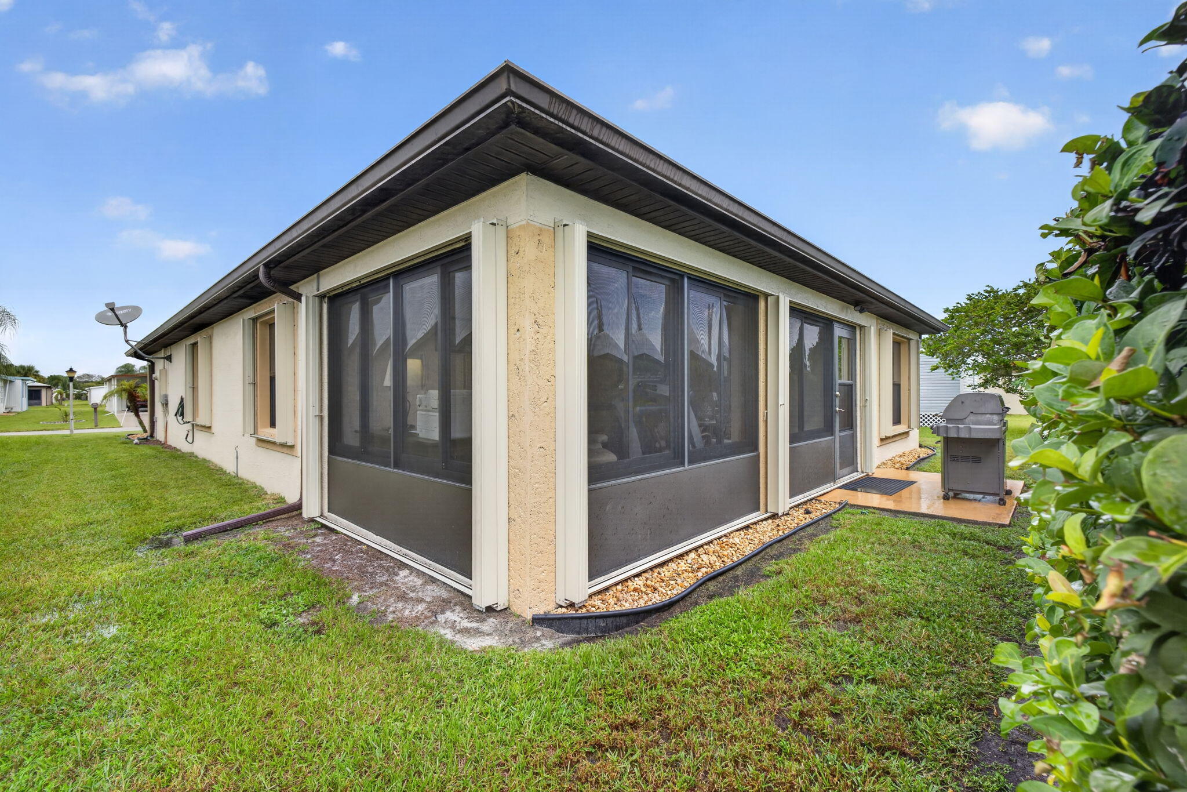
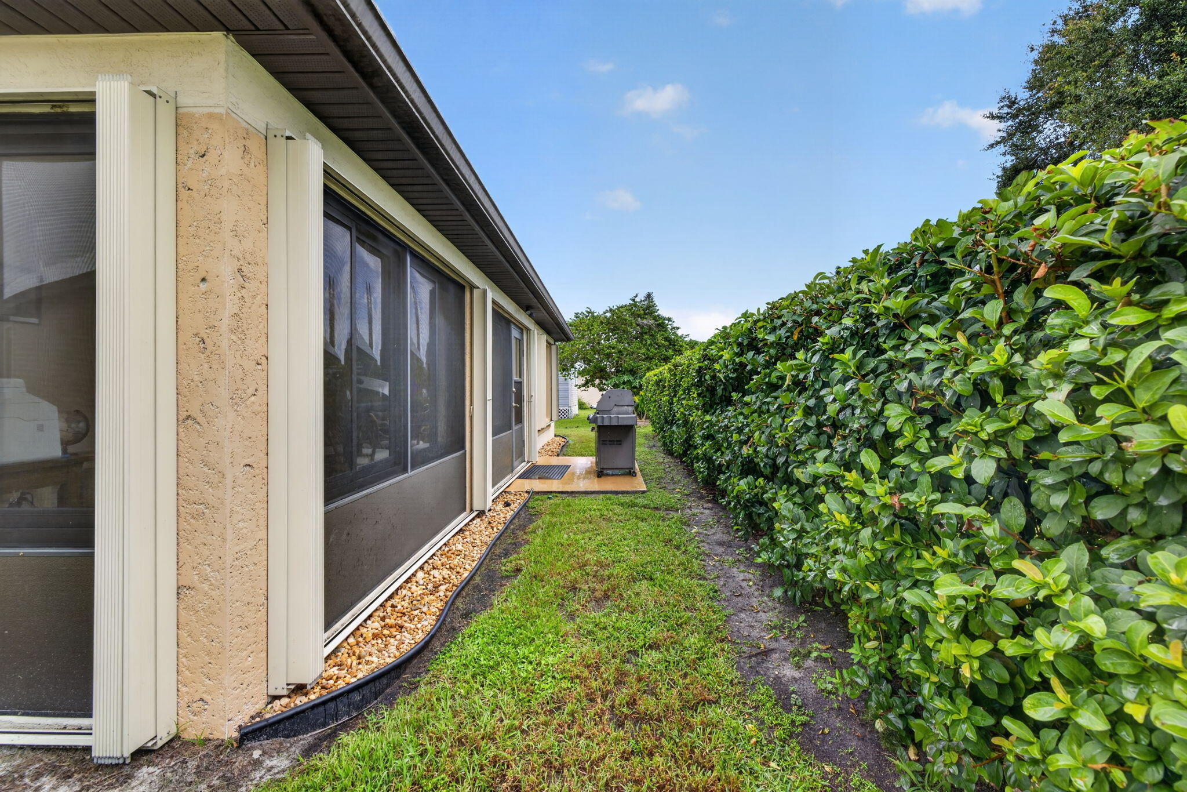
Charming 2-bedroom, 2-bath home featuring a desirable split floor plan. The spacious primary suite includes a walk-in closet, dual vanities, and a walk-in shower. The open kitchen offers granite countertops, bar seating, and overlooks the dining area and great room, creating a functional layout for everyday living and entertaining. Additional features include an indoor laundry room, screened front porch, and an air-conditioned screened lanai. The metal roof was installed in 2018. Reverse osmosis system, new refrigerator, microwave, washer, and dryer. Tile flooring throughout; no carpet. Community amenities include an 18-hole golf course, two swimming pools, tennis, pickleball, shuffleboard, bocce ball, fitness center, clubhouse, and numerous social activities.

Save
Ask
Tour
Hide
Share
Listing Snapshot
Price 
$173,500
Days On Site 
18 Days
Bedrooms 
2
Inside Area (SqFt) 
1,451 sqft
Total Baths 
2
Full Baths 
2
Partial Baths 
N/A
Lot Size 
0.13 Acres
Year Built 
2018
MLS® Number 
B26061764
Status 
Active
Property Tax 
$598.9
HOA/Condo/Coop Fees 
N/A
Sq Ft Source 
Assessor
Friends & Family
Recent Activity
3 weeks agoListing first seen on site
3 weeks agoListing updated with changes from the MLS®
General Features
Acres 
0.13
Attached Garage 
Yes
Direction Faces 
North
Garage 
Yes
Garage Spaces 
1
Land Lease 
Yes
Lease Amount 
$684.82
Lease Amount Frequency 
Monthly
Levels 
One
Number Of Stories 
1
Parking 
AttachedGarage
Parking Spaces 
2
Pets 
Yes
Property Sub Type 
Single Family Residence
Security 
Security Guard
Sewer 
Public Sewer
Special Circumstances 
Standard
SqFt Total 
2109
Utilities 
Cable AvailableElectricity AvailableSewer Available
Water Source 
Public
Zoning 
RES
Interior Features
Appliances 
DryerDishwasherElectric RangeElectric Water HeaterMicrowaveOvenRefrigeratorWater HeaterWasher
Cooling 
Central AirCeiling Fan(s)Electric
Flooring 
Ceramic Tile
Furnished 
Negotiable
Heating 
CentralElectric
Interior 
Entrance FoyerPantryWalk-In Closet(s)
Main Level Bedrooms 
2
Kitchen 
Dimensions - 12 X 12Level - MainArea - 144Description - buyer needs to verify
Living Room 
Dimensions - 20 X 16Level - MainArea - 320Description - buyer needs to verify
PrimaryBedroom 
Dimensions - 17 X 13Level - MainArea - 221Description - buyer needs to verify
Save
Ask
Tour
Hide
Share
Exterior Features
Construction Details 
Block
Roof 
Metal
Community Features
Financing Terms Available 
CashConventionalFHA
MLS Area 
7040
Senior Community 
Yes
Listing courtesy of Canedo Realty


All listings featuring the BMLS logo are provided by BeachesMLS, Inc. This information is not verified for authenticity or accuracy and is not guaranteed. Copyright © 2026 BeachesMLS, Inc. (a Flex MLS feed)
Last checked: 2026-08-26 03:41 PM UTC

Neighborhood & Commute
Source: Walkscore
Save
Ask
Tour
Hide
Share