

Save
Ask
Tour
Hide
$245,500
18 Days On Site
1200 SE Parkview Place F-5Stuart, FL 34994
For Sale|Condominium|Active
3
Beds
2
Total Baths
2
Full Baths
1,264
SqFt
$194
/SqFt
1988
Built
Subdivision:
PARKVIEW CONDO
County:
Martin
Save
Ask
Tour
Hide
Mortgage Calculator
Monthly Payment (Est.)
$1,120Calculator powered by Showcase IDX, a Constellation1 Company. Copyright ©2026 Information is deemed reliable but not guaranteed.
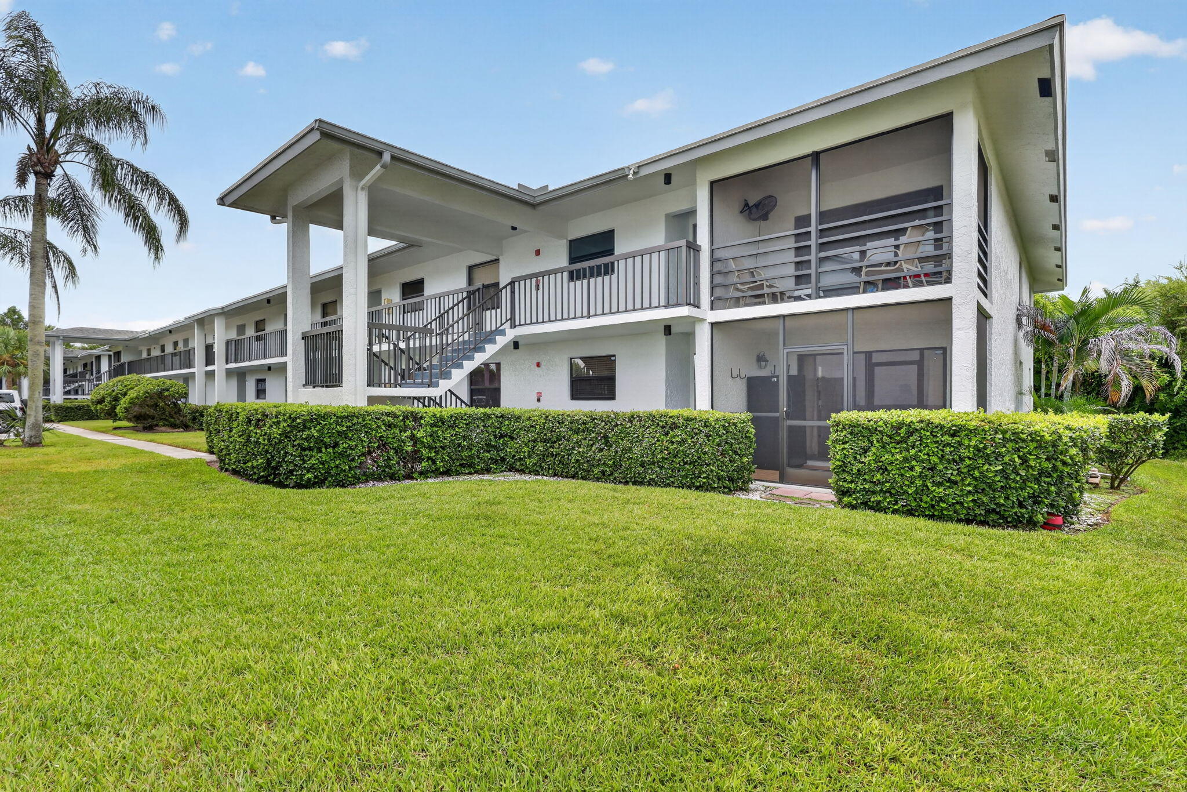
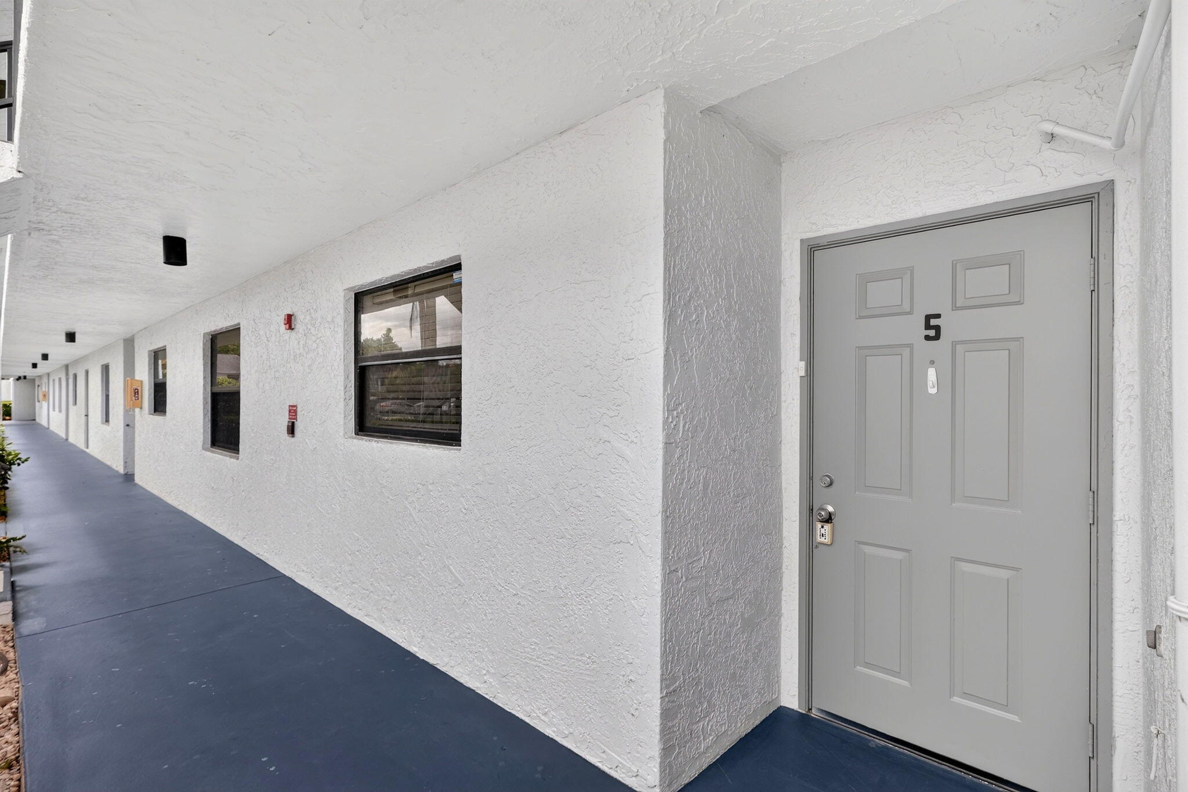
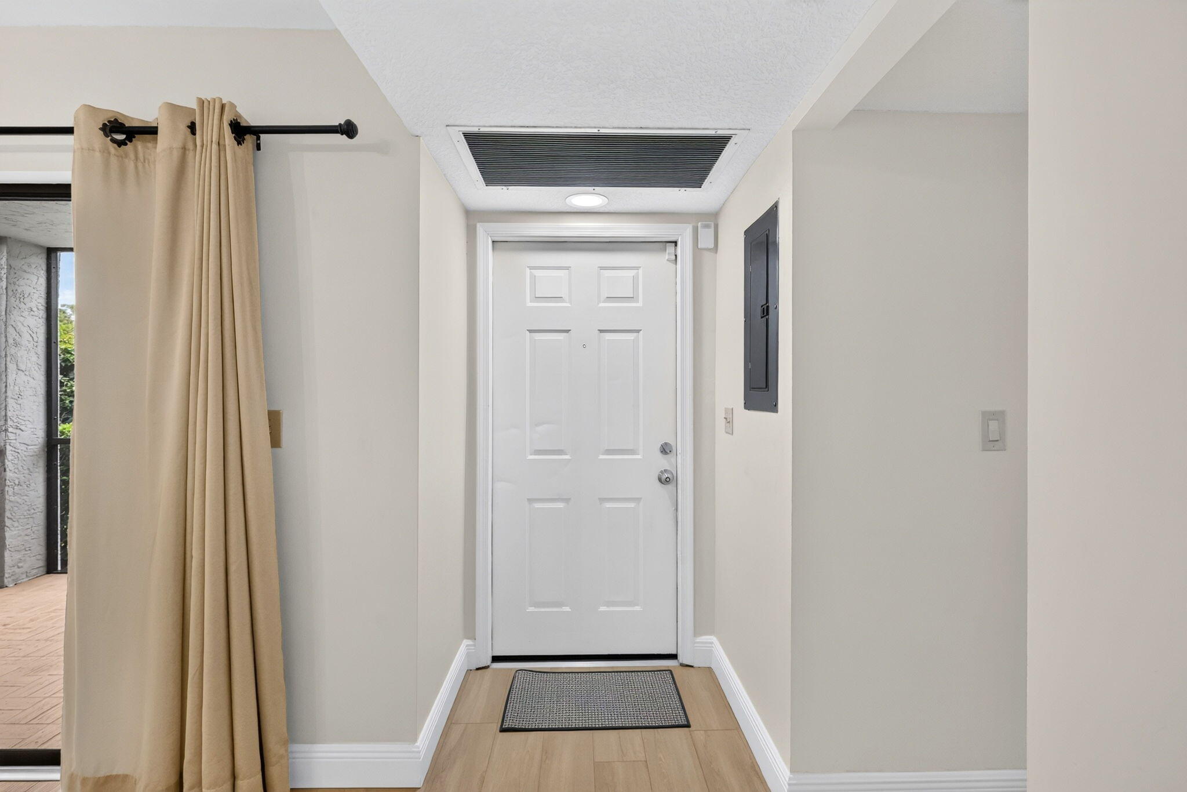
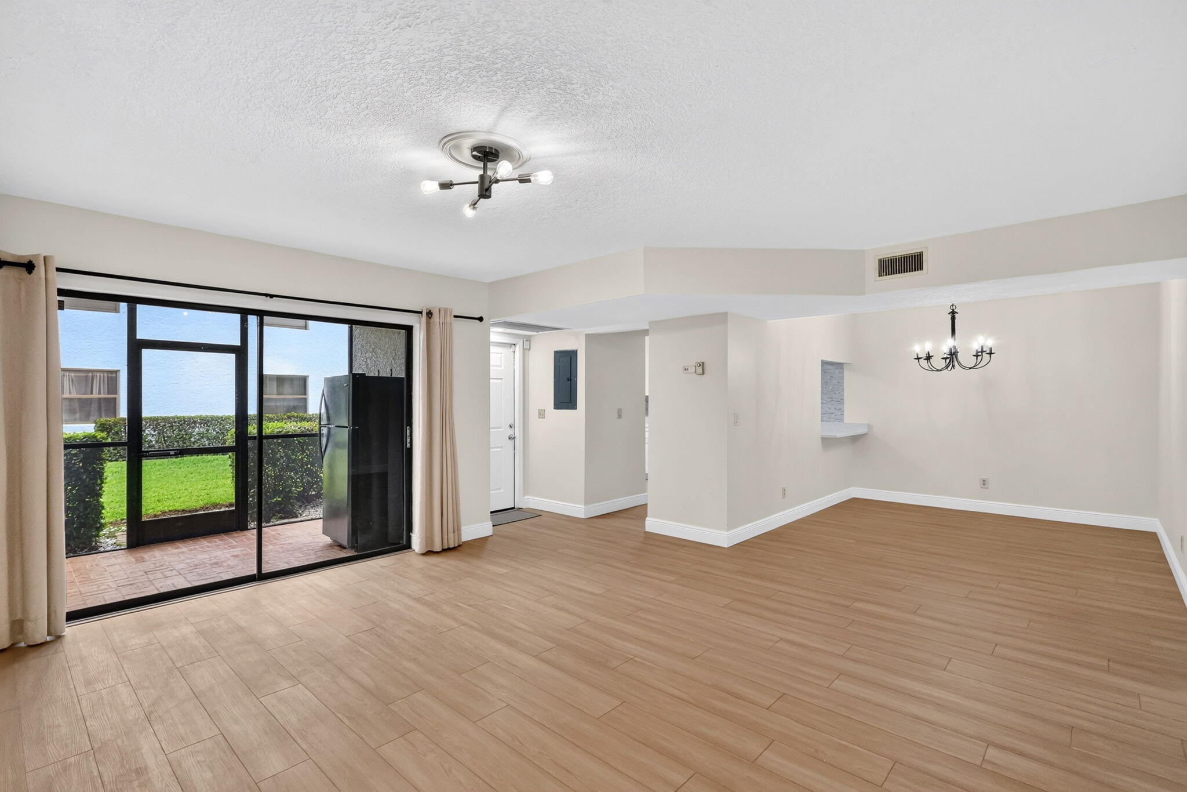
Immaculate 3-bed, 2-bath first-floor end-unit condo in the desirable Parkview community. Thoughtfully updated and move-in ready, this home features a newly renovated kitchen with new appliances, updated bathrooms, stylish vinyl plank flooring, new washer and dryer and a brand new A/C just installed. The spacious primary suite offers a walk-in closet, while the inviting screened-in patio provides a peaceful outdoor retreat overlooking beautiful greenspace. Enjoy the convenience of being just a short stroll from the community pool. Ideally located near Sailfish Splash Waterpark, downtown Stuart, shopping, dining, beautiful beaches, and major roadways. Water and basic cable are included in the HOA, adding to the ease of everyday living.
Save
Ask
Tour
Hide
Listing Snapshot
Price
$245,500
Days On Site
18 Days
Bedrooms
3
Inside Area (SqFt)
1,264 sqft
Total Baths
2
Full Baths
2
Partial Baths
N/A
Lot Size
N/A
Year Built
1988
MLS® Number
B26061789
Status
Active
Property Tax
$3,332.43
HOA/Condo/Coop Fees
$557.5 monthly
Sq Ft Source
Assessor
Friends & Family
Recent Activity
| 6 days ago | Price changed to $245,500 | |
| 6 days ago | Listing updated with changes from the MLS® | |
| 3 weeks ago | Listing first seen on site |
General Features
Direction Faces
East
Levels
One
Number Of Stories
2
Parking
Assigned
Parking Spaces
2
Pets
Number LimitSize LimitYes
Property Sub Type
Condominium
Sewer
Public Sewer
Special Circumstances
Standard
SqFt Total
1264
Utilities
Cable AvailableElectricity ConnectedSewer AvailableWater Available
Water Source
Public
Zoning
Residential
Interior Features
Appliances
DryerDishwasherElectric RangeGas Water HeaterRangeRefrigeratorWater HeaterWasher
Cooling
Central AirCeiling Fan(s)Electric
Flooring
TileVinylWood
Furnished
Unfurnished
Heating
CentralElectric
Interior
StorageWalk-In Closet(s)
Laundry Features
Washer HookupElectric Dryer HookupInsideLaundry ClosetIn Kitchen
Main Level Bedrooms
3
Bedroom 2
Dimensions - 10 X 13Level - MainArea - 130
Bedroom 3
Dimensions - 9 X 10Level - MainArea - 90
Family Room
Great Room
Kitchen
Dimensions - 10 X 10Level - MainArea - 100
Laundry
Living Room
Dimensions - 15 X 15Level - MainArea - 225
PrimaryBedroom
Dimensions - 12 X 14Level - MainArea - 168
Save
Ask
Tour
Hide
Exterior Features
Construction Details
BlockStucco
Fencing
None
Lot Features
Corner Lot
Other Structures
Storage
Patio And Porch
PatioScreened
Pool Features
Association
Roof
Shingle
Community Features
Association Amenities
PoolTennis Court(s)
Association Dues
557.5
Building Access
Entry Level Living Area Y
Financing Terms Available
CashConventionalVA Loan
HOA Fee Frequency
Monthly
MLS Area
6080 - Stuart - North of Indian St
Schools
School District
Unknown
Elementary School
J.D. Parker
Middle School
Dr. David L. Anderson
High School
Martin County
Listing courtesy of The Keyes Company

All listings featuring the BMLS logo are provided by BeachesMLS, Inc. This information is not verified for authenticity or accuracy and is not guaranteed. Copyright © 2026 BeachesMLS, Inc. (a Flex MLS feed)
Last checked: 2026-08-26 03:41 PM UTC
All listings featuring the BMLS logo are provided by BeachesMLS, Inc. This information is not verified for authenticity or accuracy and is not guaranteed. Copyright © 2026 BeachesMLS, Inc. (a Flex MLS feed)
Last checked: 2026-08-26 03:41 PM UTC
Neighborhood & Commute
Source: Walkscore
Save
Ask
Tour
Hide
Did you know? You can invite friends and family to your search. They can join your search, rate and discuss listings with you.