Save
Ask
Tour
Hide
Share
$469,500
19 Days On Site

5006 SE DEVENWOOD Way
Stuart, FL 34997

Single Family Residence|Pending
3
Beds
2
Total Baths
2
Full Baths
1,835
SqFt
$256
/SqFt
1999
Built
Subdivision:
MARINER VILLAGE
County:
Martin
5006 SE DEVENWOOD Way5006 SE DEVENWOOD Way5006 SE DEVENWOOD Way5006 SE DEVENWOOD Way
Save
Ask
Tour
Hide
Share

Mortgage Calculator

Monthly Payment (Est.)

$2,142
Calculator powered by Showcase IDX, a Constellation1 Company. Copyright ©2026 Information is deemed reliable but not guaranteed.

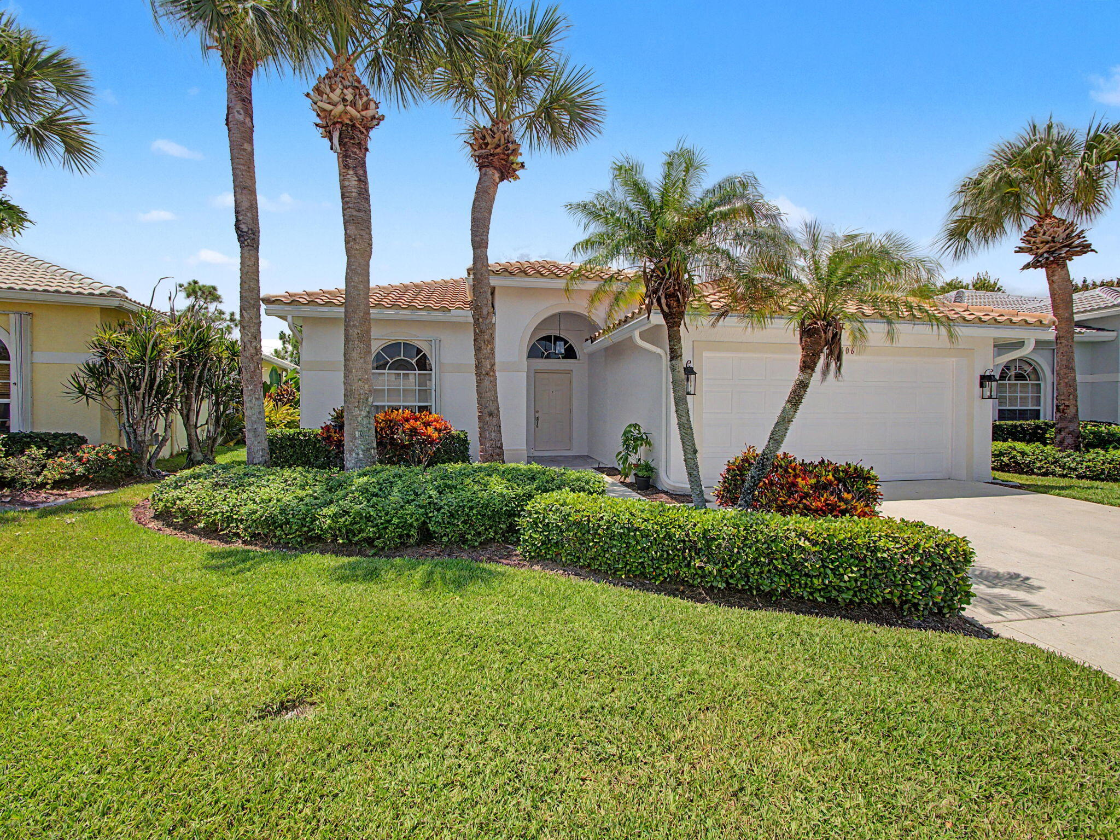
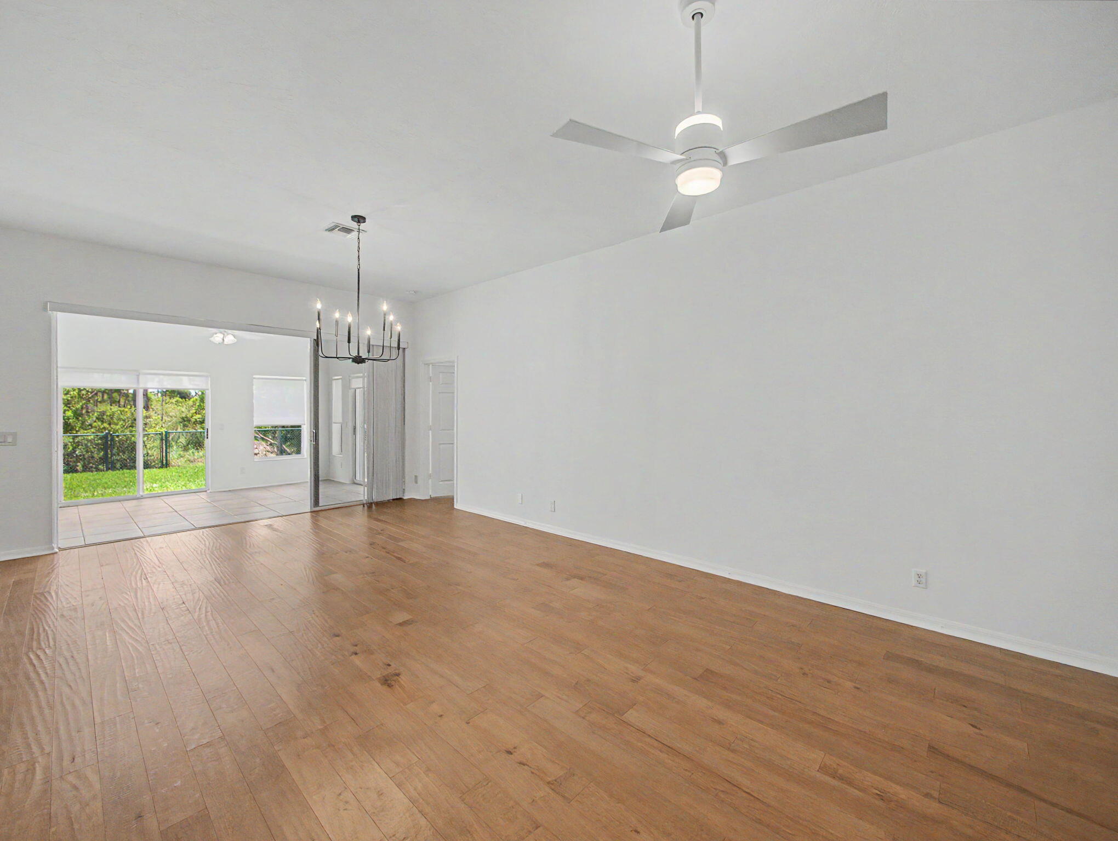
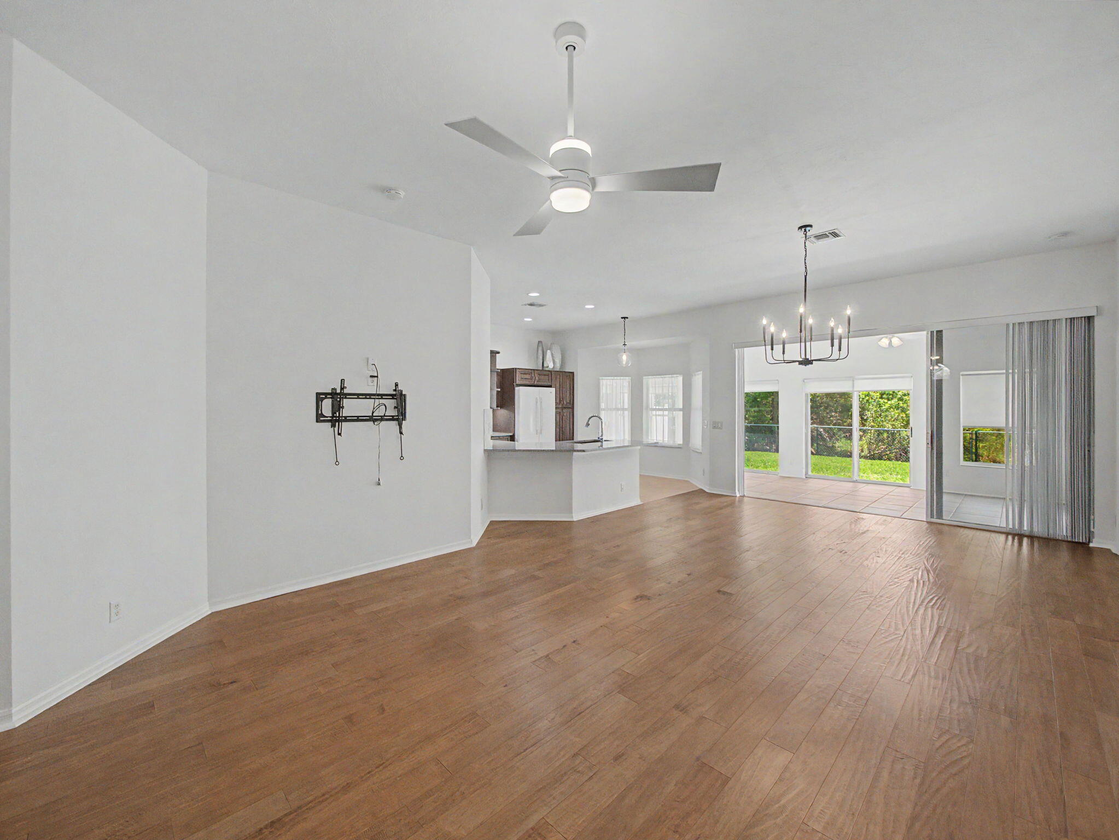
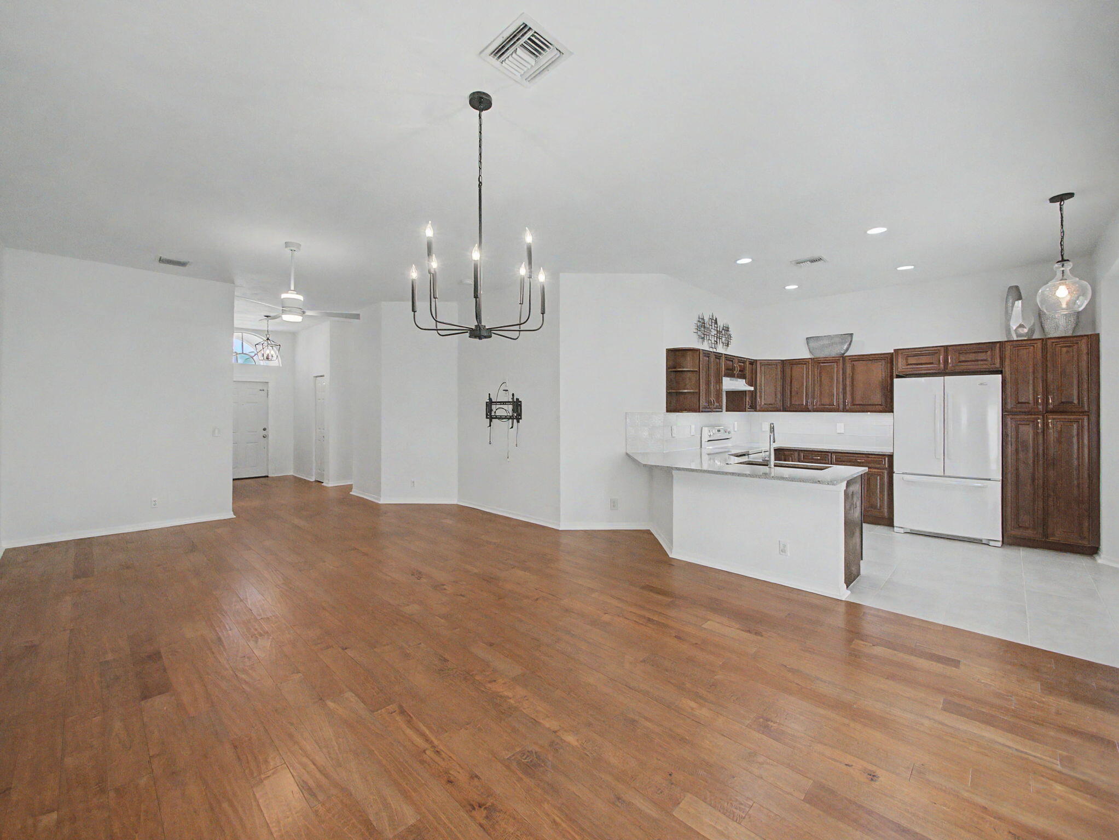
Welcome to this single-story residence in Mariner Village offering 1,835 square feet of thoughtfully designed living space. This three-bedroom, two-bathroom home provides comfortable accommodations with convenient two-car garage parking with plenty of starge space.The open layout maximizes the usable interior, creating an efficient floor plan that adapts well to various lifestyle needs. Located within the established Mariner Village community, this property presents an accessible option for those seeking a well-proportioned home in Stuart. NEW ROOF S TILE INSTALLED 2024, BRAND NEW AC (Both under warranty) New gutters and privacy fence,with four zone sprinkler system. The lanai has been enclosed and is air conditioned so you can enjoy the peaceful preserve with ultimate privacy.

Save
Ask
Tour
Hide
Share
Listing Snapshot
Price 
$469,500
Days On Site 
19 Days
Bedrooms 
3
Inside Area (SqFt) 
1,835 sqft
Total Baths 
2
Full Baths 
2
Partial Baths 
N/A
Lot Size 
0.16 Acres
Year Built 
1999
MLS® Number 
B26061795
Status 
Pending
Property Tax 
$6,278.76
HOA/Condo/Coop Fees 
$298.33 monthly
Sq Ft Source 
Public Records
Friends & Family
Recent Activity
yesterdayListing updated with changes from the MLS®
yesterdayStatus changed to Pending
3 weeks agoListing first seen on site
General Features
Acres 
0.16
Attached Garage 
Yes
Direction Faces 
East
Garage 
Yes
Garage Spaces 
2
Land Lease 
No
Levels 
One
Number Of Stories 
1
Parking 
AttachedGarage
Parking Spaces 
4
Pets 
Number LimitYes
Property Sub Type 
Single Family Residence
Security 
Gated Community
Sewer 
Public Sewer
Special Circumstances 
Standard
SqFt Total 
2270
Utilities 
Sewer AvailableWater Available
Water Source 
Public
Zoning 
Res
Interior Features
Appliances 
DryerDishwasherElectric RangeElectric Water HeaterRefrigeratorWater HeaterWasher
Cooling 
Central Air
Flooring 
Ceramic TileWoodHardwood
Furnished 
Unfurnished
Heating 
Electric
Interior 
High CeilingsStorage
Laundry Features 
Main Level
Main Level Bedrooms 
3
Kitchen 
Dimensions - 10 X 8Level - MainArea - 80
Living Room 
Dimensions - 13 X 10Level - MainArea - 130
PrimaryBedroom 
Dimensions - 16 X 12Level - MainArea - 192
Save
Ask
Tour
Hide
Share
Exterior Features
Construction Details 
Block
Fencing 
Back YardOtherPrivacy
Other Structures 
Storage
Pool Features 
Association
Roof 
Barrel
Community Features
Association Amenities 
PoolBasketball CourtTennis Court(s)
Association Dues 
895
Community Features 
Gated
Financing Terms Available 
CashConventionalFHAVA Loan
HOA Fee Frequency 
Quarterly
MLS Area 
6140 - Hobe Sound/Stuart - South of Cove Rd
Schools
School District
Unknown
Elementary School
SeaWind
Middle School
Murray
High School
South Fork
Listing courtesy of Kozlowski Executive Prop Inc


All listings featuring the BMLS logo are provided by BeachesMLS, Inc. This information is not verified for authenticity or accuracy and is not guaranteed. Copyright © 2026 BeachesMLS, Inc. (a Flex MLS feed)
Last checked: 2026-08-26 03:41 PM UTC

Neighborhood & Commute
Source: Walkscore
Save
Ask
Tour
Hide
Share