Save
Ask
Tour
Hide
Share
$239,000
16 Days On Site

Meadowood - Lake Shore Village
3400 TWIN LAKES Terrace 201
Fort Pierce, FL 34951

For Sale|Condominium|Active
3
Beds
2
Total Baths
2
Full Baths
2,026
SqFt
$118
/SqFt
1989
Built
Subdivision:
LAKESHORE VILLAGE OF MEADOWOOD PHASE 1
County:
St Lucie
3400 TWIN LAKES Terrace 2013400 TWIN LAKES Terrace 2013400 TWIN LAKES Terrace 2013400 TWIN LAKES Terrace 201
Save
Ask
Tour
Hide
Share

Mortgage Calculator

Monthly Payment (Est.)

$1,090
Calculator powered by Showcase IDX, a Constellation1 Company. Copyright ©2026 Information is deemed reliable but not guaranteed.

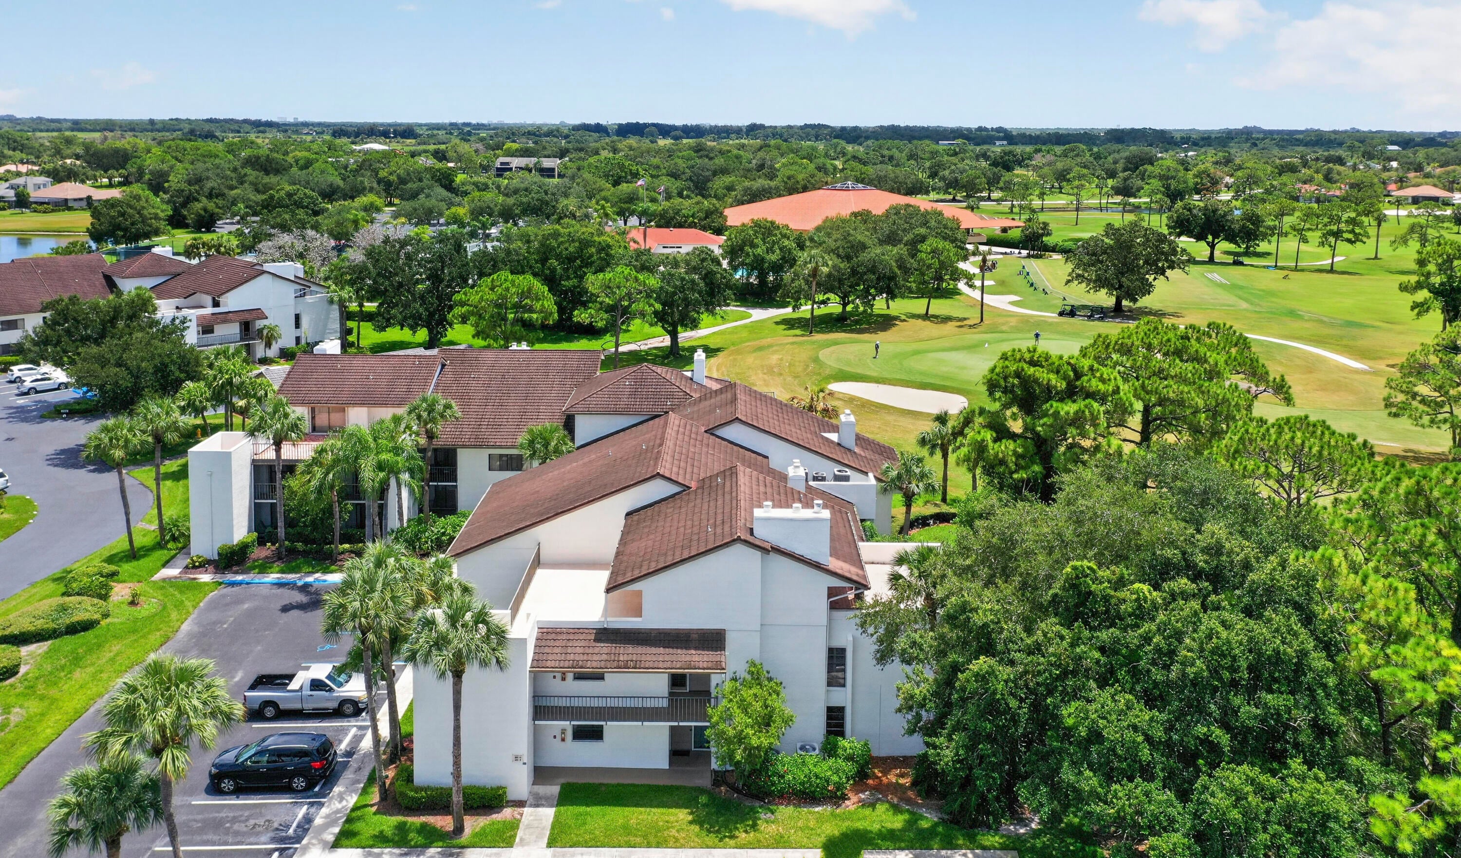
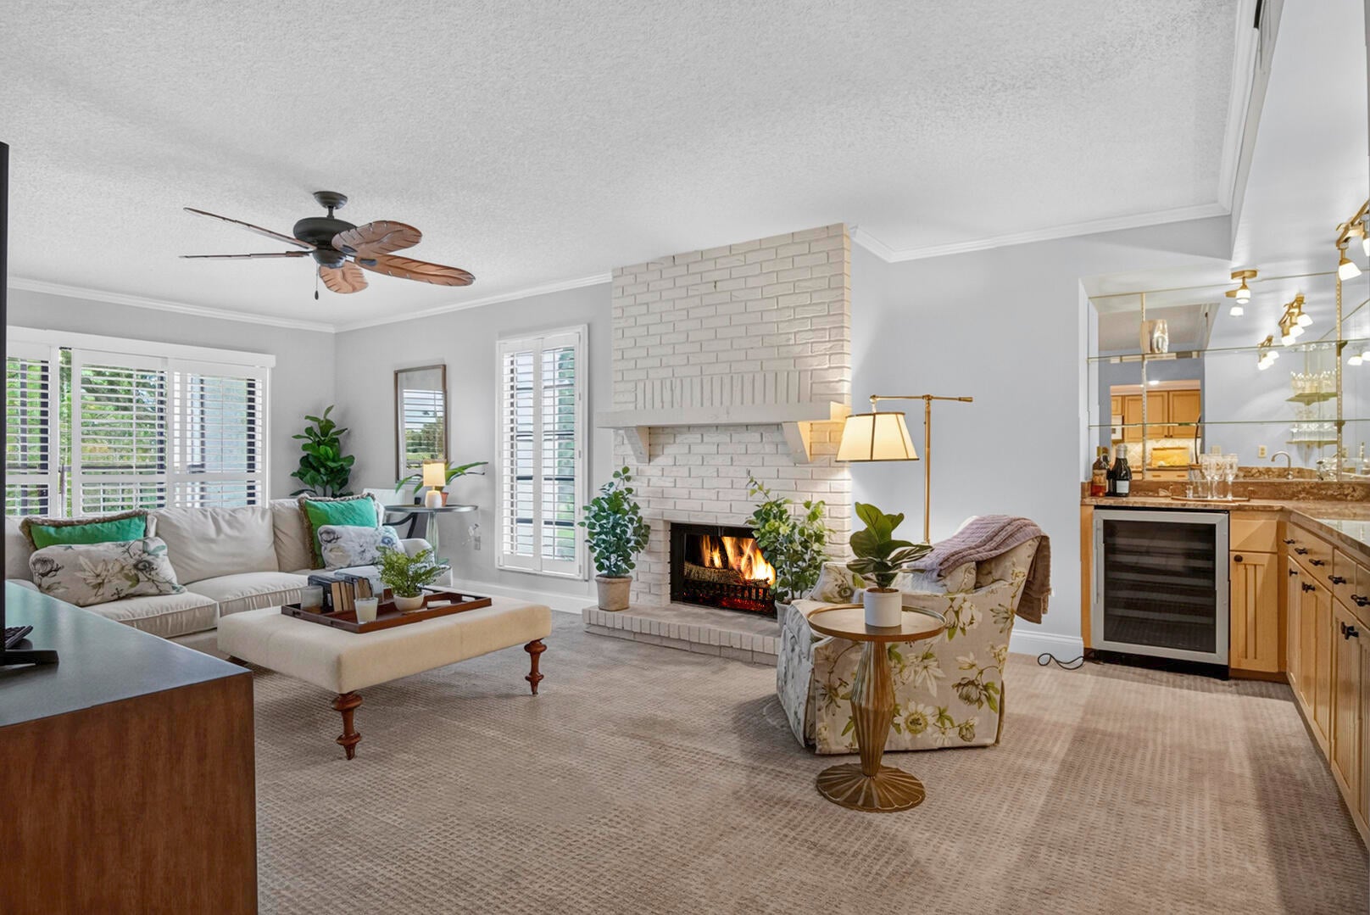
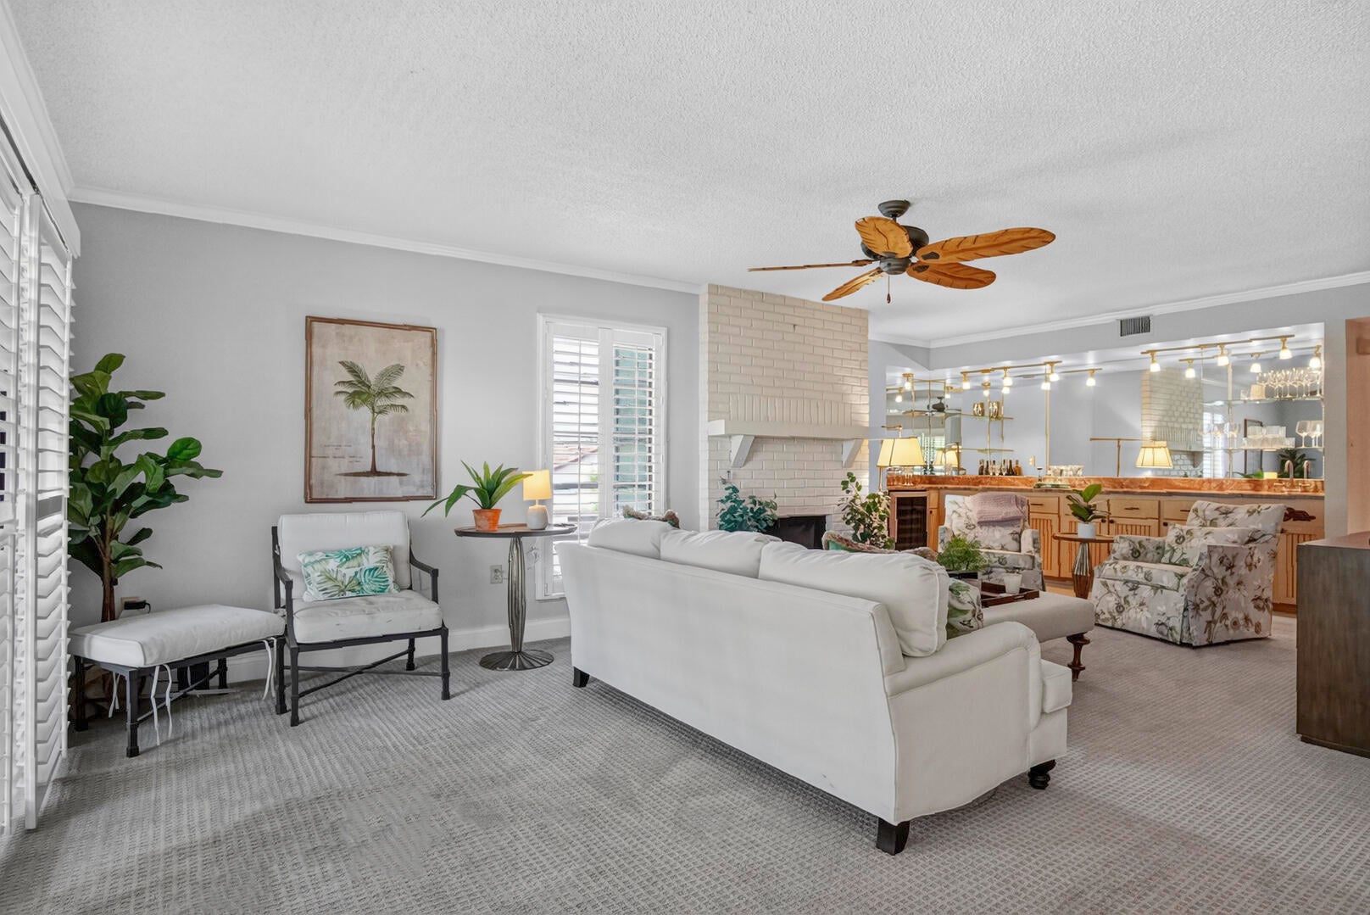
Beautiful 3 bedroom 2 bath end unit condo located in the Meadowood Golf community. This exceptional furnished unit offers an inviting open layout elegant finishes and golf course views. The kitchen features custom cabinets with soft close drawers granite counters, island with a farmhouse style copper sink. Dining area flows into the living room with a fireplace and an impressive wet bar perfect for entertaining. the lower level has two spacious guest bedrooms with a pocket door for extra privacy. The expansive primary suite is on the 2nd floor fireplace, walk in closet with patios overlooking the golf course. Unit is being sold furnished and much sought after garage is available for an additional $30,000 with room for a car and golf cart. This condo is a must see!

Save
Ask
Tour
Hide
Share
Listing Snapshot
Price 
$239,000
Days On Site 
16 Days
Bedrooms 
3
Inside Area (SqFt) 
2,026 sqft
Total Baths 
2
Full Baths 
2
Partial Baths 
N/A
Lot Size 
N/A
Year Built 
1989
MLS® Number 
B26062139
Status 
Active
Property Tax 
$3,721.79
HOA/Condo/Coop Fees 
$928.67 monthly
Sq Ft Source 
Appraiser
Friends & Family
Recent Activity
2 weeks agoListing first seen on site
2 weeks agoListing updated with changes from the MLS®
General Features
Direction Faces 
South
Garage 
Yes
Garage Spaces 
1.5
Levels 
Two
Number Of Stories 
2
Parking 
AssignedDetachedGarageOpen
Parking Spaces 
2.5
Pets 
Number LimitSize LimitYes
Property Sub Type 
Condominium
Security 
Security GateGated with GuardGated CommunitySecurity Guard
Sewer 
Private Sewer
Special Circumstances 
Standard
SqFt Total 
2412
Style 
Contemporary
Utilities 
Cable AvailableElectricity ConnectedSewer AvailableUnderground UtilitiesWater Not Available
Water Source 
Other
Zoning 
r
Interior Features
Appliances 
DryerDishwasherElectric RangeElectric Water HeaterIce MakerMicrowaveRangeRefrigeratorWater HeaterWine RefrigeratorWasher
Cooling 
Central AirCeiling Fan(s)
Electric 
Underground
Fireplace 
Yes
Fireplace Features 
Wood Burning
Flooring 
CarpetTile
Furnished 
Furnished
Heating 
Central
Interior 
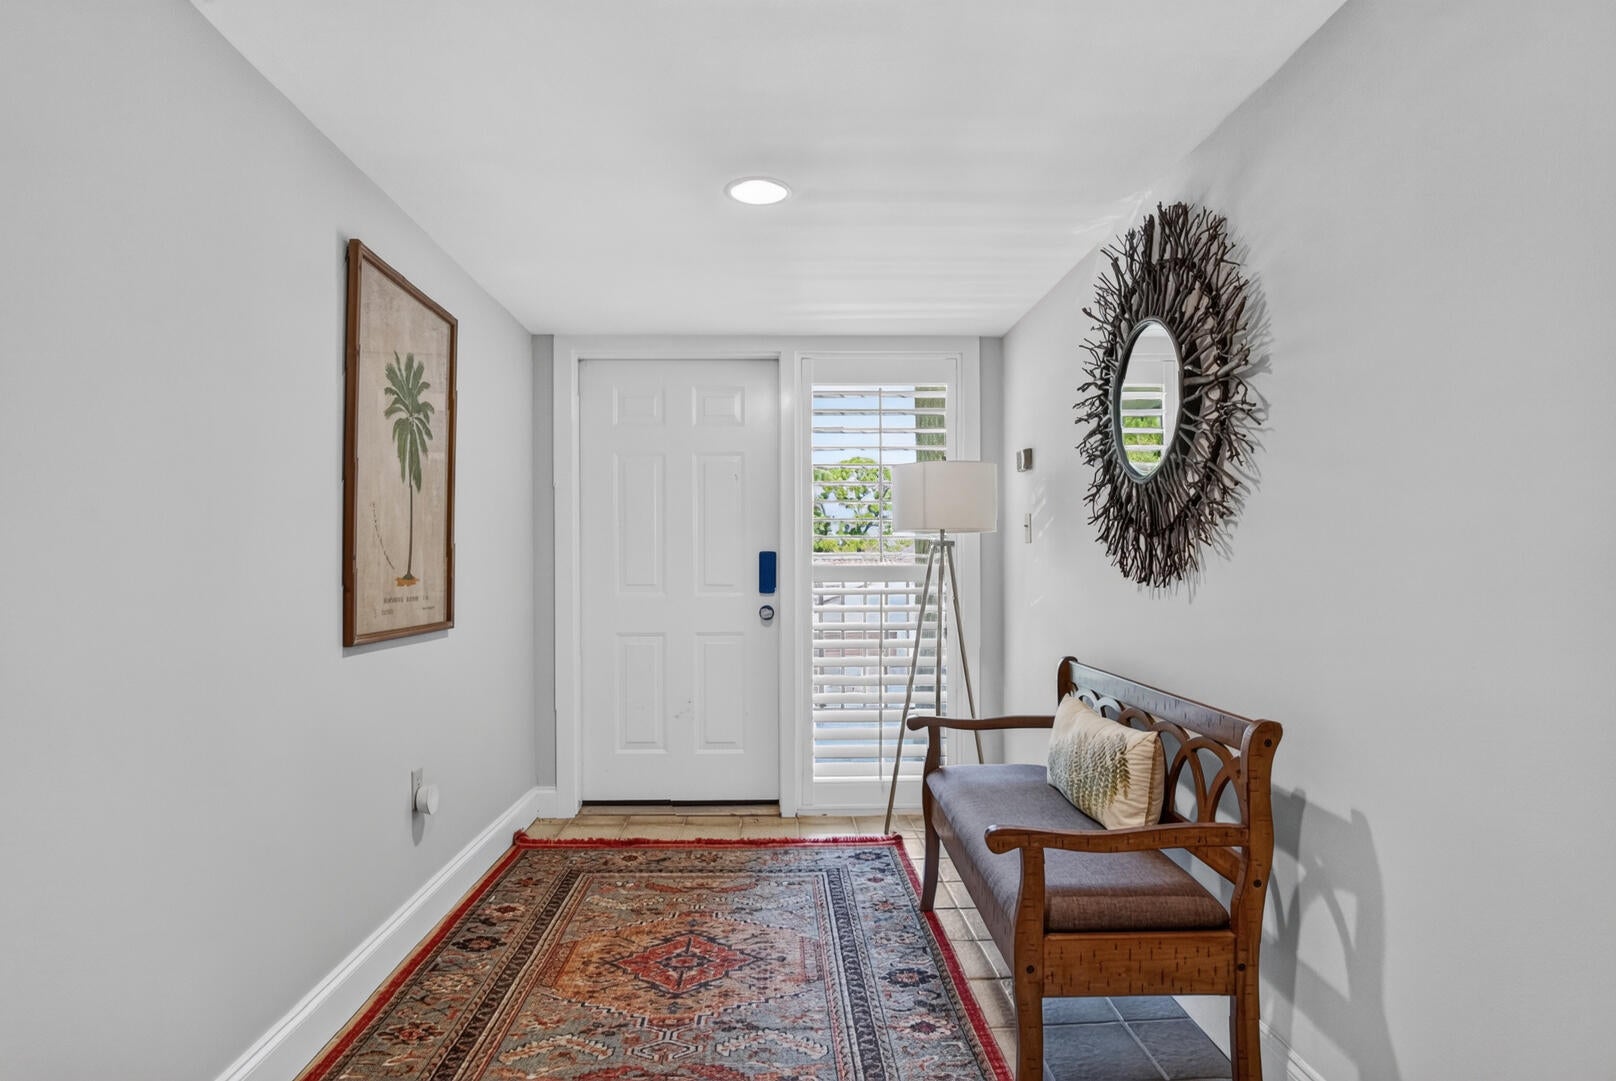
Wet BarBreakfast BarBuilt-in FeaturesEntrance FoyerHigh CeilingsKitchen IslandBarWalk-In Closet(s)
Laundry Features 
In Unit
Main Level Bedrooms 
2
Window Features 
Plantation Shutters
Bedroom 2 
Dimensions - 14 X 12Level - MainArea - 168
Bedroom 3 
Dimensions - 14 X 12Level - MainArea - 168
Kitchen 
Dimensions - 14 X 12Level - MainArea - 168
Living Room 
Dimensions - 24 X 15Level - MainArea - 360
PrimaryBedroom 
Dimensions - 18 X 14Level - SecondArea - 252
Save
Ask
Tour
Hide
Share
Exterior Features
Construction Details 
ConcreteStucco
Exterior 
Balcony
Patio And Porch 
PatioScreenedTerrace
Pool Features 
Association
Road Frontage 
Private Road
Roof 
Metal
View 
Golf Course
Waterview 
Golf Course
Windows/Doors 
Plantation Shutters
Community Features
Association Amenities 
PoolParkingSecurity
Association Dues 
2786
Community Features 
Gated
Financing Terms Available 
CashConventionalVA Loan
HOA Fee Frequency 
Quarterly
MLS Area 
7050
Roads 
Paved
Listing courtesy of Lang Realty


All listings featuring the BMLS logo are provided by BeachesMLS, Inc. This information is not verified for authenticity or accuracy and is not guaranteed. Copyright © 2026 BeachesMLS, Inc. (a Flex MLS feed)
Last checked: 2026-08-26 03:46 PM UTC

Neighborhood & Commute
Source: Walkscore
Save
Ask
Tour
Hide
Share