Save
Ask
Tour
Hide
Share
$1,200,000
9 Days On Site

4500 SW Country Place
Palm City, FL 34990

For Sale|Single Family Residence|Active
3
Beds
3
Total Baths
3
Full Baths
2,302
SqFt
$521
/SqFt
1978
Built
Subdivision:
COUNTRY PLACE
County:
Martin

Due to the health concerns created by Coronavirus we are offering personal 1-1 online video walkthough tours where possible.

4500 SW Country Place4500 SW Country Place4500 SW Country Place4500 SW Country Place
Save
Ask
Tour
Hide
Share

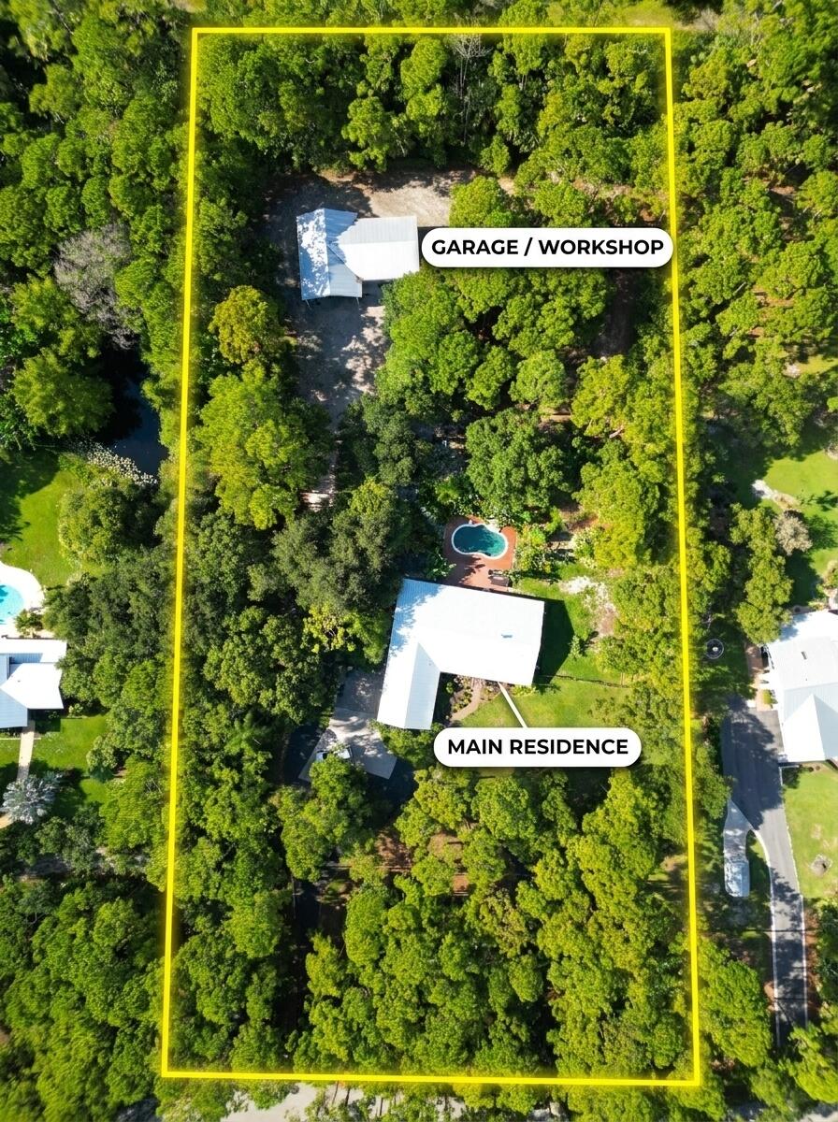
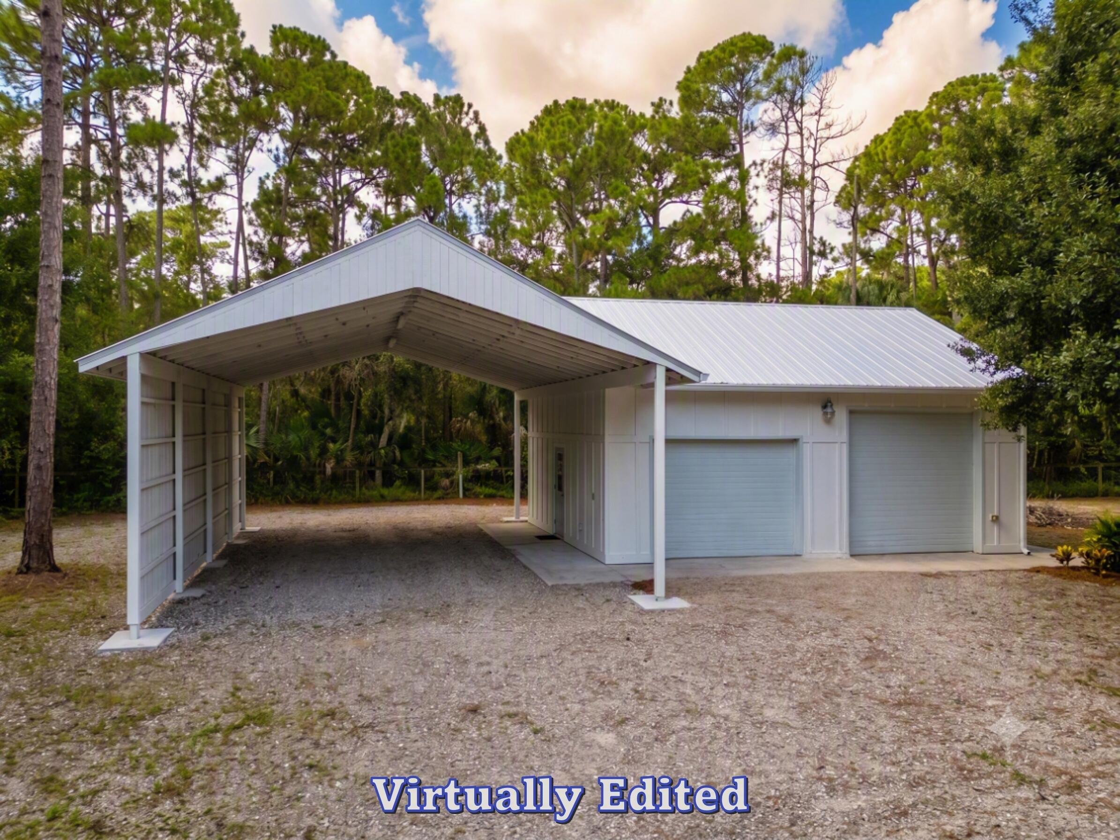
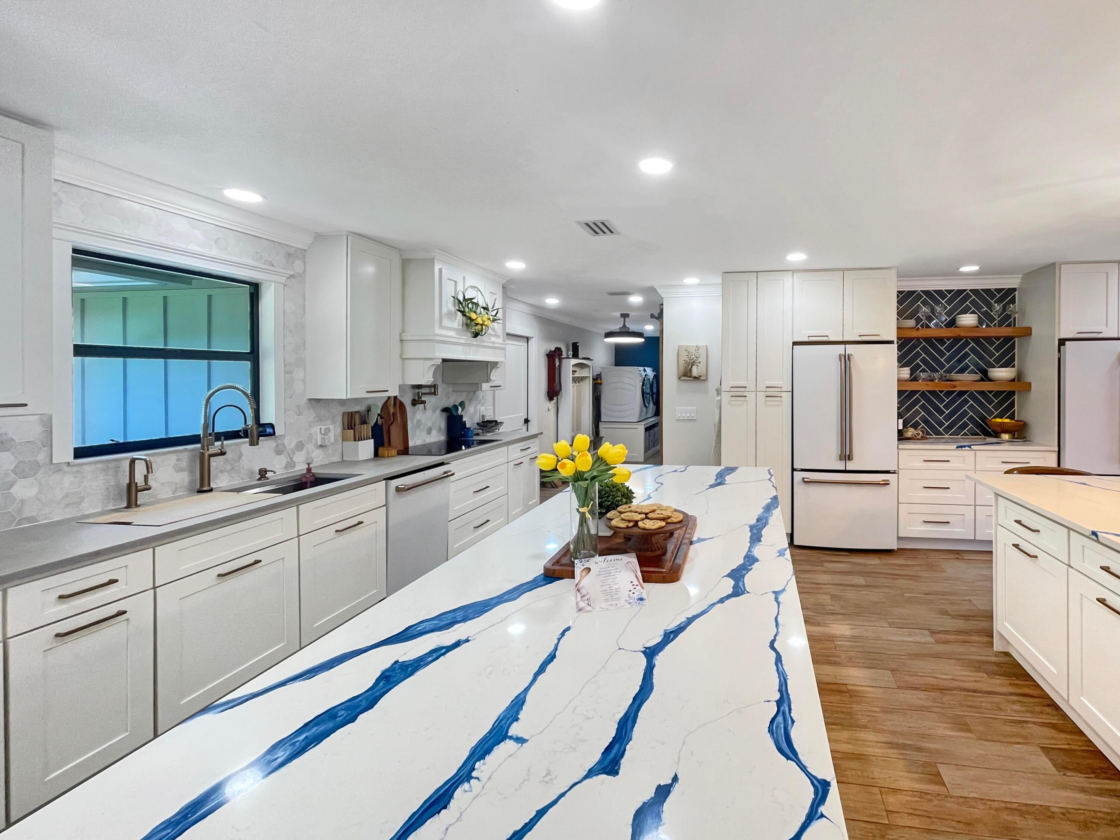
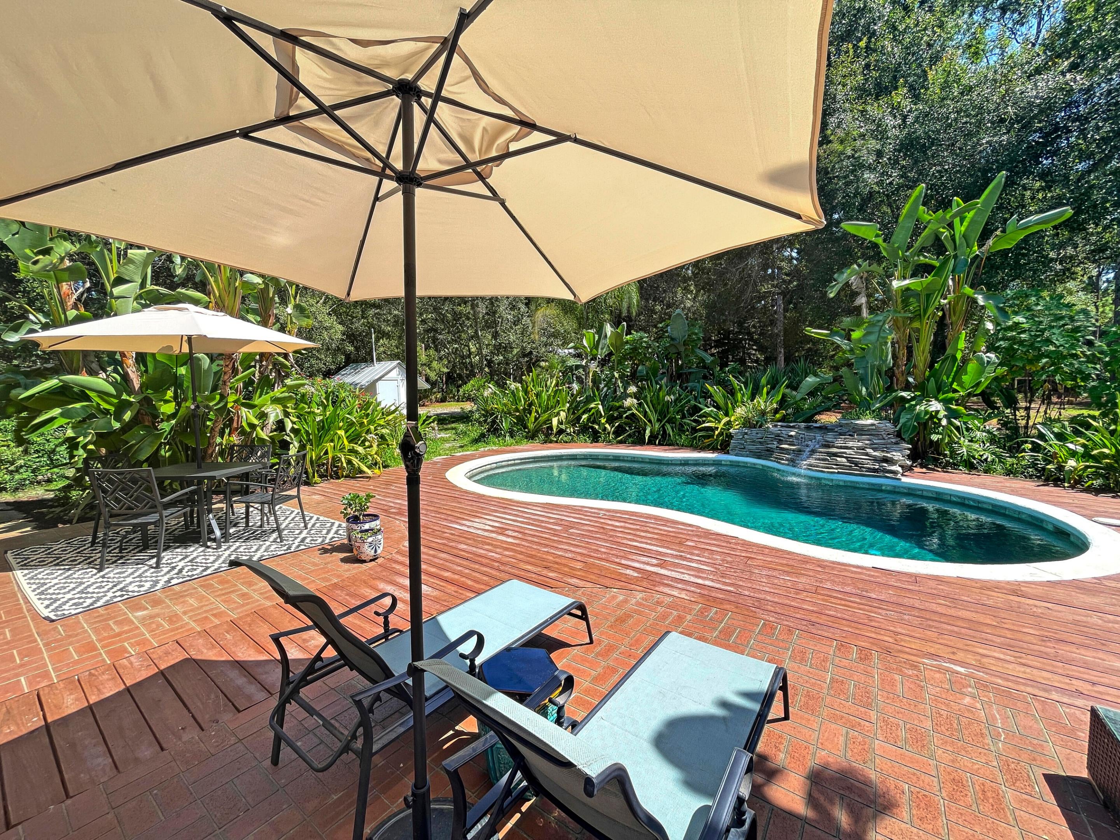
Palm City Farms Charmer - Updated 3BR/3BA turnkey estate on 2.16 private, tree-lined acres in equestrian-friendly Country Place, over $380,000 in recent upgrades. The chef's kitchen shines with a GE Cafe smart appliance suite, waterfall quartz island, and a one-of-a-kind custom vent hood; Main bath and kitchen feature designer Brizo fixtures. New porcelain wood-look plank flooring runs throughout, with fresh paint, crown molding, and some smart lighting. Enjoy poolside living on the newly decked lanai, work from the oversized garage/workshop, and rest easy under a 2021 roof, impact-rated front door, and whole-home reverse osmosis water system. Covered boat and RV parking next to the separate garage / workshop. New paved driveway and screened porch, too. See it before it's SOLD. Full details on all upgrades are part of the Sellers Disclosures.

Save
Ask
Tour
Hide
Share
Listing Snapshot
Price 
$1,200,000
Days On Site 
9 Days
Bedrooms 
3
Inside Area (SqFt) 
2,302 sqft
Total Baths 
3
Full Baths 
3
Partial Baths 
N/A
Lot Size 
2.16 Acres
Year Built 
1978
MLS® Number 
B26062173
Status 
Active
Property Tax 
$5,920.76
HOA/Condo/Coop Fees 
$75 monthly
Sq Ft Source 
Public Records
Friends & Family
Recent Activity
yesterdayStatus changed to Active
a week agoListing first seen on site
a week agoListing updated with changes from the MLS®
General Features
Acres 
2.16
Attached Garage 
Yes
Carport 
2
Direction Faces 
North
Disclosures 
Covenants Restrictions Disclosure, Deed Restriction
Foundation 
Slab
Garage 
Yes
Garage Spaces 
2
Levels 
One
Number Of Stories 
1
Parking 
AttachedBoatCircular DrivewayCarportDetached CarportDrivewayDetachedGarageGarage Door OpenerRV Access/Parking
Parking Spaces 
12
Pets 
Cats OKDogs OKNumber LimitYes
Property Sub Type 
Single Family Residence
Security 
Security System
Sewer 
Septic Tank
Special Circumstances 
Standard
SqFt Total 
3022
Style 
RanchTraditional
Utilities 
Sewer Not AvailableUnderground UtilitiesWater Available
Water Source 
Well
Zoning 
PUD-R
Interior Features
Appliances 
CooktopDryerDishwasherElectric CooktopElectric RangeElectric Water HeaterMicrowaveOvenWater Purifier OwnedRefrigeratorWater HeaterWater PurifierWine RefrigeratorWasher
Cooling 
Central AirCeiling Fan(s)
Electric 
Underground220 Volts
Fireplace 
Yes
Fireplace Features 
Wood Burning
Flooring 
Ceramic TileTile
Furnished 
Partially
Heating 
CentralElectric
Interior 
Wet BarEntrance FoyerEat-in KitchenKitchen IslandPantryBarWalk-In Closet(s)
Laundry Features 
Washer HookupElectric Dryer HookupInside
Main Level Bedrooms 
3
Window Features 
Bay Window(s)
Kitchen 
Level - Main
Living Room 
Level - Main
PrimaryBedroom 
Level - Main
Save
Ask
Tour
Hide
Share
Exterior Features
Construction Details 
FrameWood Siding
Fencing 
Fenced
Lot Features 
Many Trees
Other Structures 
Garage(s)OutbuildingRV/Boat StorageShed(s)Workshop
Patio And Porch 
PorchDeckPatioScreened
Pool Features 
In GroundOtherPrivateWaterfall
Private Pool 
Yes
Road Frontage 
Private Road
Roof 
Metal
View 
GardenOtherPool
Waterview 
GardenOtherPool
Windows/Doors 
Bay Window(s)
Community Features
Association Amenities 
Trail(s)
Association Dues 
225
Financing Terms Available 
CashConventional
HOA Fee Frequency 
Quarterly
MLS Area 
6100 - Palm City West/Indiantown
Roads 
Paved
Schools
School District
Unknown
Elementary School
Crystal Lake (Martin)
Middle School
Dr. David L. Anderson
High School
South Fork
Listing courtesy of RE/MAX of Stuart


All listings featuring the BMLS logo are provided by BeachesMLS, Inc. This information is not verified for authenticity or accuracy and is not guaranteed. Copyright © 2026 BeachesMLS, Inc. (a Flex MLS feed)
Last checked: 2026-08-19 01:13 PM UTC

Neighborhood & Commute
Source: Walkscore
Save
Ask
Tour
Hide
Share