

Save
Ask
Tour
Hide
$340,000
18 Days On Site
274 Raspberry RoadFort Pierce, FL 34981
For Sale|Single Family Residence|Active
3
Beds
2
Total Baths
2
Full Baths
1,503
SqFt
$226
/SqFt
2023
Built
Subdivision:
AVALON CROSSING PHASE II
County:
St Lucie
Save
Ask
Tour
Hide
Mortgage Calculator
Monthly Payment (Est.)
$1,551Calculator powered by Showcase IDX, a Constellation1 Company. Copyright ©2026 Information is deemed reliable but not guaranteed.
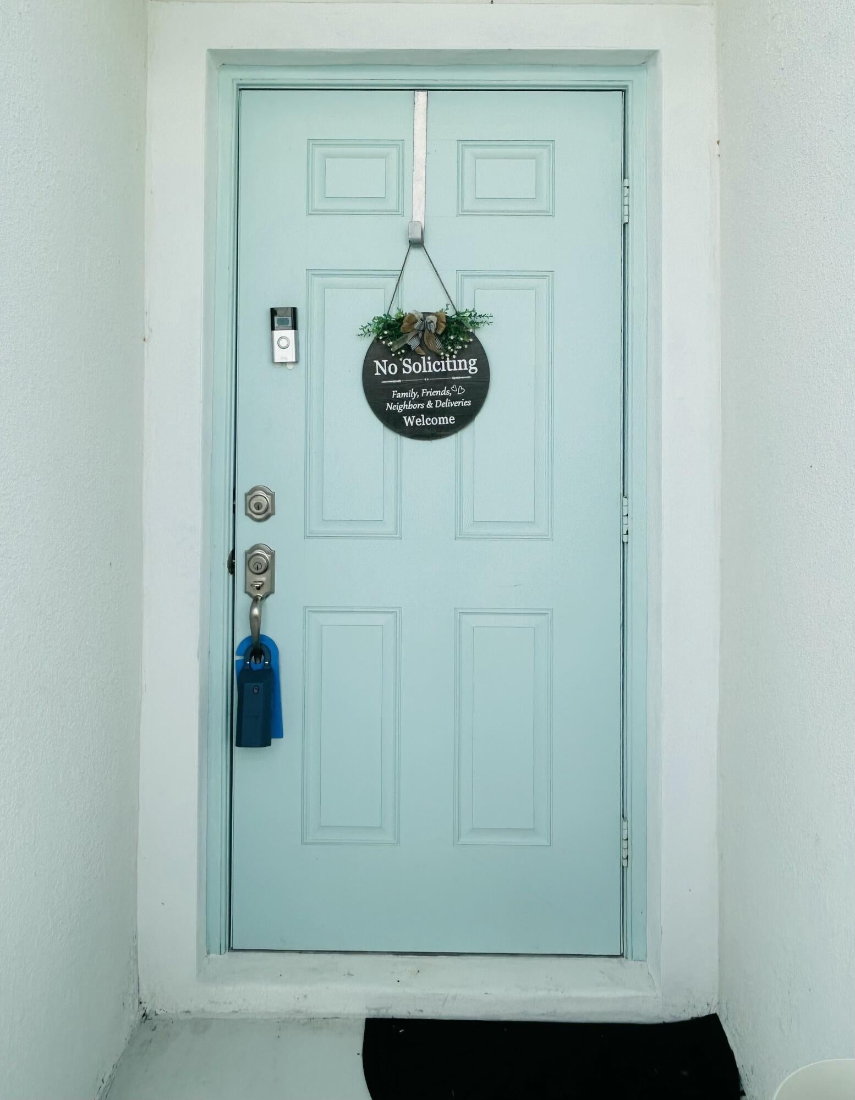
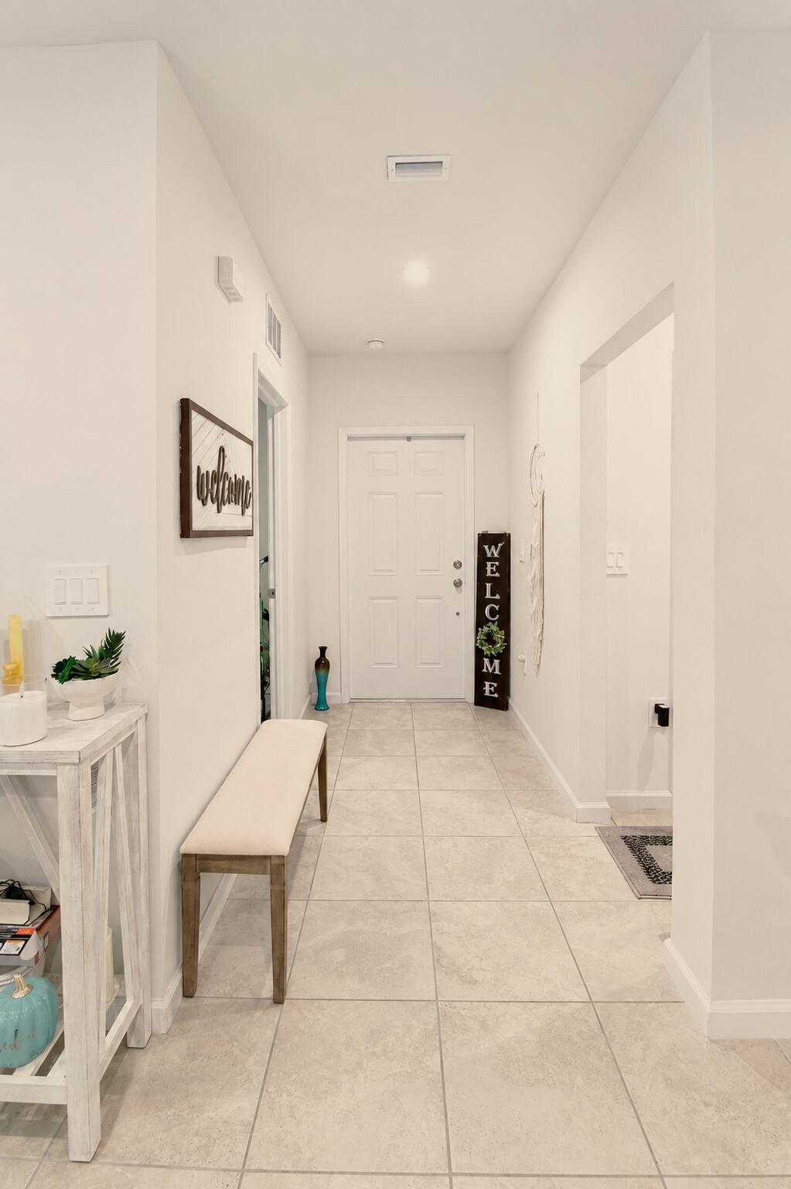
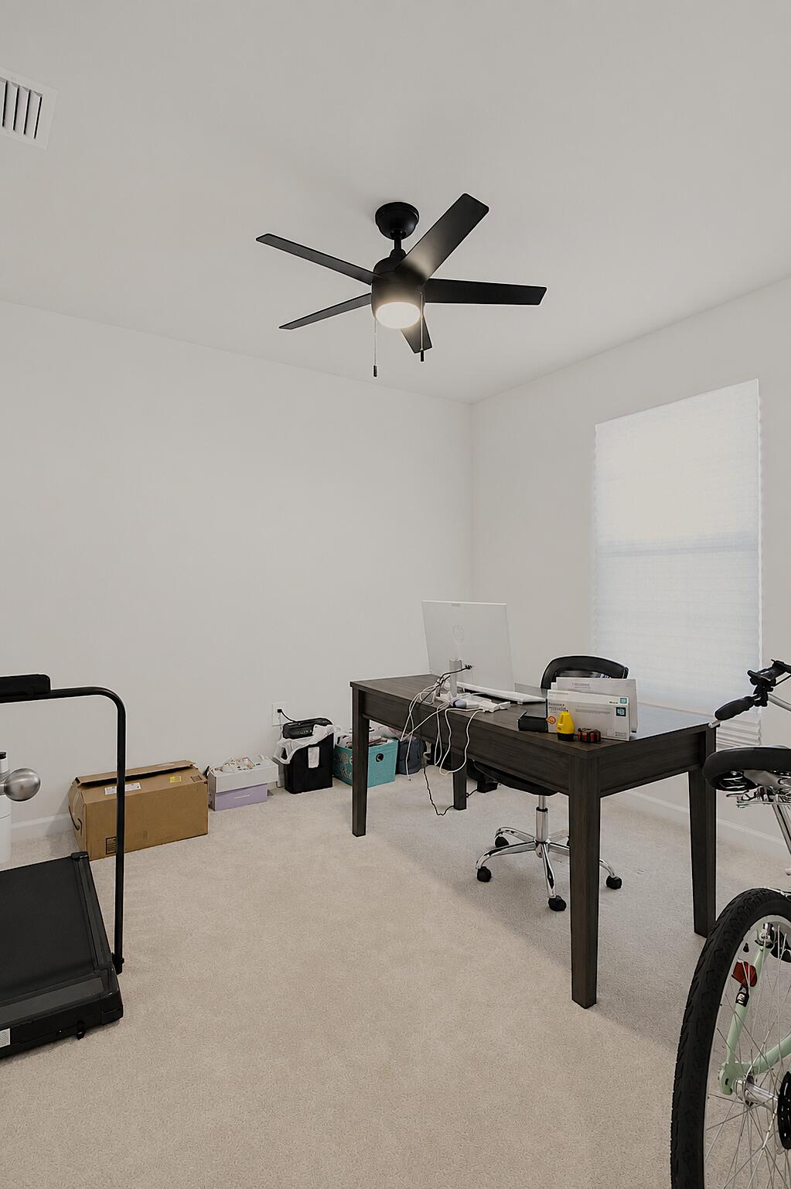
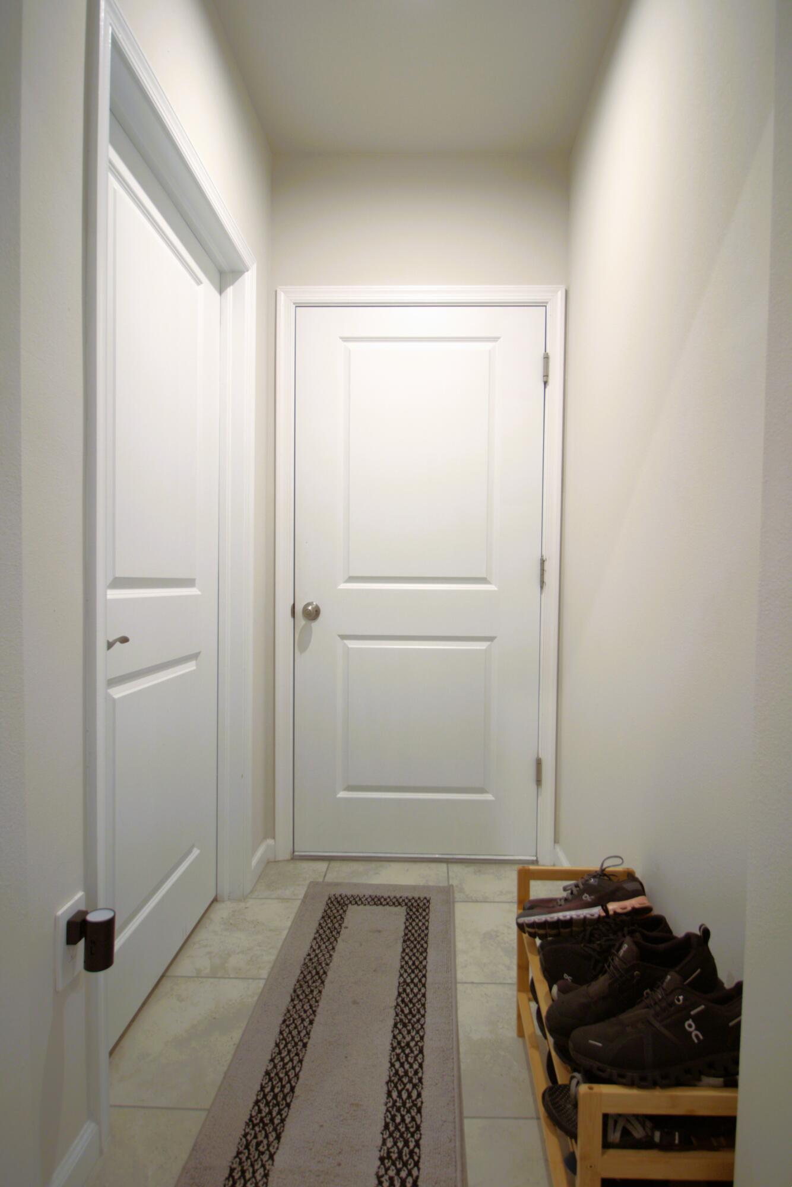
Your Own Slice of Paradise!! Welcome to this charming 3-bedroom, 2-bathroom villa in Avalon Crossing Phase II, Fort Pierce. This single-story home offers 1,503 square feet of comfortable living space, thoughtfully designed for modern convenience. Many builders up grades. The two-car garage with a finished floor provides ample parking, storage and a metal pull down screen with a sliding door. The villa layout maximizes functionality across its open floor plan. This property presents an excellent opportunity for those seeking a well-proportioned residence in Fort Pierce.
Save
Ask
Tour
Hide
Listing Snapshot
Price
$340,000
Days On Site
18 Days
Bedrooms
3
Inside Area (SqFt)
1,503 sqft
Total Baths
2
Full Baths
2
Partial Baths
N/A
Lot Size
0.1 Acres
Year Built
2023
MLS® Number
B26062264
Status
Active
Property Tax
$4,999.43
HOA/Condo/Coop Fees
N/A
Sq Ft Source
Public Records
Friends & Family
Recent Activity
| 2 weeks ago | Listing updated with changes from the MLS® | |
| 2 weeks ago | Status changed to Active | |
| 3 weeks ago | Listing first seen on site |
General Features
Acres
0.1
Attached Garage
Yes
Direction Faces
South
Foundation
Slab
Garage
Yes
Garage Spaces
2
Green Energy Efficient
Appliances
Levels
One
Number Of Stories
1
Parking
AttachedConcreteDrivewayGarageGarage Door Opener
Parking Spaces
4
Pets
Cats OKDogs OKNumber LimitYes
Property Sub Type
Single Family Residence
Security
Smoke Detector(s)
Sewer
Public Sewer
Special Circumstances
Standard
SqFt Total
2060
Style
Ranch
Utilities
Cable ConnectedElectricity ConnectedNatural Gas Not AvailableSewer ConnectedUnderground UtilitiesWater Connected
Water Source
Public
Zoning
Planned De
Interior Features
Appliances
DryerDishwasherENERGY STAR Qualified DishwasherENERGY STAR Qualified DryerENERGY STAR Qualified RefrigeratorENERGY STAR Qualified WasherElectric RangeElectric Water HeaterDisposalIce MakerMicrowaveRangeRefrigeratorVented Exhaust FanWater HeaterWasher
Cooling
Central AirCeiling Fan(s)
Fireplace
Yes
Fireplace Features
Electric
Flooring
CarpetCeramic TileTile
Heating
Central
Interior
Entrance FoyerKitchen IslandPantryWalk-In Closet(s)
Laundry Features
Washer HookupInsideLaundry Room
Main Level Bedrooms
3
Window Features
Double Pane WindowsENERGY STAR Qualified Windows
Bedroom 2
Dimensions - 11 X 10Area - 110
Bedroom 3
Dimensions - 11 X 10Area - 110
Dining Room
Dimensions - 10 X 9Area - 90
Kitchen
Dimensions - 15 X 12Area - 180
Living Room
Dimensions - 15 X 14Area - 210
PrimaryBedroom
Dimensions - 15 X 14Area - 210
Save
Ask
Tour
Hide
Exterior Features
Construction Details
ConcreteStucco
Patio And Porch
CoveredPatioScreened
Roof
Shingle
Windows/Doors
Double Pane WindowsENERGY STAR Qualified Windows
Community Features
Association Dues
450
Financing Terms Available
CashConventionalFHAVA Loan
HOA Fee Frequency
Quarterly
MLS Area
7060
Schools
School District
Unknown
Elementary School
Lawnwood
Middle School
Forest Grove
High School
Fort Pierce Central
Listing courtesy of LPT Realty, LLC

All listings featuring the BMLS logo are provided by BeachesMLS, Inc. This information is not verified for authenticity or accuracy and is not guaranteed. Copyright © 2026 BeachesMLS, Inc. (a Flex MLS feed)
Last checked: 2026-08-26 03:41 PM UTC
All listings featuring the BMLS logo are provided by BeachesMLS, Inc. This information is not verified for authenticity or accuracy and is not guaranteed. Copyright © 2026 BeachesMLS, Inc. (a Flex MLS feed)
Last checked: 2026-08-26 03:41 PM UTC
Neighborhood & Commute
Source: Walkscore
Save
Ask
Tour
Hide
Did you know? You can invite friends and family to your search. They can join your search, rate and discuss listings with you.