

Save
Ask
Tour
Hide
$315,000
16 Days On Site
3484 Sunrise BoulevardFort Pierce, FL 34982
For Sale|Single Family Residence|Active
3
Beds
2
Total Baths
2
Full Baths
1,619
SqFt
$195
/SqFt
1968
Built
Subdivision:
SUNRISE HOMESITES SUBDIVISION
County:
St Lucie
Upcoming Open Houses
Sat, Aug 29, 12:00 PM - 2:00 PM
Save
Ask
Tour
Hide
Mortgage Calculator
Monthly Payment (Est.)
$1,437Calculator powered by Showcase IDX, a Constellation1 Company. Copyright ©2026 Information is deemed reliable but not guaranteed.
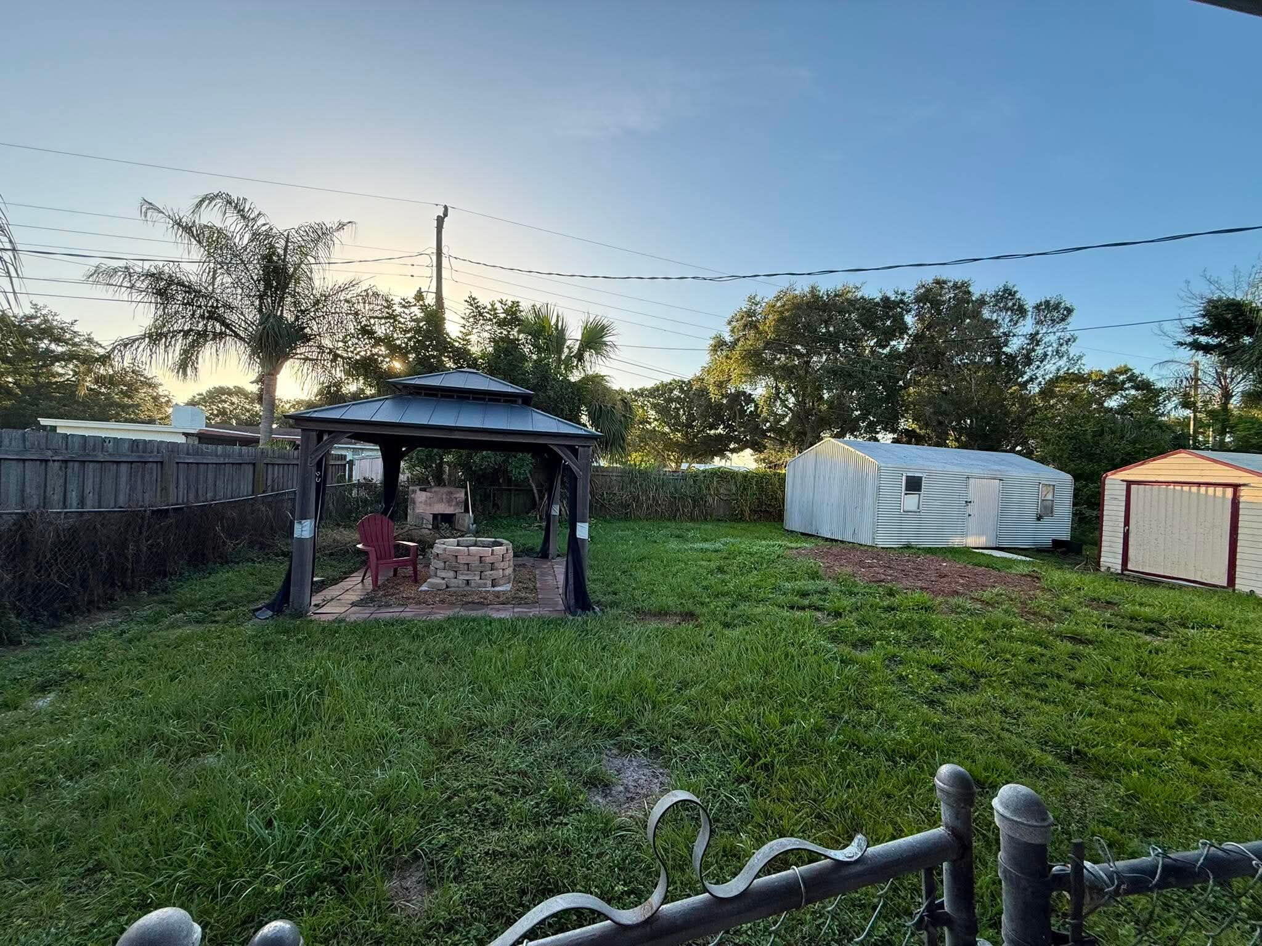
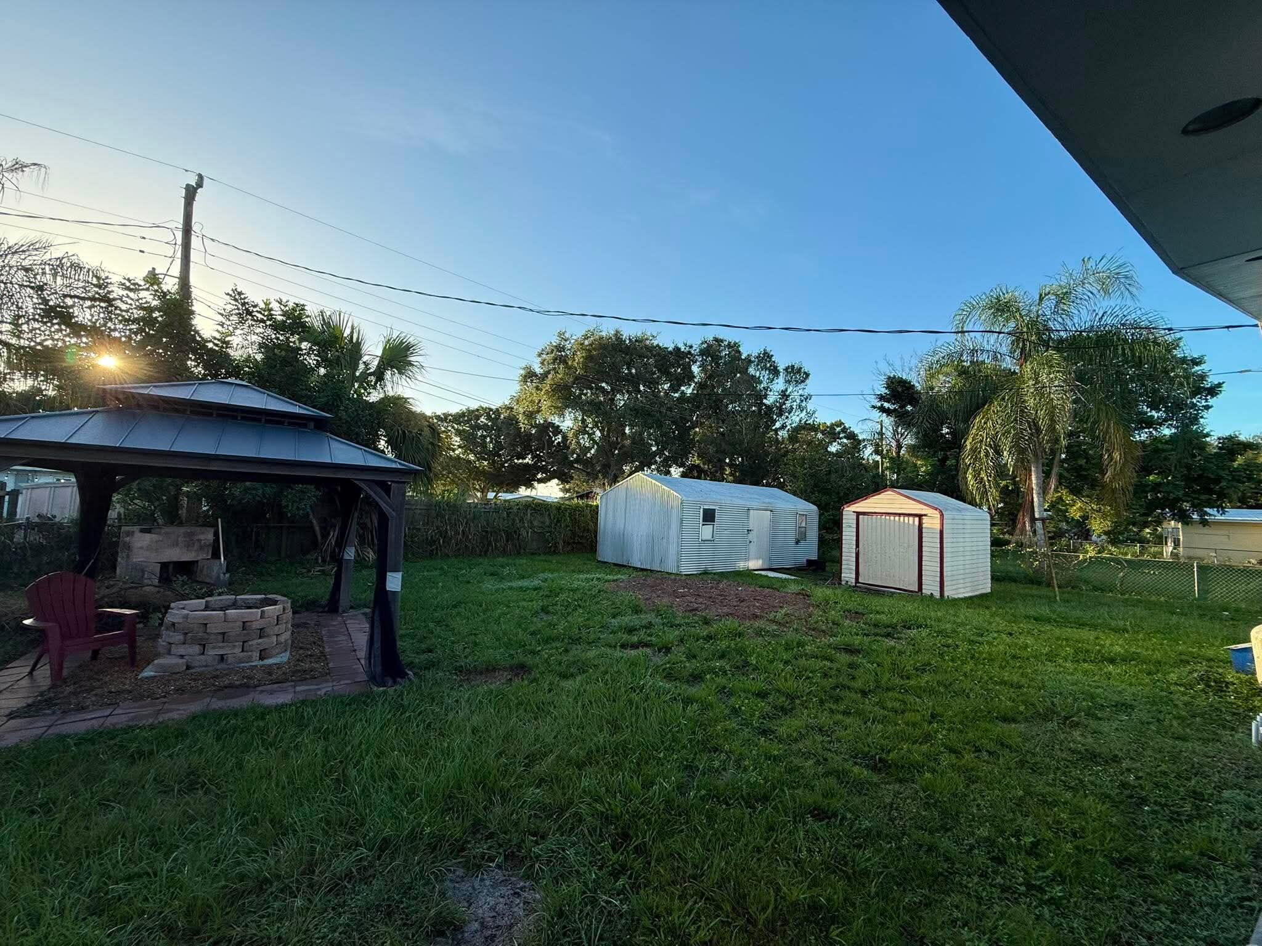
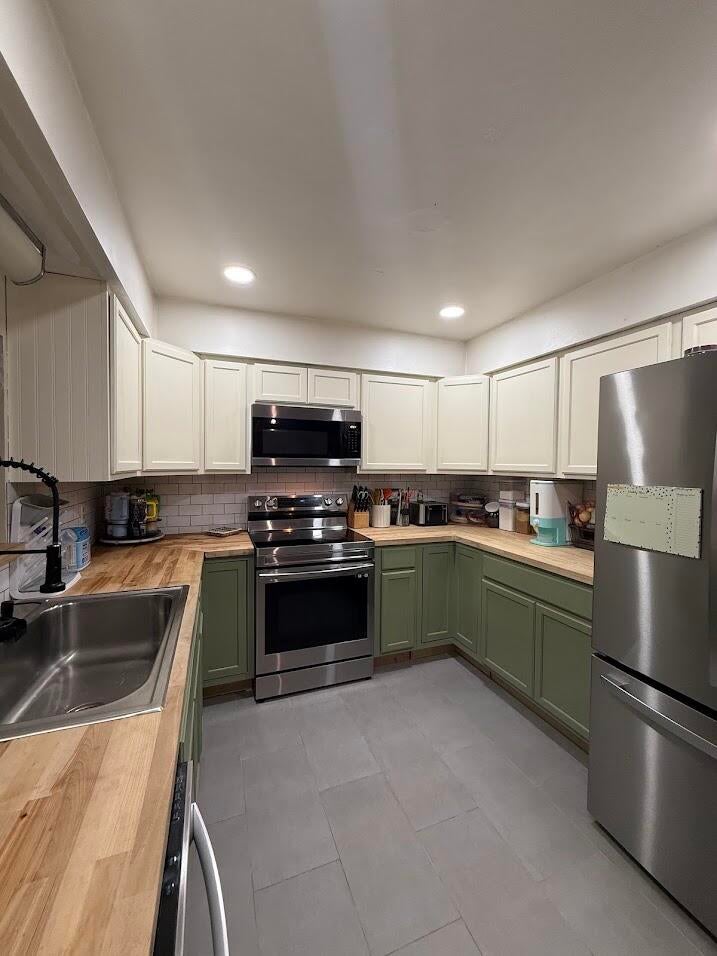
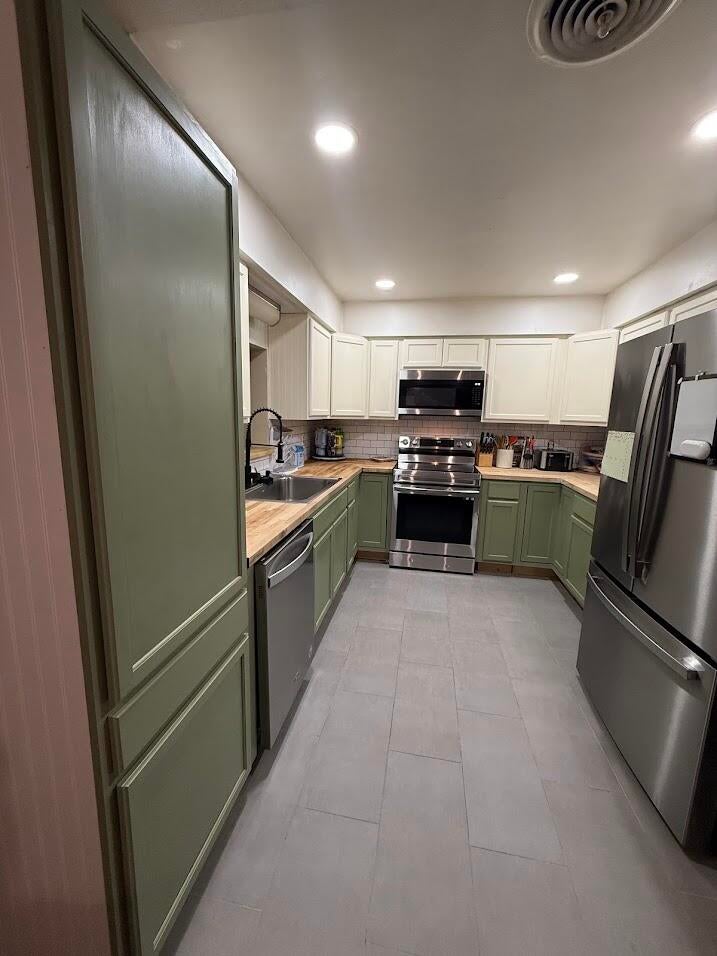
3/2 block construction home located in a desirable location close to schools, shopping, I95, turnpike, hospitals, and local beaches. The home features a new 2025 a/c, 2019 roof, fenced yard, 2 sheds, tile and vinyl floors throughout, updated kitchen and bathrooms, stainless steel appliances, pantry, recessed lighting, and much more. Don't miss this one!
Save
Ask
Tour
Hide
Listing Snapshot
Price
$315,000
Days On Site
16 Days
Bedrooms
3
Inside Area (SqFt)
1,619 sqft
Total Baths
2
Full Baths
2
Partial Baths
N/A
Lot Size
0.23 Acres
Year Built
1968
MLS® Number
B26062270
Status
Active
Property Tax
$3,838.36
HOA/Condo/Coop Fees
N/A
Sq Ft Source
Public Records
Friends & Family
Recent Activity
| 2 weeks ago | Listing first seen on site | |
| 2 weeks ago | Listing updated with changes from the MLS® |
General Features
Acres
0.23
Carport
1
Direction Faces
West
Levels
One
Number Of Stories
1
Parking
Attached CarportAttachedConcreteCarportDriveway
Parking Spaces
3
Pets
Yes
Property Sub Type
Single Family Residence
Security
Smoke Detector(s)
Sewer
Septic Tank
Special Circumstances
Standard
SqFt Total
2219
Style
Ranch
Utilities
Cable ConnectedElectricity ConnectedPhone ConnectedWater Connected
Water Source
Public
Zoning
RS-4
Interior Features
Appliances
DryerDishwasherElectric RangeMicrowaveRangeRefrigeratorWasher
Cooling
Central AirCeiling Fan(s)Electric
Flooring
LinoleumTile
Furnished
Unfurnished
Heating
CentralElectric
Interior
Built-in FeaturesPantryStorage
Laundry Features
Washer HookupElectric Dryer HookupInsideLaundry Closet
Main Level Bedrooms
3
Bedroom 2
Dimensions - 10 X 10Area - 100
Bedroom 3
Dimensions - 10 X 10Area - 100
Dining Room
Dimensions - 10 X 10Area - 100
FloridaRoom
Dimensions - 16 X 12Area - 192
Kitchen
Dimensions - 10 X 8Level - FirstArea - 80
Laundry
Living Room
Dimensions - 16 X 14Level - FirstArea - 224
PrimaryBedroom
Dimensions - 10 X 10Level - FirstArea - 100
Utility Room
Dimensions - 10 X 10Area - 100
Workshop
Save
Ask
Tour
Hide
Exterior Features
Construction Details
BlockConcrete
Exterior
Storage
Fencing
Back YardFencedGate
Other Structures
GazeboOutbuildingShed(s)Storage
Patio And Porch
CoveredPatioPorch
Roof
CompositionShingle
Community Features
Financing Terms Available
CashConventionalFHAVA Loan
MLS Area
7140
Listing courtesy of Meant2b Realty LLC

All listings featuring the BMLS logo are provided by BeachesMLS, Inc. This information is not verified for authenticity or accuracy and is not guaranteed. Copyright © 2026 BeachesMLS, Inc. (a Flex MLS feed)
Last checked: 2026-08-26 03:41 PM UTC
All listings featuring the BMLS logo are provided by BeachesMLS, Inc. This information is not verified for authenticity or accuracy and is not guaranteed. Copyright © 2026 BeachesMLS, Inc. (a Flex MLS feed)
Last checked: 2026-08-26 03:41 PM UTC
Neighborhood & Commute
Source: Walkscore
Save
Ask
Tour
Hide
Did you know? You can invite friends and family to your search. They can join your search, rate and discuss listings with you.