Save
Ask
Tour
Hide
Share
$3,590,000
10 Days On Site

3316 SE RIVER VISTA Court
Port St Lucie, FL 34983

For Sale|Single Family Residence|Active
4
Beds
4
Total Baths
3
Full Baths
1
Partial Bath
5,412
SqFt
$663
/SqFt
2024
Built
Subdivision:
RIVER VISTA SUBDIVISION REPLAT
County:
St Lucie

Due to the health concerns created by Coronavirus we are offering personal 1-1 online video walkthough tours where possible.

3316 SE RIVER VISTA Court3316 SE RIVER VISTA Court3316 SE RIVER VISTA Court3316 SE RIVER VISTA Court
Save
Ask
Tour
Hide
Share

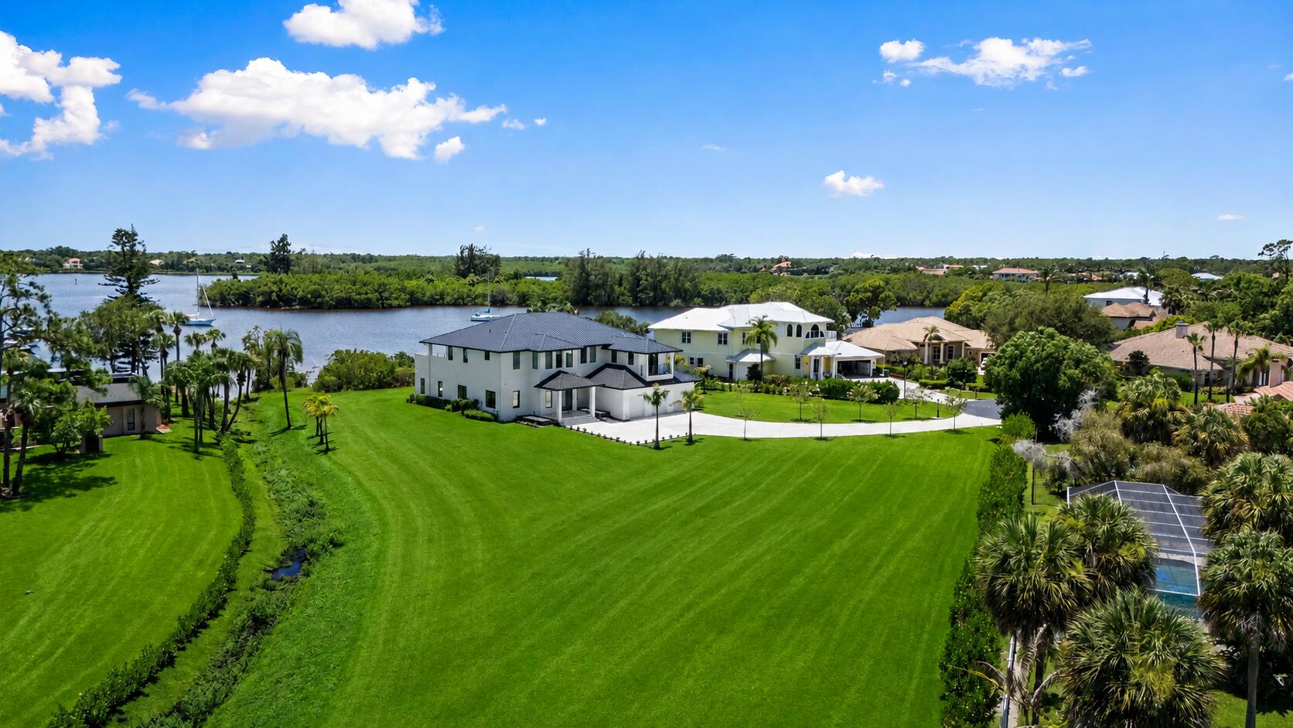
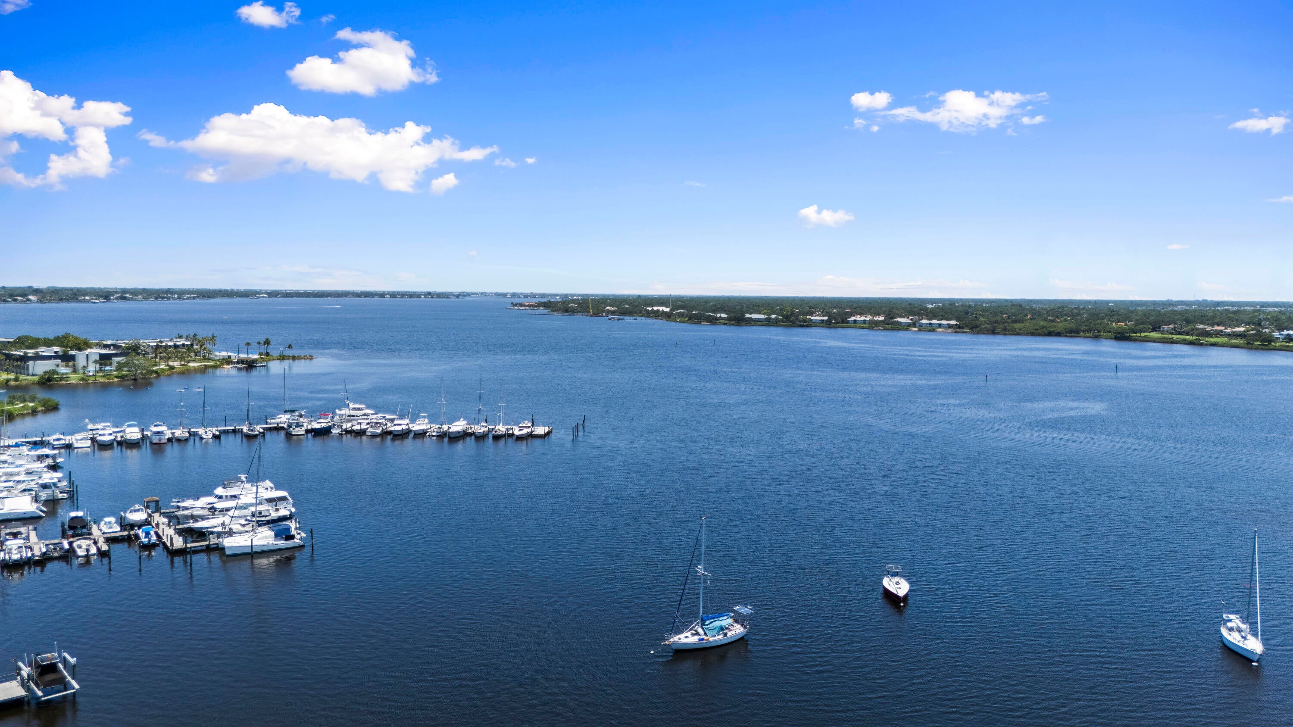
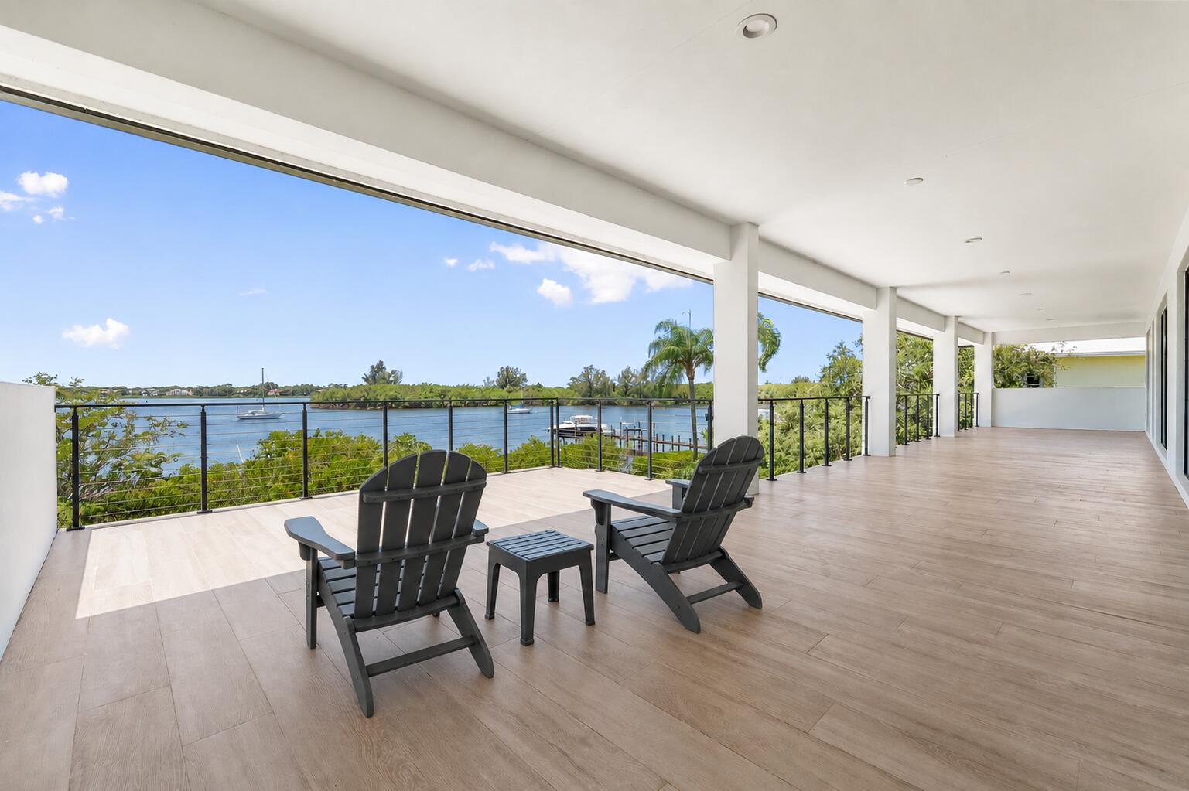
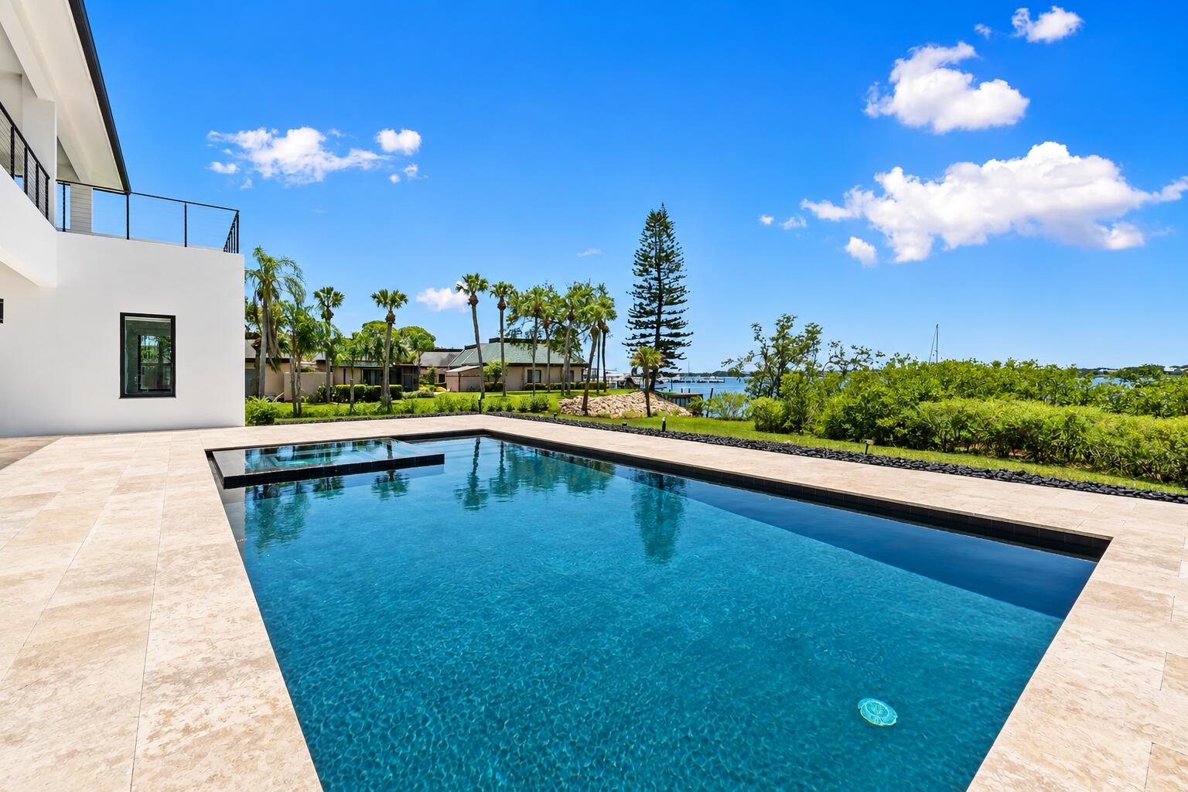
Nearly new1.5 acre exceptional 5400 square foot waterfront estate offering a rare combination of space, privacy and the ultimate South Florida lifestyle. Situated on an extraordinary lot encompassing approximately 1.5 acres, this expansive property presents a virtually unheard-of opportunity in this highly desirable waterfront area—providing a level of privacy, open space and waterfront living that is increasingly difficult to find. Featuring 4 bedrooms, 3.5 baths and more than 5,400 square feet of living space, the residence is designed for both sophisticated entertaining and comfortable everyday living. Expansive living areas flow effortlessly to the outdoors, where a private pool and spa overlook the water and create an impressive resort-style setting for

Save
Ask
Tour
Hide
Share
Listing Snapshot
Price 
$3,590,000
Days On Site 
10 Days
Bedrooms 
4
Inside Area (SqFt) 
5,412 sqft
Total Baths 
4
Full Baths 
3
Partial Baths 
1
Lot Size 
1.5 Acres
Year Built 
2024
MLS® Number 
B26062542
Status 
Active
Property Tax 
$27,831.79
HOA/Condo/Coop Fees 
$50 monthly
Sq Ft Source 
Public Records
Friends & Family
Recent Activity
a week agoListing first seen on site
a week agoListing updated with changes from the MLS®
General Features
Acres 
1.5
Attached Garage 
Yes
Direction Faces 
North
Disclosures 
Deed Restriction, Flood Plain Disclosure
Foundation 
BlockSlab
Garage 
Yes
Garage Spaces 
3
Green Energy Efficient 
Appliances
Land Lease 
No
Levels 
Two
Number Of Stories 
2
Parking 
AttachedDrivewayElectric Vehicle Charging Station(s)GarageGarage Door Opener
Parking Spaces 
6
Pets 
Yes
Property Sub Type 
Single Family Residence
Security 
Carbon Monoxide Detector(s)Smoke Detector(s)
Sewer 
Public Sewer
Special Circumstances 
Standard
SqFt Total 
8014
Style 
Contemporary
Utilities 
Cable AvailableElectricity ConnectedNatural Gas AvailableSewer AvailableUnderground UtilitiesWater Connected
Water Source 
Public
Zoning 
RS-2 PSL
Interior Features
Appliances 
DishwasherENERGY STAR Qualified DryerENERGY STAR Qualified FreezerENERGY STAR Qualified RefrigeratorENERGY STAR Qualified WasherDisposalGas RangeIce MakerMicrowaveOvenRefrigeratorTankless Water HeaterVented Exhaust FanWater HeaterWasher
Cooling 
Central AirElectric
Electric 
Underground
Fireplace 
Yes
Fireplace Features 
Electric
Flooring 
Ceramic Tile
Furnished 
Partially
Heating 
CentralElectric
Interior 
BidetBuilt-in FeaturesEntrance FoyerHigh CeilingsKitchen IslandPantrySoaking TubWalk-In Closet(s)
Laundry Features 
Washer HookupElectric Dryer Hookup
Main Level Bedrooms 
2
Spa 
Yes
Window Features 
Blinds
Kitchen 
Dimensions - 20 X 12Level - MainArea - 240
Living Room 
Dimensions - 24 X 25Level - MainArea - 600
PrimaryBedroom 
Dimensions - 21 X 17Level - MainArea - 357
Save
Ask
Tour
Hide
Share
Exterior Features
Construction Details 
BlockFoam InsulationConcreteStucco
Exterior 
BalconyLighting
Lot Features 
Cul-De-SacWaterfront
Patio And Porch 
CoveredDeckPatio
Pool Features 
GuniteHeatedIn GroundPrivateSalt Water
Private Pool 
Yes
Road Frontage 
City Street
Roof 
Metal
Spa 
Yes
Spa Features 
GuniteHeatedIn Ground
View 
RiverWater
Waterfront 
Yes
Waterfront Features 
Navigable WaterNo Fixed BridgesOcean AccessRiver FrontRiver Access
Waterview 
RiverWater
Windows/Doors 
Blinds
Community Features
Association Dues 
150
Building Access 
main level
Community Features 
Street Lights
Financing Terms Available 
CashConventional
HOA Fee Frequency 
Quarterly
MLS Area 
7180
Roads 
Asphalt
Listing courtesy of Turtle Reef Realty, Inc


All listings featuring the BMLS logo are provided by BeachesMLS, Inc. This information is not verified for authenticity or accuracy and is not guaranteed. Copyright © 2026 BeachesMLS, Inc. (a Flex MLS feed)
Last checked: 2026-08-21 02:46 AM UTC

Neighborhood & Commute
Source: Walkscore
Save
Ask
Tour
Hide
Share