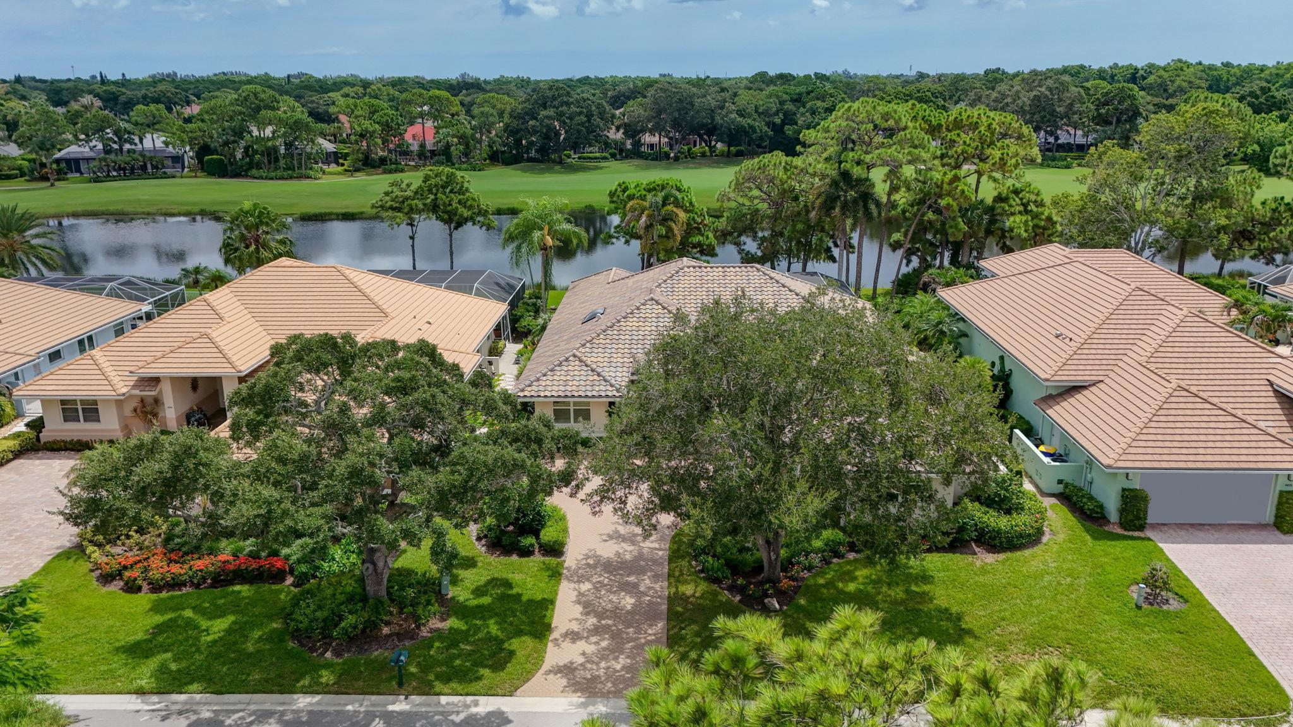
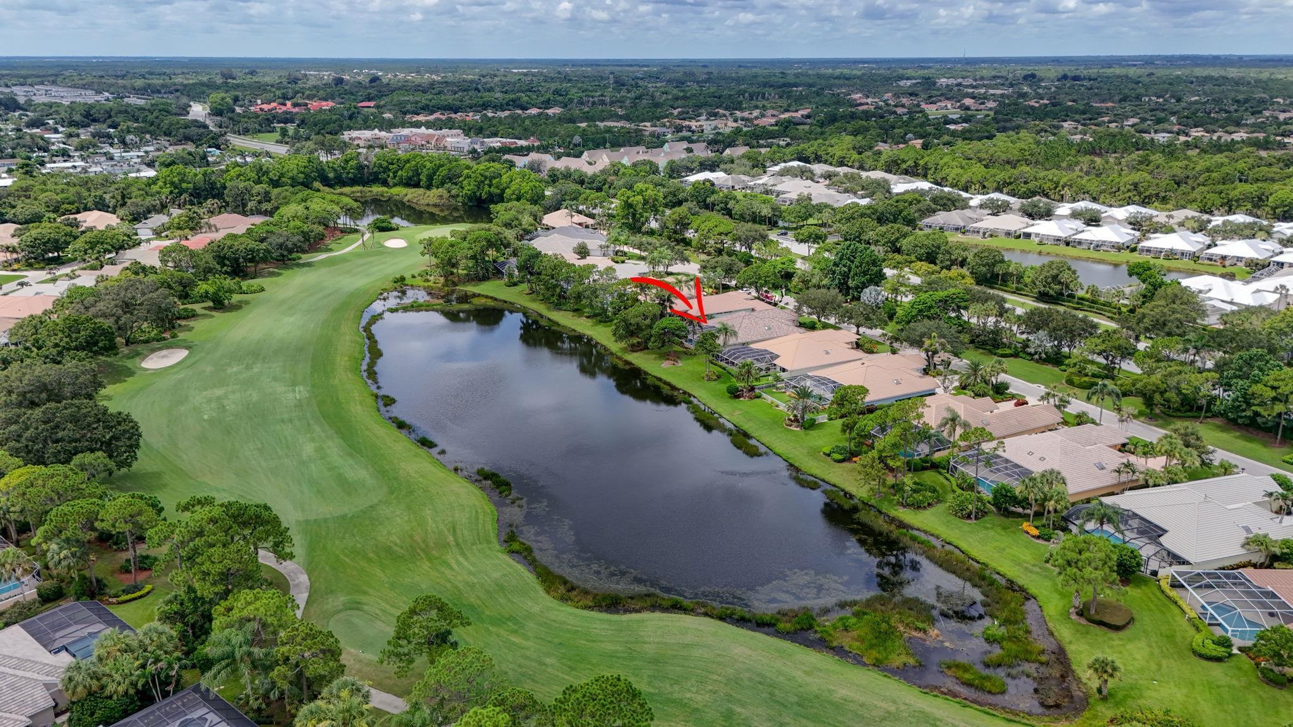
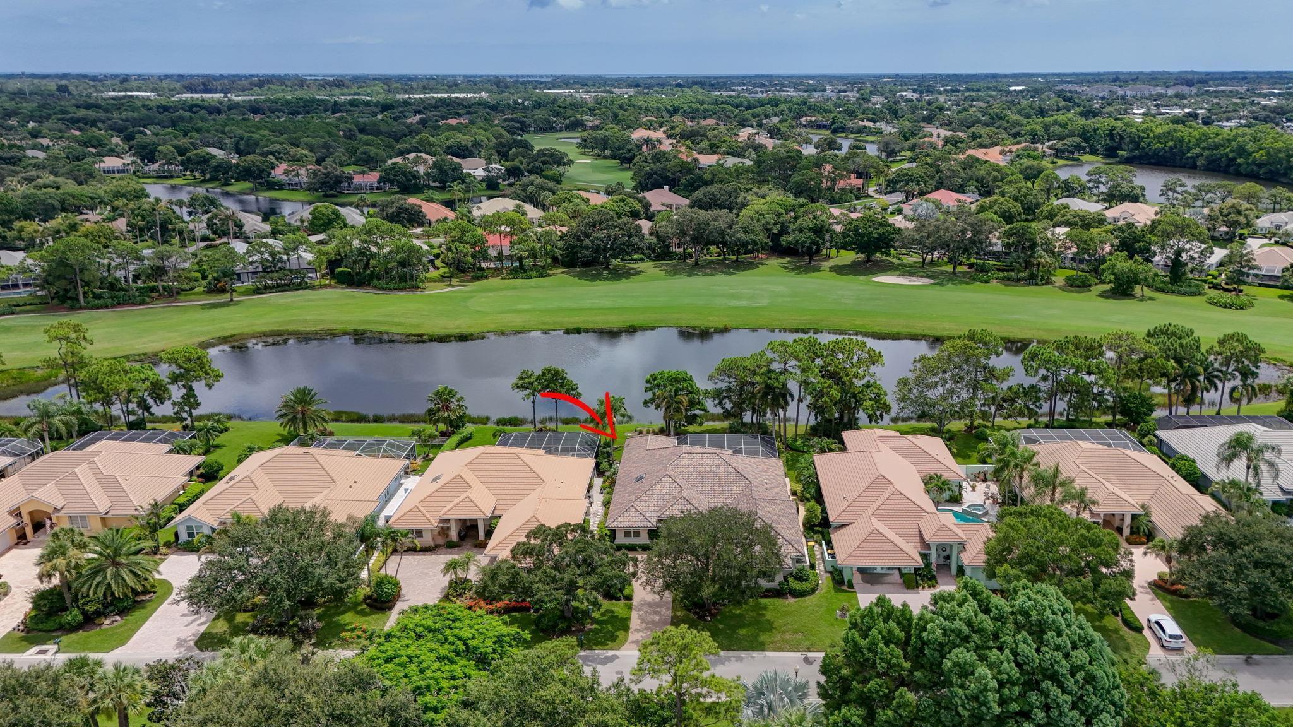
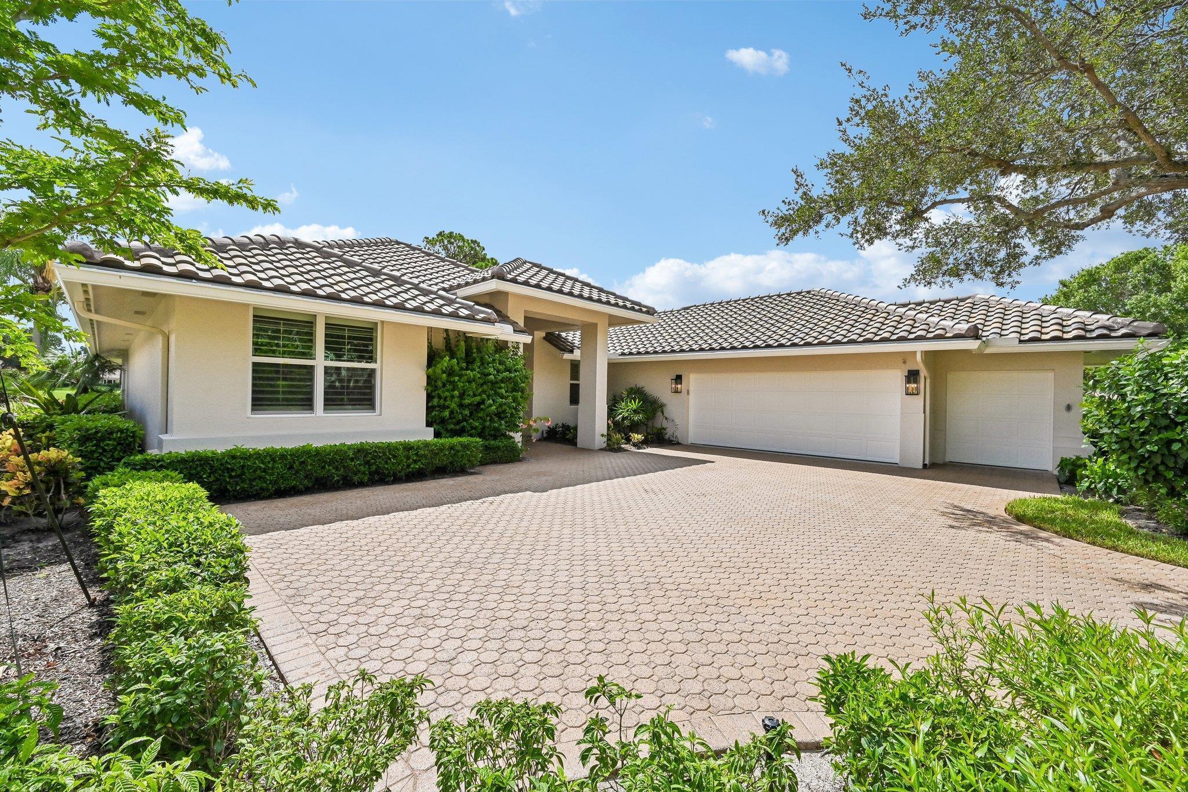
Highly Desirable Immaculate Home with Stunning Panoramic Water & Golf Views in the Newly Updated Gated Community of Willoughby. Bright, Spacious & Charming this Fabulous 3 Bedroom + Office Home is Inviting & Perfect for Relaxing & Entertaining. The Backyard features a Covered Lanai with Outdoor Kitchen & Beautiful Resurfaced Salt Pool with Waterfall. New Water Heater, Roof & Impact Windows & Doors, Plus New Epoxy Floor in the Double Car Garage & Golf Cart Garage. Well Designed Custom Kitchen with Induction Stove, Stainless Steel Appliances, Quality Cabinetry, Pull out Shelves & Drawers. Granite Island & Counters provide Lots of Storage & Counter Space. Modern Primary En-Suite with Dual Vanities & Large Shower. Lots of Resort Amenities: 2 Restaurants, Golf, Tennis, Pickleball, & Fitness.
Listing Snapshot
Inside Area (SqFt)
3,081 sqft
HOA/Condo/Coop Fees
$1,941.75 monthly
Recent Activity
| a month ago | | Listing first seen on site |
| a month ago | | Listing updated with changes from the MLS® |
General Features
Parking
AttachedDrivewayGarageGolf Cart GarageGarage Door OpenerPaver Block
Property Sub Type
Single Family Residence
Security
Security System OwnedSecurity GateGated with GuardGated CommunitySmoke Detector(s)Security Guard
Special Circumstances
Standard
Utilities
Sewer AvailableUnderground UtilitiesWater Available
Interior Features
Appliances
CooktopDryerDishwasherElectric Water HeaterDisposalMicrowaveOvenRefrigeratorWater HeaterWine RefrigeratorWasher
Cooling
Central AirCeiling Fan(s)
Interior
Built-in FeaturesCentral VacuumHigh CeilingsWalk-In Closet(s)Bar
Laundry Features
Main LevelLaundry Room
Window Features
Plantation ShuttersSkylight(s)Storm Window(s)
Bedroom 2
Dimensions - 12 X 16Level - MainArea - 192
Bedroom 3
Dimensions - 13 X 16Level - MainArea - 208
Den
Dimensions - 13 X 15Level - MainArea - 195
Dining Room
Dimensions - 13 X 13Level - MainArea - 169
Family Room
Dimensions - 18 X 13Level - MainArea - 234
Great Room
Dimensions - 20 X 20Level - MainArea - 400
PrimaryBedroom
Dimensions - 16 X 18Level - MainArea - 288
Exterior Features
Construction Details
Block
Exterior
Built-in BarbecueBarbecueOutdoor Kitchen
Other Structures
Outdoor Kitchen
Patio And Porch
CoveredPatioScreened
Pool Features
Electric HeatPrivateScreen EnclosureSalt WaterAssociationHeated
Road Frontage
Private Road
View
Golf CoursePondPoolWater
Waterview
Golf CoursePondPoolWater
Windows/Doors
Plantation ShuttersSkylight(s)Storm Window(s)
Community Features
Association Amenities
PoolCabanaClubhouseDog ParkFitness CenterGolf CourseGatedManagementParkingTennis Court(s)
Association Fee Frequency
Monthly
MLS Area
6070 - Stuart - South of Indian St
Financing Terms Available
CashConventionalVA Loan
Schools
Elementary SchoolPinewood (Martin)
Middle SchoolDr. David L. Anderson
Listing courtesy of Berkshire Hathaway Florida Realty

All listings featuring the BMLS logo are provided by BeachesMLS, Inc. This information is not verified for authenticity or accuracy and is not guaranteed. Copyright © 2026 BeachesMLS, Inc. (a Flex MLS feed)
Last checked: 2026-09-23 05:22 AM UTC
Source: Walkscore