

Save
Ask
Tour
Hide
$749,000
37 Days On Site
1176 NE Terrace WayJensen Beach, FL 34957
For Sale|Single Family Residence|Active
3
Beds
3
Total Baths
3
Full Baths
2,840
SqFt
$264
/SqFt
2025
Built
Subdivision:
SAVANNA HIGHLANDS
County:
Martin
Upcoming Open Houses
Sun, Sep 27, 1:00 PM - 3:00 PM
Save
Ask
Tour
Hide
Mortgage Calculator
Monthly Payment (Est.)
$3,417Calculator powered by Showcase IDX, a Constellation1 Company. Copyright ©2026 Information is deemed reliable but not guaranteed.
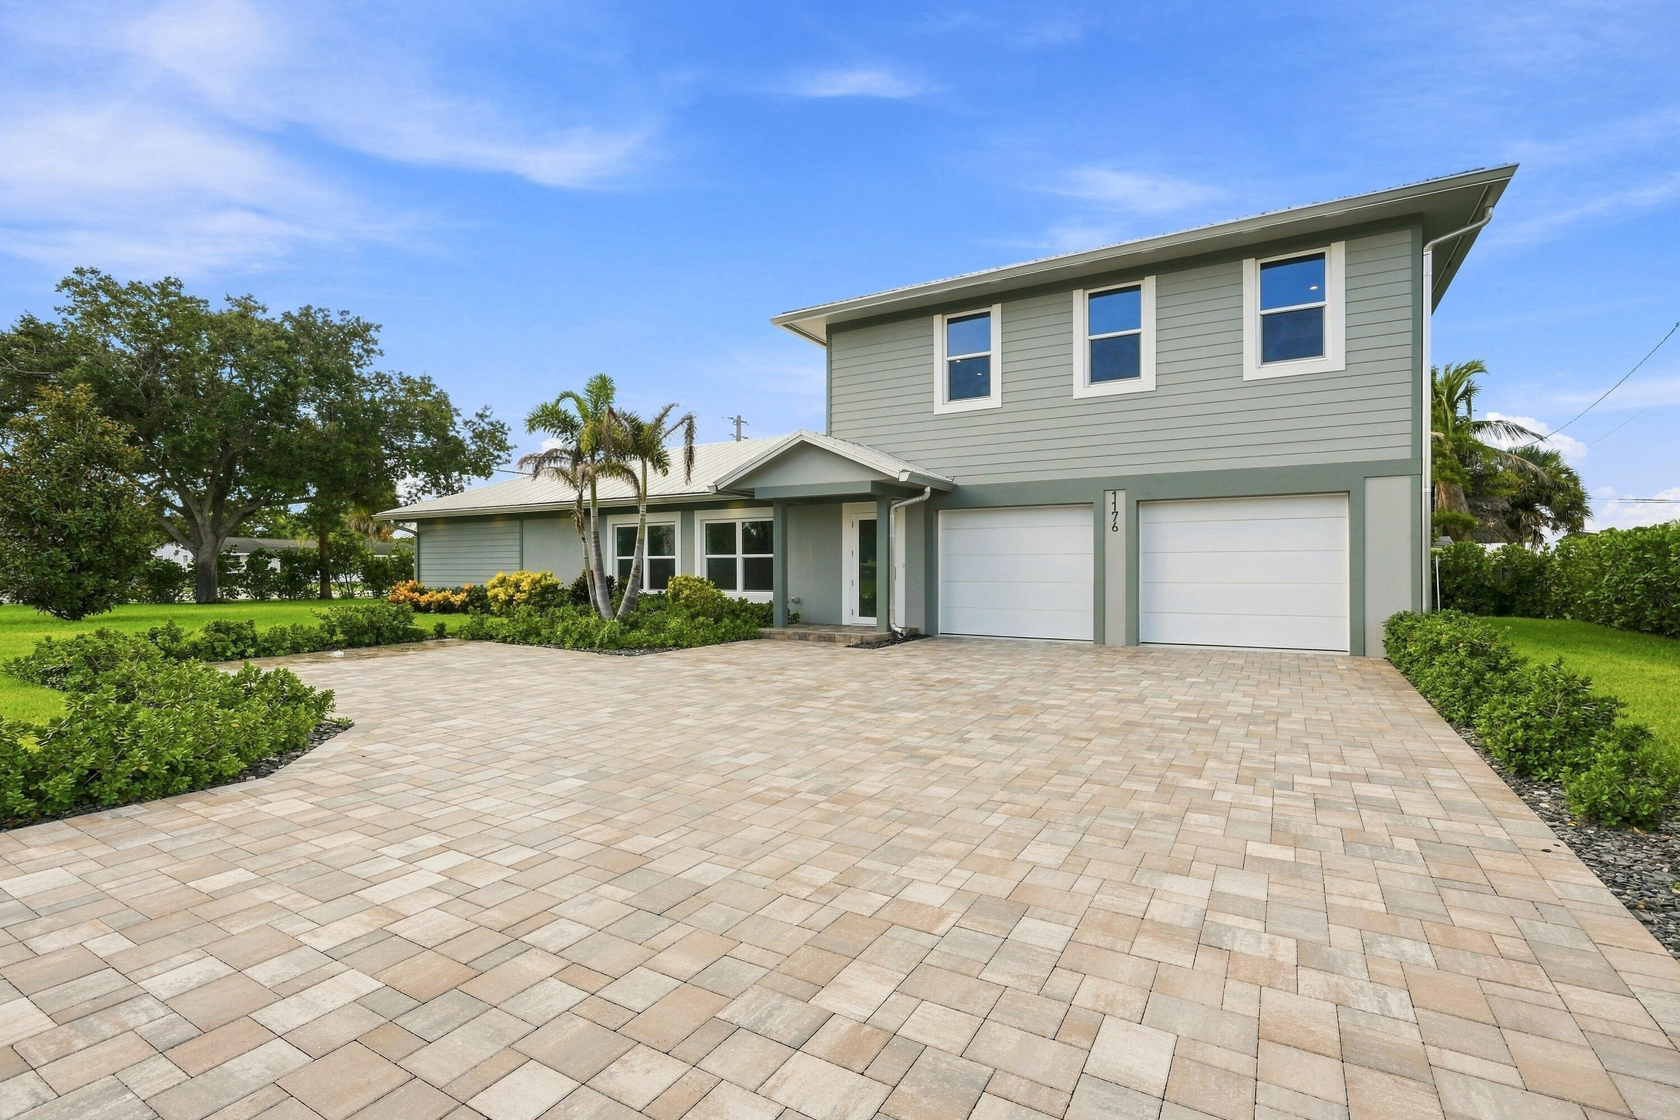
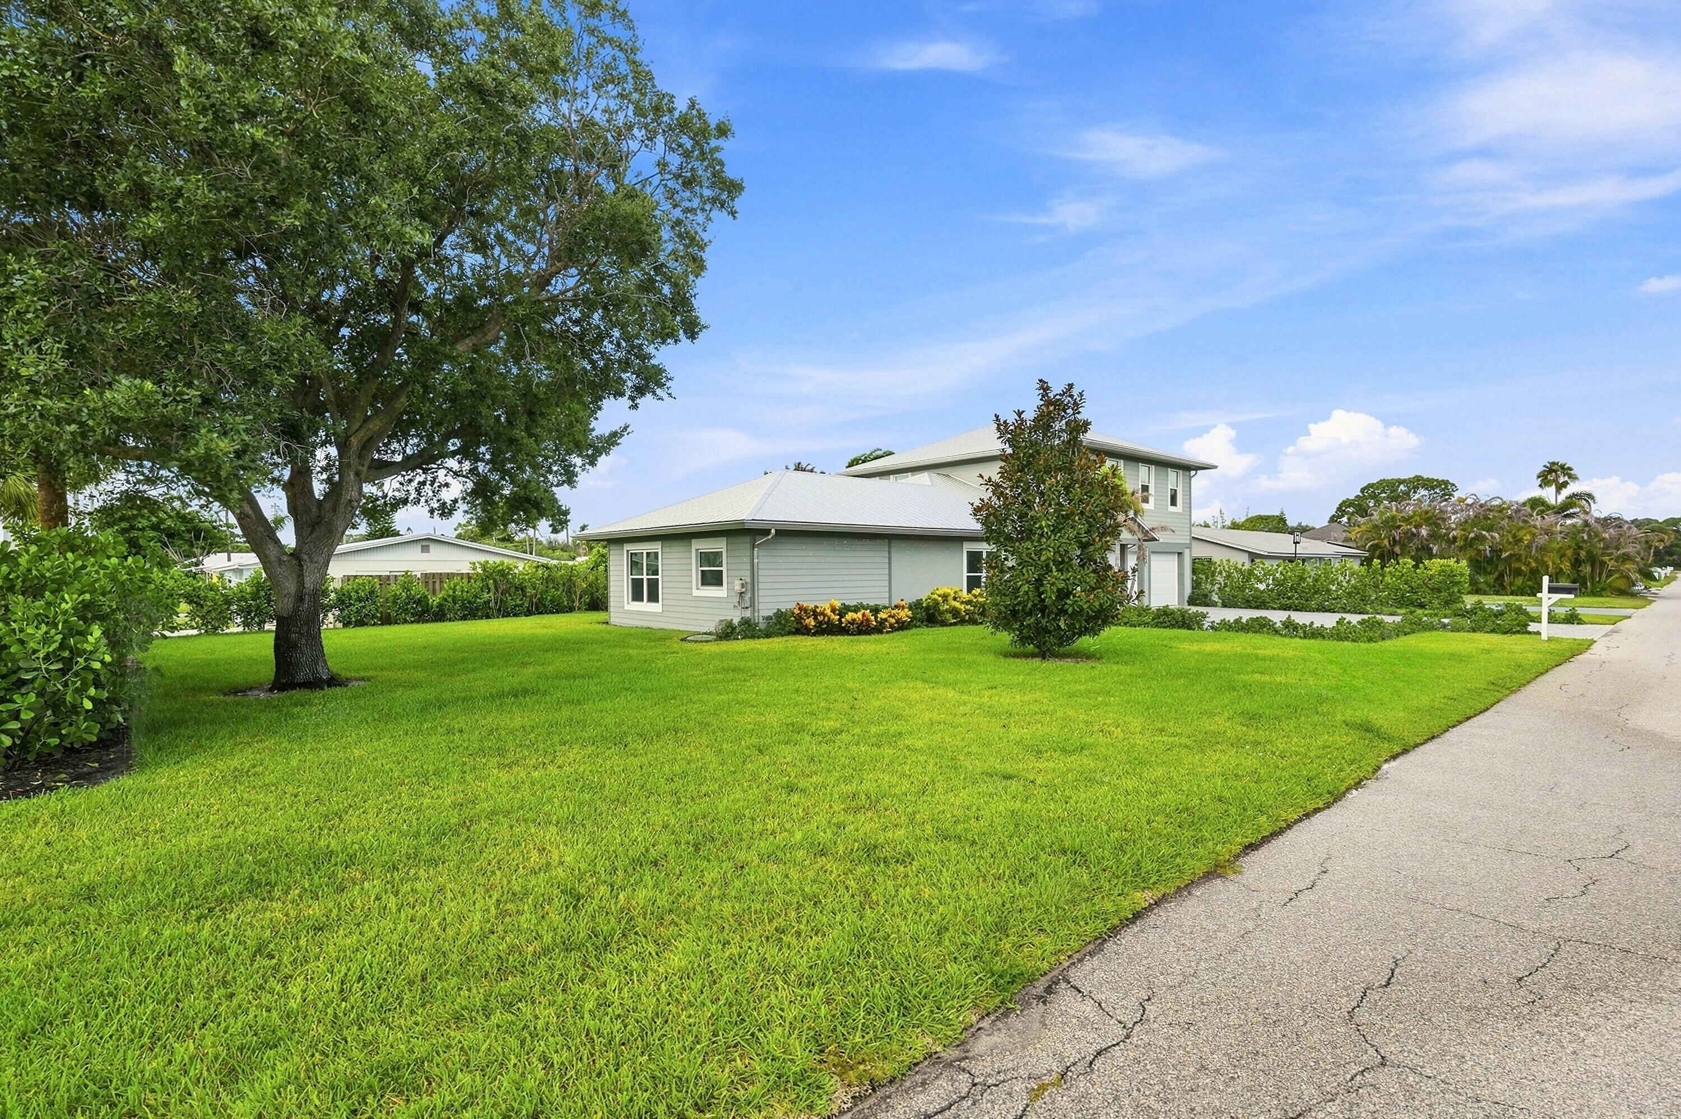
This two-story single-family residence in Savanna Highlands offers 3,846 square feet of finished living space with three bedrooms and three full bathrooms. The floor plan spans two levels, providing distinct zones for living and sleeping areas. A two-car garage accommodates vehicles and storage needs. Located in Jensen Beach, this home presents a solid foundation for ownership with ample square footage suited to various lifestyle needs.
Save
Ask
Tour
Hide
Listing Snapshot
Price
$749,000
Days On Site
37 Days
Bedrooms
3
Inside Area (SqFt)
2,840 sqft
Total Baths
3
Full Baths
3
Partial Baths
N/A
Lot Size
0.24 Acres
Year Built
2025
MLS® Number
B26062998
Status
Active
Property Tax
$2,310.77
HOA/Condo/Coop Fees
N/A
Sq Ft Source
Public Records
Friends & Family
Recent Activity
| a month ago | Listing first seen on site | |
| a month ago | Listing updated with changes from the MLS® |
General Features
Acres
0.24
Attached Garage
Yes
Direction Faces
Northeast
Garage
Yes
Garage Spaces
2
Levels
Two
Number Of Stories
2
Parking
AttachedDrivewayGarage
Parking Spaces
4
Pets
Yes
Property Sub Type
Single Family Residence
Security
Smoke Detector(s)
Sewer
Public Sewer
Special Circumstances
Standard
SqFt Total
4434
Style
Traditional
Utilities
Electricity ConnectedSewer ConnectedWater Connected
Water Source
Public
Zoning
RES
Interior Features
Appliances
Electric RangeElectric Water HeaterMicrowaveRangeRefrigeratorWater Heater
Cooling
Central AirElectric
Flooring
TileWood
Furnished
Unfurnished
Heating
CentralElectric
Interior
Built-in FeaturesKitchen IslandPantryWalk-In Closet(s)
Laundry Features
Washer HookupElectric Dryer HookupInsideLaundry Room
Main Level Bedrooms
1
Window Features
Storm Window(s)
Bedroom 2
Dimensions - 14 X 10Level - SecondArea - 140
Bedroom 3
Dimensions - 14 X 11Level - SecondArea - 154
Dining Room
Dimensions - 20 X 12Level - MainArea - 240
Kitchen
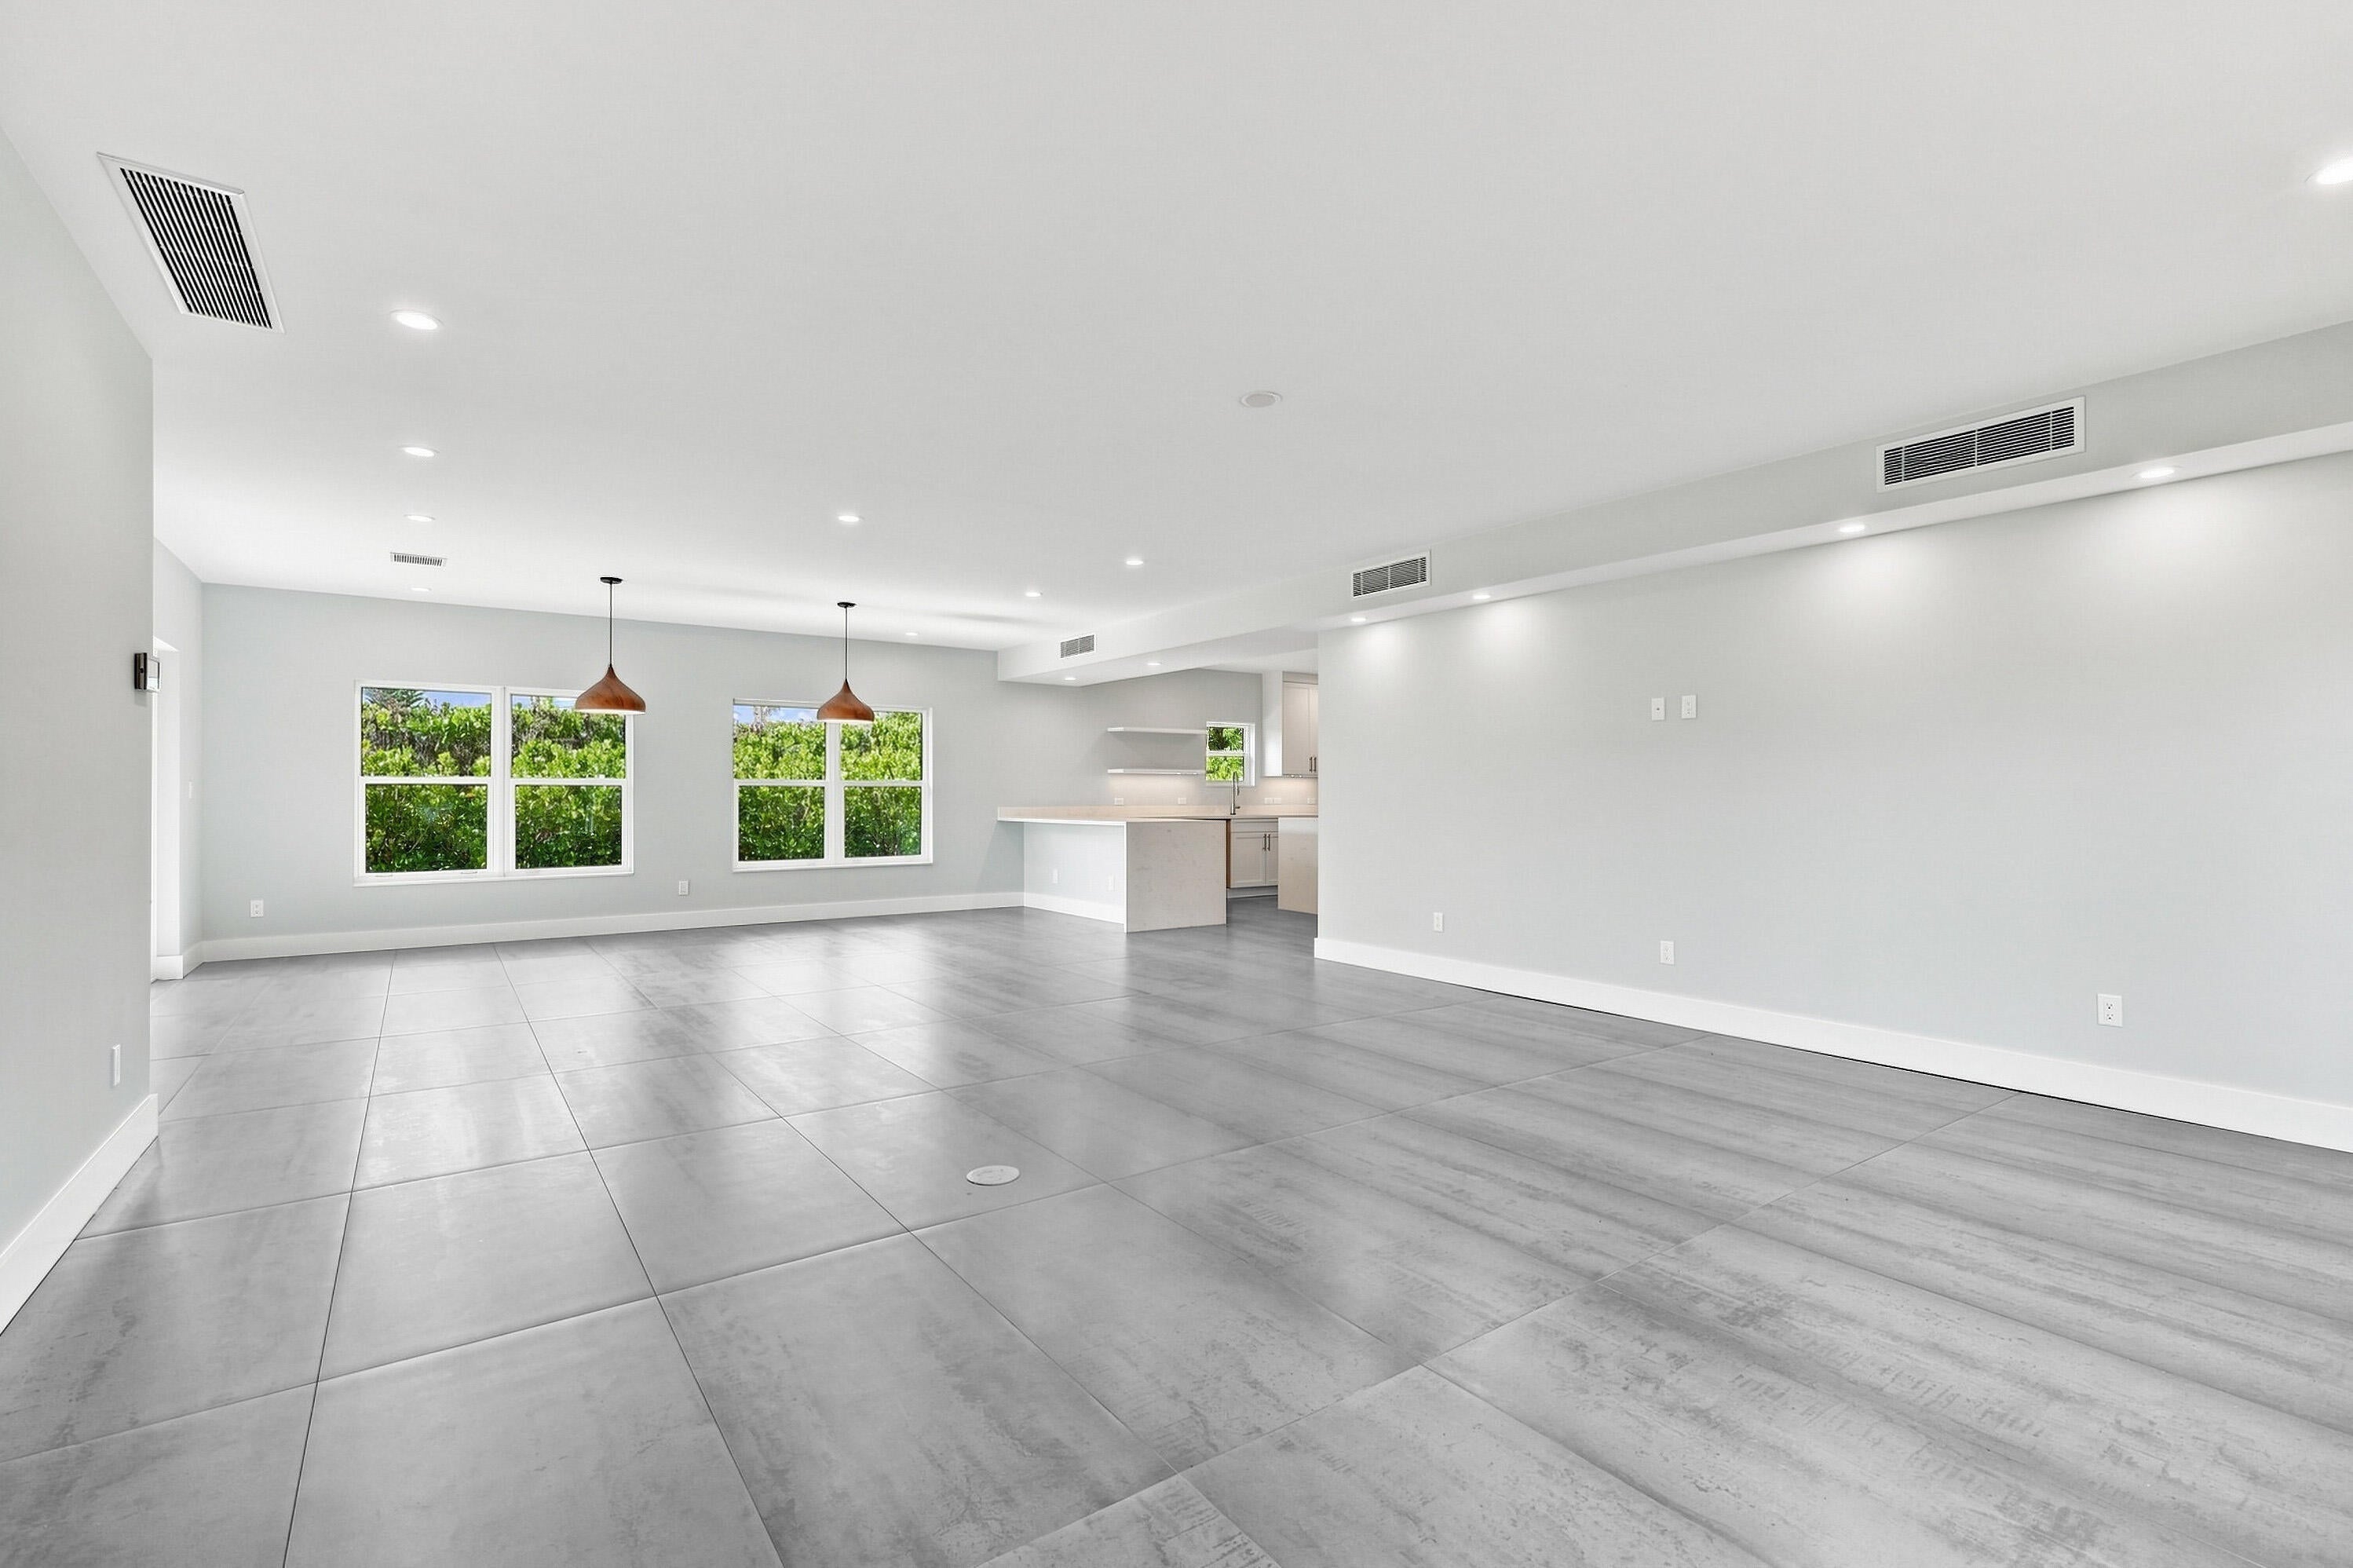
Dimensions - 20 X 13Level - MainArea - 260
Living Room
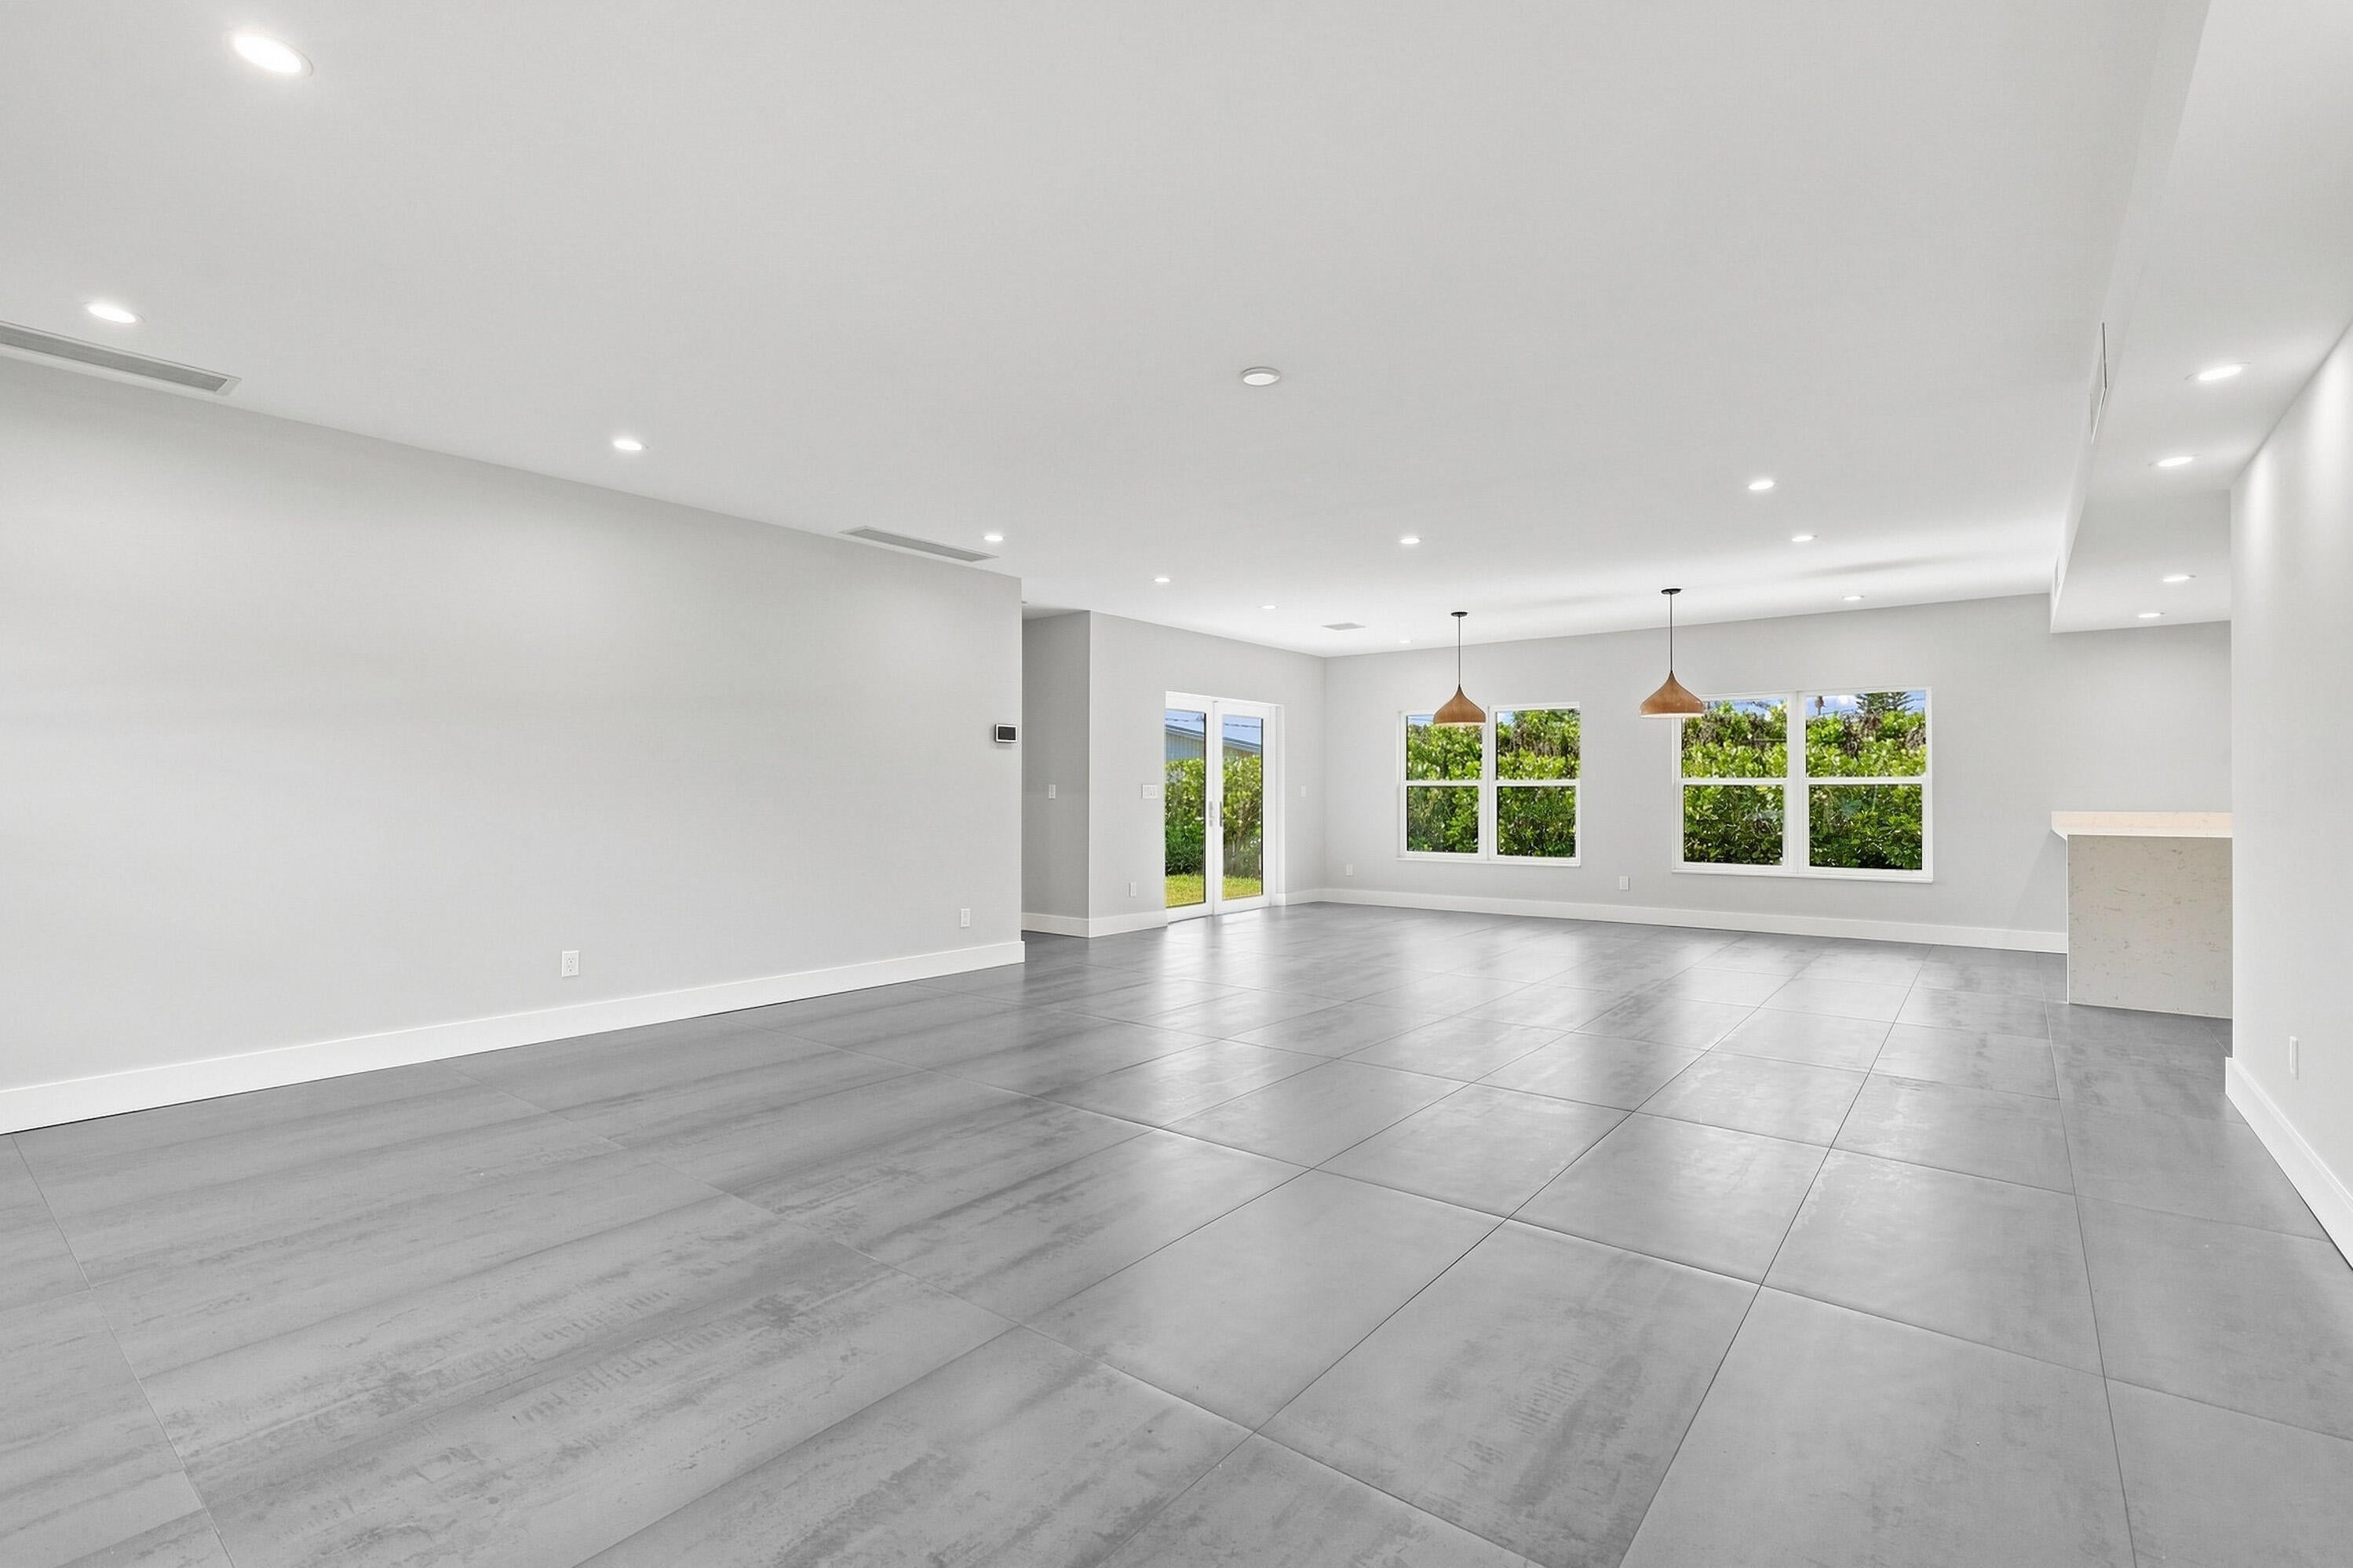
Dimensions - 23 X 22Level - MainArea - 506
Loft
Dimensions - 13 X 33Level - SecondArea - 429
PrimaryBedroom
Dimensions - 22 X 13Level - MainArea - 286
Save
Ask
Tour
Hide
Exterior Features
Construction Details
BlockStucco
Roof
Metal
Windows/Doors
Storm Window(s)
Community Features
MLS Area
6030 - Jensen Beach/Stuart - North of Roosevelt Br
Financing Terms Available
CashConventionalFHAVA Loan
Schools
School District
Unknown
Elementary School
Jensen Beach
Middle School
Stuart
High School
Jensen Beach
Listing courtesy of Atlantic Shores ERA Powered

All listings featuring the BMLS logo are provided by BeachesMLS, Inc. This information is not verified for authenticity or accuracy and is not guaranteed. Copyright © 2026 BeachesMLS, Inc. (a Flex MLS feed)
Last checked: 2026-09-18 08:58 AM UTC
All listings featuring the BMLS logo are provided by BeachesMLS, Inc. This information is not verified for authenticity or accuracy and is not guaranteed. Copyright © 2026 BeachesMLS, Inc. (a Flex MLS feed)
Last checked: 2026-09-18 08:58 AM UTC
Neighborhood & Commute
Source: Walkscore
Save
Ask
Tour
Hide