Save
Ask
Tour
Hide
Share
$795,000
53 Days On Site

521 SW MARION Court
Palm City, FL 34990

For Sale|Single Family Residence|Active
3
Beds
3
Total Baths
2
Full Baths
1
Partial Bath
2,635
SqFt
$302
/SqFt
1988
Built
Subdivision:
SEAGATE HARBOR
County:
Martin
521 SW MARION Court521 SW MARION Court521 SW MARION Court521 SW MARION Court
Save
Ask
Tour
Hide
Share

Mortgage Calculator

Monthly Payment (Est.)

Enter an interest rate to see your estimated monthly payment.
Calculator powered by Showcase IDX, a Constellation1 Company. Copyright ©2026 Information is deemed reliable but not guaranteed.

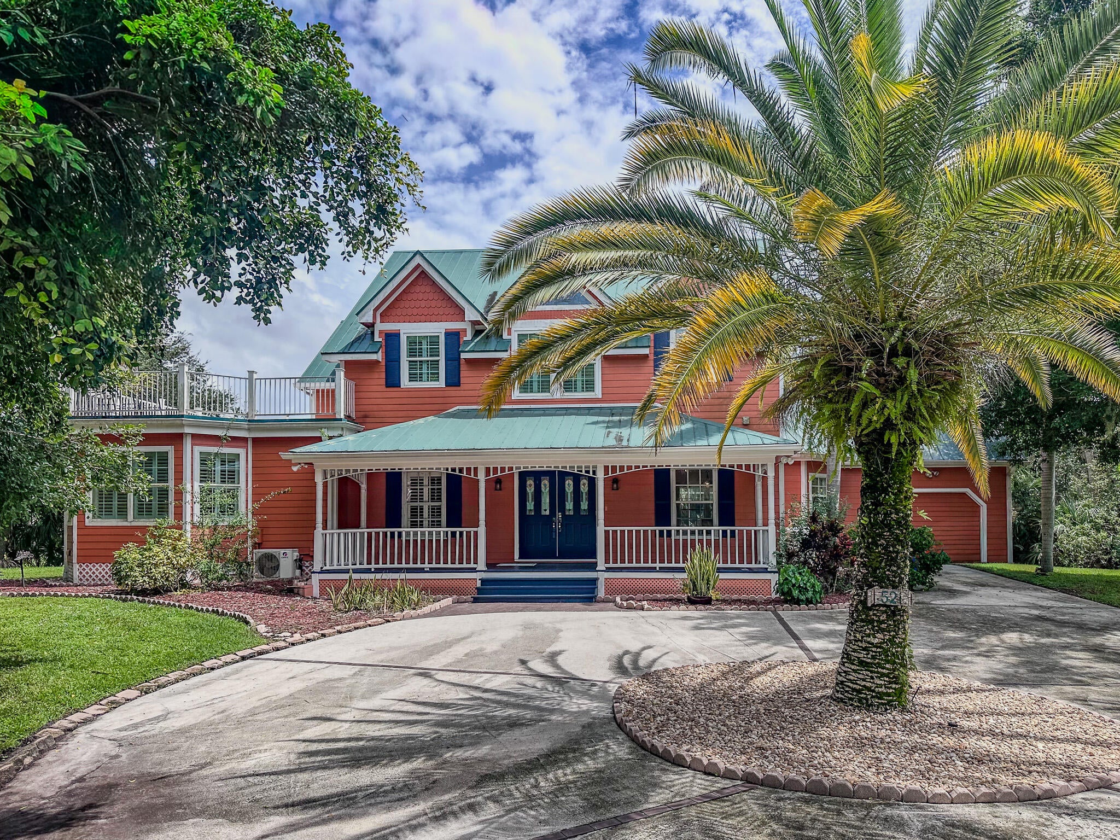
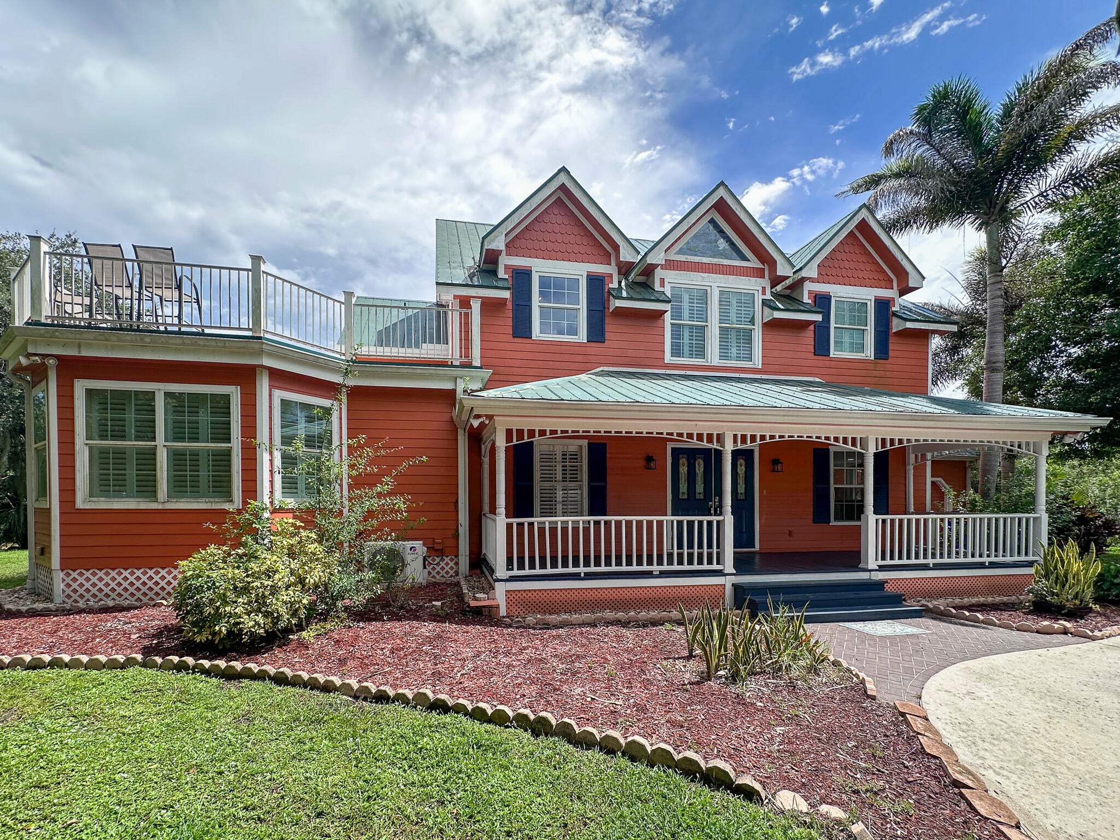
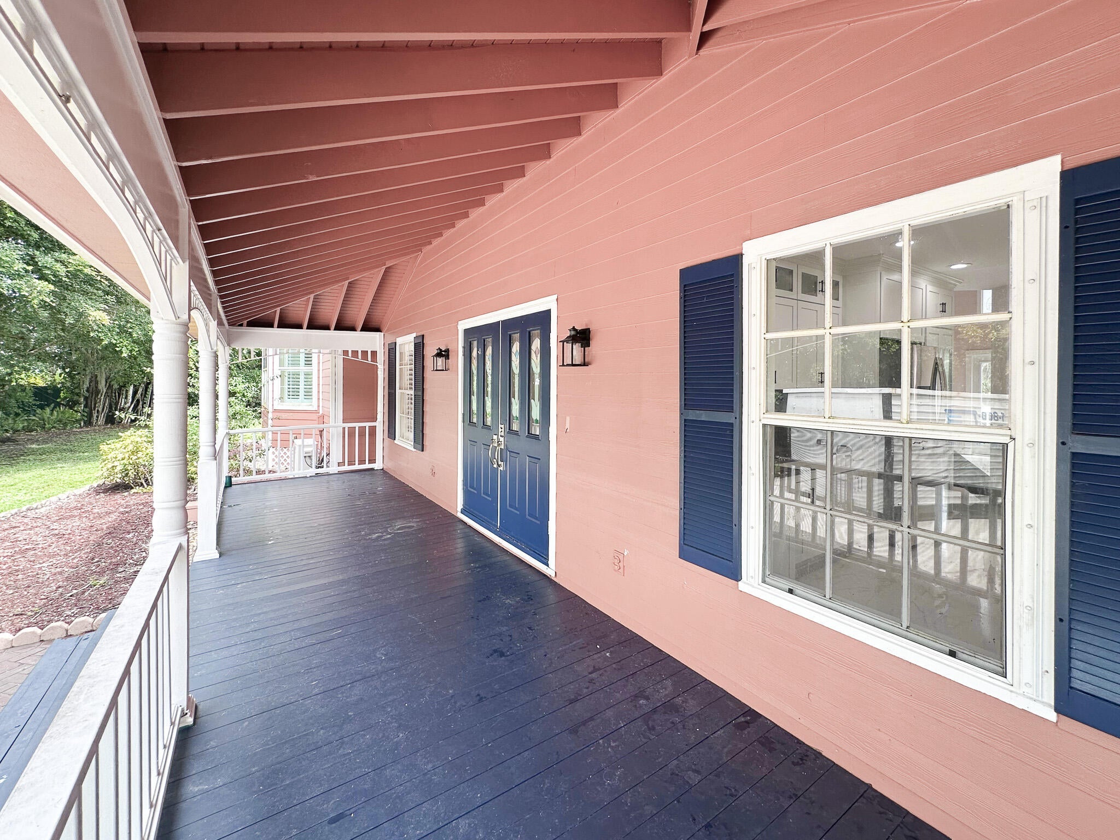
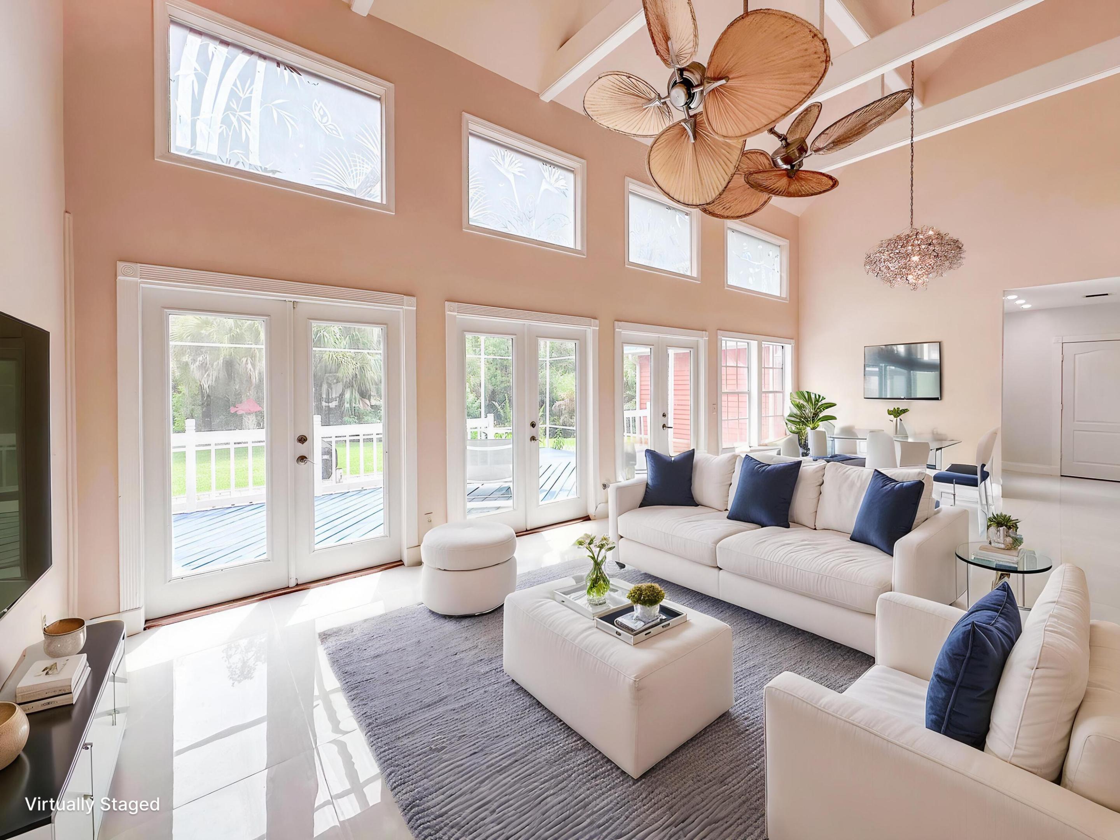
Luxury living in the desirable boating community of Seagate Harbor! This beautifully updated home offers light-filled living spaces, an oversized screened lanai, and a spacious backyard with room for a custom pool. The chef's kitchen features a Thermador 6-burner gas range with griddle, double ovens, white shaker cabinetry, designer granite countertops, center island, and bay window. The primary suite offers a spa-inspired bath with soaking tub, glass shower, and dual vanities. Upstairs, three spacious bedrooms feature vaulted ceilings and abundant natural light. Possible 4th bedroom ground floor. Additional highlights include porcelain flooring, renovated baths, metal roof, circular driveway, RV/boat parking. Voluntary association ($150/year) includes a private boat ramp with ocean access

Save
Ask
Tour
Hide
Share
Listing Snapshot
Price 
$795,000
Days On Site 
53 Days
Bedrooms 
3
Inside Area (SqFt) 
2,635 sqft
Total Baths 
3
Full Baths 
2
Partial Baths 
1
Lot Size 
0.47 Acres
Year Built 
1988
MLS® Number 
B26063360
Status 
Active
Property Tax 
$10,304.5
HOA/Condo/Coop Fees 
N/A
Sq Ft Source 
Public Records
Friends & Family
Recent Activity
a month agoStatus changed to Active
a month agoListing updated with changes from the MLS®
2 months agoListing first seen on site
General Features
Acres 
0.47
Attached Garage 
Yes
Direction Faces 
North
Garage 
Yes
Garage Spaces 
1
Levels 
Two
Number Of Stories 
2
Parking 
AttachedCircular DrivewayDrivewayGarage
Parking Spaces 
4
Pets 
Cats OKDogs OKYes
Property Sub Type 
Single Family Residence
Security 
Smoke Detector(s)
Sewer 
Public Sewer
Special Circumstances 
Standard
SqFt Total 
3269
Style 
Contemporary
Utilities 
Cable ConnectedElectricity ConnectedSewer ConnectedWater Connected
Water Source 
Public
Zoning 
residential
Interior Features
Appliances 
DryerDishwasherElectric Water HeaterGas RangeMicrowaveRangeRefrigeratorWater HeaterWasher
Cooling 
Central AirCeiling Fan(s)Electric
Flooring 
MarbleTileWood
Furnished 
Negotiable
Heating 
CentralElectric
Interior 
Built-in FeaturesHigh CeilingsKitchen IslandVaulted Ceiling(s)
Laundry Features 
Inside
Main Level Bedrooms 
1
Bedroom 3 
Dimensions - 13 X 9Level - SecondArea - 117
Den 
Dimensions - 20 X 11Level - SecondArea - 220
Kitchen 
Dimensions - 16 X 16Level - FirstArea - 256
Living Room 
Dimensions - 28 X 20Level - FirstArea - 560
Other 
Dimensions - 12 X 37Level - FirstArea - 444Description - Garage
PrimaryBedroom 
Dimensions - 30 X 18Level - FirstArea - 540
Save
Ask
Tour
Hide
Share
Exterior Features
Construction Details 
Cement SidingFrame
Exterior 
Balcony
Patio And Porch 
DeckPatioPorchScreened
Roof 
Metal
Windows/Doors 
French Doors
Community Features
MLS Area 
6090 - Palm City
Financing Terms Available 
CashConventionalFHAVA Loan
Schools
School District
Unknown
Elementary School
Bessey Creek
Middle School
Hidden Oaks
High School
Martin County
Listing courtesy of RE/MAX of Stuart


All listings featuring the BMLS logo are provided by BeachesMLS, Inc. This information is not verified for authenticity or accuracy and is not guaranteed. Copyright © 2026 BeachesMLS, Inc. (a Flex MLS feed)
Last checked: 2026-10-04 07:36 PM UTC

Neighborhood & Commute
Source: Walkscore
Save
Ask
Tour
Hide
Share