

Save
Ask
Tour
Hide
$899,900
73 Days On Site
10765 SW MISTARVA PlacePort St Lucie, FL 34987
Single Family Residence|Pending
5
Beds
4
Total Baths
3
Full Baths
1
Partial Bath
3,457
SqFt
$260
/SqFt
2026
Built
Subdivision:
SEVILLE 6B PHASE 1
County:
St Lucie
Save
Ask
Tour
Hide
Mortgage Calculator
Monthly Payment (Est.)
Enter an interest rate to see your estimated monthly payment.Calculator powered by Showcase IDX, a Constellation1 Company. Copyright ©2026 Information is deemed reliable but not guaranteed.
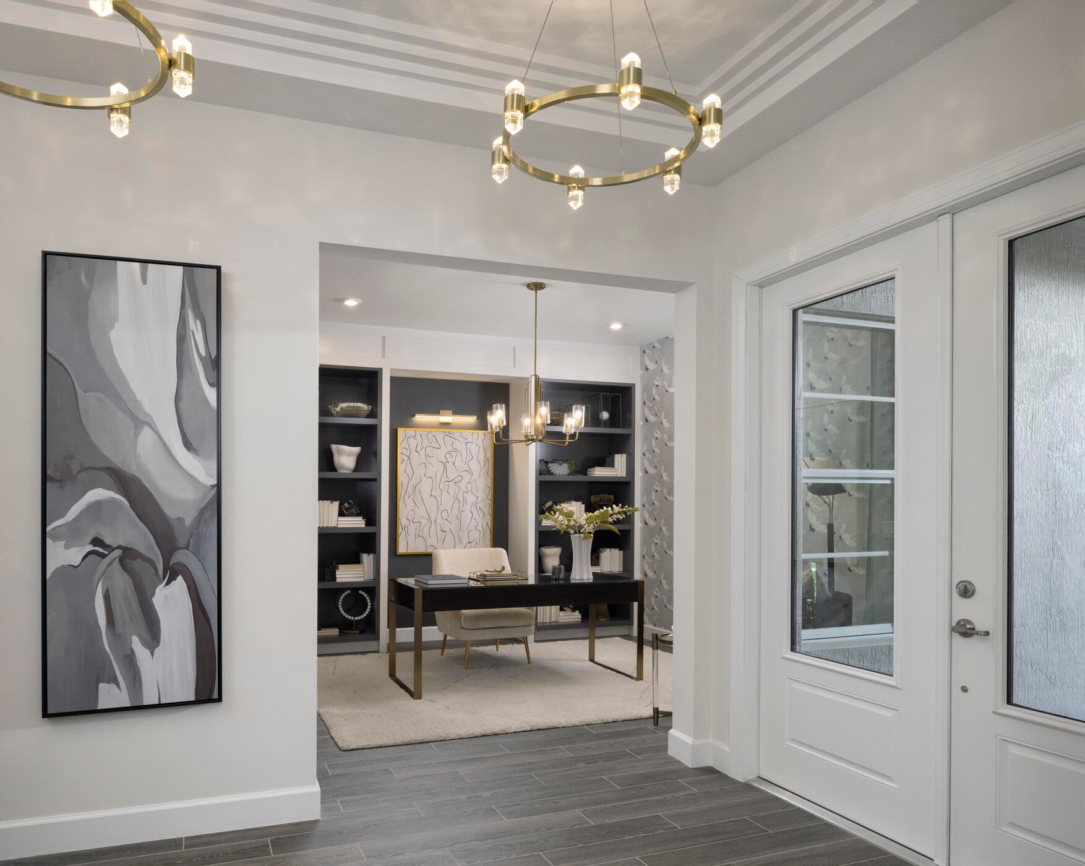
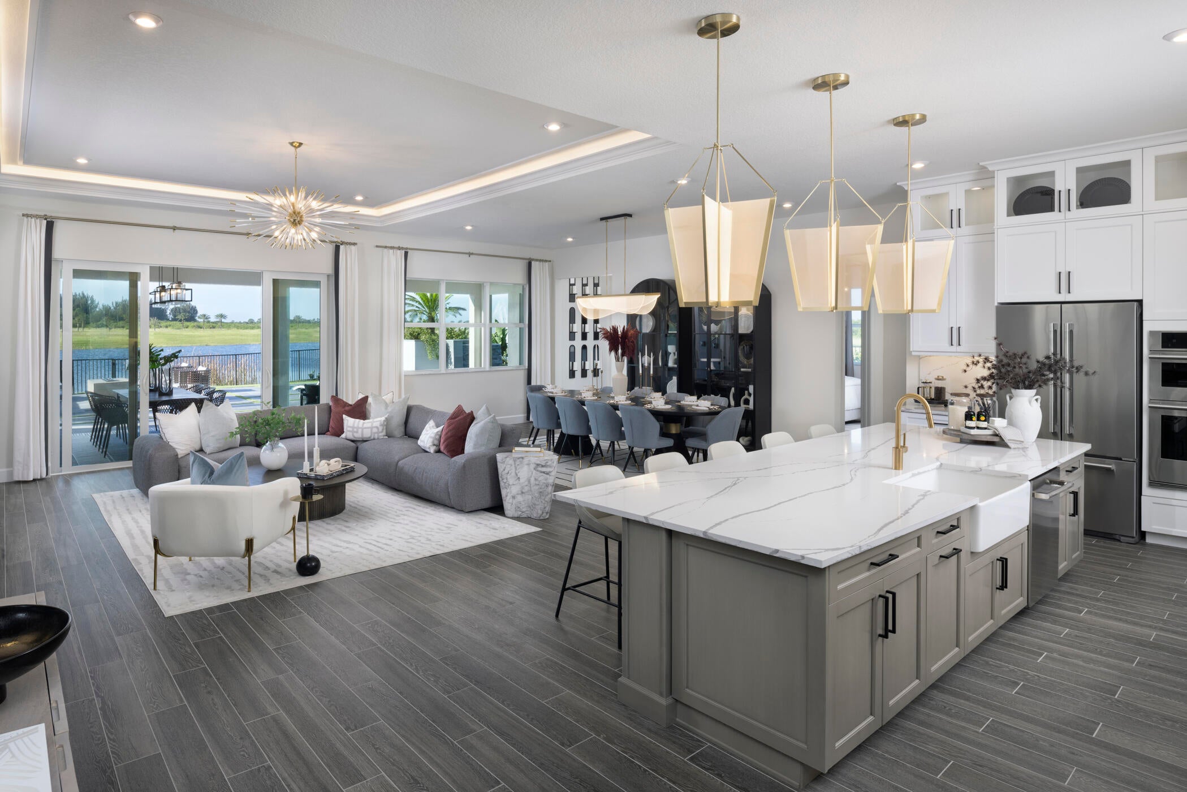
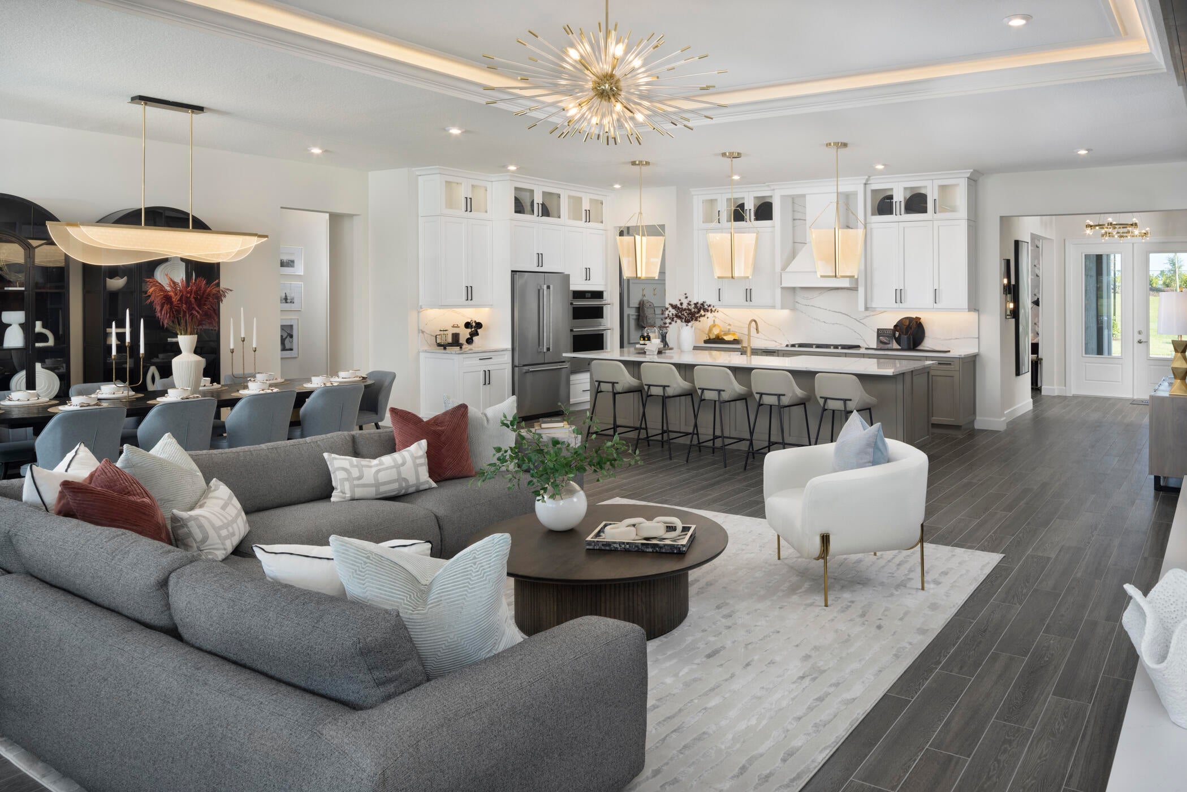
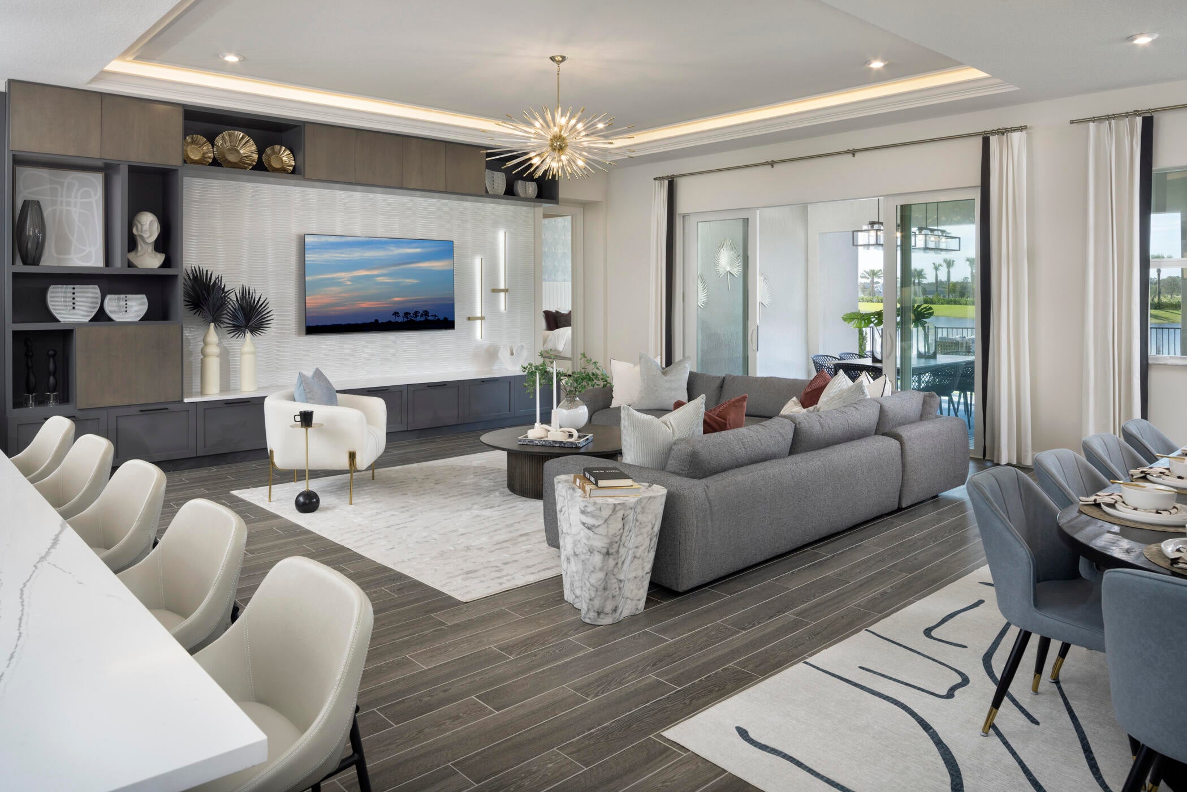
The Encore offers 3,457 sq. ft. of spacious single-story living with 5 bedrooms, 3.5 bathrooms, and a 3-car garage. The open-concept kitchen flows into the dining and great room, creating a comfortable space for everyday living and entertaining. A flex room and club room provide additional living space, while the large lanai offers plenty of room to enjoy the outdoors. With spacious bedrooms and a functional layout, the Encore is designed for comfort and convenience. PLEASE NOTE: Photos are of similar model and are not the actual property
Save
Ask
Tour
Hide
Listing Snapshot
Price
$899,900
Days On Site
73 Days
Bedrooms
5
Inside Area (SqFt)
3,457 sqft
Total Baths
4
Full Baths
3
Partial Baths
1
Lot Size
0.26 Acres
Year Built
2026
MLS Number
B26063449
Status
Pending
Property Tax
$2,772.09
HOA/Condo/Coop Fees
$566 monthly
Sq Ft Source
Builder
Friends & Family
Recent Activity
| 2 months ago | Listing updated with changes from the MLS | |
| 2 months ago | Status changed to Pending | |
| 2 months ago | Listing first seen on site |
General Features
Acres
0.26
Attached Garage
Yes
Direction Faces
Northwest
Disclosures
Owner Is Listing Agent
Garage
Yes
Garage Spaces
3
Levels
One
Number Of Stories
1
Parking
AttachedGarage
Parking Spaces
3
Pets
Yes
Property Condition
New Construction
Property Sub Type
Single Family Residence
Security
Smoke Detector(s)Fire AlarmGated Community
Sewer
Public Sewer
Special Circumstances
Standard
SqFt Total
3457
Utilities
Cable AvailableSewer AvailableWater Available
Water Source
Public
Zoning
Master Pla
Interior Features
Appliances
DishwasherMicrowaveRefrigerator
Cooling
Central Air
Flooring
Tile
Heating
Central
Interior
Entrance FoyerKitchen IslandPantry
Main Level Bedrooms
5
Bedroom 2
Dimensions - 12.7 X 11.1Area - 140
Bedroom 3
Dimensions - 12.7 X 11.2Area - 142
Bedroom 4
Dimensions - 12.1 X 11.1Area - 134
Bedroom 5
Dimensions - 11.1 X 11.1Area - 123
Dining Room
Dimensions - 12.3 X 17.6Area - 216
Kitchen
Dimensions - 18.6 X 11.8Area - 219
Living Room
Dimensions - 17.89 X 21.8Area - 390
PrimaryBedroom
Dimensions - 15.4 X 18.1Area - 278
Save
Ask
Tour
Hide
Exterior Features
Construction Details
BlockConcrete
Pool Features
Association
Roof
Tile
Community Features
Association Amenities
PoolCabanaClubhouseDog ParkFitness CenterGatedPlaygroundRecreation Facilities
Association Fee
$566.0
Association Fee Frequency
Monthly
Community Features
Gated
MLS Area
7750
Financing Terms Available
CashConventionalFHAVA Loan
Listing courtesy of Mattamy Real Estate Services Inc

All listings featuring the BMLS logo are provided by BeachesMLS, Inc. This information is not verified for authenticity or accuracy and is not guaranteed. Copyright © 2026 BeachesMLS, Inc. (a Flex MLS feed)
Last checked: 2026-10-25 10:51 AM UTC
All listings featuring the BMLS logo are provided by BeachesMLS, Inc. This information is not verified for authenticity or accuracy and is not guaranteed. Copyright © 2026 BeachesMLS, Inc. (a Flex MLS feed)
Last checked: 2026-10-25 10:51 AM UTC
Neighborhood & Commute
Source: Walkscore
Save
Ask
Tour
Hide
Did you know? You can invite friends and family to your search. They can join your search, rate and discuss listings with you.