

Save
Ask
Tour
Hide
$250,000
12 Days On Site
2208 SE 38TH TrailOkeechobee, FL 34974
For Sale|Manufactured Home|Active
3
Beds
2
Total Baths
2
Full Baths
1,620
SqFt
$154
/SqFt
2006
Built
Subdivision:
TAYLOR CREEK
County:
Okeechobee
Save
Ask
Tour
Hide
Mortgage Calculator
Monthly Payment (Est.)
$1,141Calculator powered by Showcase IDX, a Constellation1 Company. Copyright ©2026 Information is deemed reliable but not guaranteed.
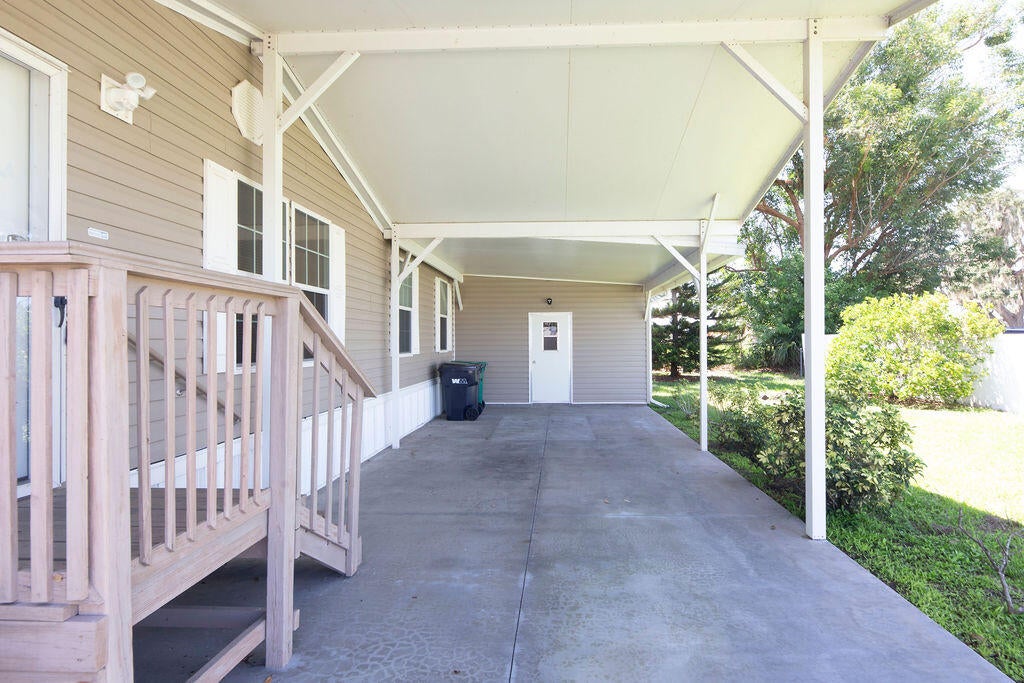
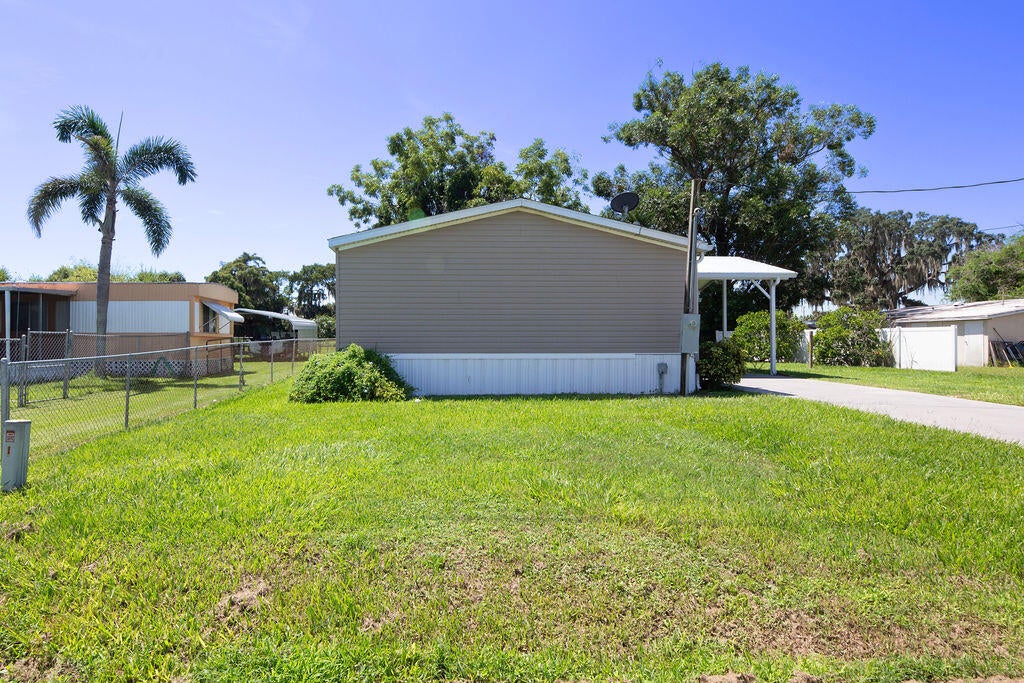
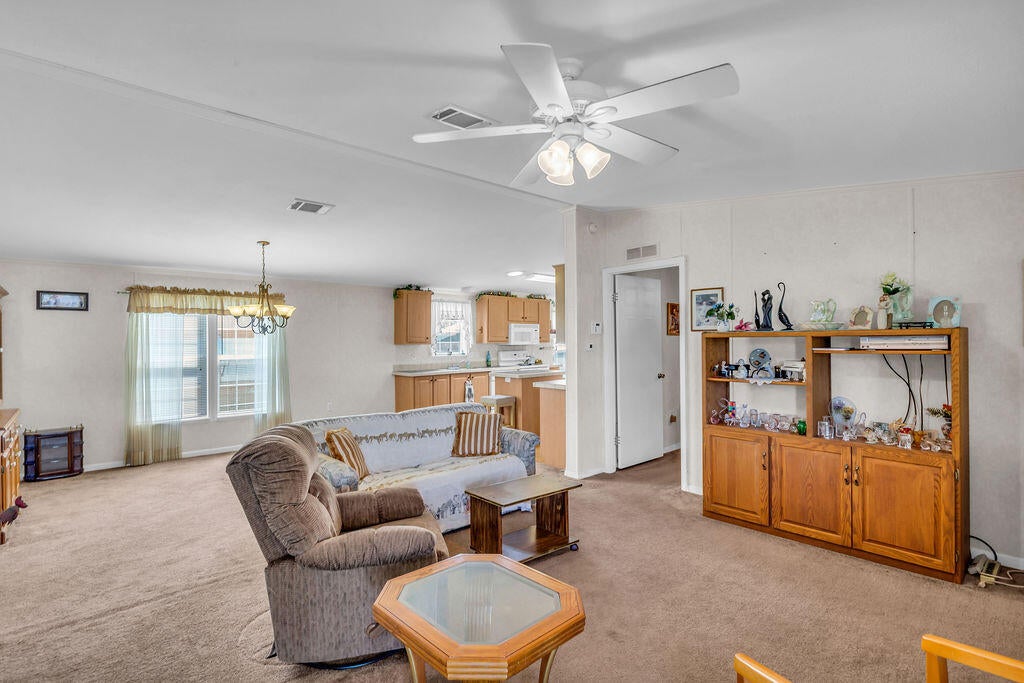
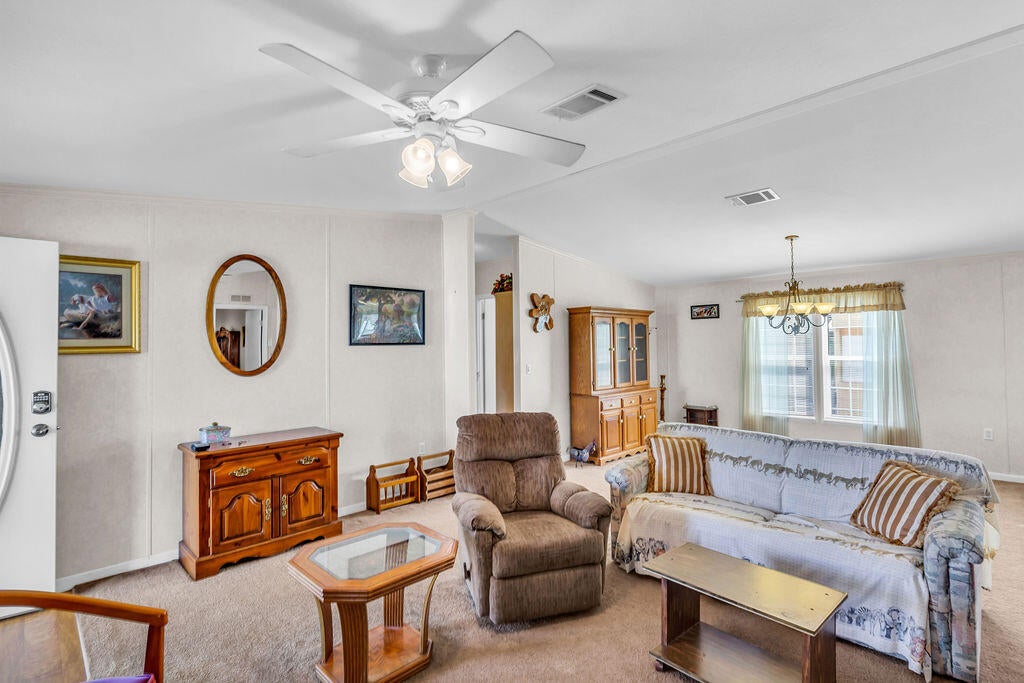
Welcome to Taylor Creek! This spacious 3-bedroom, 2-bathroom DWMH was built in 2006 and offers a desirable split floor plan with a versatile den connected to the primary suite, perfect for a home office, sitting area, or additional flex space. The primary bedroom features an ensuite bathroom with a shower, soaking tub and double vanity. Outside you will find a storage room right under the large carport, and plenty of room for parking with the extended driveway. This home is connected to public water and sewer. Property is being sold As-Is. Great opportunity to own in Taylor Creek with the outdoor recreation and natural beauty of Lake Okeechobee right nearby!
Save
Ask
Tour
Hide
Listing Snapshot
Price
$250,000
Days On Site
12 Days
Bedrooms
3
Inside Area (SqFt)
1,620 sqft
Total Baths
2
Full Baths
2
Partial Baths
N/A
Lot Size
0.19 Acres
Year Built
2006
MLS® Number
B26063505
Status
Active
Property Tax
$900.36
HOA/Condo/Coop Fees
N/A
Sq Ft Source
Public Records
Friends & Family
Recent Activity
| 2 weeks ago | Listing first seen on site | |
| 2 weeks ago | Listing updated with changes from the MLS® |
General Features
Acres
0.19
Carport
1
Direction Faces
North
Land Lease
No
Levels
One
Number Of Stories
1
Parking
Attached CarportCoveredCarportDriveway
Parking Spaces
2
Pets
Yes
Property Sub Type
Manufactured Home
Sewer
Public Sewer
Special Circumstances
Standard
SqFt Total
2295
Style
Traditional
Utilities
Cable AvailableElectricity ConnectedSewer ConnectedWater Connected
Water Source
Public
Zoning
RM
Interior Features
Appliances
DryerDishwasherElectric RangeElectric Water HeaterMicrowaveOvenRefrigeratorWater HeaterWasher
Cooling
Central AirCeiling Fan(s)
Flooring
CarpetLinoleum
Furnished
Unfurnished
Heating
Central
Interior
PantryStorageSoaking Tub
Laundry Features
Inside
Main Level Bedrooms
2
Window Features
Blinds
Kitchen
Dimensions - 86 X 101Level - MainArea - 8686
Living Room
Dimensions - 17 X 12Level - MainArea - 204
PrimaryBedroom
Dimensions - 13 X 12Level - MainArea - 156
Save
Ask
Tour
Hide
Exterior Features
Construction Details
Vinyl Siding
Exterior
Storage
Other Structures
Storage
Road Frontage
County Road
Roof
Shingle
Windows/Doors
Blinds
Community Features
Financing Terms Available
CashConventional
MLS Area
6220 - SE County (OK)
Roads
Asphalt
Schools
School District
Unknown
Elementary School
South
Middle School
Osceola
High School
Okeechobee
Listing courtesy of Southern Key Realty

All listings featuring the BMLS logo are provided by BeachesMLS, Inc. This information is not verified for authenticity or accuracy and is not guaranteed. Copyright © 2026 BeachesMLS, Inc. (a Flex MLS feed)
Last checked: 2026-08-24 09:58 PM UTC
All listings featuring the BMLS logo are provided by BeachesMLS, Inc. This information is not verified for authenticity or accuracy and is not guaranteed. Copyright © 2026 BeachesMLS, Inc. (a Flex MLS feed)
Last checked: 2026-08-24 09:58 PM UTC
Neighborhood & Commute
Source: Walkscore
Save
Ask
Tour
Hide