

Save
Ask
Tour
Hide
$599,000
38 Days On Site
900 NW Waterlily PlaceJensen Beach, FL 34957
For Sale|Single Family Residence|Active
4
Beds
3
Total Baths
2
Full Baths
1
Partial Bath
2,284
SqFt
$262
/SqFt
1999
Built
Subdivision:
PINEAPPLE PLANTATION
County:
Martin
Save
Ask
Tour
Hide
Mortgage Calculator
Monthly Payment (Est.)
$2,733Calculator powered by Showcase IDX, a Constellation1 Company. Copyright ©2026 Information is deemed reliable but not guaranteed.
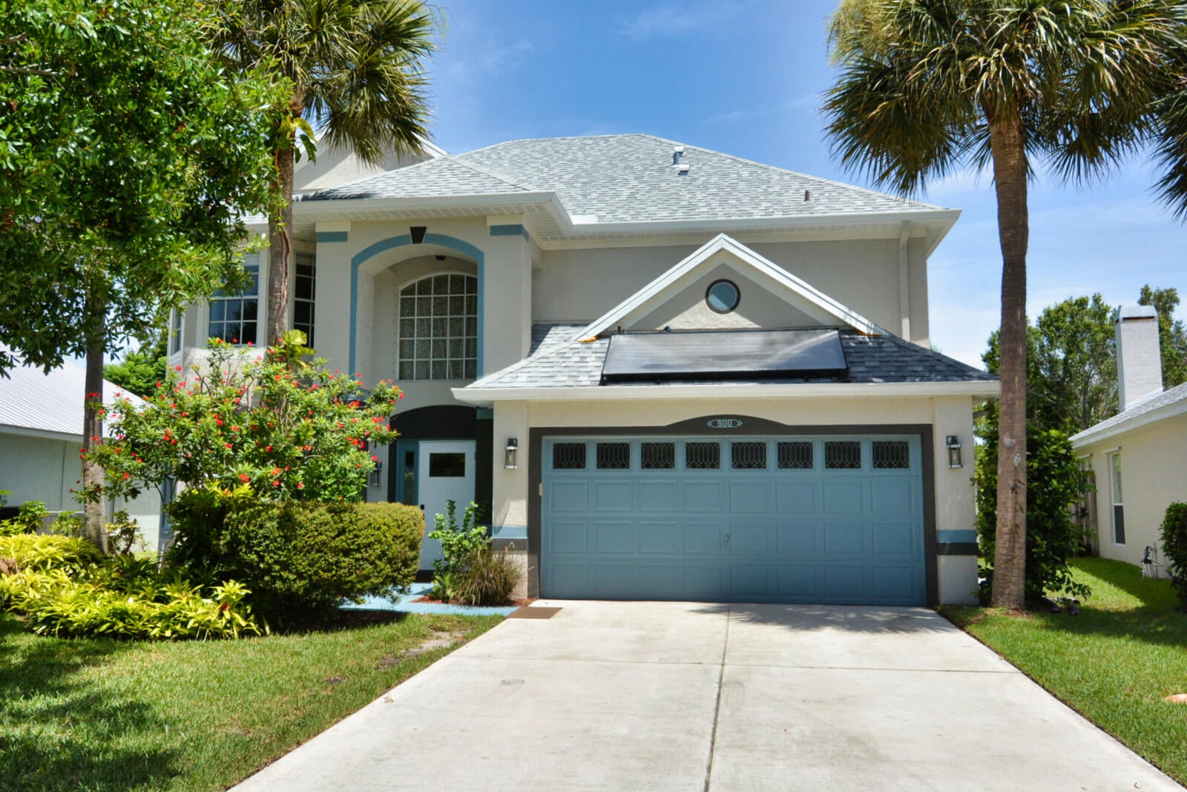
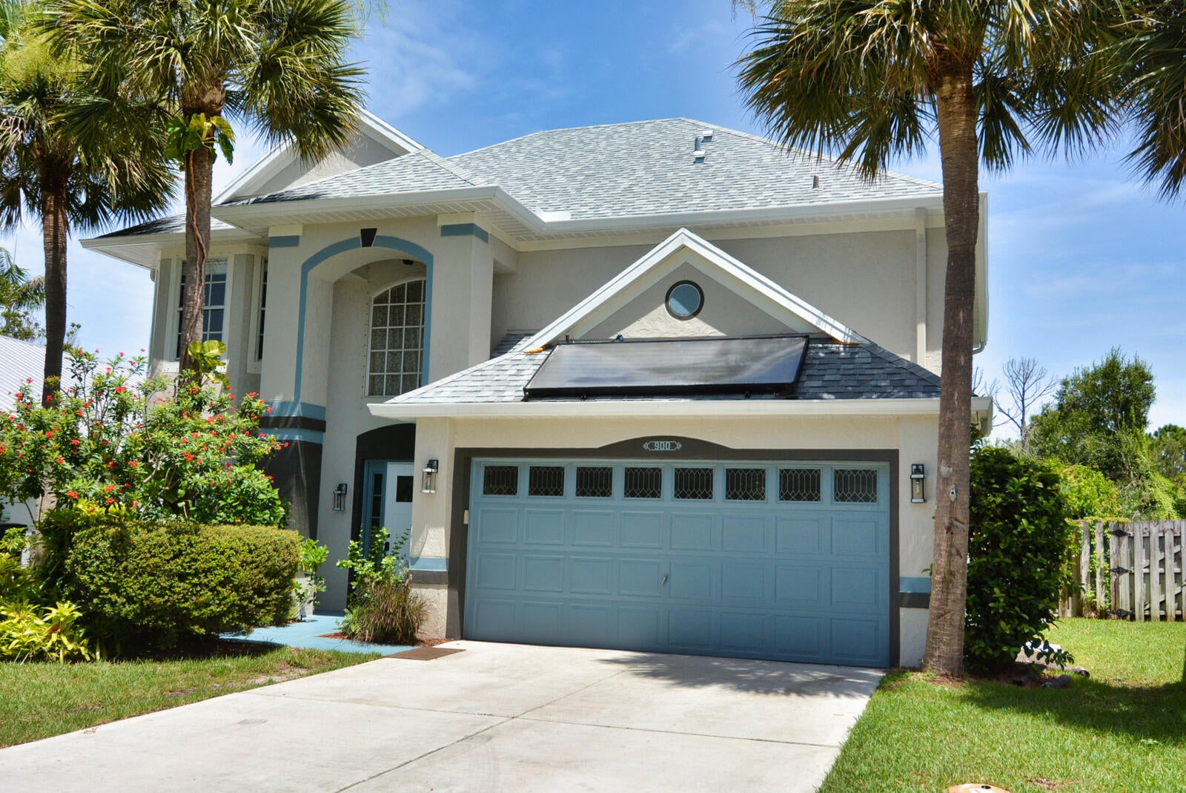
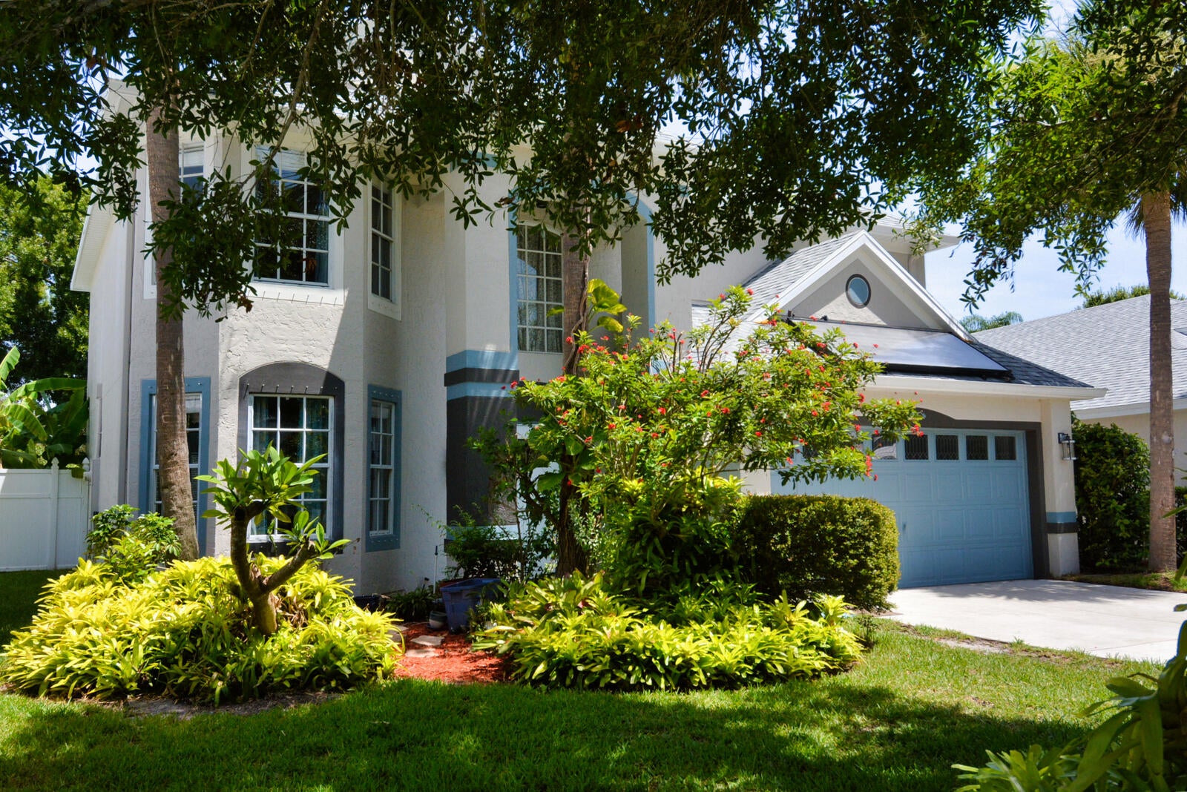
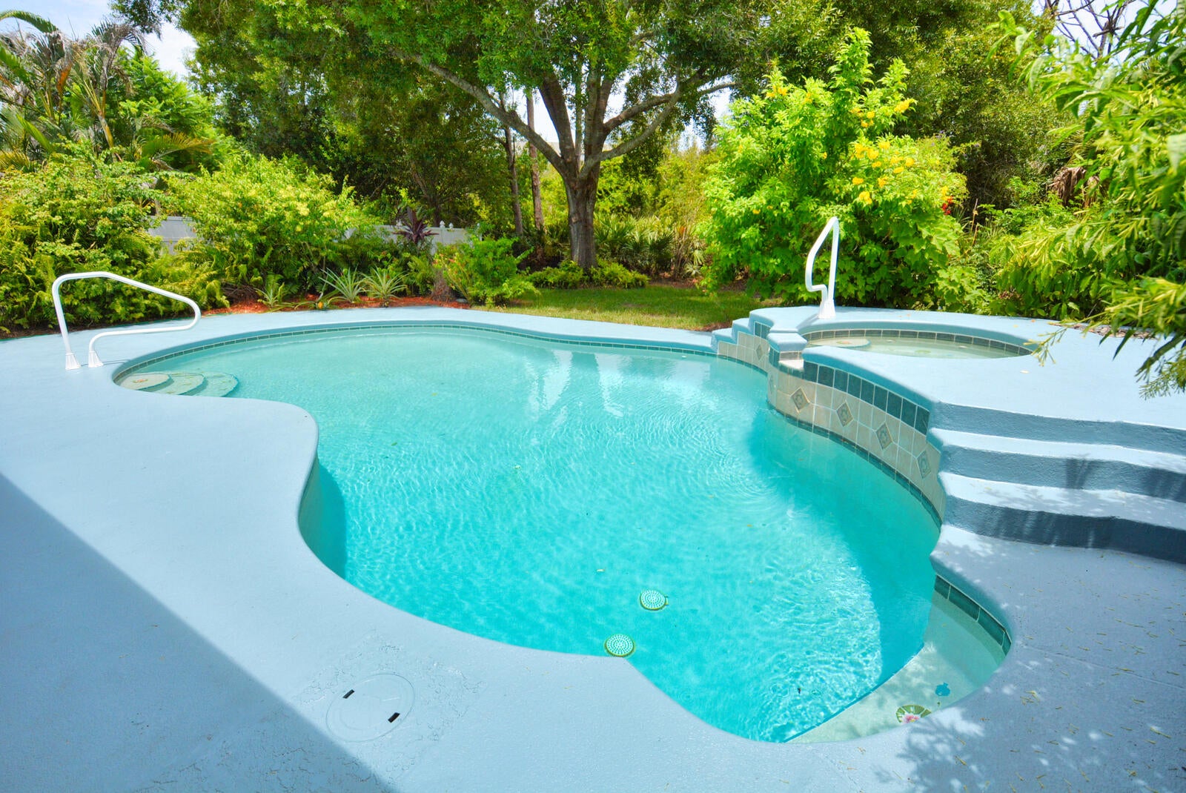
Beautiful Well Maintained Jensen Beach Pool Home on Private Preserve Lot & Cul-De-Sac Street, Two Story Foyer, Home Boasts of 4 Spacious Bedrooms, 2 & 1/2 baths, Master w/ His & Her Sinks, Separate Garden Tub & Shower, Laundry Room Conveniently Located on the 2nd Floor, Living Room w/ Bay Window, Separate Den, Formal Dining Room, Kitchen w/ Gas Stove & Lots of Windows W/ Two Sets of Bay Windows and Custom Bay Glass Doors Open to Pool Area & Lovely Backyard Featuring Custom Pool w/ adjoining Hot Tub, Lots of Lush Foliage and yard backs to Preserve. Home is Located Close to Great Schools, Churches, Shopping such as Publix, Treasure Coast Mall, Theatres all Centrally Located for easy access to US#1 A Must See Before You Buy!
Save
Ask
Tour
Hide
Listing Snapshot
Price
$599,000
Days On Site
38 Days
Bedrooms
4
Inside Area (SqFt)
2,284 sqft
Total Baths
3
Full Baths
2
Partial Baths
1
Lot Size
0.16 Acres
Year Built
1999
MLS® Number
B26063546
Status
Active
Property Tax
$3,810.5
HOA/Condo/Coop Fees
$90 monthly
Sq Ft Source
Assessor
Friends & Family
Recent Activity
| a month ago | Status changed to Active | |
| a month ago | Listing updated with changes from the MLS® | |
| a month ago | Listing first seen on site |
General Features
Acres
0.16
Attached Garage
Yes
Direction Faces
South
Energy Features
Solar
Foundation
Block
Garage
Yes
Garage Spaces
2
Green Energy Efficient
Water Heater
Land Lease
No
Levels
Two
Number Of Stories
2
Parking
AttachedConcreteDrivewayGarageGarage Door Opener
Parking Spaces
4
Pets
Cats OKDogs OKYes
Property Sub Type
Single Family Residence
Security
Smoke Detector(s)
Sewer
Public Sewer
Special Circumstances
Standard
SqFt Total
2684
Style
Traditional
Utilities
Cable ConnectedElectricity ConnectedSewer AvailableWater Available
Water Source
Public
Zoning
res
Interior Features
Appliances
CooktopDryerDishwasherDisposalGas RangeMicrowaveRefrigeratorSolar Hot WaterWasher
Cooling
Central AirCeiling Fan(s)
Electric
220 Volts220 Volts in Laundry
Flooring
CarpetCeramic TileLaminateHardwood
Heating
CentralElectric
Interior
Entrance FoyerEat-in KitchenPantryWalk-In Closet(s)
Laundry Features
InsideLaundry RoomUpper Level
Main Level Bedrooms
4
Spa
Yes
Window Features
Wood Frames
Bedroom 2
Dimensions - 11 X 12Area - 132
Bedroom 3
Dimensions - 12 X 12Area - 144
Bedroom 4
Dimensions - 12 X 12Area - 144
Den
Dining Room
Dimensions - 10 X 13Area - 130
Family Room
Dimensions - 12 X 18Area - 216
Kitchen
Dimensions - 9 X 15Area - 135
Laundry
Living Room
Dimensions - 11 X 16Area - 176
PrimaryBedroom
Dimensions - 14 X 16Level - SecondArea - 224
Utility Room
Dimensions - 8 X 6Area - 48
Save
Ask
Tour
Hide
Exterior Features
Construction Details
BlockFrameConcrete
Exterior
LightingOther
Lot Features
Cul-De-Sac
Pool Features
GuniteHeatedIn GroundOtherPool/Spa ComboPrivate
Private Pool
Yes
Road Frontage
County RoadCity Street
Roof
CompositionShingle
Spa
Yes
Spa Features
GuniteIn Ground
Windows/Doors
Wood Frames
Community Features
Accessibility Features
Accessible Doors
Association Amenities
Other
Association Fee
$90.0
Association Fee Frequency
Monthly
MLS Area
6030 - Jensen Beach/Stuart - North of Roosevelt Br
Financing Terms Available
CashConventional
Roads
Asphalt
Membership fee
90
Schools
School District
Unknown
Elementary School
Felix A. Williams
Middle School
Stuart
High School
Jensen Beach
Listing courtesy of Real Estate of Florida

All listings featuring the BMLS logo are provided by BeachesMLS, Inc. This information is not verified for authenticity or accuracy and is not guaranteed. Copyright © 2026 BeachesMLS, Inc. (a Flex MLS feed)
Last checked: 2026-09-19 10:21 AM UTC
All listings featuring the BMLS logo are provided by BeachesMLS, Inc. This information is not verified for authenticity or accuracy and is not guaranteed. Copyright © 2026 BeachesMLS, Inc. (a Flex MLS feed)
Last checked: 2026-09-19 10:21 AM UTC
Neighborhood & Commute
Source: Walkscore
Save
Ask
Tour
Hide
Did you know? You can invite friends and family to your search. They can join your search, rate and discuss listings with you.