

10650 Carlton RoadPort St Lucie, FL 34987
Mortgage Calculator
Monthly Payment (Est.)
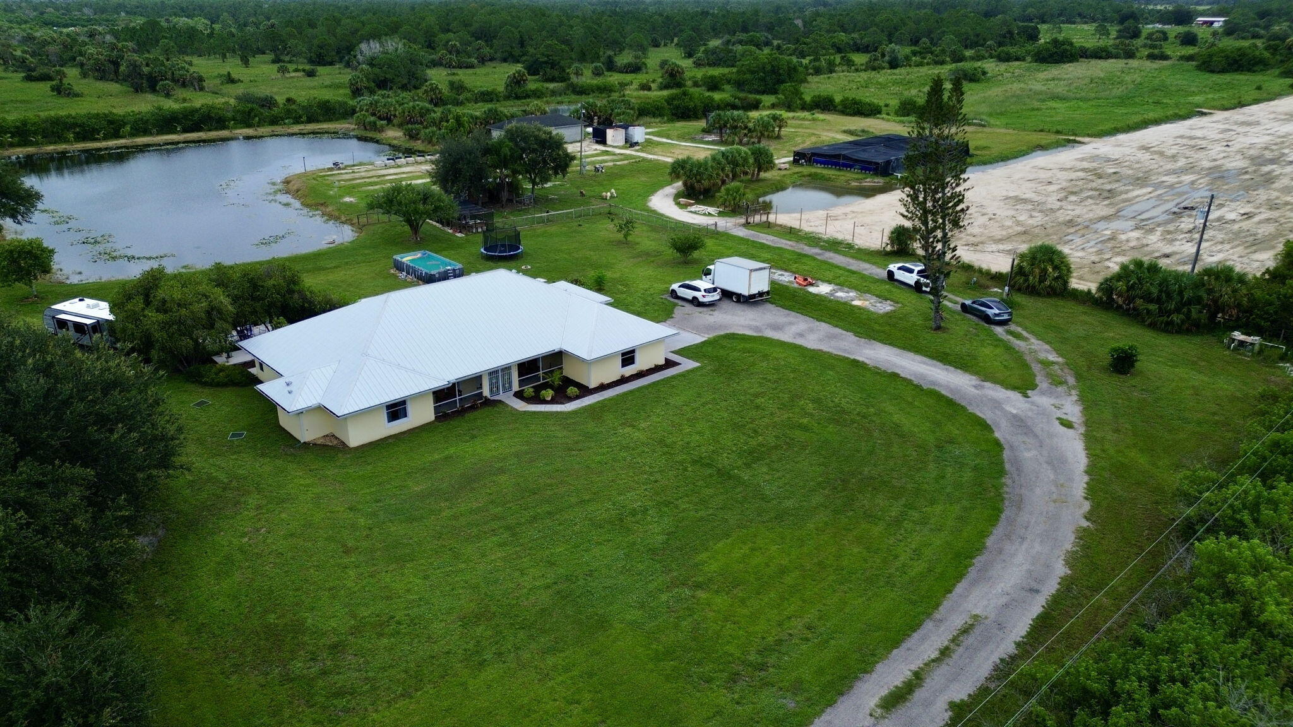
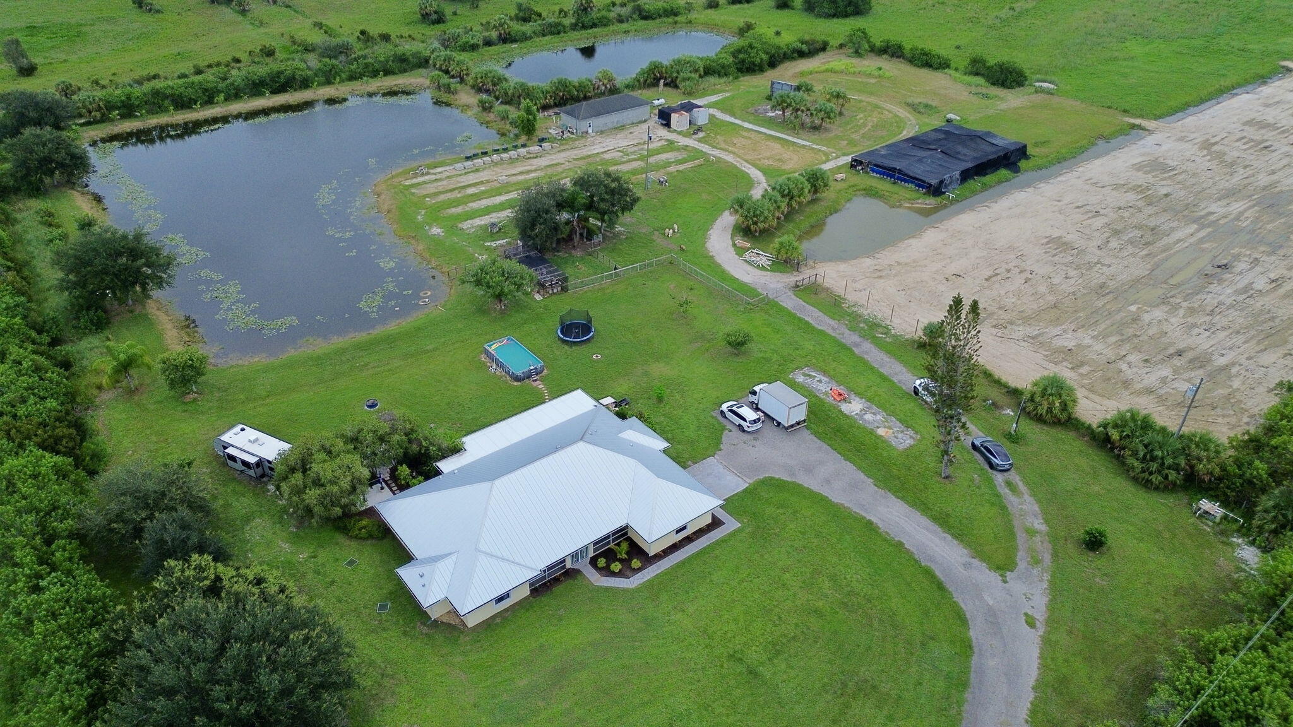
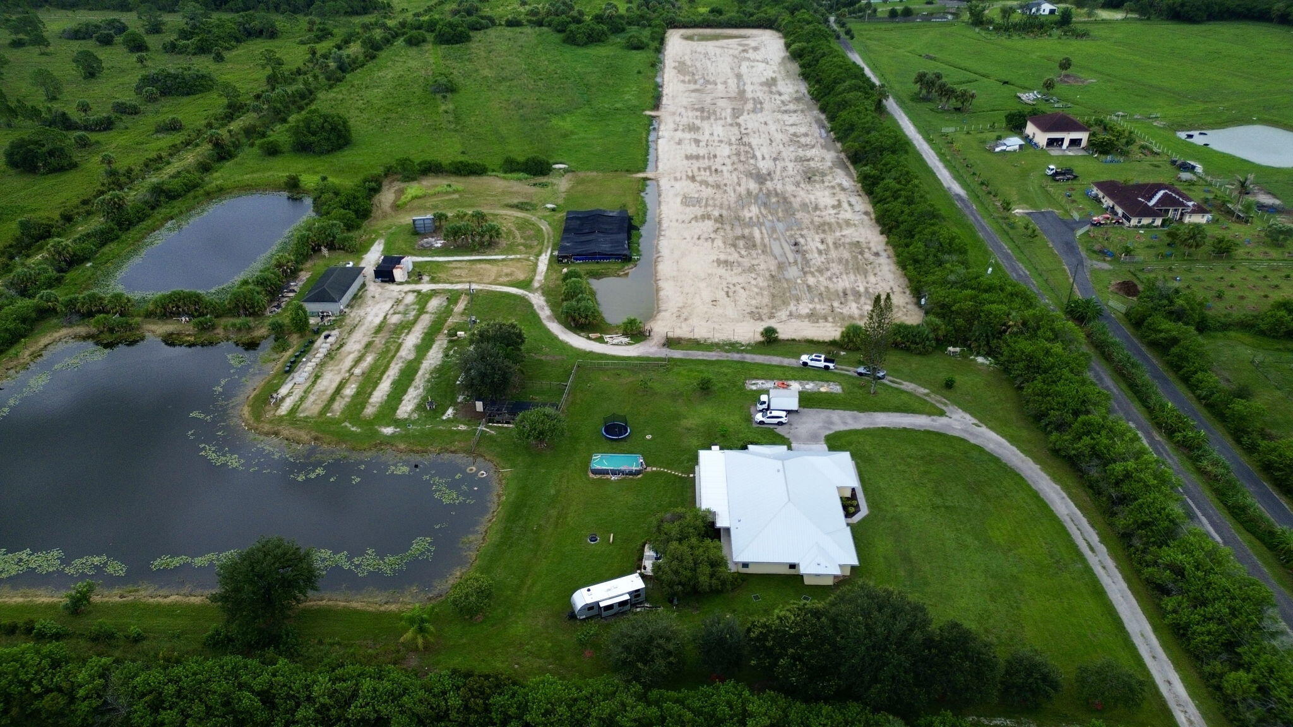
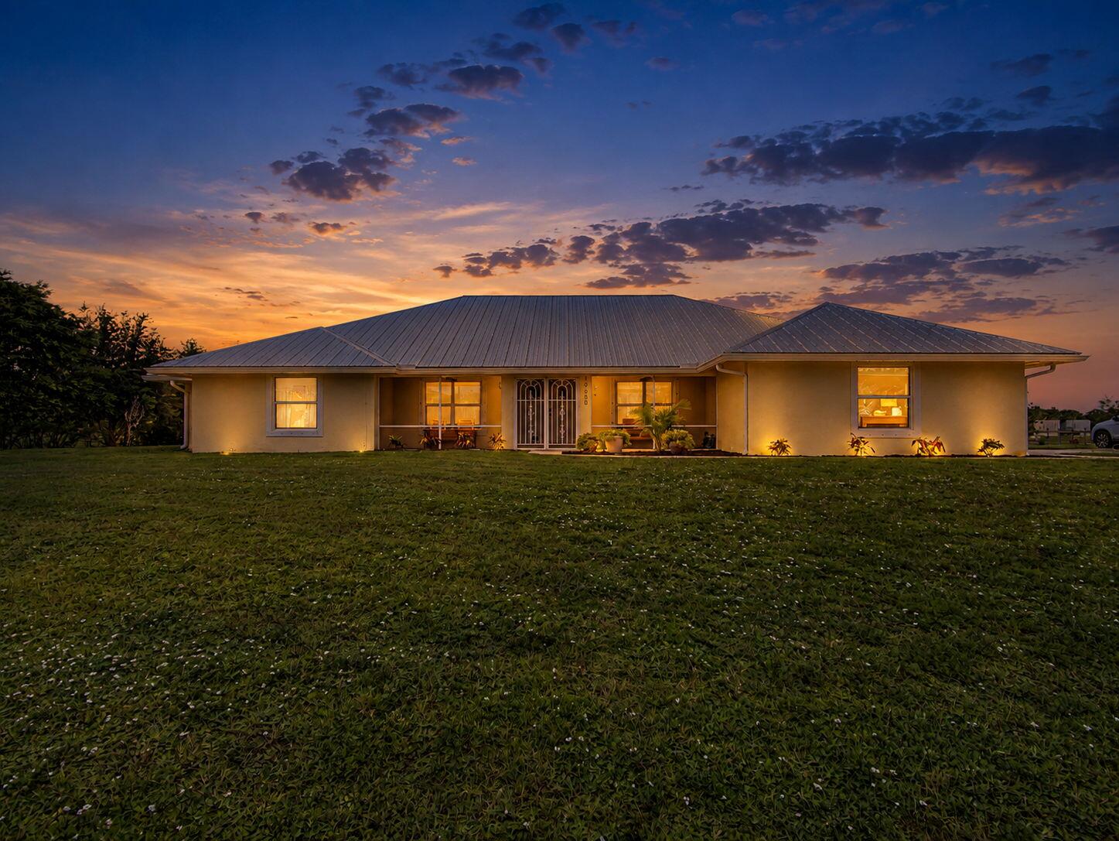
Enter an interest rate to see your estimated monthly payment.Discover a rare opportunity for equestrian, agricultural, and country living on 20 private acres, where expansive open land, established infrastructure, and comfortable residential living come together in a truly versatile setting. Set approximately 1,300 feet back from Carlton Road, this secluded property offers exceptional privacy, elevated terrain with good drainage, mature trees, abundant wildlife, and approximately 13.5 acres of fenced pasture, providing outstanding potential for horses, livestock, farming, nursery operations, or a private family compound. The spacious residence offers 2,577 square feet of living area with four bedrooms, three bathrooms, a dedicated office, and a two-car garage. A new metal roof installed in 2023 adds lasting durability. While the screened front porch invites peaceful mornings overlooking the surrounding acreage. Outdoor living is highlighted by an impressive 832-square-foot covered concrete rear porch, completed in 2023, along with an 8,500-gallon above-ground pool and concrete fire pit—creating the perfect setting to relax after a day on the farm or entertain beneath the open Florida sky. Designed with agricultural functionality in mind, the property is exceptionally well equipped with six farm wells, one residential well, approvals for two additional wells, a backup generator serving the farm electrical system, and a 500-gallon propane tank. A South Florida Water Management District water-use permit provides an annual allocation of approximately 7.86 million gallons through May 28, 2045, offering tremendous value for agricultural operations. Approximately 4,000 square feet of shaded growing space further enhances the property's potential for a nursery, specialty crops, horticulture, or other agricultural uses. Additional improvements include an approximately 1,000-square-foot concrete block building with electricity and a concrete floor, an approximately 230-square-foot barn with electricity and a concrete floor, and RV hookups with electricity, water, and septic connections. The land also features strategically designed drainage outlets to help manage water during the wet season, while the residential water softener was rebedded in 2026. Fiber-optic internet service is also expected to become available soon, providing modern connectivity without sacrificing the peace and privacy of rural living. Whether your vision includes an equestrian estate, working farm, nursery, livestock operation, homestead, or private recreational retreat, this remarkable 20-acre property offers the acreage, infrastructure, privacy, and flexibility to create a truly exceptional South Florida lifestyle.
| 2 months ago | Listing first seen on site | |
| 2 months ago | Listing updated with changes from the MLS® |

All listings featuring the BMLS logo are provided by BeachesMLS, Inc. This information is not verified for authenticity or accuracy and is not guaranteed. Copyright © 2026 BeachesMLS, Inc. (a Flex MLS feed)
Last checked: 2026-10-05 09:54 AM UTC
Did you know? You can invite friends and family to your search. They can join your search, rate and discuss listings with you.