

Save
Ask
Tour
Hide
$104,000
2 Days On Site
1223 S Lakes End Drive E-1Fort Pierce, FL 34982
For Sale|Condominium|Active
2
Beds
2
Total Baths
2
Full Baths
1,186
SqFt
$88
/SqFt
1985
Built
Subdivision:
HIGH POINT OF FORT PIERCE CONDOMINIUM SECTION 3
County:
St Lucie
Due to the health concerns created by Coronavirus we are offering personal 1-1 online video walkthough tours where possible.
Save
Ask
Tour
Hide
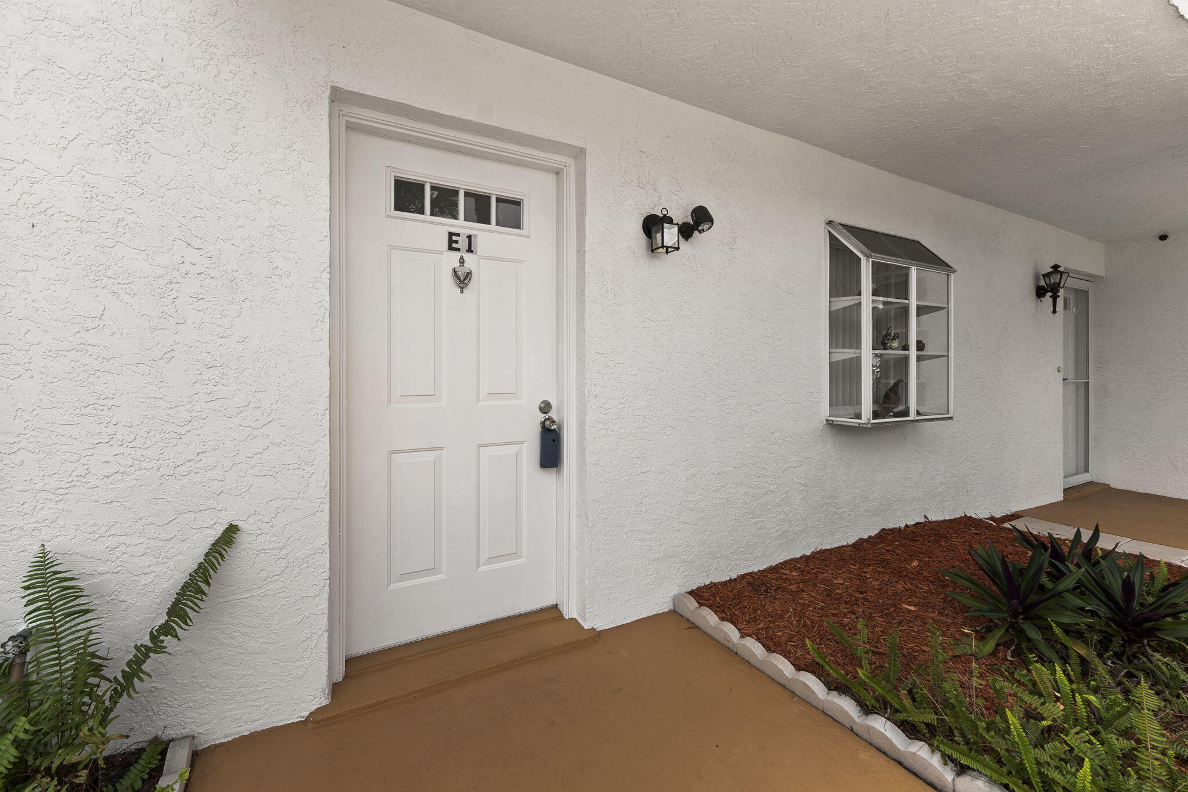
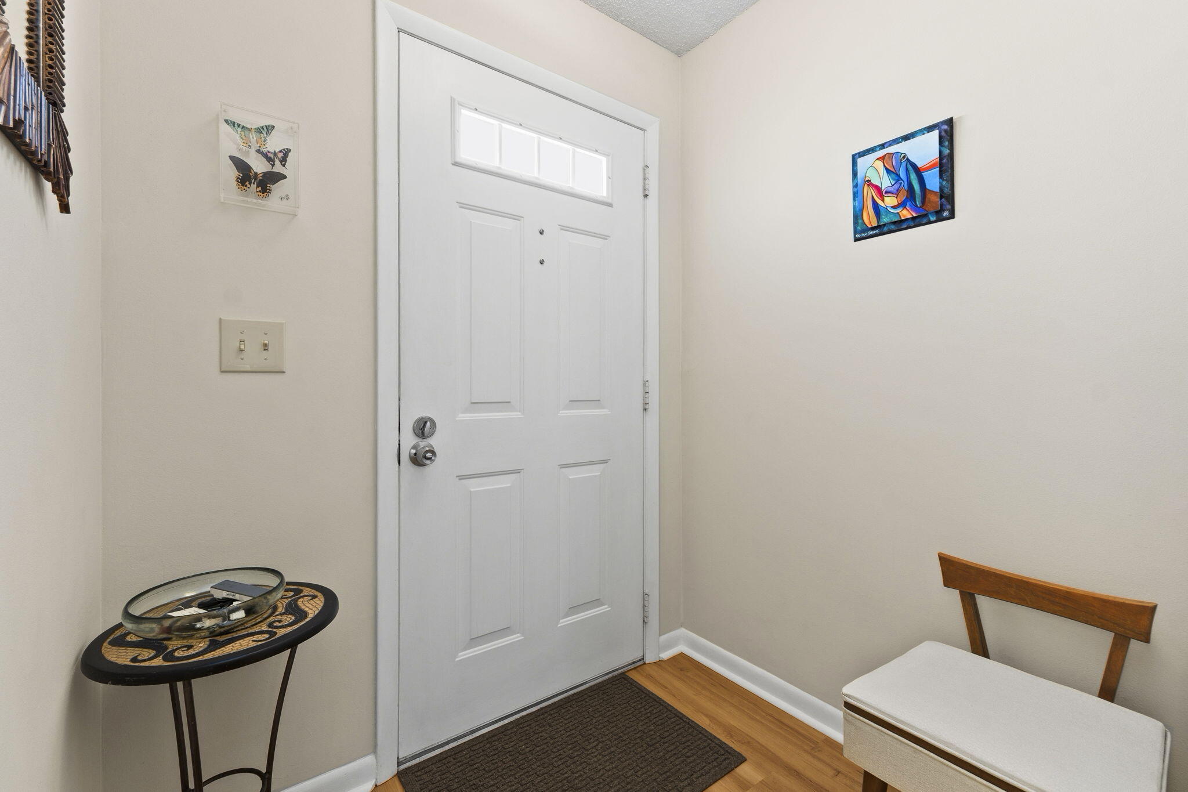
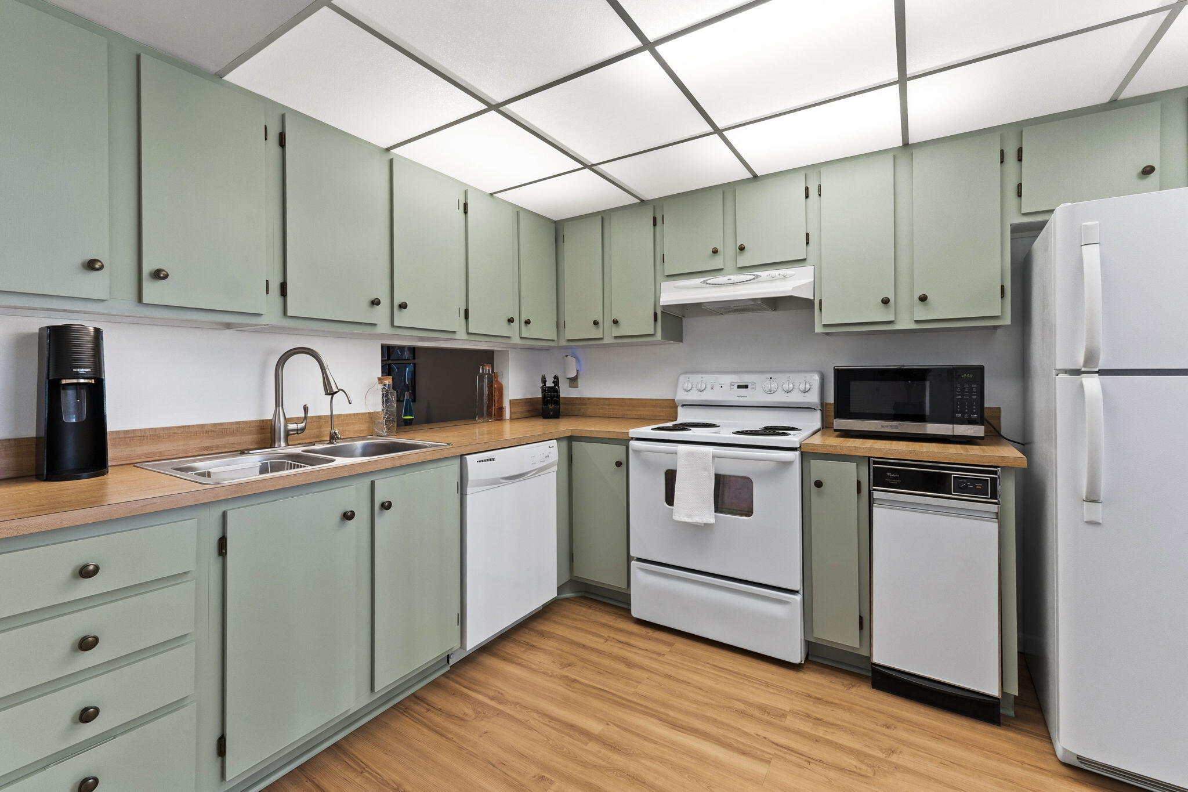
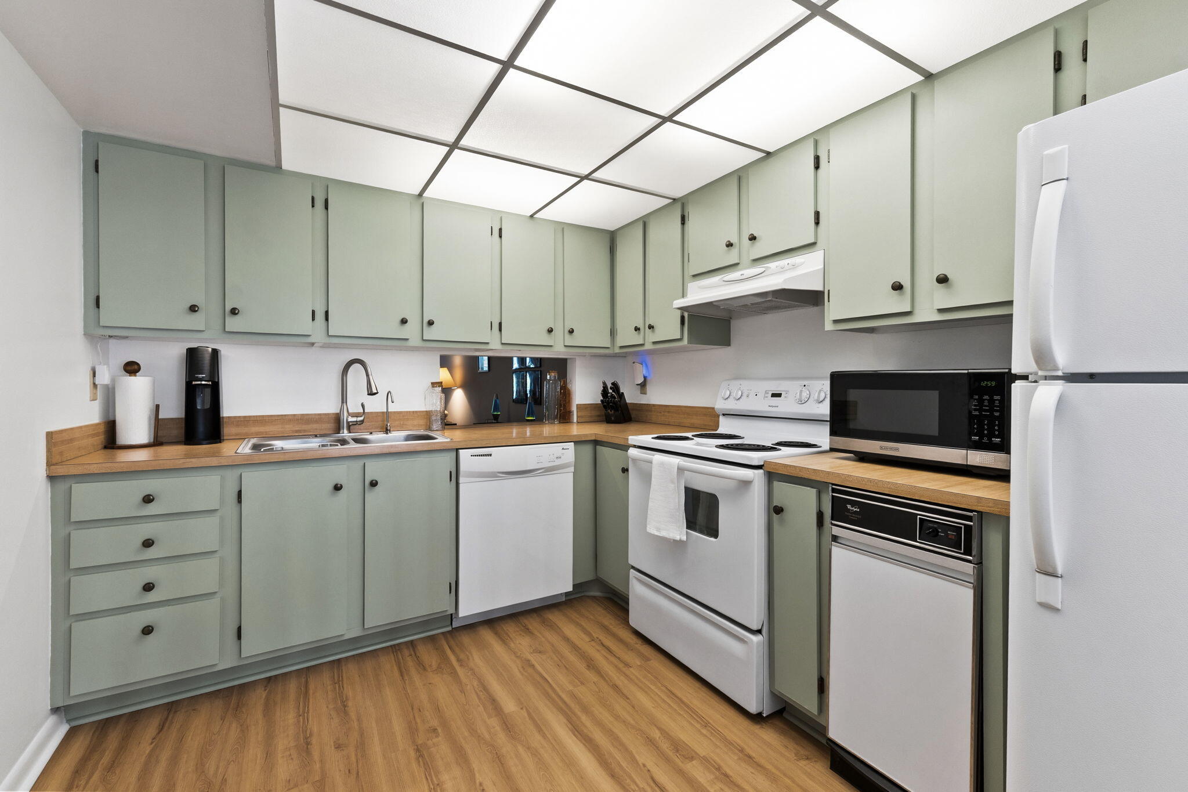
Nicely maintained first floor 2-bedroom, 2 bath condo offering comfortable living in a quiet, preserve backed setting. This unit features laminate flooring, a laundry room with washer and dryer included, and a bright Florida room with extra storage. Electric shutters add convenience for hurricane protection. Located across from the clubhouse in High Point Section 3, residents enjoy access to a heated pool, tennis courts, shuffleboard, and a welcoming community atmosphere.
Save
Ask
Tour
Hide
Listing Snapshot
Price
$104,000
Days On Site
2 Days
Bedrooms
2
Inside Area (SqFt)
1,186 sqft
Total Baths
2
Full Baths
2
Partial Baths
N/A
Lot Size
N/A
Year Built
1985
MLS® Number
B26063776
Status
Active
Property Tax
$690.77
HOA/Condo/Coop Fees
$595 monthly
Sq Ft Source
Other
Friends & Family
Recent Activity
| 3 days ago | Listing first seen on site | |
| 3 days ago | Listing updated with changes from the MLS® |
General Features
Direction Faces
North
Levels
One
Number Of Stories
2
Parking
AssignedGuest
Parking Spaces
1
Pets
Number LimitSize LimitYes
Property Sub Type
Condominium
Security
Security GateGated CommunitySecurity Guard
Sewer
Public Sewer
Special Circumstances
Standard
SqFt Total
1242
Utilities
Electricity Available
Water Source
Public
Zoning
Medium Den
Interior Features
Appliances
DryerDishwasherElectric RangeElectric Water HeaterRefrigeratorWater HeaterWasher
Cooling
Central Air
Flooring
LaminateTile
Furnished
Unfurnished
Heating
CentralElectric
Laundry Features
Laundry RoomIn Unit
Main Level Bedrooms
2
Bedroom 2
Dimensions - 12 X 10Level - MainArea - 120
Kitchen
Dimensions - 10 X 7Level - MainArea - 70
Laundry
Dimensions - 6 X 7Level - MainArea - 42
Living Room
Dimensions - 28 X 13Level - MainArea - 364
PrimaryBedroom
Dimensions - 14 X 13Level - MainArea - 182
Save
Ask
Tour
Hide
Exterior Features
Construction Details
Block
Pool Features
AssociationHeated
Roof
Shingle
Community Features
Association Amenities
PoolClubhousePicnic AreaShuffleboard CourtTennis Court(s)
Association Dues
595
Community Features
GatedStreet Lights
Financing Terms Available
CashConventional
HOA Fee Frequency
Monthly
MLS Area
7100
Senior Community
Yes
Listing courtesy of RE/MAX Gold

All listings featuring the BMLS logo are provided by BeachesMLS, Inc. This information is not verified for authenticity or accuracy and is not guaranteed. Copyright © 2026 BeachesMLS, Inc. (a Flex MLS feed)
Last checked: 2026-08-16 09:54 AM UTC
All listings featuring the BMLS logo are provided by BeachesMLS, Inc. This information is not verified for authenticity or accuracy and is not guaranteed. Copyright © 2026 BeachesMLS, Inc. (a Flex MLS feed)
Last checked: 2026-08-16 09:54 AM UTC
Neighborhood & Commute
Source: Walkscore
Save
Ask
Tour
Hide
Did you know? You can invite friends and family to your search. They can join your search, rate and discuss listings with you.