Save
Ask
Tour
Hide
Share
$1,285,000
40 Days On Site

1258 SE Brewster Place
Stuart, FL 34997

For Sale|Single Family Residence|Active
3
Beds
4
Total Baths
3
Full Baths
1
Partial Bath
3,025
SqFt
$425
/SqFt
1993
Built
Subdivision:
Willoughby Golf Club
County:
Martin
1258 SE Brewster Place1258 SE Brewster Place1258 SE Brewster Place1258 SE Brewster Place
Save
Ask
Tour
Hide
Share

Mortgage Calculator

Monthly Payment (Est.)

Enter an interest rate to see your estimated monthly payment.
Calculator powered by Showcase IDX, a Constellation1 Company. Copyright ©2026 Information is deemed reliable but not guaranteed.


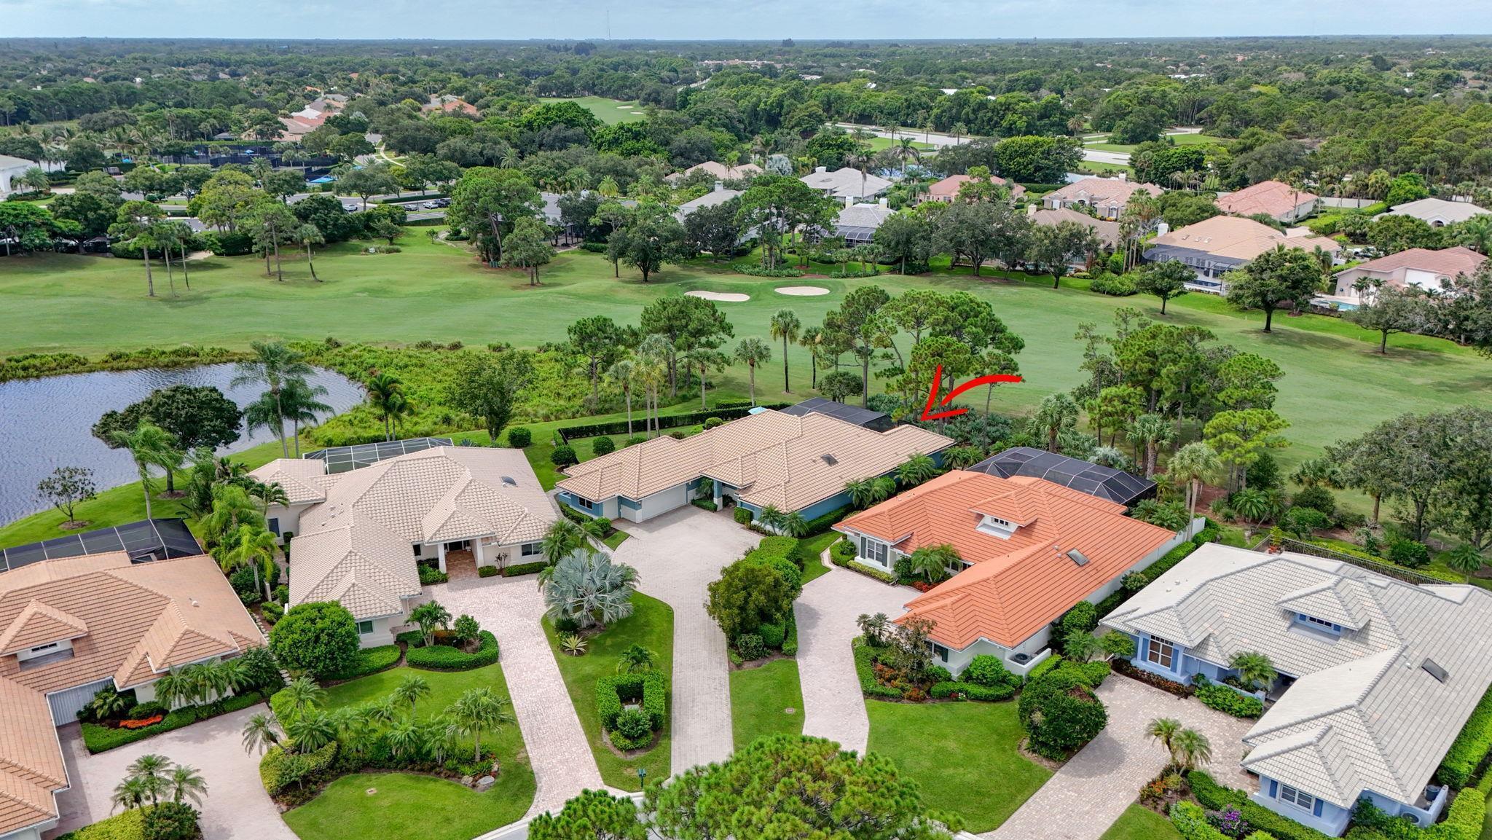
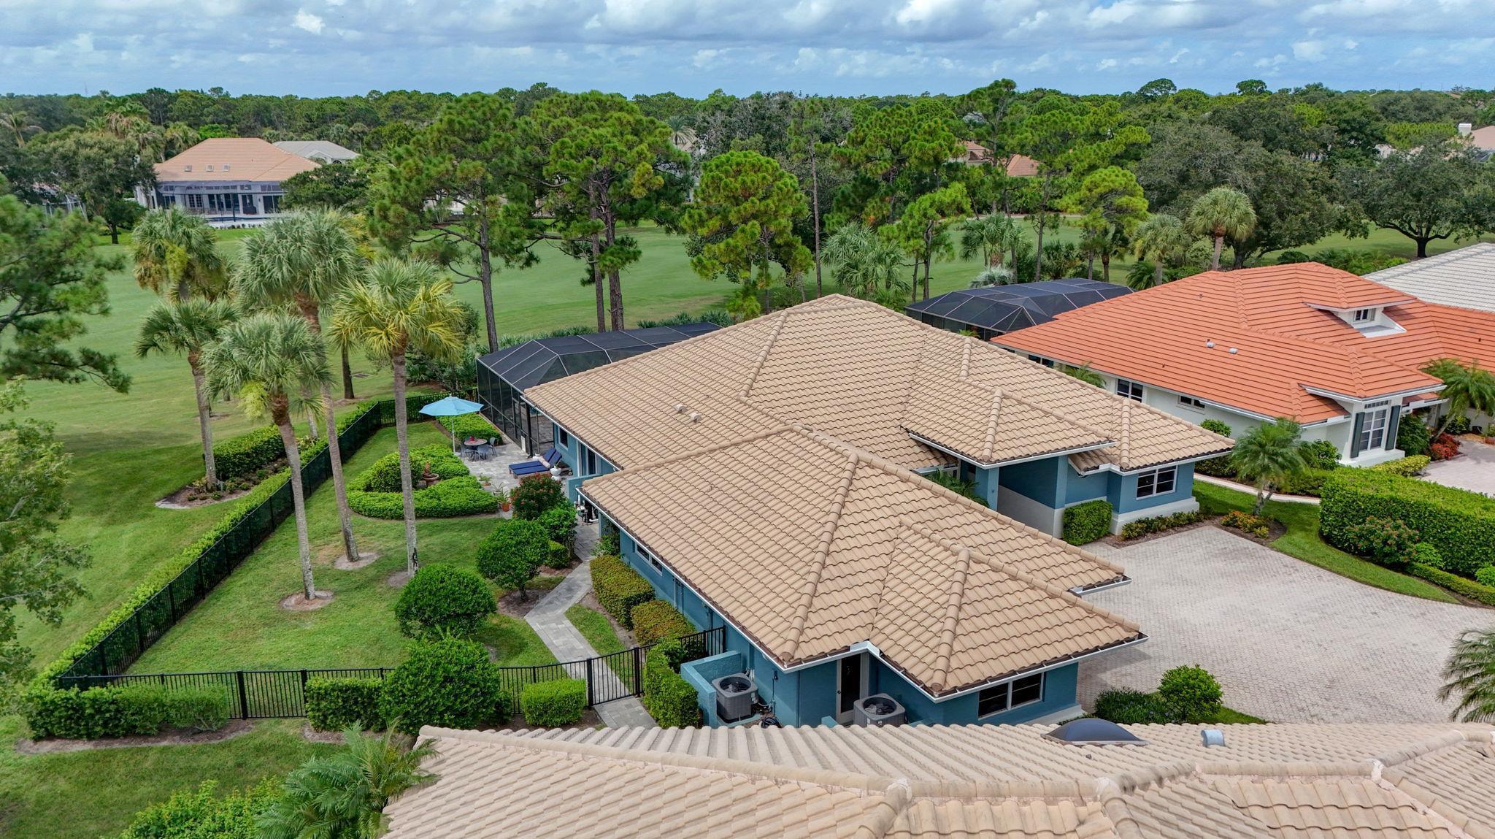
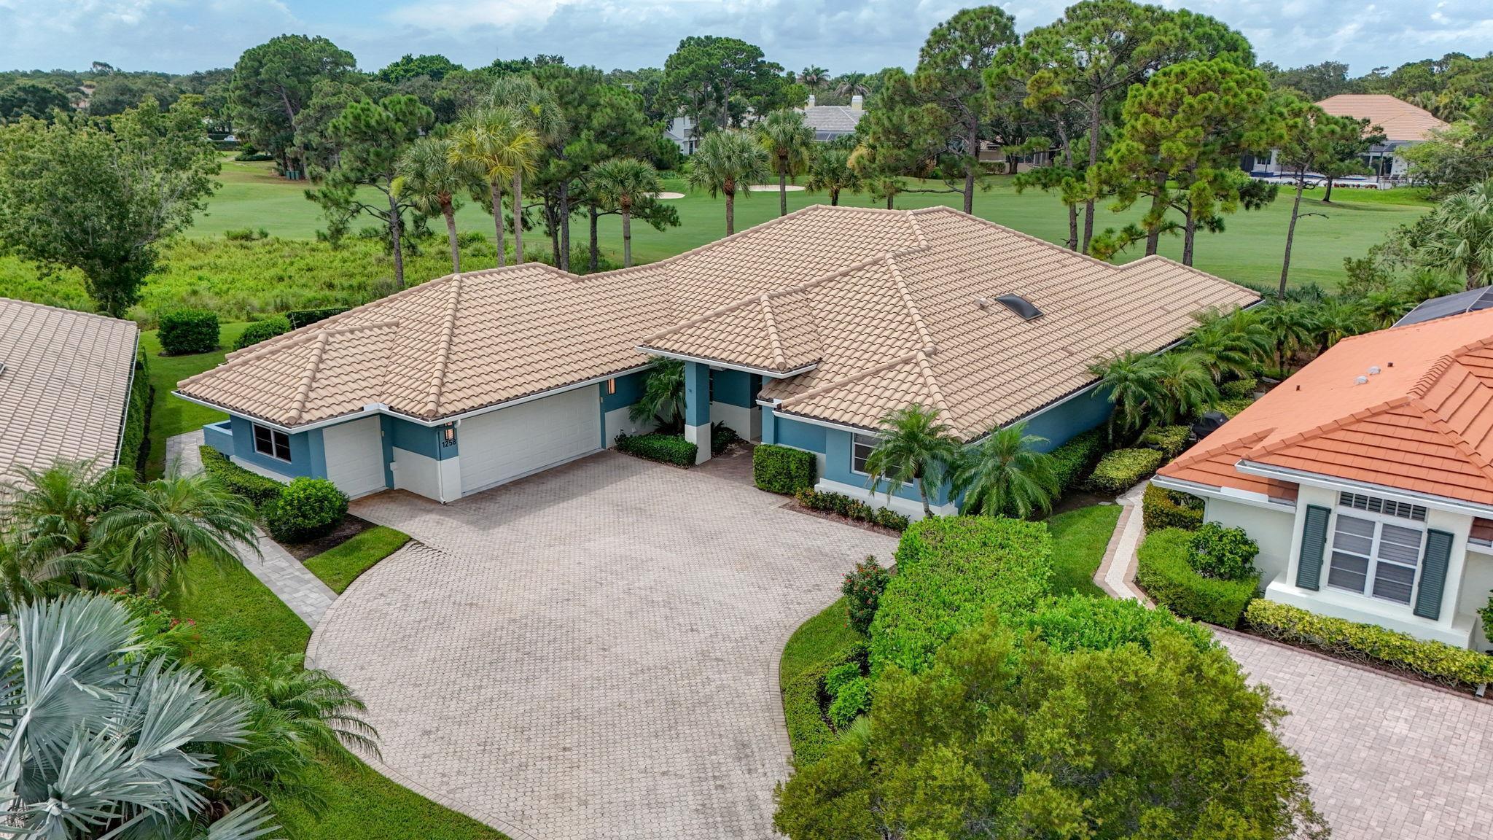
This Glamorous Home is on an Oversized Lot with Golf & Water Views that wrap around the House. Located in the Newly Updated Gated Community of Willoughby it is Perfect for Entertaining or Relaxing. This Open Layout Home Features Luxurious Designer Finishes throughout. With 3 Bedroom + Office & 3 Highly Desirable Full Bathrooms + Chic Powder Room this Home Sparkles. Great Room has Vaulted Ceilings. Stunning Dream Kitchen features Gas Cook Top, Bosch Stainless Steel Appliances, Fabulous Marble Island & Counters & White Shaker Cabinets with Gold Hardware provide Lots of Storage & Counter Space. Lavish Master Ensuite with a Very Large Walk-In Shower & Soaker Tub, Dual Vanities & Skylight. Guest Bedrooms have Exquisite Full Ensuite & Plenty of Space for your Guests to Retreat & Relax. Lots of Resort Amenities: 2 Restaurants, Golf, Tennis, Pickleball, Fitness, Dog Parks & More. Near Everything!

Save
Ask
Tour
Hide
Share
Listing Snapshot
Price 
$1,285,000
Days On Site 
40 Days
Bedrooms 
3
Inside Area (SqFt) 
3,025 sqft
Total Baths 
4
Full Baths 
3
Partial Baths 
1
Lot Size 
0.35 Acres
Year Built 
1993
MLS® Number 
B26063932
Status 
Active
Property Tax 
$10,225.2
HOA/Condo/Coop Fees 
$1,941.75 monthly
Sq Ft Source 
Other
Friends & Family
Recent Activity
a month agoListing first seen on site
a month agoListing updated with changes from the MLS®
General Features
Acres 
0.35
Attached Garage 
Yes
Direction Faces 
Southeast
Garage 
Yes
Garage Spaces 
2
Levels 
One
Number Of Stories 
1
Parking 
AttachedDrivewayGarageGolf Cart GarageGarage Door OpenerPaver Block
Parking Spaces 
9
Pets 
Breed RestrictionsNumber LimitYes
Property Sub Type 
Single Family Residence
Security 
Security SystemClosed Circuit Camera(s)Security GateGated with GuardGated CommunitySecurity Guard
Sewer 
Public Sewer
Special Circumstances 
Standard
SqFt Total 
3841
Utilities 
Electricity ConnectedPropaneSewer ConnectedUnderground UtilitiesWater Available
Water Source 
Public
Zoning 
Residential
Interior Features
Appliances 
CooktopDryerDishwasherGas CooktopGas RangeMicrowaveOvenRefrigeratorTankless Water HeaterWater HeaterWine RefrigeratorWasher
Cooling 
Central AirCeiling Fan(s)DuctlessHeat Pump
Flooring 
OtherTerrazzoTileWood
Heating 
CentralHeat Pump
Interior 
Breakfast BarBuilt-in FeaturesHigh CeilingsKitchen IslandSoaking TubVaulted Ceiling(s)Walk-In Closet(s)Bar
Laundry Features 
Washer HookupInsideLaundry RoomSink
Main Level Bedrooms 
3
Spa 
Yes
Bedroom 2 
Dimensions - 12 X 15Level - MainArea - 180
Bedroom 3 
Dimensions - 12 X 16.5Level - MainArea - 198
Den 
Dimensions - 12 X 12Level - MainArea - 144
Dining Room 
Dimensions - 12 X 13Level - MainArea - 156
Family Room 
Dimensions - 15 X 14Level - MainArea - 210
Great Room 
Dimensions - 26 X 18Level - MainArea - 468
Kitchen 
Dimensions - 15 X 15Level - MainArea - 225
PrimaryBedroom 
Dimensions - 16 X 18Level - MainArea - 288
Save
Ask
Tour
Hide
Share
Exterior Features
Construction Details 
BlockStucco
Exterior 
Built-in BarbecueBarbecueGardenOutdoor Kitchen
Fencing 
Back YardFencedGate
Lot Features 
Cul-De-SacLandscapedOn Golf CourseGardenWaterfront
Other Structures 
Outdoor Kitchen
Patio And Porch 
CoveredPatioScreened
Pool Features 
Gas HeatIn GroundPrivateScreen EnclosurePool/Spa ComboSalt WaterAssociationHeated
Private Pool 
Yes
Road Frontage 
Private Road
Roof 
Tile
Spa 
Yes
Spa Features 
HeatedIn Ground
View 
Golf CourseGardenLakeOtherPoolWater
Waterfront 
Yes
Waterfront Features 
Lake Front
Waterview 
Golf CourseGardenLakeOtherPoolWater
Community Features
Association Amenities 
PoolCabanaClubhouseDog ParkFitness CenterGolf CourseGatedSecurityTennis Court(s)
Association Fee 
$1941.75
Association Fee Frequency 
Monthly
Community Features 
GatedStreet Lights
MLS Area 
6070 - Stuart - South of Indian St
Financing Terms Available 
CashConventionalVA Loan
Roads 
Paved
Membership fee 
50000
Schools
School District
Unknown
Elementary School
Pinewood (Martin)
Middle School
Dr. David L. Anderson
High School
Martin County
Listing courtesy of Berkshire Hathaway Florida Realty


All listings featuring the BMLS logo are provided by BeachesMLS, Inc. This information is not verified for authenticity or accuracy and is not guaranteed. Copyright © 2026 BeachesMLS, Inc. (a Flex MLS feed)
Last checked: 2026-09-23 05:22 AM UTC

Neighborhood & Commute
Source: Walkscore
Save
Ask
Tour
Hide
Share