Save
Ask
Tour
Hide
Share
$875,000
5 Days On Site

2182 SW Dove Canyon Way
Palm City, FL 34990

For Sale|Single Family Residence|Active
5
Beds
3
Total Baths
3
Full Baths
2,969
SqFt
$295
/SqFt
2001
Built
Subdivision:
HAMMOCK CREEK
County:
Martin

Due to the health concerns created by Coronavirus we are offering personal 1-1 online video walkthough tours where possible.

2182 SW Dove Canyon Way2182 SW Dove Canyon Way2182 SW Dove Canyon Way2182 SW Dove Canyon Way
Save
Ask
Tour
Hide
Share

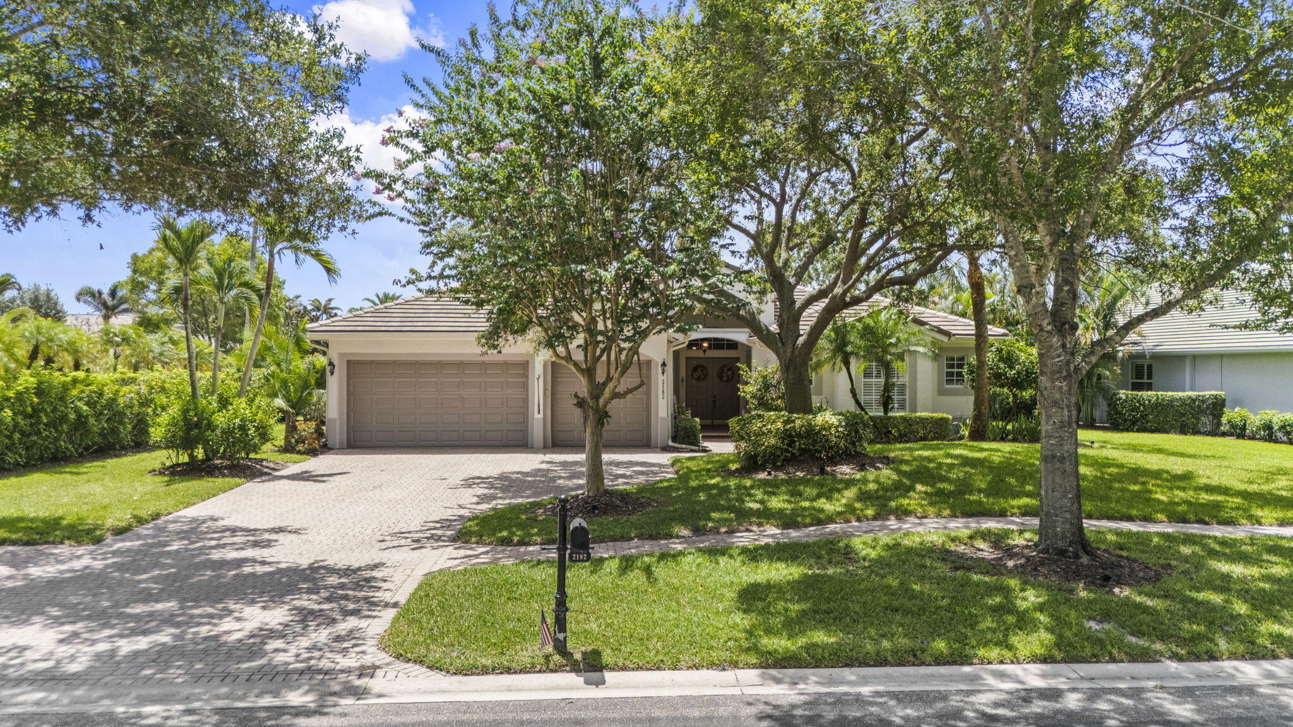
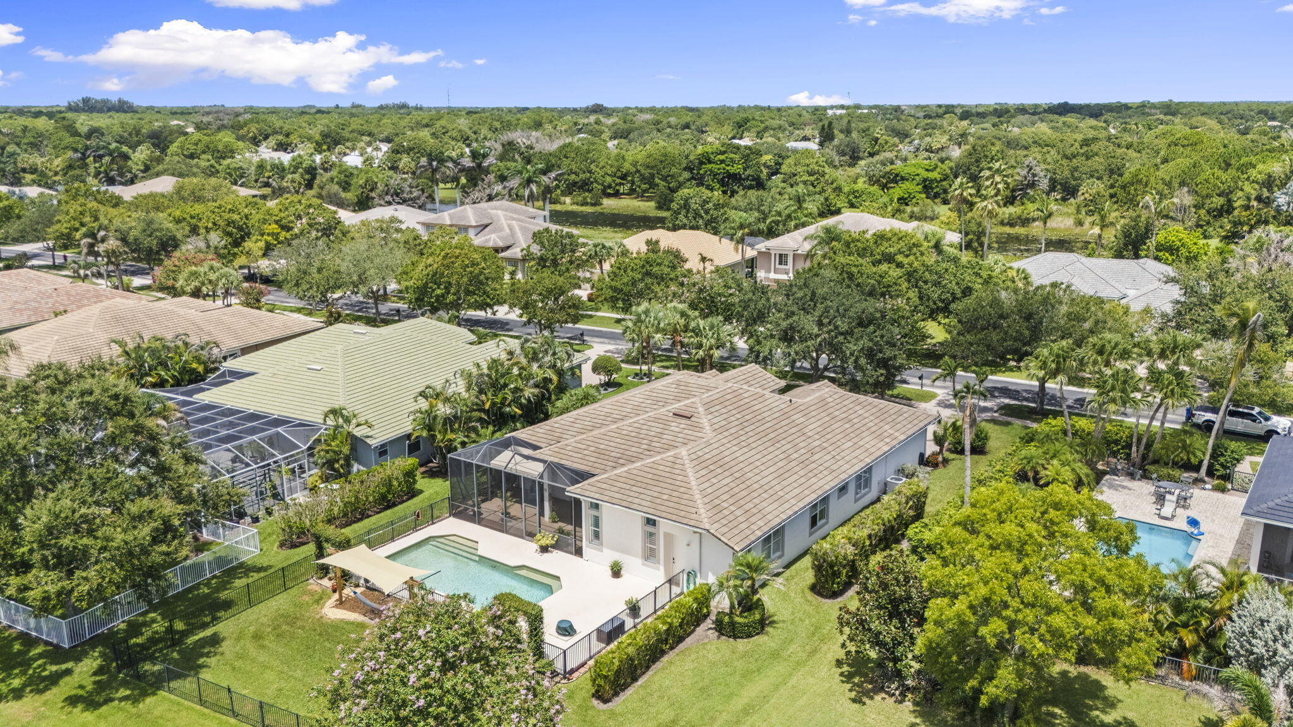
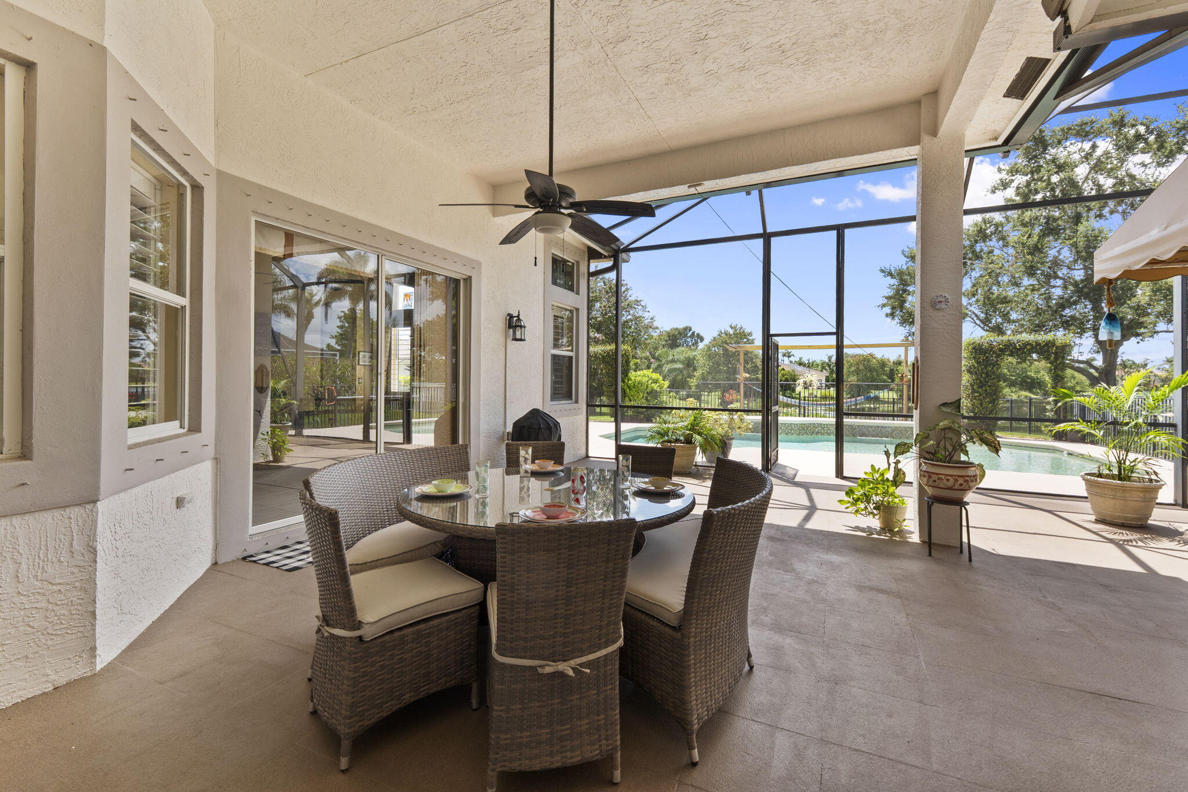
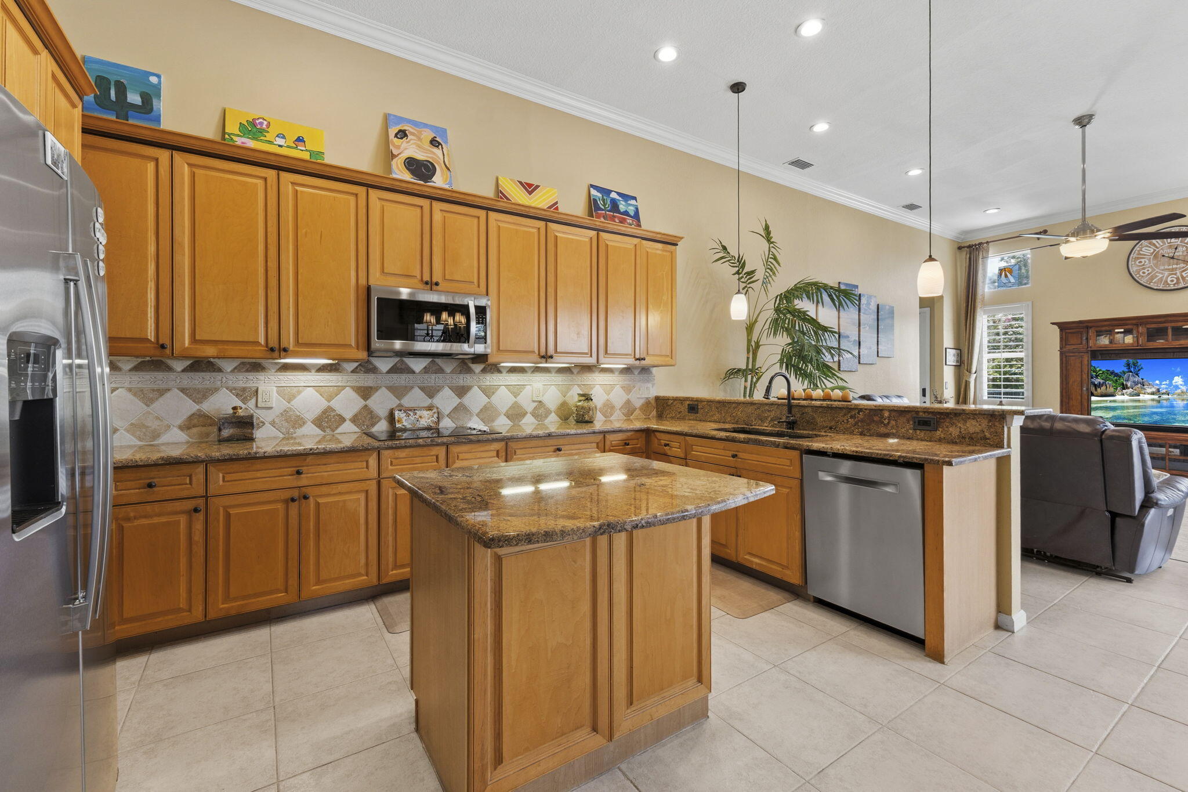
Tucked behind mature oaks and swaying palms, this 5-bedroom, 3-bathroom pool home sits on .38 acres with water views in the beautiful Estates of Hammock Creek. New 2023 roof. Inside, an open-concept kitchen offers plenty of space to entertain friends, plus a formal living and dining area for those special occasions. Crown molding, plantation shutters, and high ceilings throughout. The kitchen features granite counters, extensive custom wood cabinetry, stainless appliances, and a decorative tile backsplash. Tile flooring runs through the main living space, complemented by a spacious split floorplan and a breakfast nook. Wood flooring runs throughout the bedrooms, and a built-in desk nook off the kitchen creates a functional home office without sacrificing space elsewhere. The primary suite showcases his-and-her closets, split vanities, a jacuzzi tub, and direct outdoor access for easy indoor-outdoor living. Out back, a screened lanai with a shade awning opens to the pool deck and lake views, while vine-covered archways and a shaded hammock add charm to the fully fenced backyard, complete with a cabana bath. Set alongside a stunning Jack Nicklaus-designed golf course with no membership required, the Estates of Hammock Creek offers low HOA dues, pool, tennis and pickleball courts, a basketball court, playground, and clubhouse gym all among mature trees and sidewalks. With easy access to I-95, the Florida Turnpike, A-rated schools, this home delivers the very best of Palm City living.

Save
Ask
Tour
Hide
Share
Listing Snapshot
Price 
$875,000
Days On Site 
5 Days
Bedrooms 
5
Inside Area (SqFt) 
2,969 sqft
Total Baths 
3
Full Baths 
3
Partial Baths 
N/A
Lot Size 
0.38 Acres
Year Built 
2001
MLS® Number 
B26063992
Status 
Active
Property Tax 
$464.37
HOA/Condo/Coop Fees 
$202 monthly
Sq Ft Source 
Public Records
Friends & Family
Recent Activity
6 days agoListing first seen on site
6 days agoListing updated with changes from the MLS®
General Features
Acres 
0.38
Attached Garage 
Yes
Direction Faces 
North
Garage 
Yes
Garage Spaces 
3
Levels 
One
Number Of Stories 
1
Parking 
AttachedConcreteDrivewayGarageGarage Door Opener
Parking Spaces 
4
Pets 
Yes
Property Sub Type 
Single Family Residence
Security 
Gated CommunitySmoke Detector(s)
Sewer 
Public Sewer
Special Circumstances 
Standard
SqFt Total 
4034
Style 
Mediterranean
Utilities 
Cable AvailableSewer AvailableWater Available
Water Source 
Public
Zoning 
Residential
Interior Features
Appliances 
CooktopDryerDishwasherMicrowaveOvenRefrigeratorWasher
Cooling 
Central AirCeiling Fan(s)Electric
Flooring 
Ceramic TileWood
Heating 
CentralElectric
Interior 
Built-in FeaturesHigh CeilingsPantrySoaking TubWalk-In Closet(s)
Laundry Features 
InsideLaundry Room
Main Level Bedrooms 
5
Window Features 
Shutters
Kitchen 
Living Room 
PrimaryBedroom 
Save
Ask
Tour
Hide
Share
Exterior Features
Construction Details 
Block
Fencing 
Back YardFenced
Lot Features 
Many TreesWaterfront
Other Structures 
Cabana
Patio And Porch 
CoveredDeckPatioPorchScreened
Pool Features 
In GroundAssociationPrivate
Private Pool 
Yes
Roof 
Barrel
View 
LakePondPool
Waterfront 
Yes
Waterfront Features 
Lake FrontPond
Waterview 
LakePondPool
Windows/Doors 
Shutters
Community Features
Association Amenities 
PoolBasketball CourtClubhouseFitness CenterGolf CourseMaintenance GroundsGatedPicnic AreaTennis Court(s)
Association Dues 
202
Community Features 
Gated
Financing Terms Available 
CashConventionalVA Loan
HOA Fee Frequency 
Monthly
MLS Area 
6090 - Palm City
Schools
School District
Unknown
Elementary School
Palm City
Middle School
Hidden Oaks
High School
Martin County
Listing courtesy of Keller Williams Realty Of The Treasure Coast


All listings featuring the BMLS logo are provided by BeachesMLS, Inc. This information is not verified for authenticity or accuracy and is not guaranteed. Copyright © 2026 BeachesMLS, Inc. (a Flex MLS feed)
Last checked: 2026-08-19 01:18 PM UTC

Neighborhood & Commute
Source: Walkscore
Save
Ask
Tour
Hide
Share