

Save
Ask
Tour
Hide
$858,500
25 Days On Site
2682 SW IMPORT DrivePort St Lucie, FL 34987
Single Family Residence|Pending
4
Beds
4
Total Baths
3
Full Baths
1
Partial Bath
3,444
SqFt
$249
/SqFt
2019
Built
Subdivision:
PORT ST LUCIE SECTION 35
County:
St Lucie
Save
Ask
Tour
Hide
Mortgage Calculator
Monthly Payment (Est.)
$3,917Calculator powered by Showcase IDX, a Constellation1 Company. Copyright ©2026 Information is deemed reliable but not guaranteed.
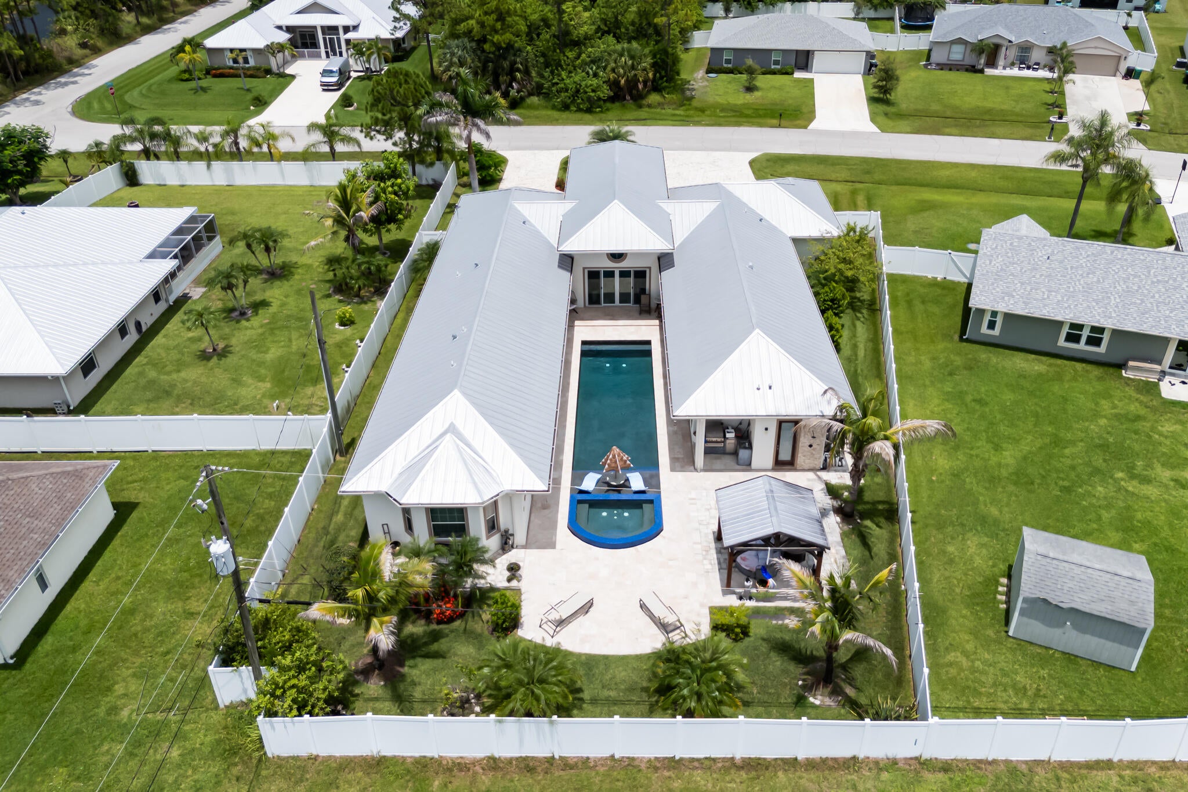
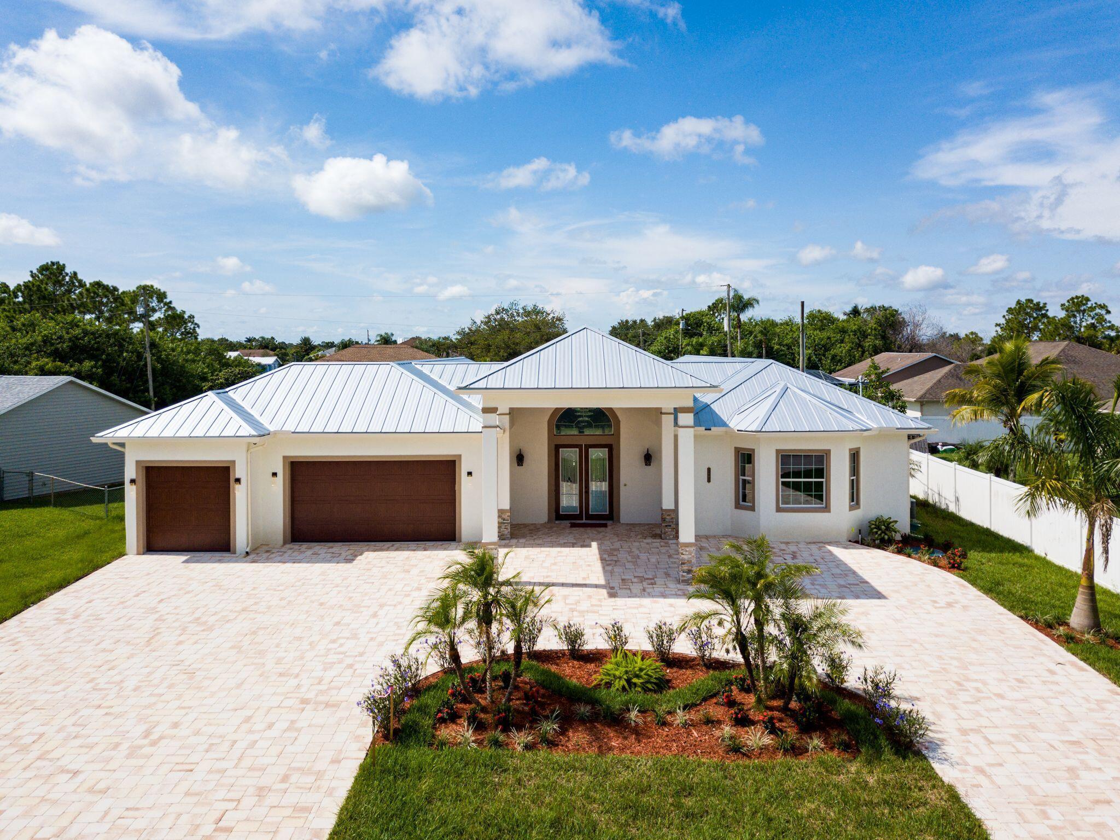
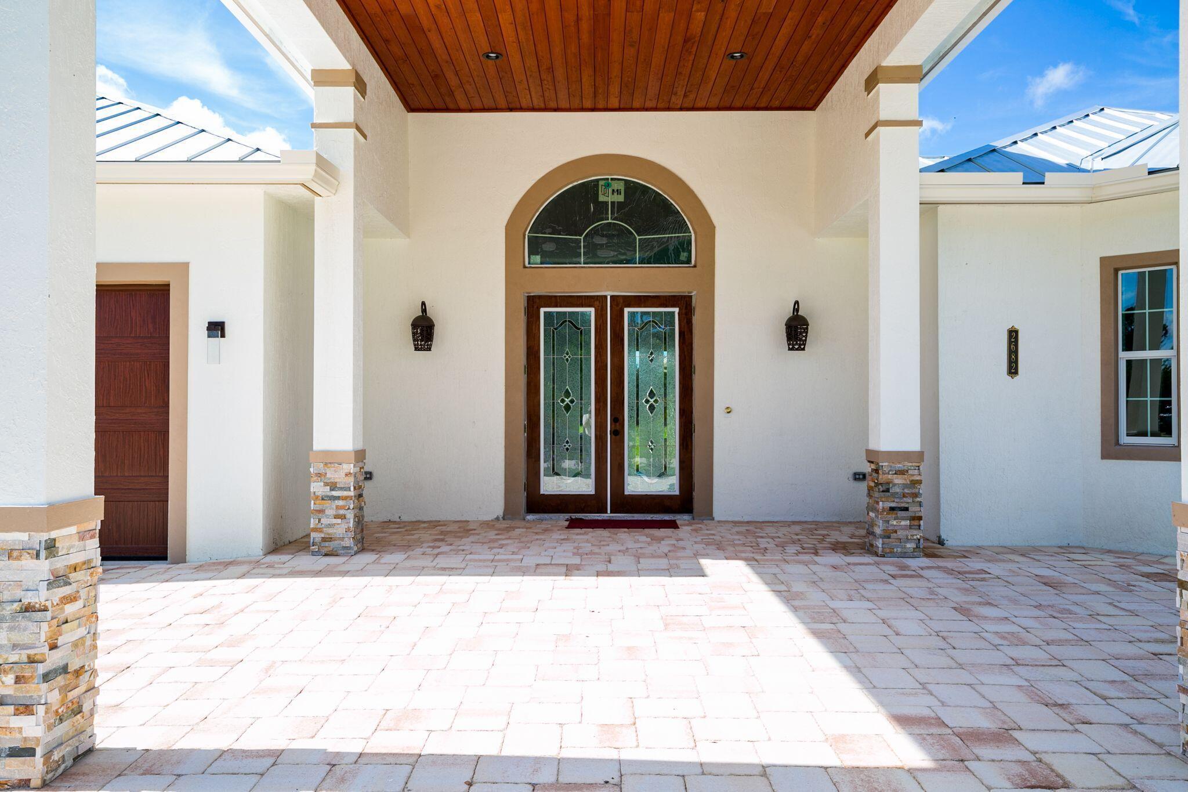
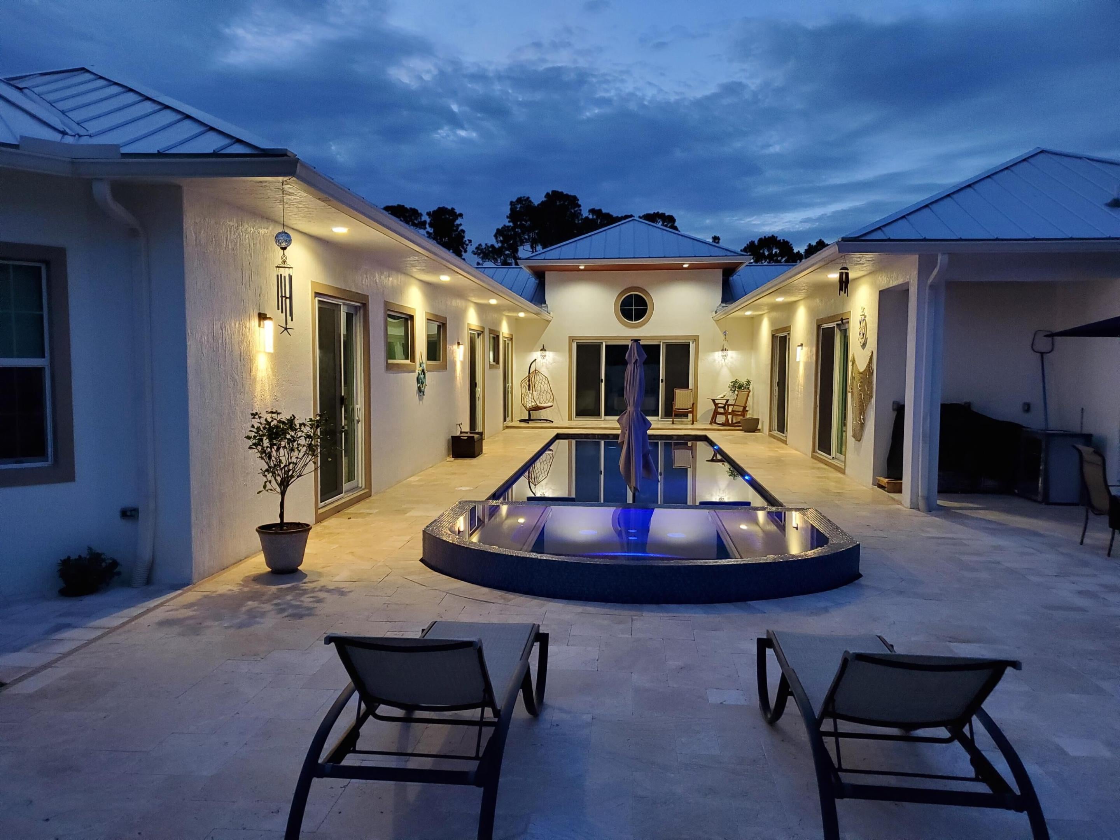
Mint condition! 3,444 sq ft custom built 2019 Builder's home with a unique floorplan, Porcelain tile floors and 14' volume Ceilings. The Kitchen features white cabinetry, Quartz countertops, Stainless Steel Appliances, oversized Island with Cooktop. Large 14k sq ft lot, Impact Windows throughout, white Vinyl Fence, 3 Car Garage, Circular Paved Driveway and a Metal Roof. Bring your cars, toys and golf cart, there is plenty of room! Elegant Travertine tile surrounds the Pool area. Pool features include a Jacuzzi, Heater and a Sun Shelf to enjoy sitting in the water under the Tiki table. No HOA!. 3 Beth and extra Office o 4 Beth
Save
Ask
Tour
Hide
Listing Snapshot
Price
$858,500
Days On Site
25 Days
Bedrooms
4
Inside Area (SqFt)
3,444 sqft
Total Baths
4
Full Baths
3
Partial Baths
1
Lot Size
0.34 Acres
Year Built
2019
MLS® Number
B26064146
Status
Pending
Property Tax
$11,201.63
HOA/Condo/Coop Fees
N/A
Sq Ft Source
Builder
Friends & Family
Recent Activity
| 2 weeks ago | Status changed to Pending | |
| 4 weeks ago | Listing first seen on site | |
| 4 weeks ago | Listing updated with changes from the MLS® |
General Features
Acres
0.34
Attached Garage
Yes
Carport
3
Direction Faces
Northwest
Disclosures
Owner Is Listing Agent
Foundation
Concrete Perimeter
Garage
Yes
Garage Spaces
3
Green Energy Efficient
AppliancesLighting
Land Lease
No
Levels
One
Number Of Stories
1
Parking
Attached CarportAttachedCircular DrivewayCarportDrivewayGarageGarage Door Opener
Parking Spaces
10
Pets
Yes
Property Sub Type
Single Family Residence
Security
Smoke Detector(s)
Sewer
Public Sewer
Special Circumstances
Standard
SqFt Total
4696
Style
MediterraneanRanch
Utilities
Electricity ConnectedSewer AvailableWater Available
Water Source
Public
Zoning
RS-2 PSL
Interior Features
Appliances
CooktopDryerDishwasherElectric CooktopElectric RangeElectric Water HeaterDisposalIce MakerMicrowaveOvenRefrigeratorWater HeaterWasher
Cooling
Central AirCeiling Fan(s)Electric
Flooring
Ceramic TileMarbleTileWood
Furnished
Negotiable
Heating
Central
Interior
Built-in FeaturesCathedral Ceiling(s)High CeilingsKitchen IslandPantryVaulted Ceiling(s)Walk-In Closet(s)
Laundry Features
Inside
Main Level Bedrooms
1
Spa
Yes
Window Features
BlindsStorm Window(s)
Den
Family Room
Kitchen
Dimensions - 18 X 16Level - MainArea - 288
Laundry
Living Room
Dimensions - 17 X 16Level - MainArea - 272
PrimaryBedroom
Dimensions - 18 X 14Level - MainArea - 252
Save
Ask
Tour
Hide
Exterior Features
Construction Details
BlockMetal SidingConcreteStucco
Exterior
BarbecueGardenOutdoor KitchenOutdoor Shower
Fencing
FencedVinyl
Lot Features
Garden
Other Structures
GazeboOutdoor Kitchen
Patio And Porch
PatioPorch
Pool Features
FencedElectric HeatHeatedIn GroundPrivatePool/Spa ComboSalt Water
Private Pool
Yes
Roof
Metal
Spa
Yes
Spa Features
In Ground
View
Other
Waterview
Other
Windows/Doors
BlindsStorm Window(s)
Community Features
Accessibility Features
Therapeutic Whirlpool
MLS Area
7720
Financing Terms Available
CashConventionalFHAVA Loan
Roads
Concrete
Schools
School District
Unknown
Elementary School
Windmill Point
Middle School
Manatee Academy K-8
High School
St. Lucie West Centennial
Listing courtesy of Berkshire Hathaway Florida Realty

All listings featuring the BMLS logo are provided by BeachesMLS, Inc. This information is not verified for authenticity or accuracy and is not guaranteed. Copyright © 2026 BeachesMLS, Inc. (a Flex MLS feed)
Last checked: 2026-09-09 12:39 PM UTC
All listings featuring the BMLS logo are provided by BeachesMLS, Inc. This information is not verified for authenticity or accuracy and is not guaranteed. Copyright © 2026 BeachesMLS, Inc. (a Flex MLS feed)
Last checked: 2026-09-09 12:39 PM UTC
Neighborhood & Commute
Source: Walkscore
Save
Ask
Tour
Hide
Did you know? You can invite friends and family to your search. They can join your search, rate and discuss listings with you.