

Save
Ask
Tour
Hide
$1,125,000
39 Days On Site
755 SW RIVER BEND CircleStuart, FL 34997
For Sale|Single Family Residence|Active
4
Beds
3
Total Baths
3
Full Baths
2,818
SqFt
$399
/SqFt
2006
Built
Subdivision:
LOST RIVER BEND
County:
Martin
Save
Ask
Tour
Hide
Mortgage Calculator
Monthly Payment (Est.)
Enter an interest rate to see your estimated monthly payment.Calculator powered by Showcase IDX, a Constellation1 Company. Copyright ©2026 Information is deemed reliable but not guaranteed.
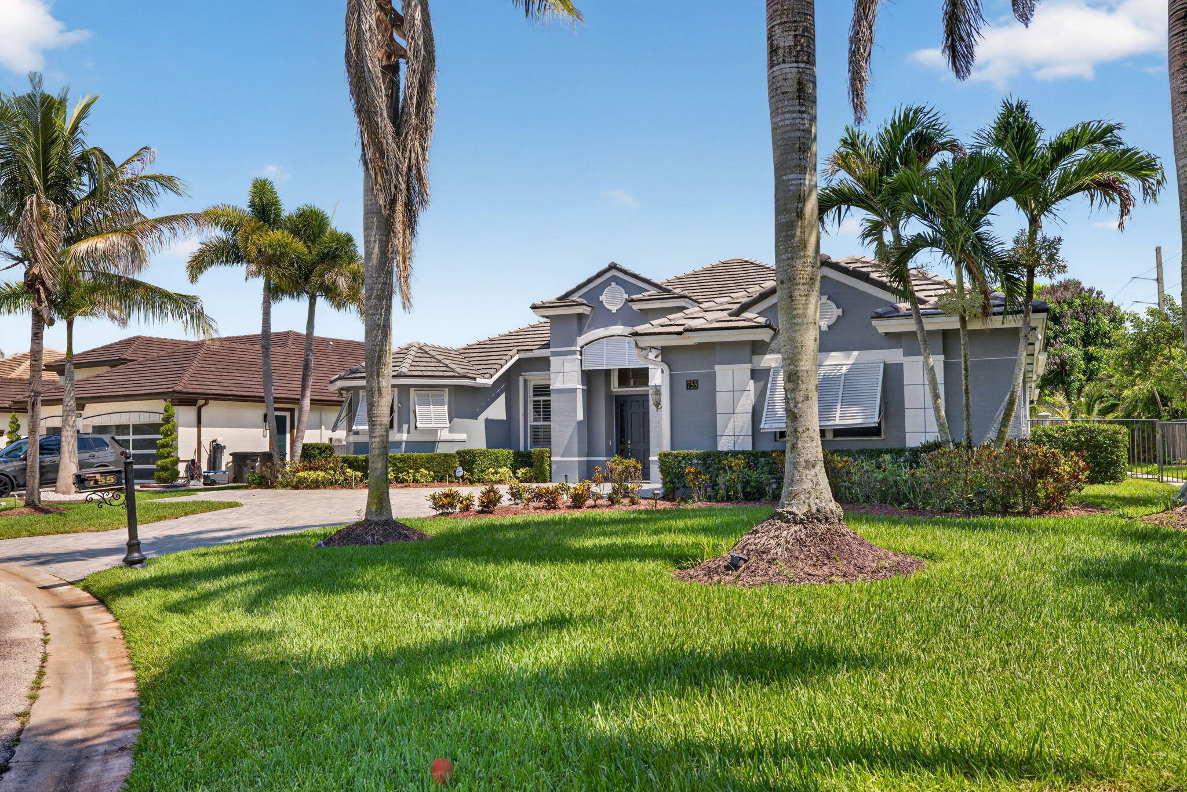
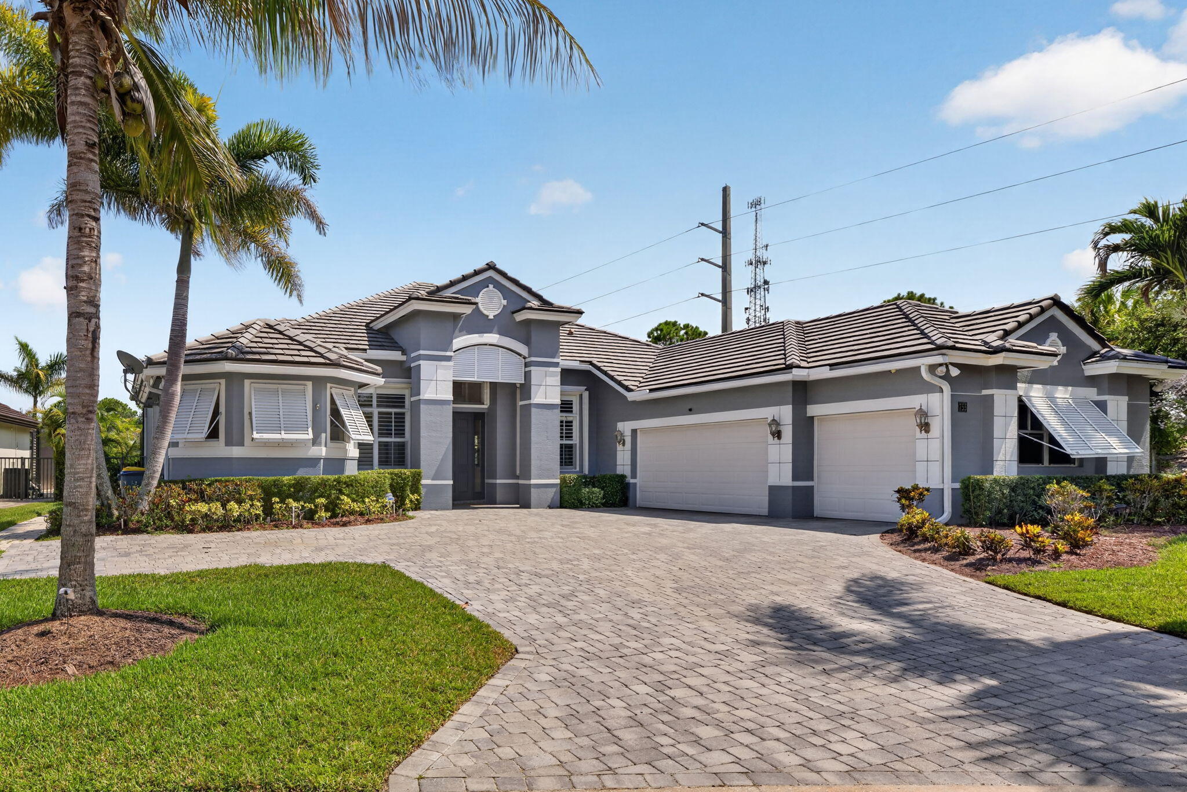
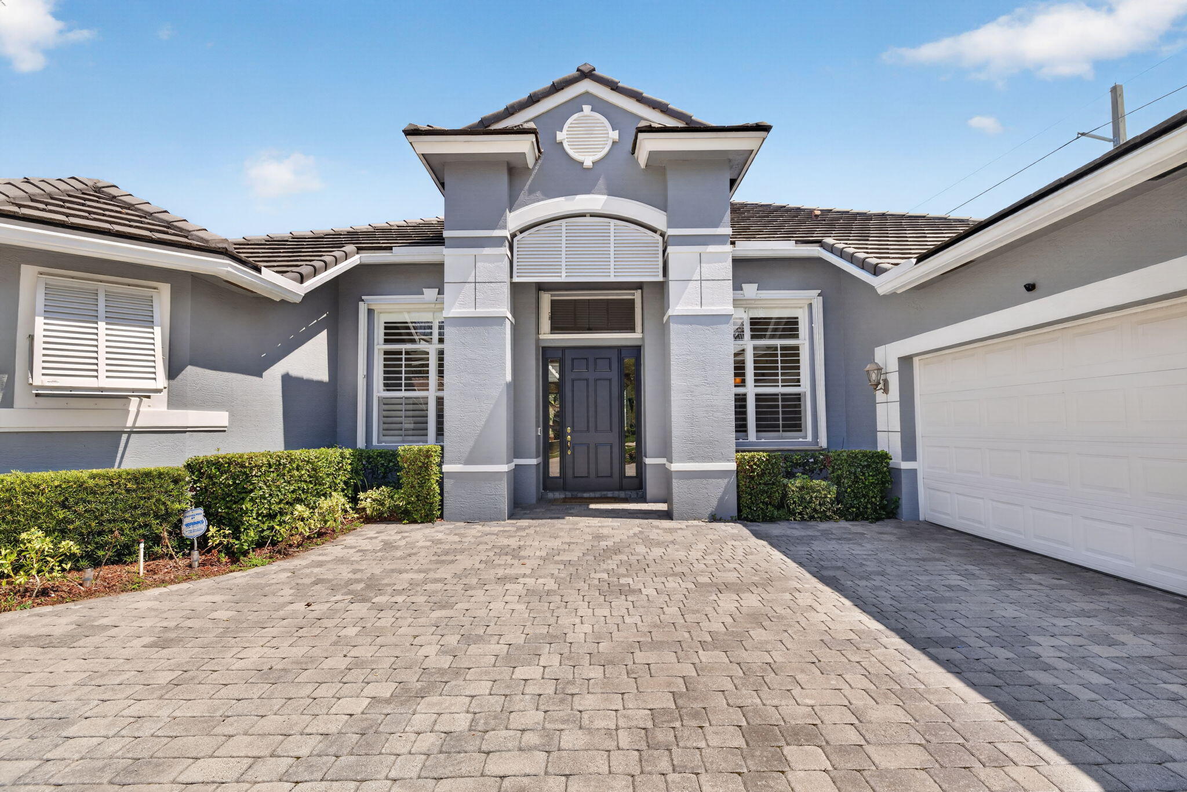
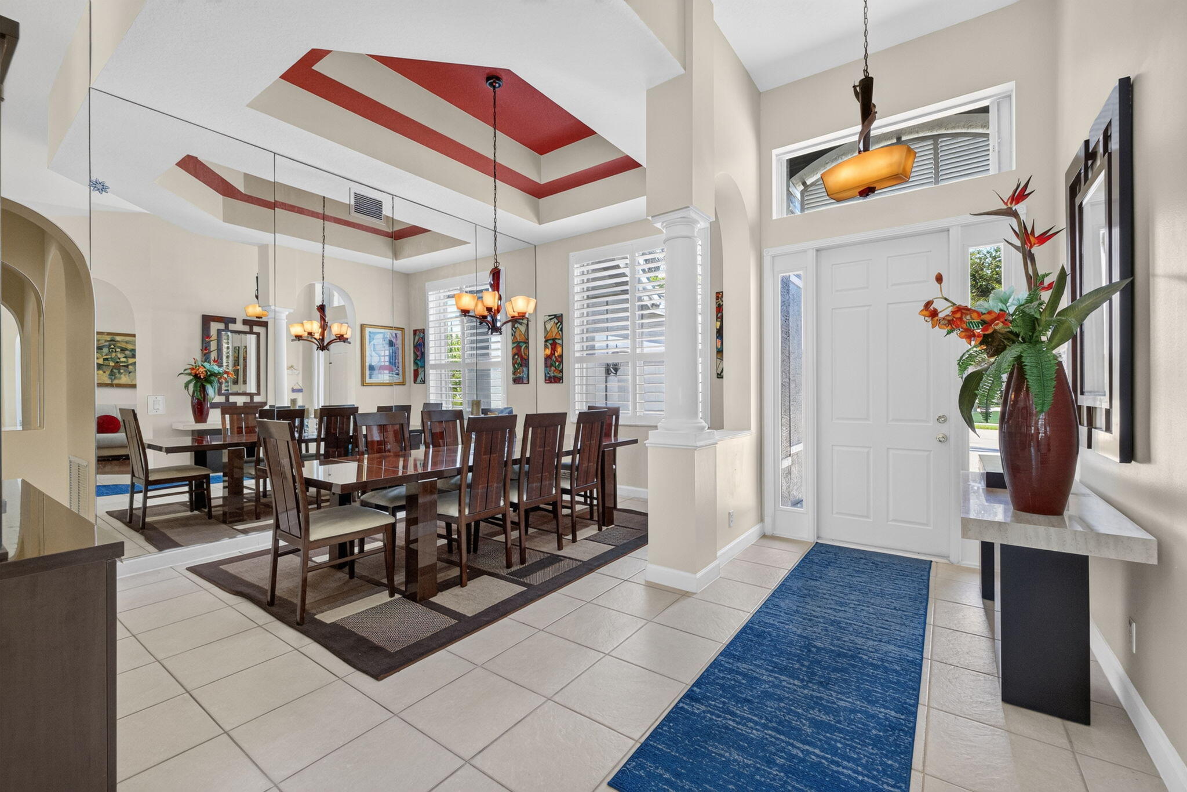
Home in Lost River Plantation Boater's paradise! Located in the exclusive gated community of Lost River Plantation, this stunning estate offers direct ocean access with no fixed bridges, Access to a private marinaa with a private 42' dock with lift, Built in 2006, this spacious 4BD + den, 3BA home includes a 3-car garage, soaring ceilings, and separate living/family rooms. Enjoy true Florida living with a private pool, spa. Inside, the home features new bedroom flooring, a chef's kitchen with granite countertops, island, stainless steel appliances, and wood cabinetry. The master suite includes dual closets, an oversized bath with soaking tub, shower, and dual sinks. Community amenities include a clubhouse, fitness center, and marina.
Save
Ask
Tour
Hide
Listing Snapshot
Price
$1,125,000
Days On Site
39 Days
Bedrooms
4
Inside Area (SqFt)
2,818 sqft
Total Baths
3
Full Baths
3
Partial Baths
N/A
Lot Size
0.34 Acres
Year Built
2006
MLS® Number
B26064205
Status
Active
Property Tax
$6,082.98
HOA/Condo/Coop Fees
$230 monthly
Sq Ft Source
Public Records
Friends & Family
Recent Activity
| a month ago | Listing first seen on site | |
| a month ago | Listing updated with changes from the MLS® |
General Features
Acres
0.34
Attached Garage
Yes
Direction Faces
Northeast
Garage
Yes
Garage Spaces
3
Levels
One
Number Of Stories
1
Parking
AttachedDrivewayGarageGolf Cart GarageGarage Door OpenerPaver Block
Parking Spaces
7
Pets
Breed RestrictionsNumber LimitSize LimitYes
Property Sub Type
Single Family Residence
Security
Gated CommunitySmoke Detector(s)
Sewer
Public Sewer
Special Circumstances
Standard
SqFt Total
3824
Style
Ranch
Utilities
Cable AvailableElectricity ConnectedWater Connected
Water Source
Public
Zoning
RM-3
Interior Features
Appliances
CooktopDryerDishwasherElectric CooktopElectric RangeElectric Water HeaterDisposalIce MakerMicrowaveOvenRefrigeratorWater HeaterWasher
Cooling
Central AirCeiling Fan(s)Electric
Flooring
CarpetTileVinylWood
Furnished
Unfurnished
Heating
CentralElectric
Interior
Built-in FeaturesCathedral Ceiling(s)Entrance FoyerEat-in KitchenHigh CeilingsKitchen IslandPantrySoaking TubVaulted Ceiling(s)
Laundry Features
Washer HookupElectric Dryer HookupInsideLaundry RoomSink
Main Level Bedrooms
4
Spa
Yes
Window Features
BlindsPlantation Shutters
Bedroom 2
Dimensions - 12 X 11Level - MainArea - 132
Bedroom 3
Dimensions - 12 X 11Level - MainArea - 132
Bedroom 4
Dimensions - 12 X 11Level - MainArea - 132
Den
Dimensions - 12 X 9Level - MainArea - 108
Dining Room
Dimensions - 17 X 9Level - MainArea - 153
Family Room
Dimensions - 19 X 16Level - MainArea - 304
Kitchen
Dimensions - 16 X 14Level - MainArea - 224
Laundry
Level - Main
Living Room
Dimensions - 18 X 15Level - MainArea - 270
PrimaryBedroom
Dimensions - 19 X 14Level - MainArea - 266
Save
Ask
Tour
Hide
Exterior Features
Construction Details
BlockStucco
Exterior
Awning(s)BarbecueCourtyard
Fencing
Back YardFencedPrivacy
Patio And Porch
PatioScreened
Pool Features
FencedIn GroundPrivatePool SweepScreen EnclosurePool/Spa Combo
Private Pool
Yes
Roof
ConcreteFlatTile
Spa
Yes
Spa Features
In Ground
View
GardenOtherPool
Waterfront Features
No Fixed BridgesOcean Access
Waterview
GardenOtherPool
Windows/Doors
BlindsPlantation Shutters
Community Features
Association Amenities
BoatingClubhouseFitness CenterRecreation Facilities
Association Fee
$230.0
Association Fee Frequency
Monthly
Community Features
GatedStreet Lights
MLS Area
6070 - Stuart - South of Indian St
Financing Terms Available
CashConventionalFHAVA Loan
Building Access
Entry Level Living Area Y
Roads
Asphalt
Schools
School District
Unknown
Elementary School
Crystal Lake (Martin)
Middle School
Dr. David L. Anderson
High School
Martin County
Listing courtesy of Florida Coastal Living Inc

All listings featuring the BMLS logo are provided by BeachesMLS, Inc. This information is not verified for authenticity or accuracy and is not guaranteed. Copyright © 2026 BeachesMLS, Inc. (a Flex MLS feed)
Last checked: 2026-09-23 05:22 AM UTC
All listings featuring the BMLS logo are provided by BeachesMLS, Inc. This information is not verified for authenticity or accuracy and is not guaranteed. Copyright © 2026 BeachesMLS, Inc. (a Flex MLS feed)
Last checked: 2026-09-23 05:22 AM UTC
Neighborhood & Commute
Source: Walkscore
Save
Ask
Tour
Hide
Did you know? You can invite friends and family to your search. They can join your search, rate and discuss listings with you.