

Save
Ask
Tour
Hide
$879,000
26 Days On Site
11770 SW Coronado Springs DrivePort St Lucie, FL 34987
For Sale|Single Family Residence|Active
2
Beds
3
Total Baths
3
Full Baths
2,740
SqFt
$321
/SqFt
2020
Built
Subdivision:
RIVERLAND PARCEL A - PLAT NINE
County:
St Lucie
Save
Ask
Tour
Hide
Mortgage Calculator
Monthly Payment (Est.)
$4,010Calculator powered by Showcase IDX, a Constellation1 Company. Copyright ©2026 Information is deemed reliable but not guaranteed.
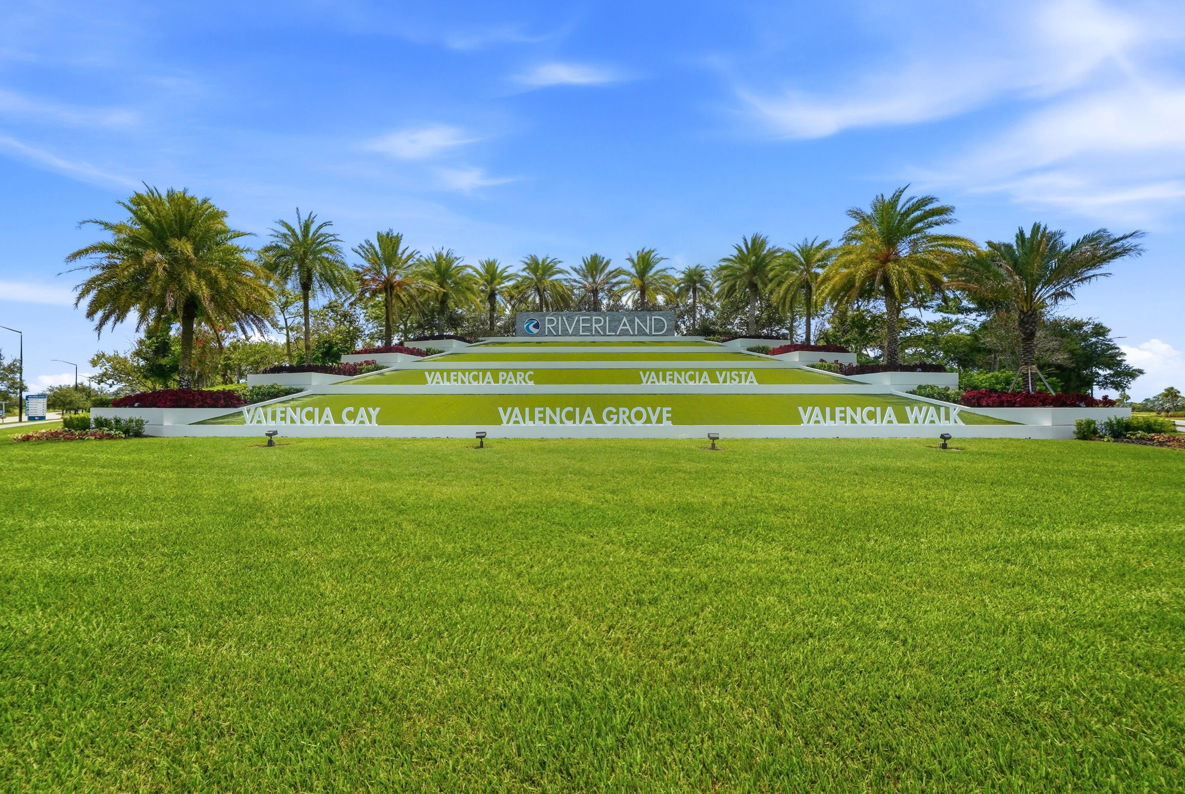
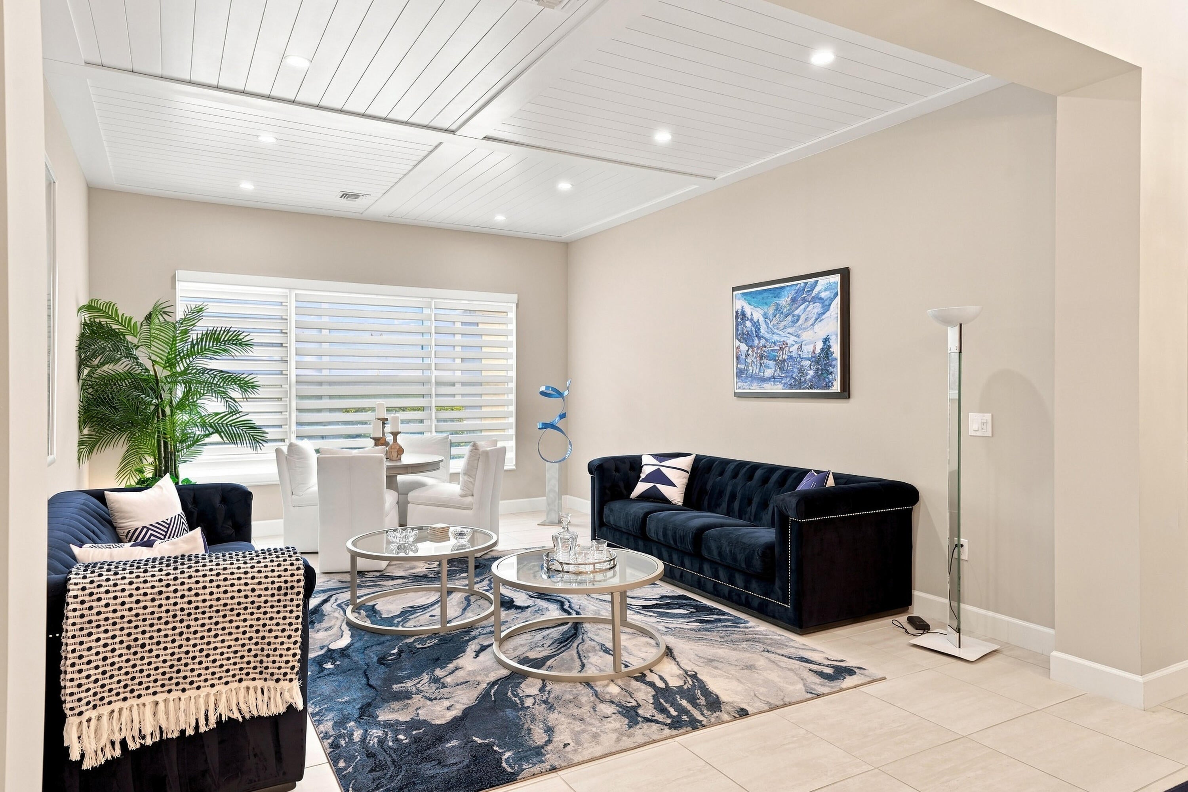
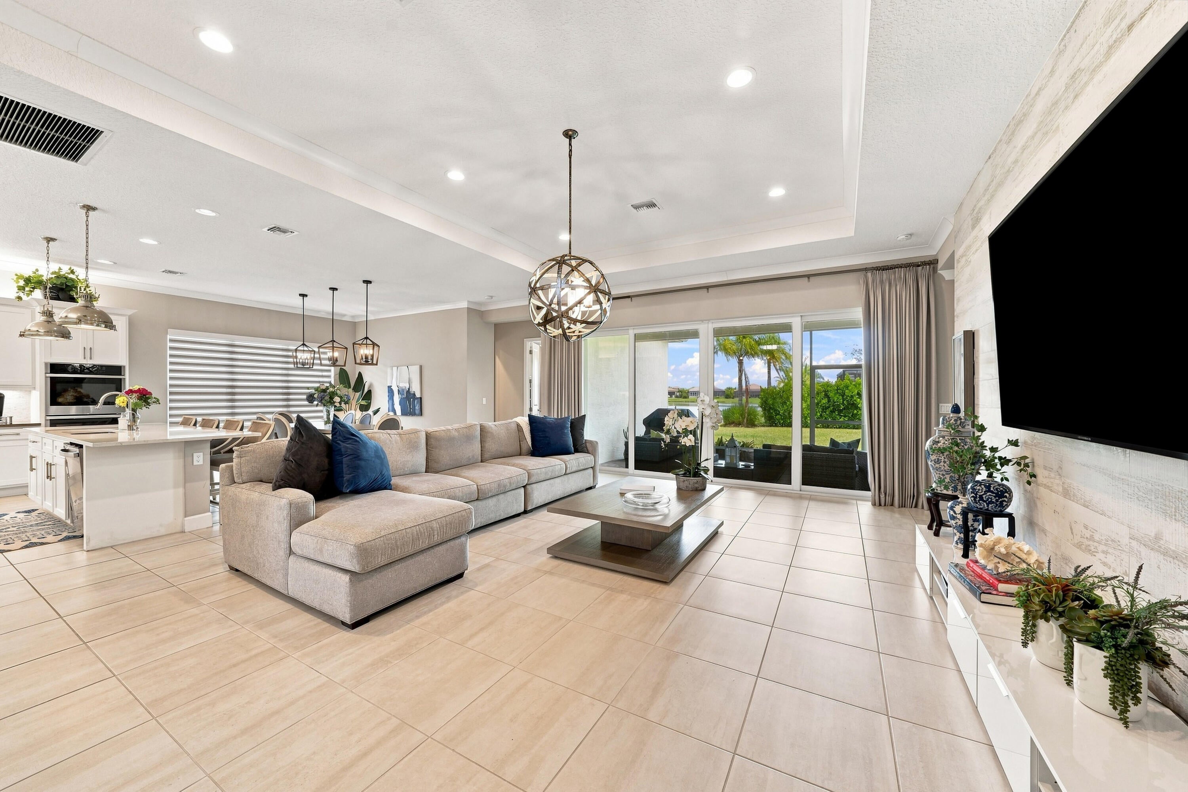
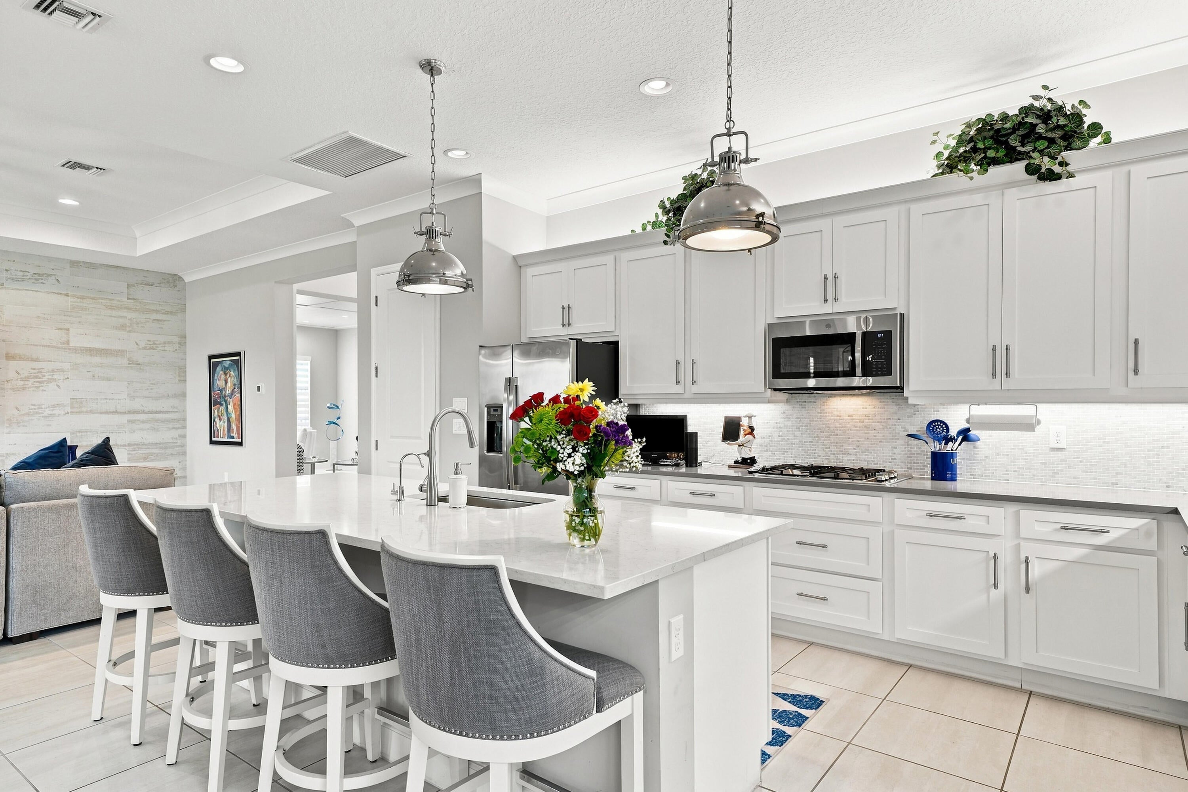
Experience luxury living in one of Florida's premier active adult communities in this beautifully appointed Bianca model featuring 2 bedrooms plus a versatile den, a 2-car garage, and separate golf-cart garage. Furniture currently in the home and golf cart included if desired.Designer finishes include custom wood-inlaid ceilings, decorator-selected lighting, quartz countertops, white cabinetry, double ovens with microwave, and spacious living areas. A full-house generator and water system adds convenience and peace of mind. Ideally located with water view and within walking distance of the Paseo and its resort-style amenities.
Save
Ask
Tour
Hide
Listing Snapshot
Price
$879,000
Days On Site
26 Days
Bedrooms
2
Inside Area (SqFt)
2,740 sqft
Total Baths
3
Full Baths
3
Partial Baths
N/A
Lot Size
0.21 Acres
Year Built
2020
MLS® Number
B26064295
Status
Active
Property Tax
$5,527.7
HOA/Condo/Coop Fees
$496 monthly
Sq Ft Source
Appraiser
Friends & Family
Recent Activity
| 4 weeks ago | Listing first seen on site | |
| 4 weeks ago | Listing updated with changes from the MLS® |
General Features
Acres
0.21
Attached Garage
Yes
Carport
3
Direction Faces
South
Garage
Yes
Garage Spaces
2
Green Energy Efficient
Appliances
Levels
Multi/SplitOne
Number Of Stories
1
Parking
Attached CarportAttachedCarportGarageGolf Cart GarageGarage Door Opener
Parking Spaces
5
Pets
Breed RestrictionsCats OKDogs OKYes
Property Sub Type
Single Family Residence
Security
Smoke Detector(s)Security SystemFire AlarmSecurity GateGated with GuardGated CommunitySecurity Guard
Sewer
Public Sewer
Special Circumstances
Standard
SqFt Total
3546
Style
ColonialRanch
Utilities
Cable ConnectedElectricity AvailableNatural Gas ConnectedSewer AvailableWater Available
Water Source
Public
Zoning
Master Pla
Interior Features
Appliances
CooktopDryerDishwasherENERGY STAR Qualified DishwasherElectric RangeGas CooktopDisposalGas RangeIce MakerMicrowaveWater Purifier OwnedWater PurifierWasher
Cooling
Central AirCeiling Fan(s)
Flooring
CarpetTile
Furnished
Furnished
Heating
CentralElectric
Interior
Entrance FoyerPantryWalk-In Closet(s)Bar
Laundry Features
Gas Dryer HookupLaundry Room
Main Level Bedrooms
2
Window Features
BlindsDrapes
Kitchen
Living Room
PrimaryBedroom
Save
Ask
Tour
Hide
Exterior Features
Construction Details
BlockConcreteStucco
Pool Features
IndoorAssociationHeated
Roof
Tile
View
PondWater
Waterview
PondWater
Windows/Doors
BlindsDrapes
Community Features
Accessibility Features
Accessible Full BathGrip-Accessible FeaturesAccessible Entrance
Association Amenities
PoolBilliard RoomClubhouseFitness CenterMaintenance GroundsGatedIndoor PoolManagementMaintenanceRecreation FacilitiesSaunaTennis Court(s)
Association Fee
$1488.0
Association Fee Frequency
Quarterly
Community Features
GatedStreet Lights
MLS Area
7800
Senior Community
Yes
Financing Terms Available
CashConventionalFHAVA Loan
Listing courtesy of Coldwell Banker/ Res. Real Est

All listings featuring the BMLS logo are provided by BeachesMLS, Inc. This information is not verified for authenticity or accuracy and is not guaranteed. Copyright © 2026 BeachesMLS, Inc. (a Flex MLS feed)
Last checked: 2026-09-10 02:04 PM UTC
All listings featuring the BMLS logo are provided by BeachesMLS, Inc. This information is not verified for authenticity or accuracy and is not guaranteed. Copyright © 2026 BeachesMLS, Inc. (a Flex MLS feed)
Last checked: 2026-09-10 02:04 PM UTC
Neighborhood & Commute
Source: Walkscore
Save
Ask
Tour
Hide
Did you know? You can invite friends and family to your search. They can join your search, rate and discuss listings with you.