

Save
Ask
Tour
Hide
$1,023,990
50 Days On Site
14224 SW Shinnecock DrivePort St Lucie, FL 34987
For Sale|Single Family Residence|Active
3
Beds
4
Total Baths
3
Full Baths
1
Partial Bath
2,846
SqFt
$360
/SqFt
2026
Built
Subdivision:
Astor Creek
County:
St Lucie
Save
Ask
Tour
Hide
Mortgage Calculator
Monthly Payment (Est.)
Enter an interest rate to see your estimated monthly payment.Calculator powered by Showcase IDX, a Constellation1 Company. Copyright ©2026 Information is deemed reliable but not guaranteed.
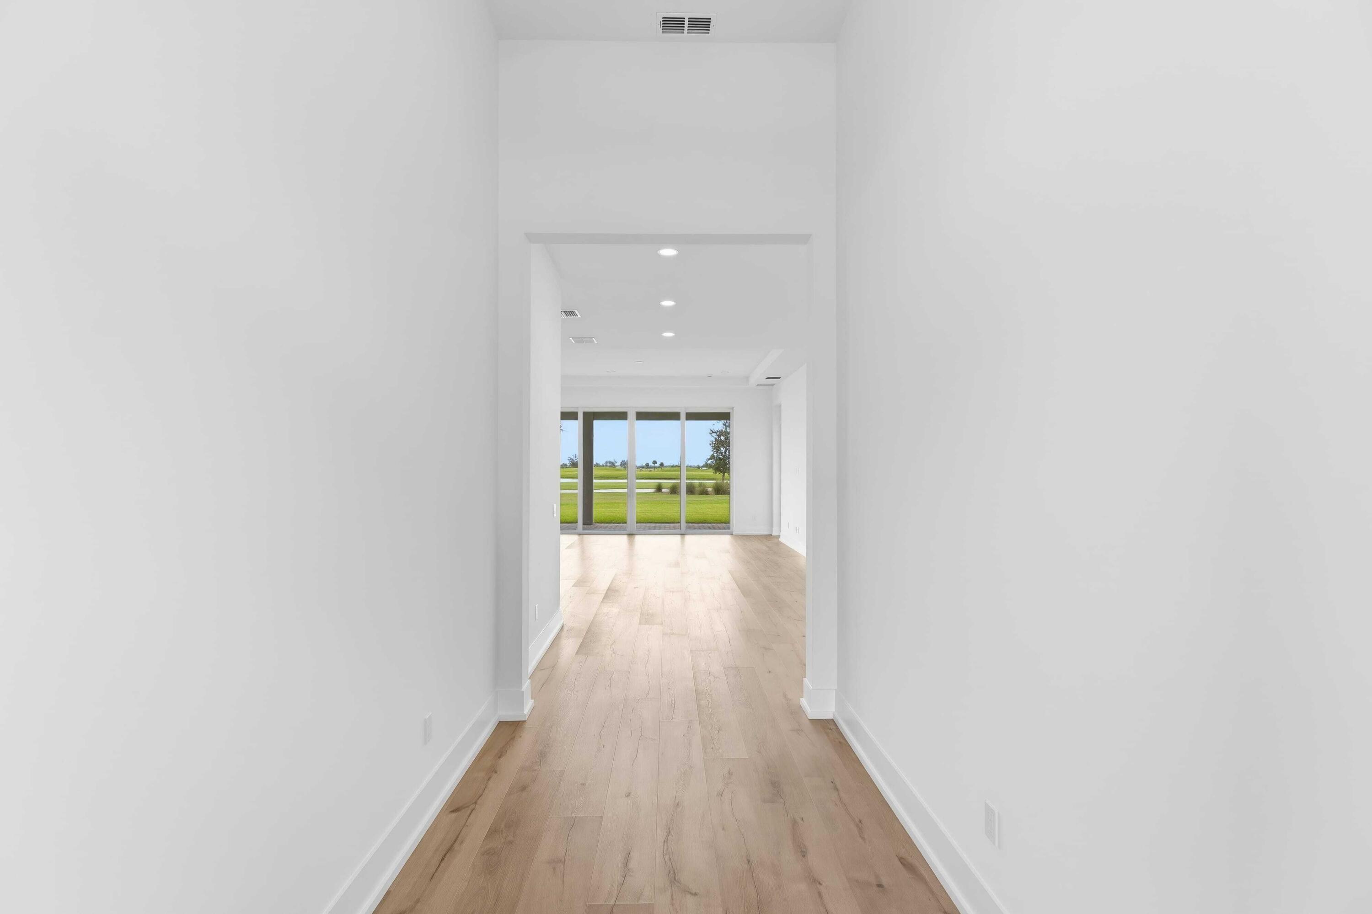
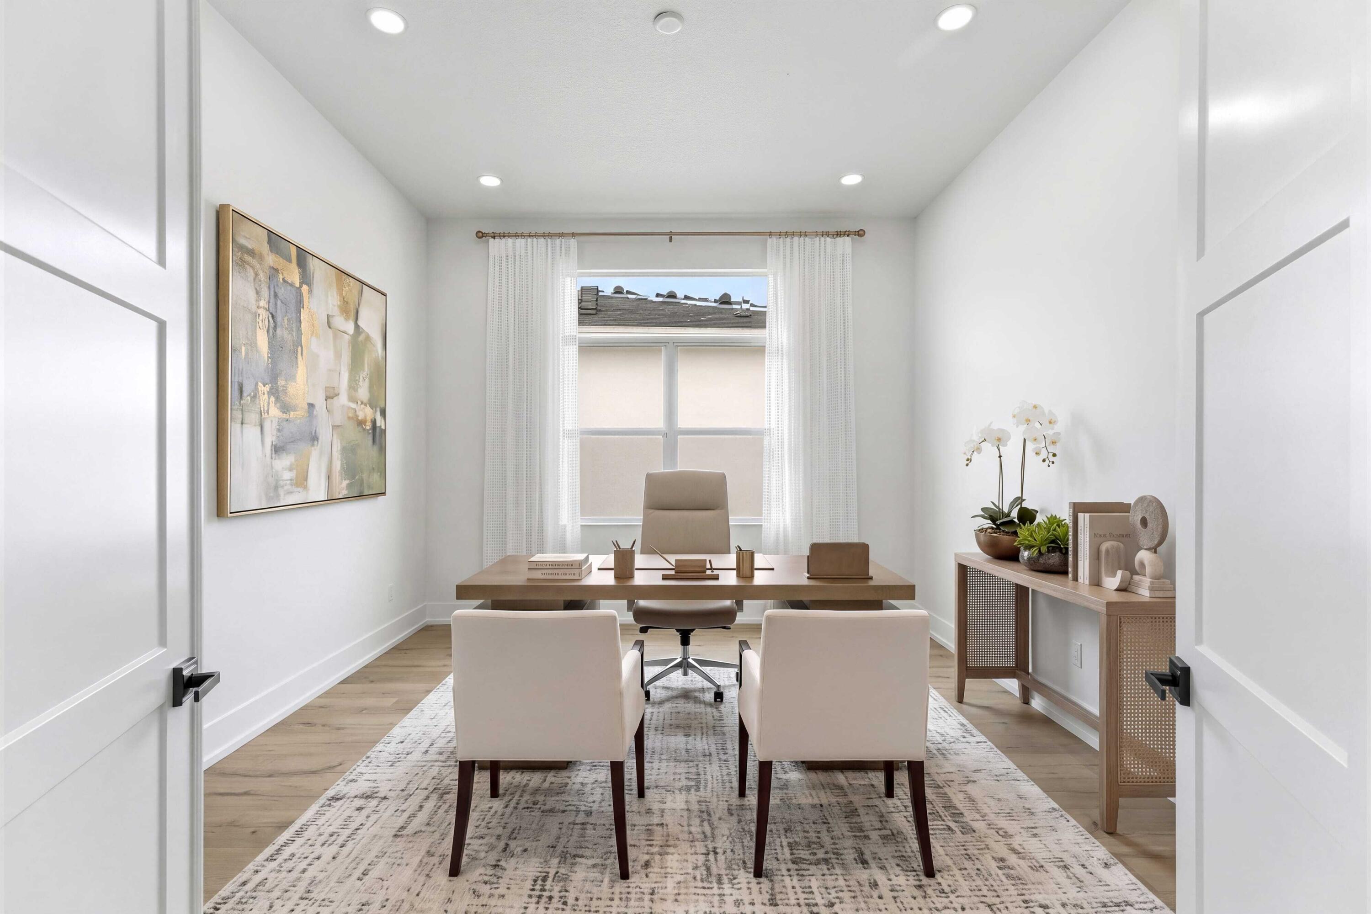
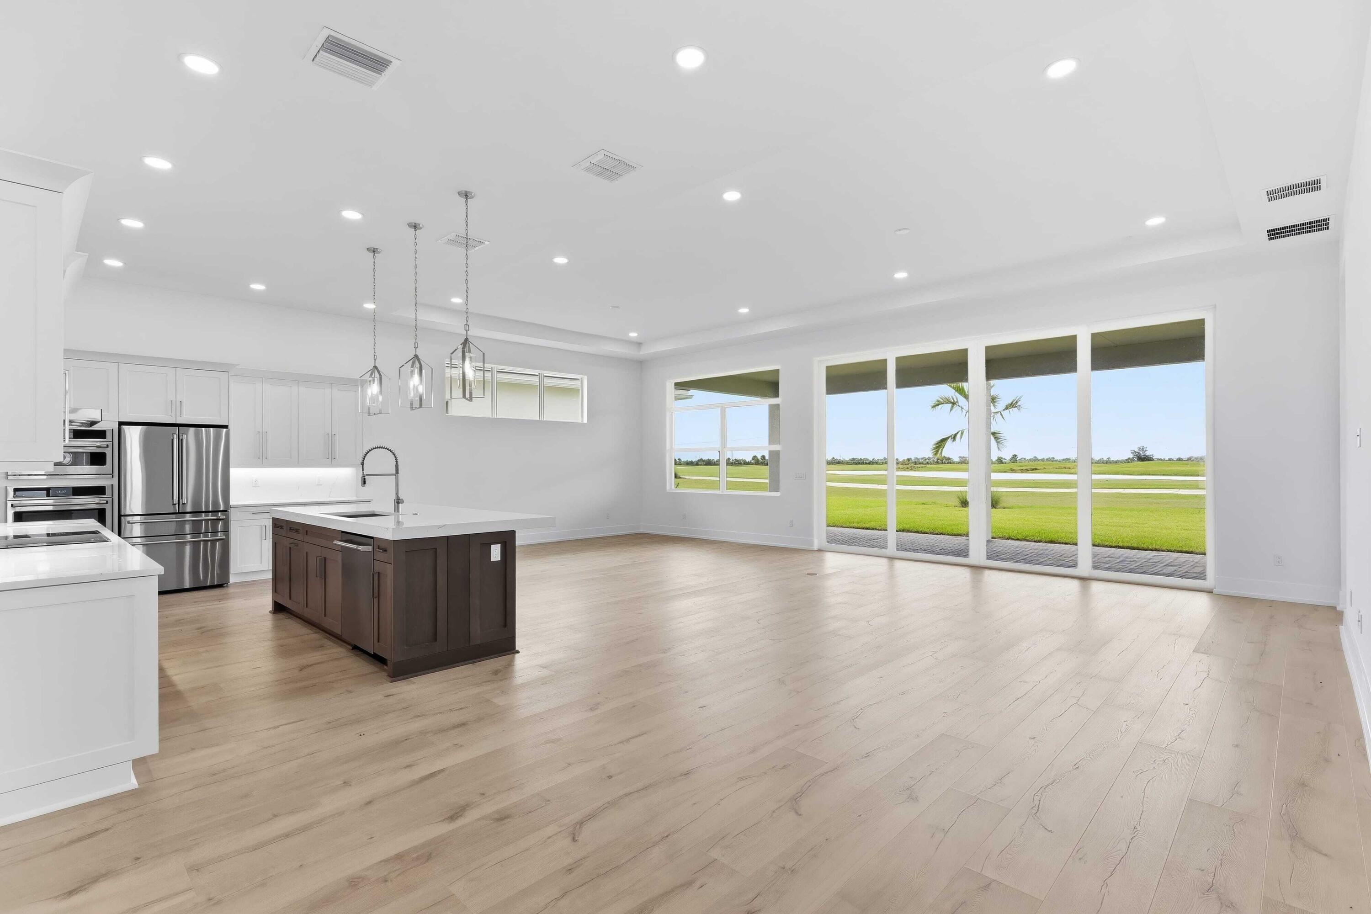
Move-in ready Sophia floorplan offers 3 bedrooms, 3.5 baths, a private Study, and an extended Owner's Suite with additional covered lanai space. Open-concept living area is enhanced by wood-look flooring, abundant LED lighting, and a dramatic 16-foot sliding glass door that opens from the center to connect the Great Room with the covered lanai. Extended Owner's Suite offers a private retreat with wood-look flooring and a spa-inspired bath. Astor Creek offers resort-style living with a modern clubhouse, EGYM fitness center, group classes, dining, and a poolside bar. Enjoy pickleball, tennis, basketball, and a full calendar of events.
Save
Ask
Tour
Hide
Listing Snapshot
Price
$1,023,990
Days On Site
50 Days
Bedrooms
3
Inside Area (SqFt)
2,846 sqft
Total Baths
4
Full Baths
3
Partial Baths
1
Lot Size
0.23 Acres
Year Built
2026
MLS® Number
B26064762
Status
Active
Property Tax
N/A
HOA/Condo/Coop Fees
$240 monthly
Sq Ft Source
Builder
Friends & Family
Recent Activity
| 2 months ago | Listing first seen on site | |
| 2 months ago | Listing updated with changes from the MLS® |
General Features
Acres
0.23
Attached Garage
Yes
Direction Faces
Southeast
Disclosures
Home Warranty
Foundation
Slab
Garage
Yes
Garage Spaces
3
Green Energy Efficient
AppliancesHVACLightingThermostatWindows
Home Warranty
Yes
Levels
One
Number Of Stories
1
Parking
AttachedDrivewayGarageGarage Door Opener
Pets
Yes
Property Condition
New Construction
Property Sub Type
Single Family Residence
Security
Gated Community
Sewer
Public Sewer
Special Circumstances
Standard
SqFt Total
3932
Style
Other
Utilities
Cable AvailableElectricity AvailableOtherWater Available
Water Source
Public
Zoning
Planned Un
Interior Features
Appliances
DishwasherDisposalMicrowaveRefrigerator
Cooling
Central Air
Flooring
CarpetTile
Heating
Central
Interior
Entrance FoyerKitchen IslandPantryWalk-In Closet(s)
Laundry Features
InsideLaundry Room
Main Level Bedrooms
3
Bedroom 2
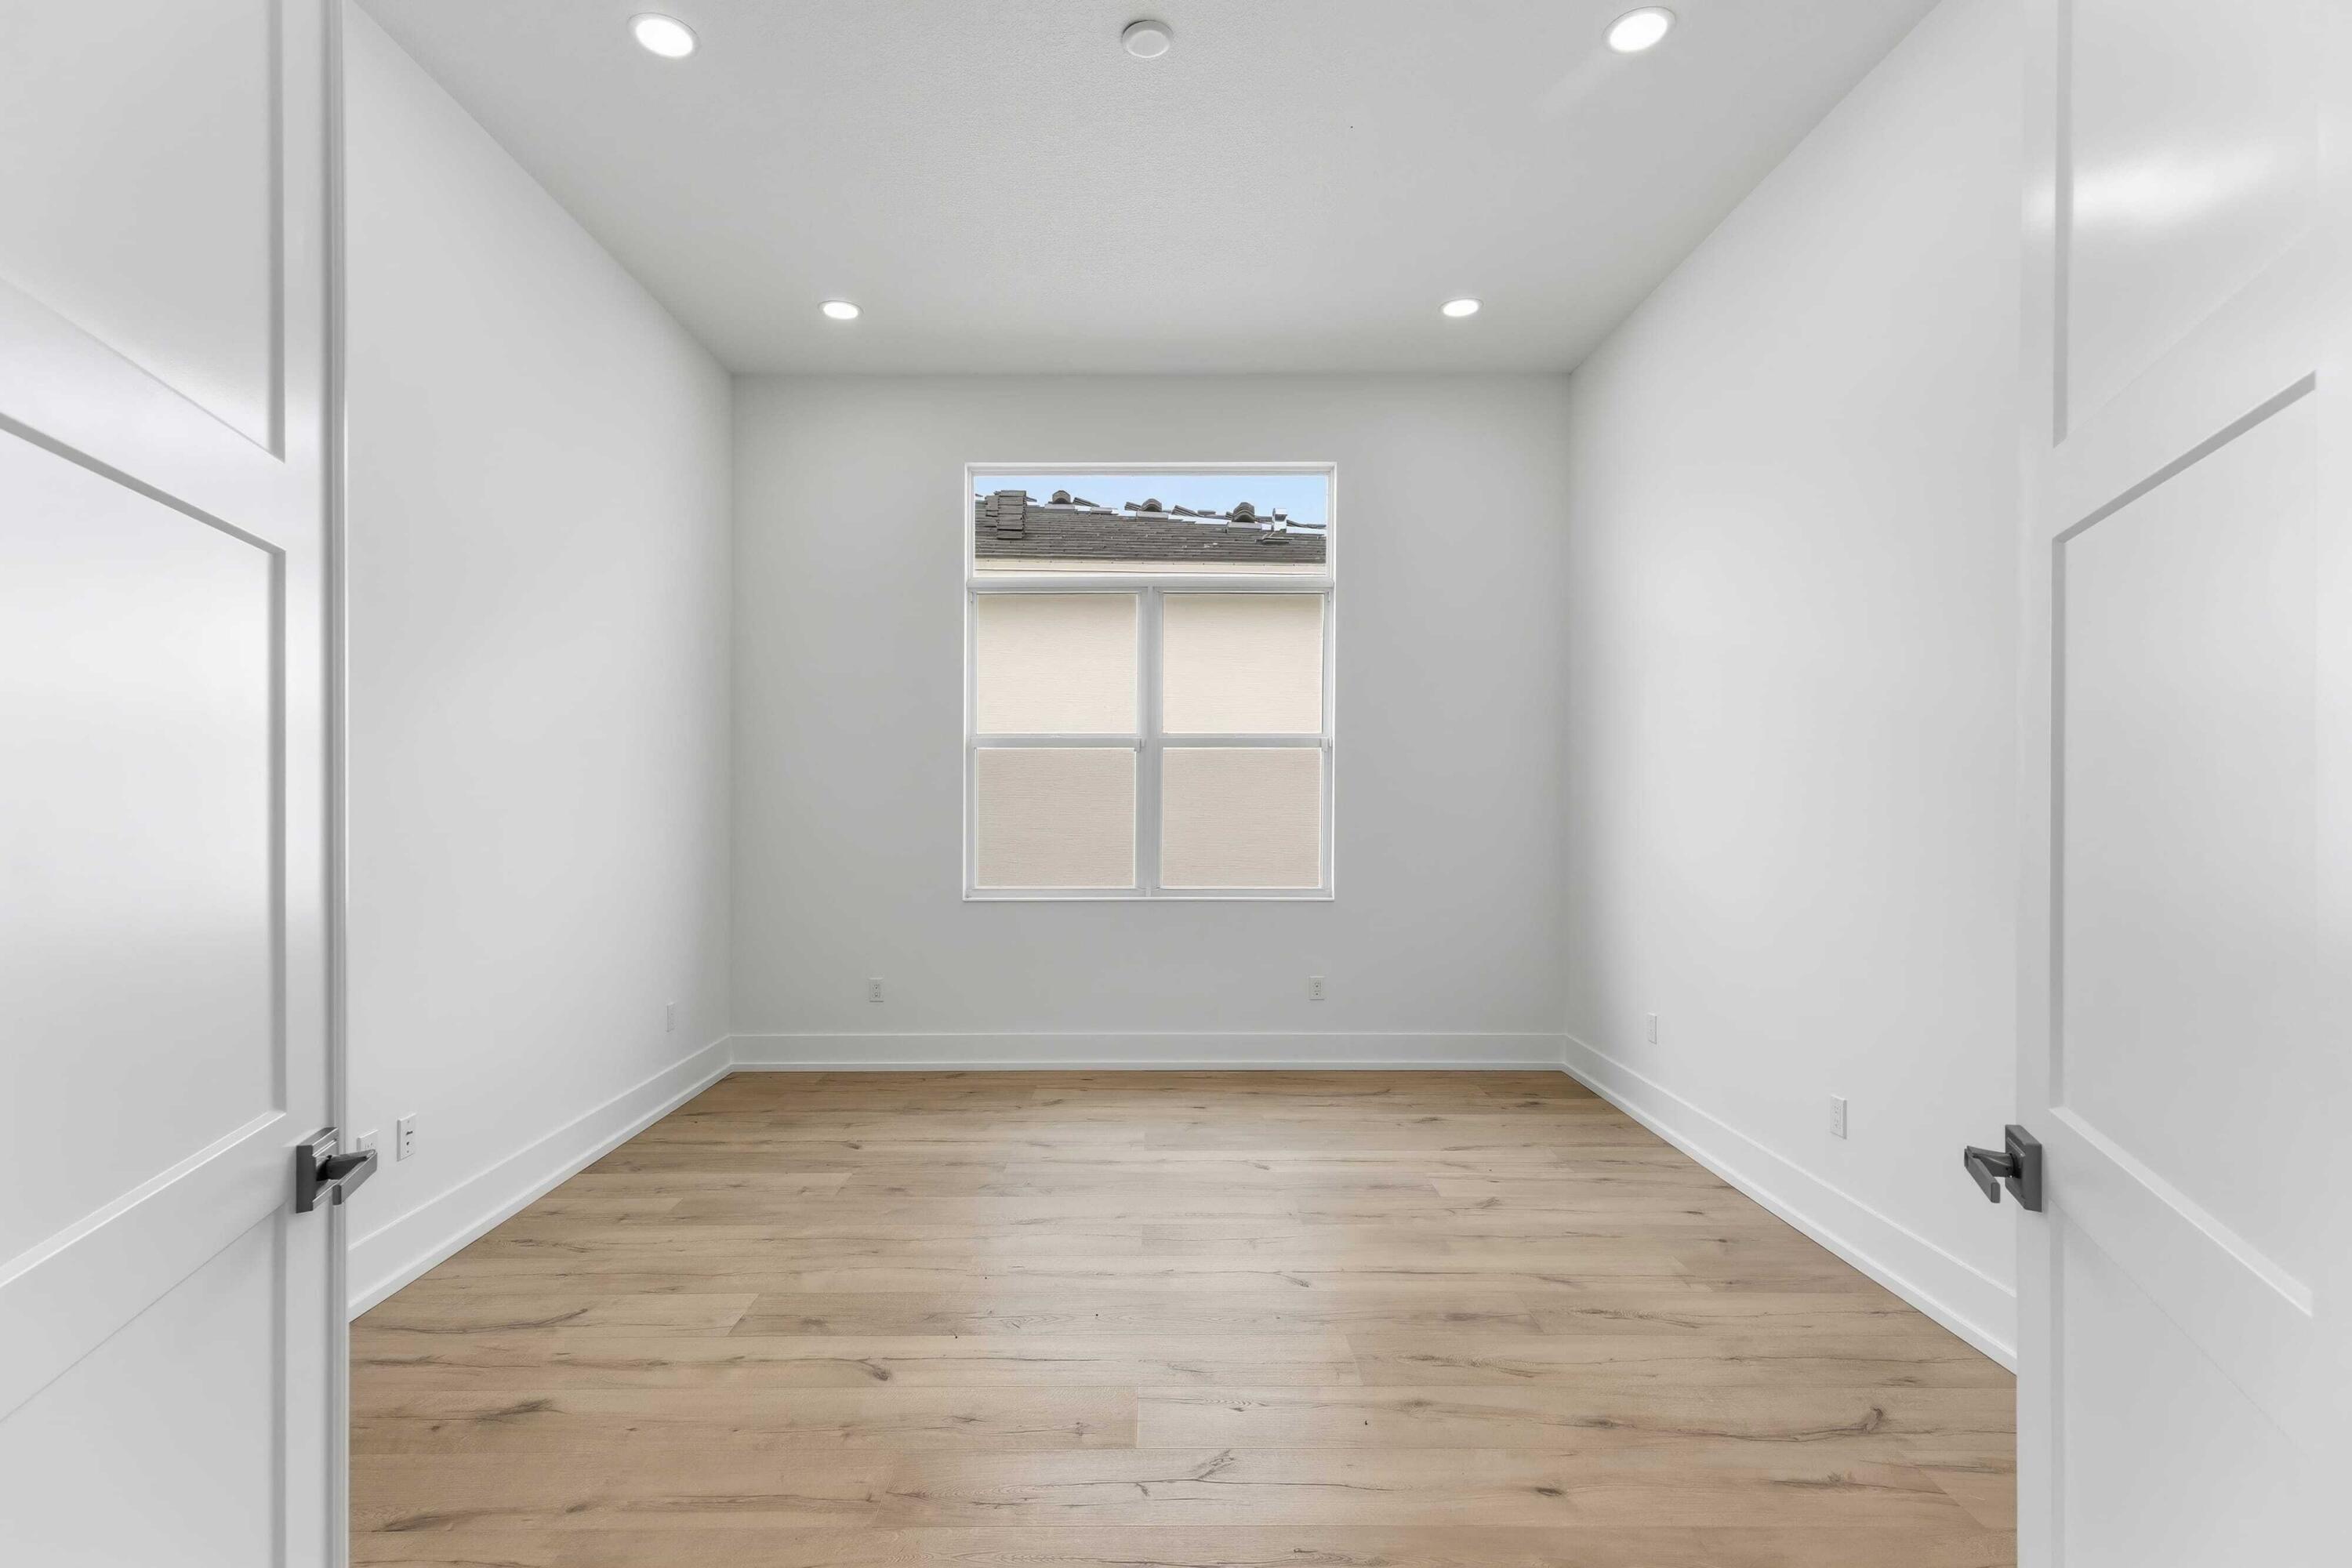
Dimensions - 10.11 X 11.11Level - FirstArea - 112
Bedroom 3
Dimensions - 11.7 X 11Level - FirstArea - 128
Den
Dimensions - 16.89 X 13.7Level - FirstArea - 231
Great Room
Dimensions - 32.2 X 18.89Level - FirstArea - 608Description - Tray Ceiling
Kitchen
Dimensions - 20.3 X 10.1Level - FirstArea - 205Description - alabaster cabinetry,Cambria Inverness Frost quartz countertops,quartz backsplash, under-cabinet lighting
Other
Dimensions - 32.6 X 15.4Level - FirstArea - 502Description - Extended Lanai
PrimaryBedroom
Dimensions - 16.2 X 19.39Level - FirstArea - 314Description - Large WIC
Save
Ask
Tour
Hide
Exterior Features
Construction Details
Block
Patio And Porch
CoveredPatio
Pool Features
Association
Roof
CompositionConcreteShingle
View
PondWater
Waterview
PondWater
Community Features
Association Amenities
PoolClubhouseFitness CenterGolf CourseMaintenance
Association Fee
$240.0
Association Fee Frequency
Monthly
Community Features
Gated
MLS Area
7800
Financing Terms Available
CashConventionalFHAVA Loan
Building Access
Foyer Entry
Roads
Paved
Listing courtesy of Maltbie Realty Group

All listings featuring the BMLS logo are provided by BeachesMLS, Inc. This information is not verified for authenticity or accuracy and is not guaranteed. Copyright © 2026 BeachesMLS, Inc. (a Flex MLS feed)
Last checked: 2026-10-05 09:54 AM UTC
All listings featuring the BMLS logo are provided by BeachesMLS, Inc. This information is not verified for authenticity or accuracy and is not guaranteed. Copyright © 2026 BeachesMLS, Inc. (a Flex MLS feed)
Last checked: 2026-10-05 09:54 AM UTC
Neighborhood & Commute
Source: Walkscore
Save
Ask
Tour
Hide
Did you know? You can invite friends and family to your search. They can join your search, rate and discuss listings with you.