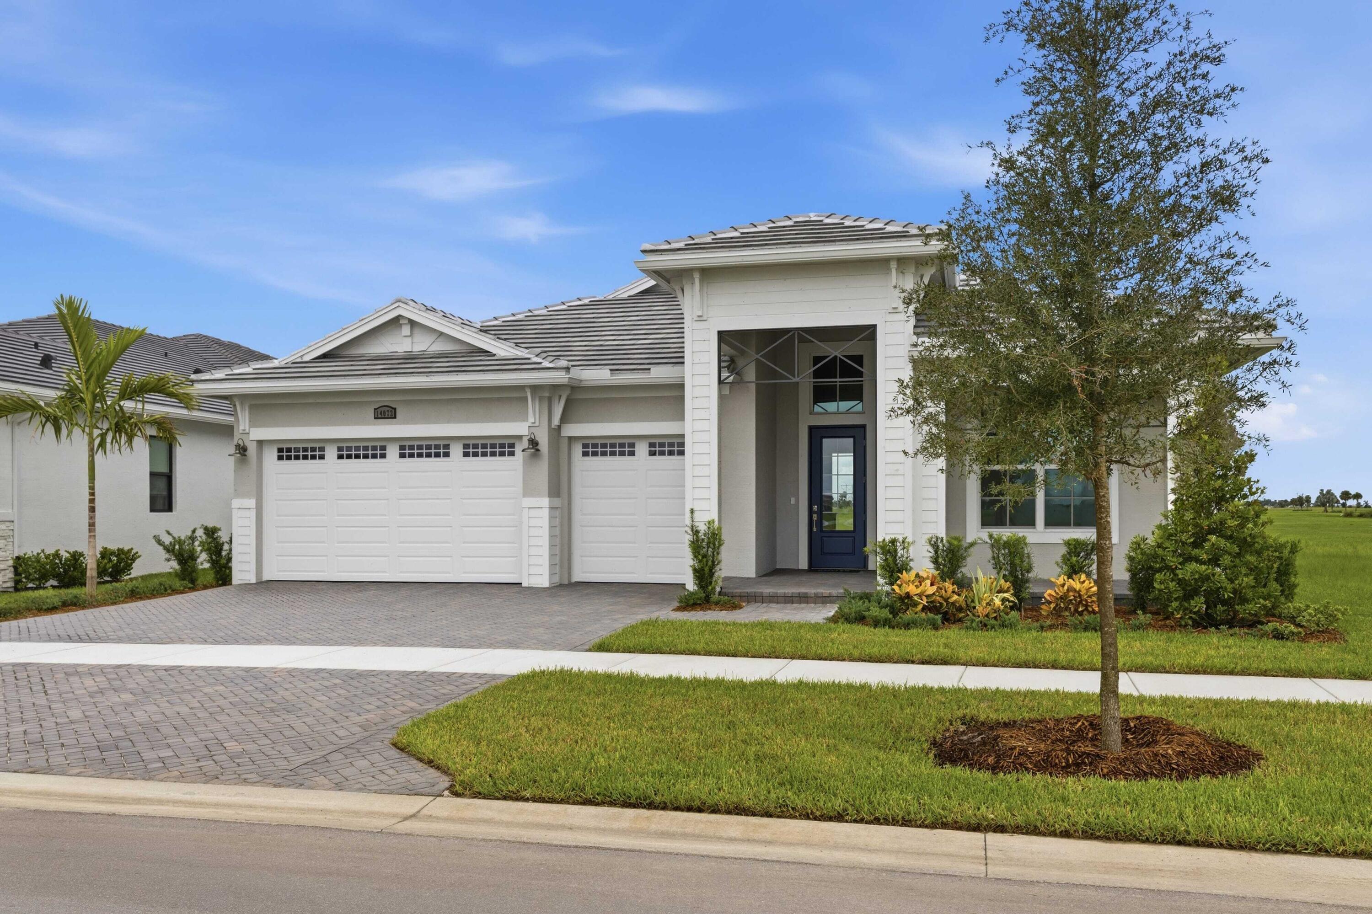
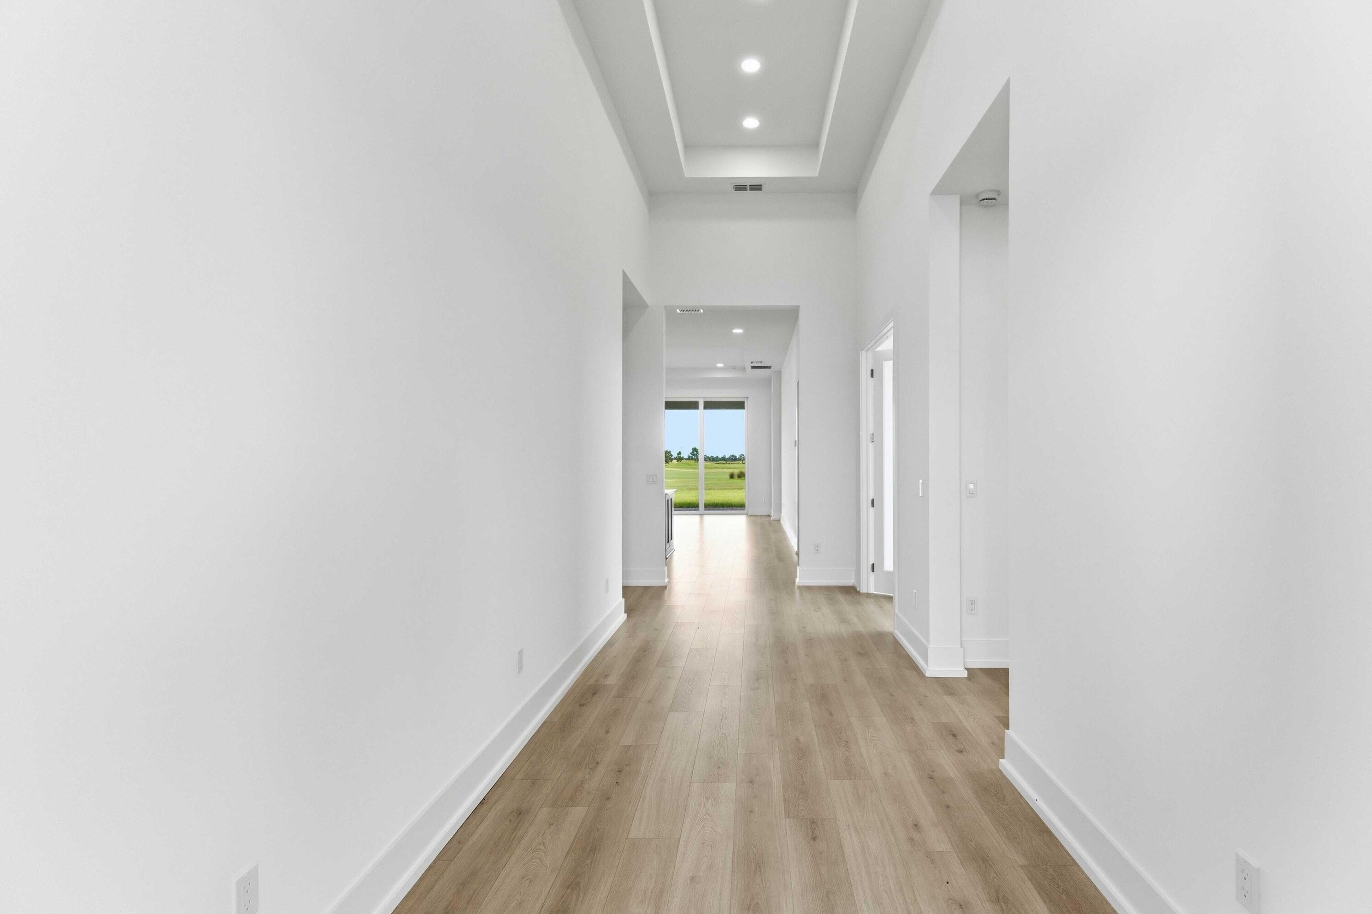
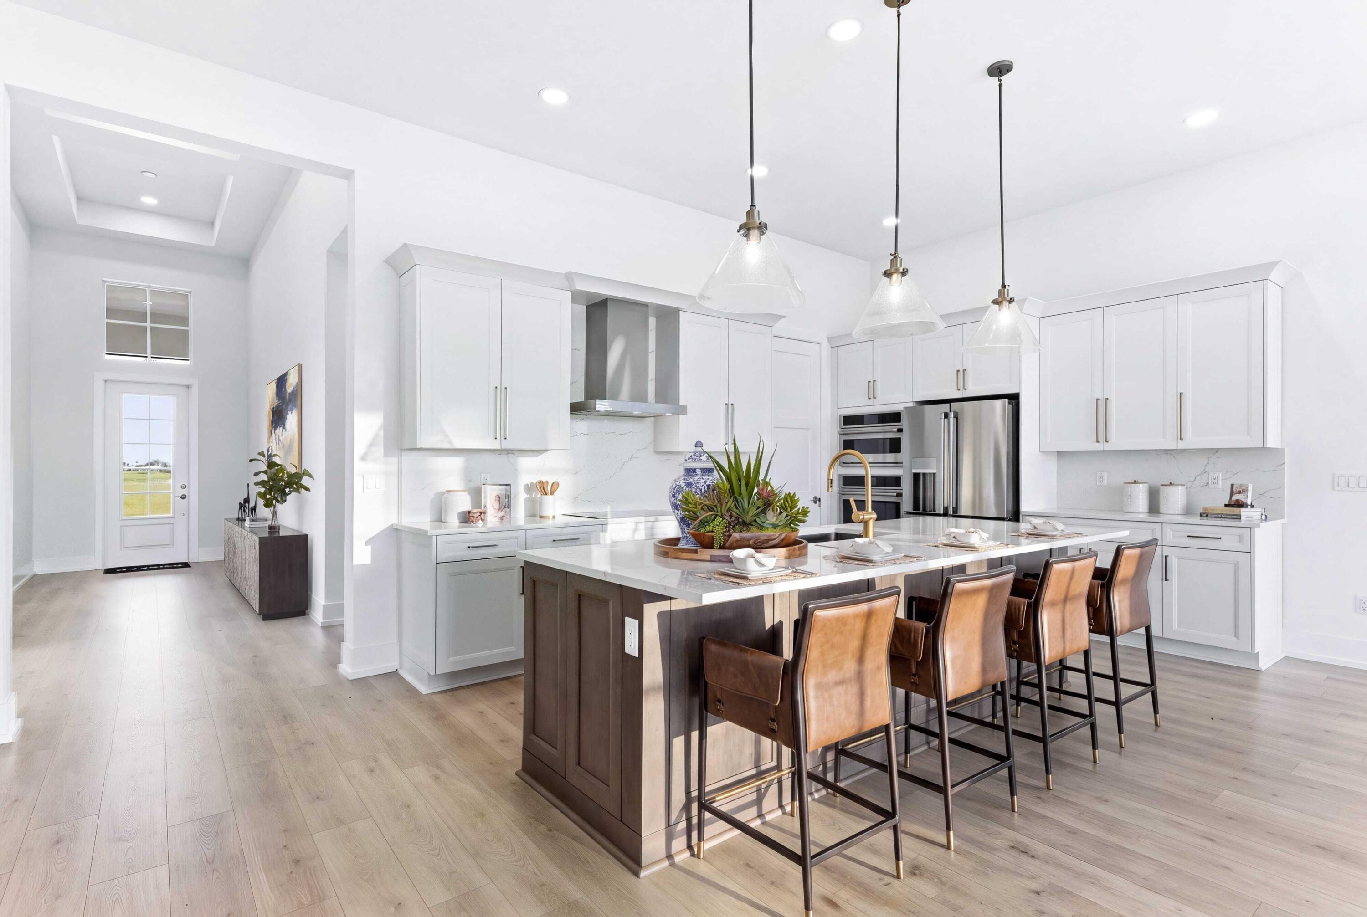
Move-in Ready Priscilla in Astor Creek Golf & Country Club featuring 3 bedrooms, 3 baths, a study, 4' owner suite & lanai extension, and 4' garage extension. The open-concept design offers wood-look flooring, a 74" linear electric fireplace, and 16' Wx10' tall sliding glass doors leading to an extended covered lanai with privacy wall and pre-plumbing for a future summer kitchen. Enjoy the Astor Creek lifestyle with championship golf, resort-style pool, clubhouse dining, fitness, pickleball, tennis, walking trails, and an active social calendar. The Gourmet kitchen features designer cabinetry, Cambria quartz countertops, brushed gold fixtures, designer lighting, and Café appliances. The spacious Owner's Suite includes lanai access and a spa-inspired bath with a large frameless shower and designer finishes.
Listing Snapshot
Inside Area (SqFt)
2,554 sqft
HOA/Condo/Coop Fees
$225 monthly
Recent Activity
| 2 months ago | | Listing first seen on site |
| 2 months ago | | Listing updated with changes from the MLS® |
General Features
Disclosures
Home Warranty
Green Energy Efficient
AppliancesHVACLightingThermostatWindows
Parking
AttachedDrivewayGarageGarage Door Opener
Property Condition
New Construction
Property Sub Type
Single Family Residence
Security
Gated CommunitySmoke Detector(s)
Special Circumstances
Standard
Utilities
Cable AvailableElectricity AvailableOtherWater Available
Interior Features
Appliances
DryerDishwasherDisposalMicrowaveOvenRefrigeratorWasher
Interior
Entrance FoyerPantryWalk-In Closet(s)
Laundry Features
InsideLaundry Room
Bedroom 2
Dimensions - 12 X 13.8Level - FirstArea - 165
Bedroom 3
Dimensions - 12.4 X 12.2Level - FirstArea - 151
Den
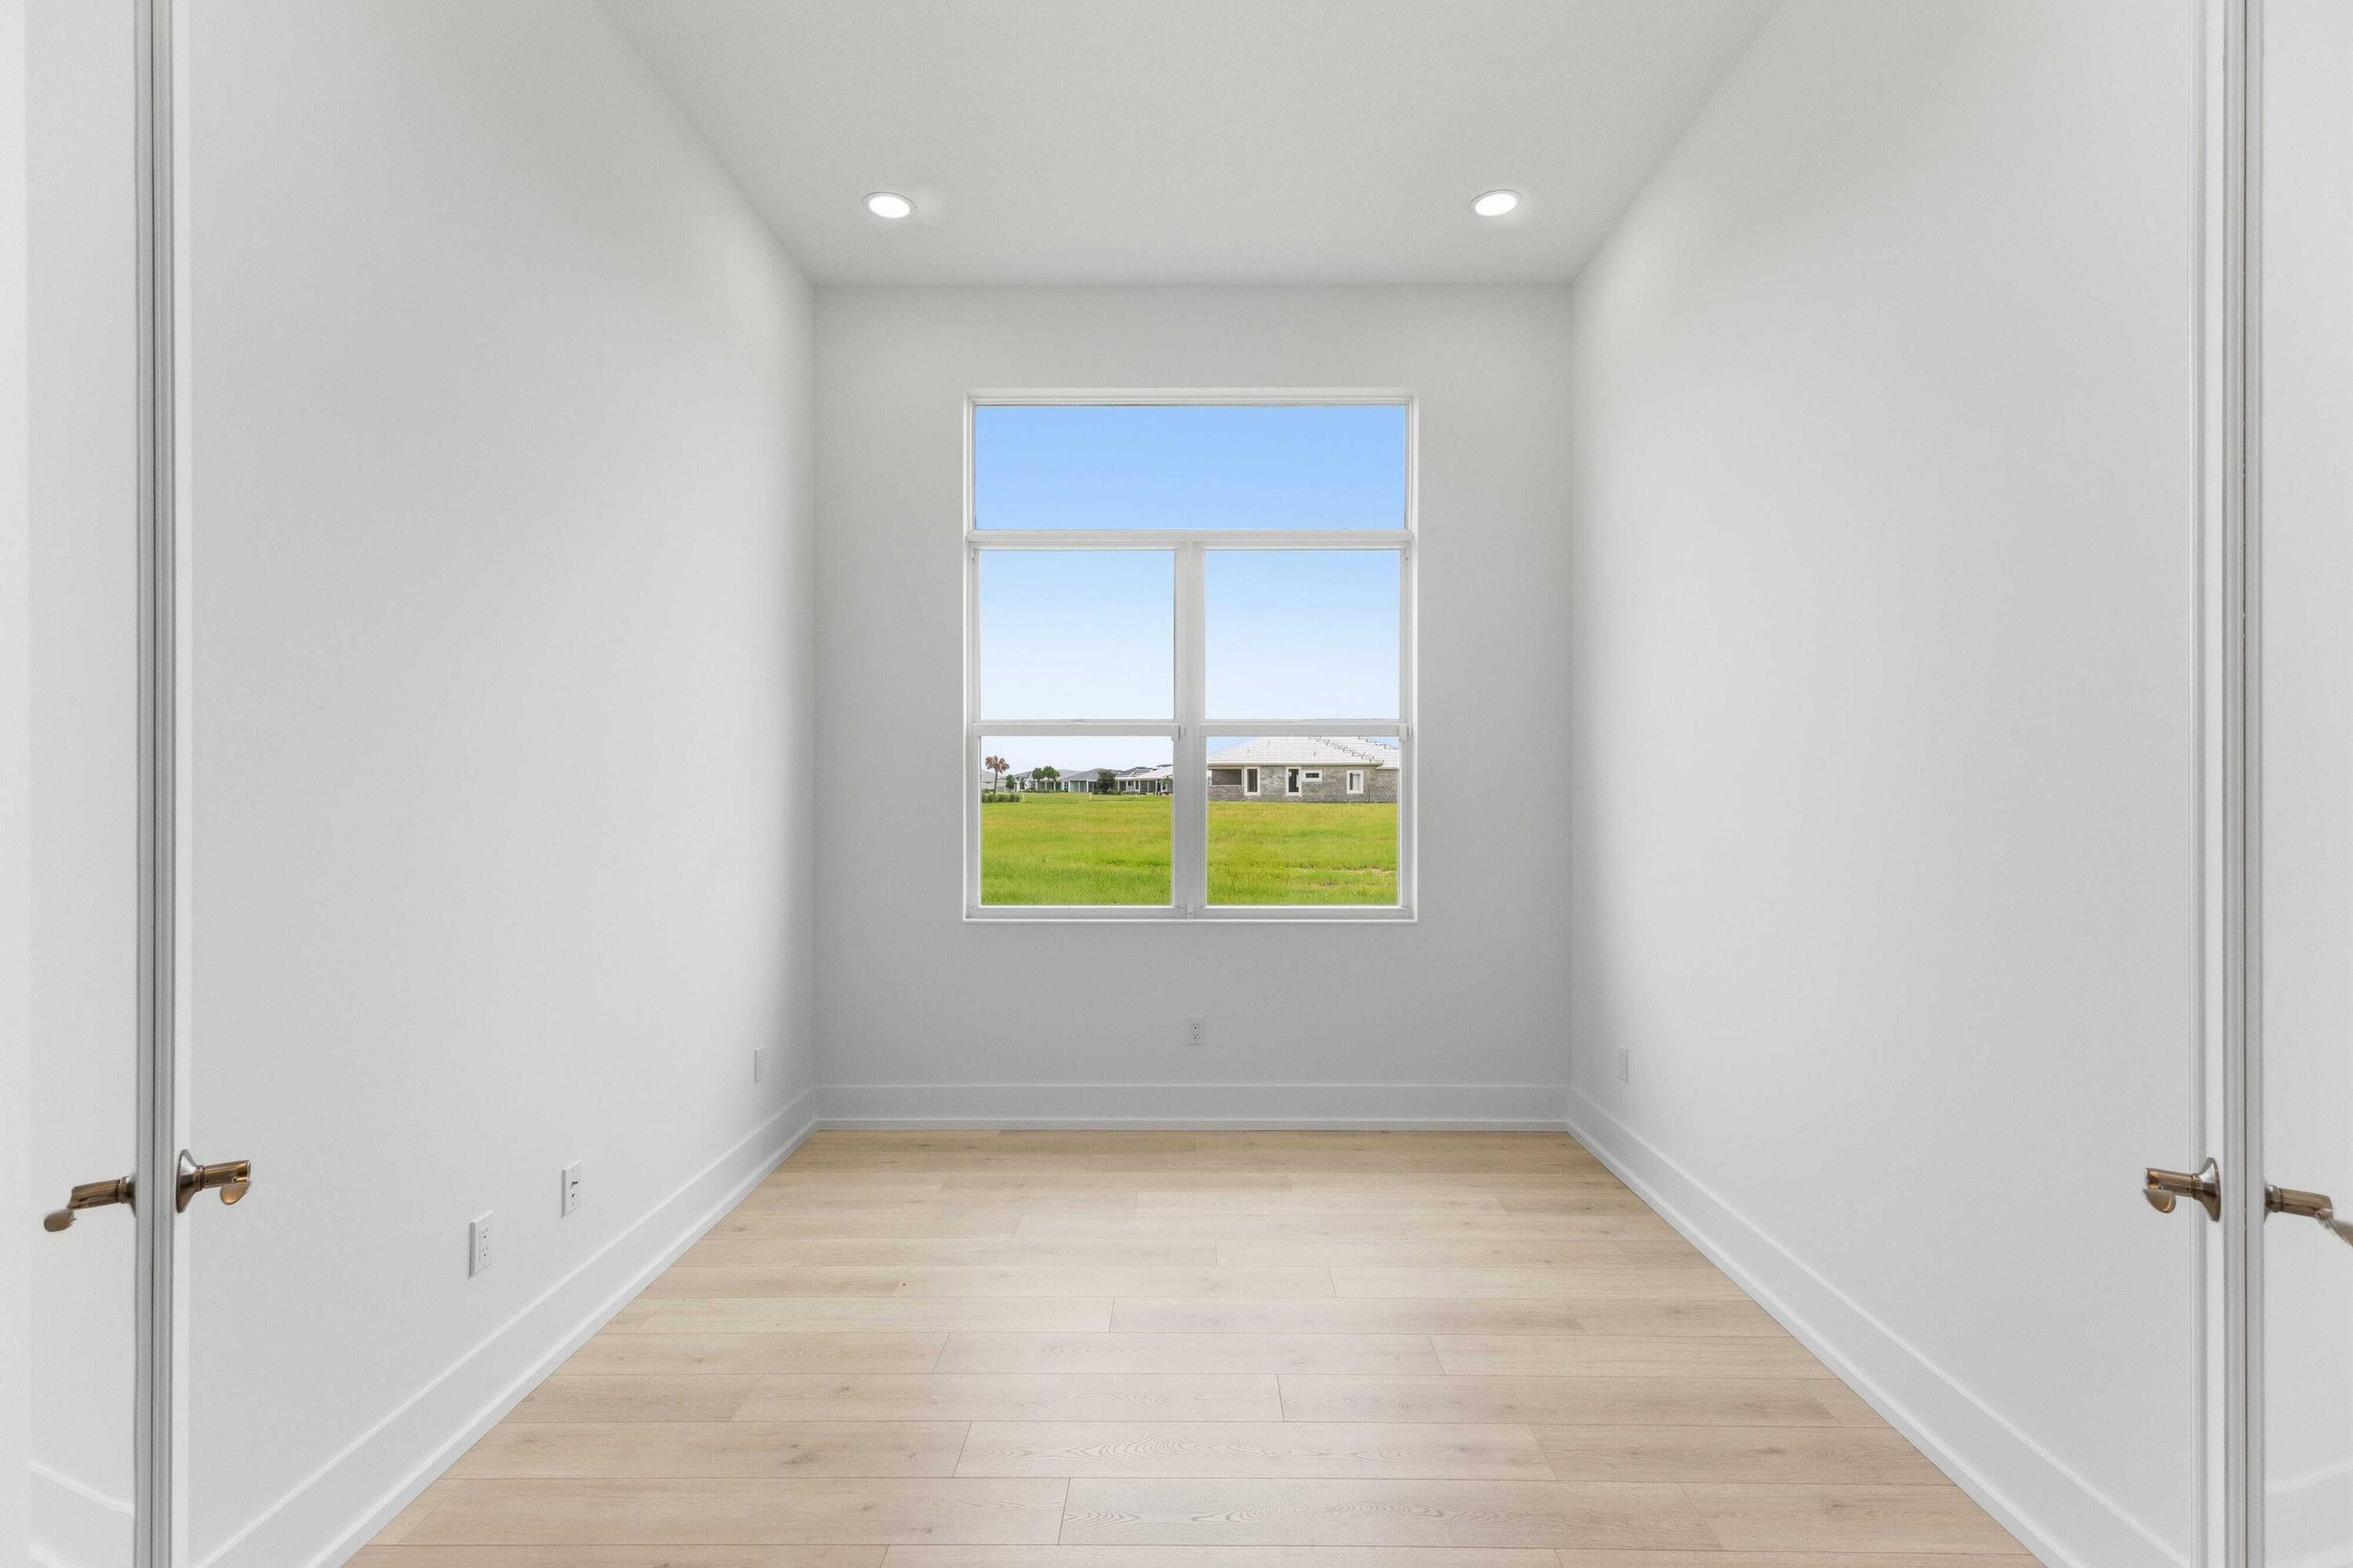
Dimensions - 12.4 X 10.19Level - FirstArea - 126
Great Room
Dimensions - 23 X 18.1Level - FirstArea - 416
Kitchen
Dimensions - 15.9 X 10.8Level - FirstArea - 171Description - alabaster perimeter cabinets and a contrasting Frappe island, Cambria Inverness Frost quartz countertops
Other
Dimensions - 34 X 14.8Level - FirstArea - 503Description - Covered Lanai
PrimaryBedroom
Dimensions - 14.8 X 20.1Level - FirstArea - 297Description - Large WIC
Exterior Features
Construction Details
Block
Patio And Porch
CoveredPatio
Pool Features
Association
Roof
CompositionConcreteShingle
Community Features
Association Amenities
PoolClubhouseFitness CenterGolf CourseMaintenance
Association Fee Frequency
Monthly
Community Features
GatedSidewalks
Financing Terms Available
CashConventionalFHAVA Loan
Building Access
Foyer Entry
Listing courtesy of Maltbie Realty Group

All listings featuring the BMLS logo are provided by BeachesMLS, Inc. This information is not verified for authenticity or accuracy and is not guaranteed. Copyright © 2026 BeachesMLS, Inc. (a Flex MLS feed)
Last checked: 2026-10-05 09:54 AM UTC
Source: Walkscore


Did you know? You can invite friends and family to your search. They can join your search, rate and discuss listings with you.