Save
Ask
Tour
Hide
Share
$599,000
New Listing

1402 SW Bent Pine Cove
Port St Lucie, FL 34986

For Sale|Single Family Residence|Active
4
Beds
4
Total Baths
3
Full Baths
1
Partial Bath
2,501
SqFt
$240
/SqFt
1989
Built
Subdivision:
Country Club Estates
County:
St Lucie

Due to the health concerns created by Coronavirus we are offering personal 1-1 online video walkthough tours where possible.
1402 SW Bent Pine Cove1402 SW Bent Pine Cove1402 SW Bent Pine Cove1402 SW Bent Pine Cove
Save
Ask
Tour
Hide
Share

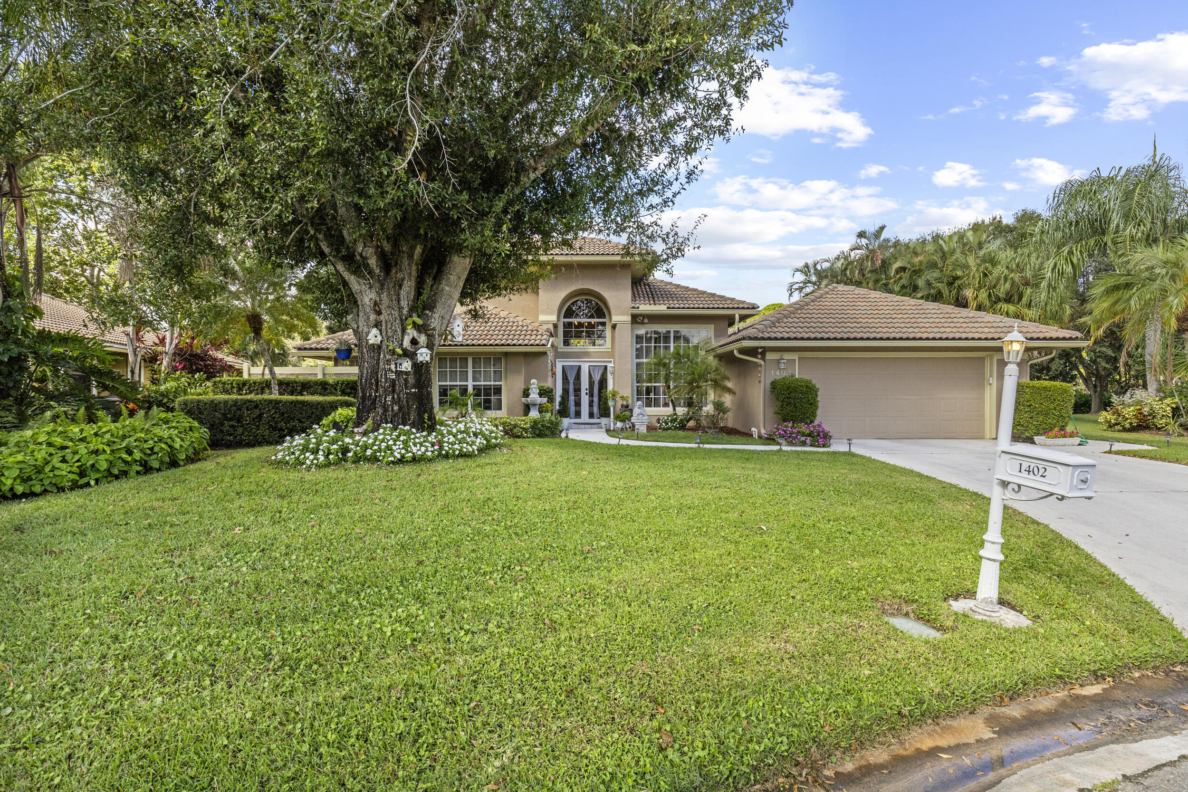
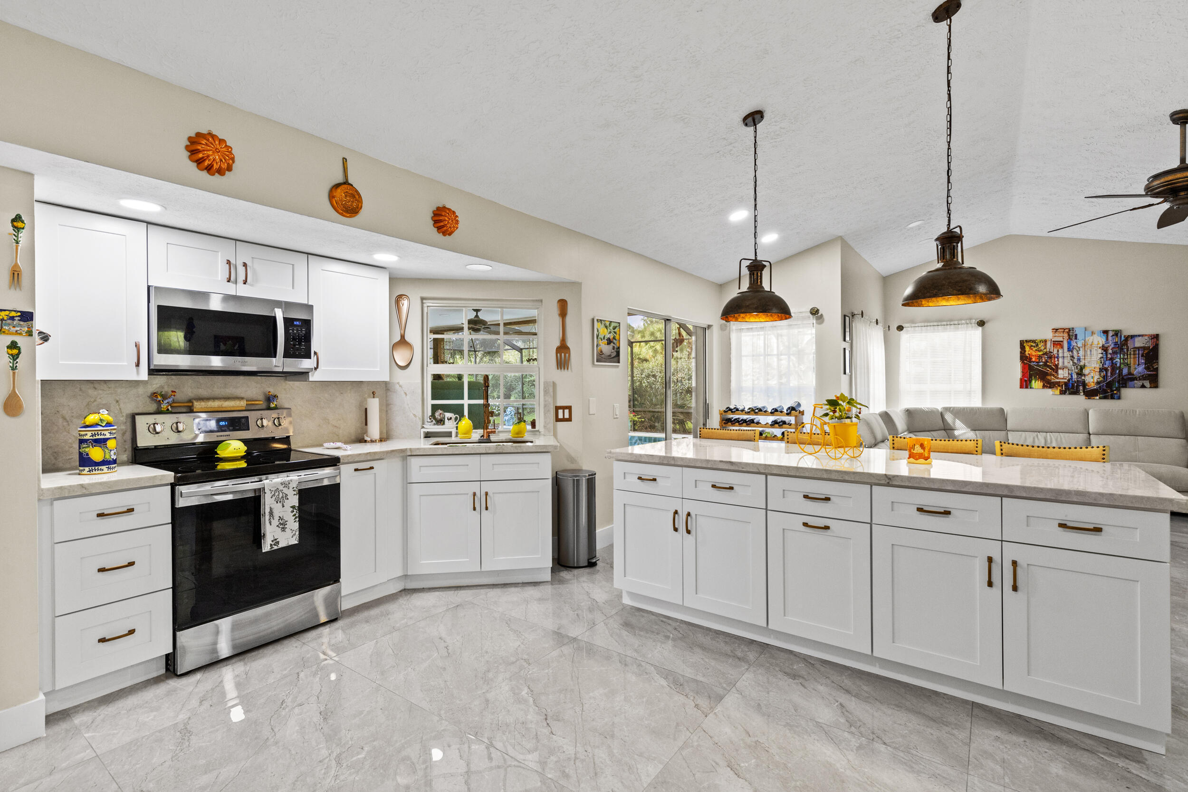
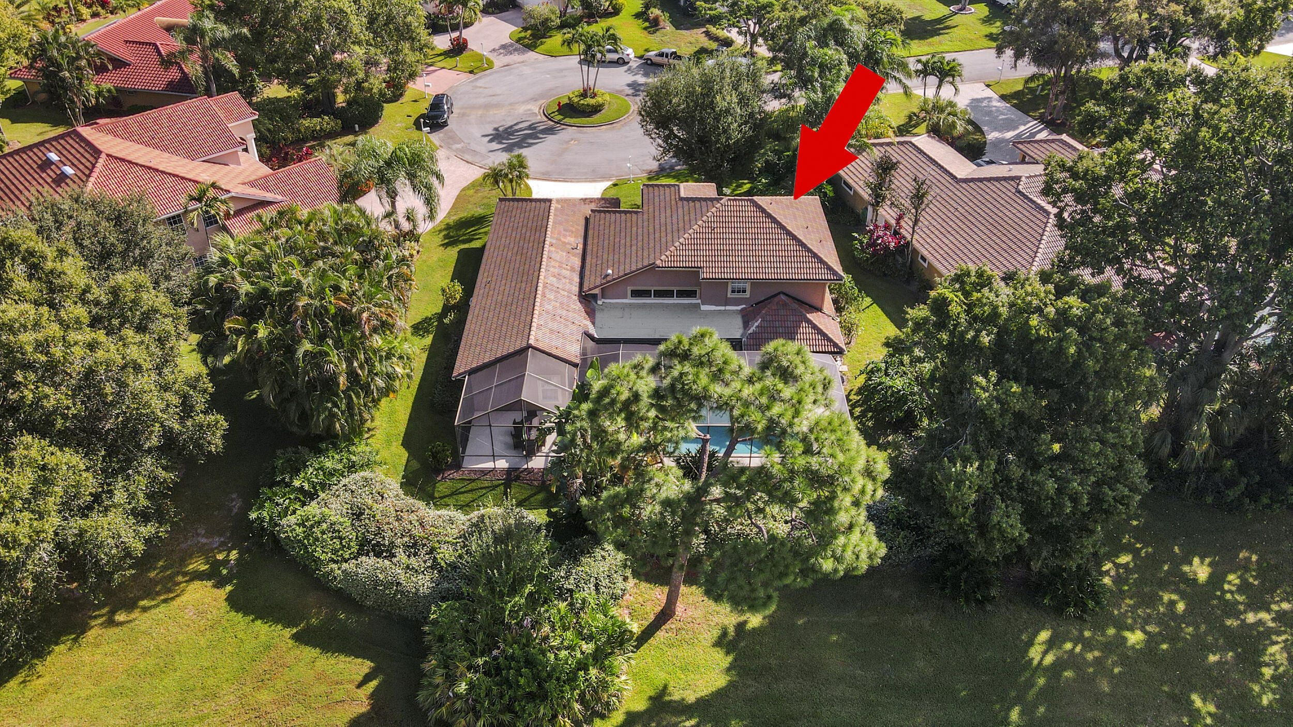
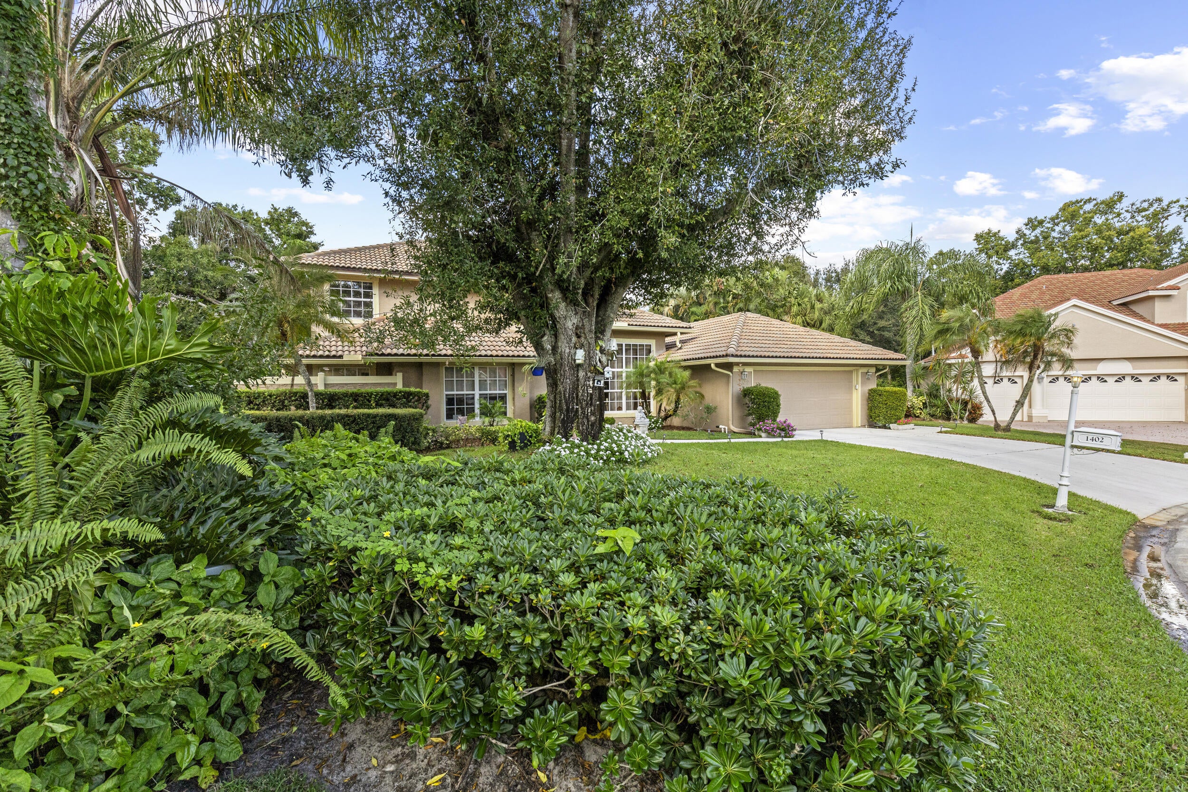
Nestled on a serene culdesac, this beautifully updated home offers the perfect blend of sophistication and convenience. Ideally located in the heart of SLW, you'll be just moments from shopping, top-rated restaurants, and everything this vibrant growing area has to offer. Step inside to elegant 3x3 tile flooring throughout the 1st floor, complemented by new carpeting on the 2nd. The home boasts a fully renovated kitchen, complete with quartz countertops, custom cabinetry, a stunning copper sink & faucet, w/ modern fixtures designed for both beauty and function. Enjoy peace of mind w/ new plumbing, 2 new A/C units, new sprinklers, and a new washer/dryer. W/ a stylish touch of a new front door and fresh interior paint throughout. Every detail has been thoughtfully upgraded including.. including 4 new toilets, a new screen enclosure, w/ new motors for the pool and jacuzzi, creating an outdoor oasis perfect for relaxation/entertaining. Experience living in a quiet, picturesque setting, while being minutes away from St. Lucie West's finest amenities whether golf or shopping. This home is truly move-in ready and meticulously cared for an exceptional opportunity you won't want to miss.

Save
Ask
Tour
Hide
Share
Listing Snapshot
Price 
$599,000
Days On Site 
0 Days
Bedrooms 
4
Inside Area (SqFt) 
2,501 sqft
Total Baths 
4
Full Baths 
3
Partial Baths 
1
Lot Size 
N/A
Year Built 
1989
MLS® Number 
B26064966
Status 
Active
Property Tax 
$3,110.24
HOA/Condo/Coop Fees 
$238 monthly
Sq Ft Source 
Appraiser
Friends & Family
Recent Activity
7 hours agoListing first seen on site
11 hours agoListing updated with changes from the MLS®
General Features
Attached Garage 
Yes
Direction Faces 
Northeast
Garage 
Yes
Garage Spaces 
2
Levels 
Two
Number Of Stories 
2
Parking 
AttachedGarage
Parking Spaces 
5
Pets 
Breed RestrictionsNumber LimitYes
Property Sub Type 
Single Family Residence
Security 
Gated Community
Sewer 
Private Sewer
Special Circumstances 
Standard
SqFt Total 
4584
Utilities 
None
Water Source 
Public
Zoning 
RES
Interior Features
Appliances 
DryerDishwasherFree-Standing FreezerRefrigeratorWasher
Cooling 
Central AirCeiling Fan(s)
Flooring 
CarpetCeramic Tile
Furnished 
Unfurnished
Heating 
Central
Interior 
Bar
Main Level Bedrooms 
2
Kitchen 
Dimensions - 23 X 16Level - MainArea - 368
Living Room 
Dimensions - 32 X 16Level - MainArea - 512
PrimaryBedroom 
Dimensions - 33 X 21Level - MainArea - 693
Save
Ask
Tour
Hide
Share
Exterior Features
Construction Details 
FrameStucco
Pool Features 
In GroundPrivateAssociation
Private Pool 
Yes
Roof 
Barrel
Windows/Doors 
French Doors
Community Features
Accessibility Features 
Accessible Common AreaCentral Living AreaVisitor Bathroom
Association Amenities 
PoolClubhouseManagementTrail(s)
Association Dues 
238
Community Features 
Gated
Financing Terms Available 
CashConventionalFHAVA Loan
HOA Fee Frequency 
Monthly
MLS Area 
7500
Schools
School District
Unknown
Elementary School
Windmill Point
Middle School
Manatee Academy K-8
High School
St. Lucie West Centennial
Listing courtesy of RE/MAX Gold


All listings featuring the BMLS logo are provided by BeachesMLS, Inc. This information is not verified for authenticity or accuracy and is not guaranteed. Copyright © 2026 BeachesMLS, Inc. (a Flex MLS feed)
Last checked: 2026-08-17 11:58 AM UTC

Neighborhood & Commute
Source: Walkscore
Save
Ask
Tour
Hide
Share