Save
Ask
Tour
Hide
Share
$1,395,000
2 Days On Site

7582 SW Hosford Street
Palm City, FL 34990

Single Family Residence|Coming Soon
4
Beds
5
Total Baths
4
Full Baths
1
Partial Bath
3,647
SqFt
$383
/SqFt
2025
Built
Subdivision:
NEWFIELD CROSSROADS PHASE 1A-3
County:
Martin

Due to the health concerns created by Coronavirus we are offering personal 1-1 online video walkthough tours where possible.

7582 SW Hosford Street7582 SW Hosford Street7582 SW Hosford Street7582 SW Hosford Street
Save
Ask
Tour
Hide
Share

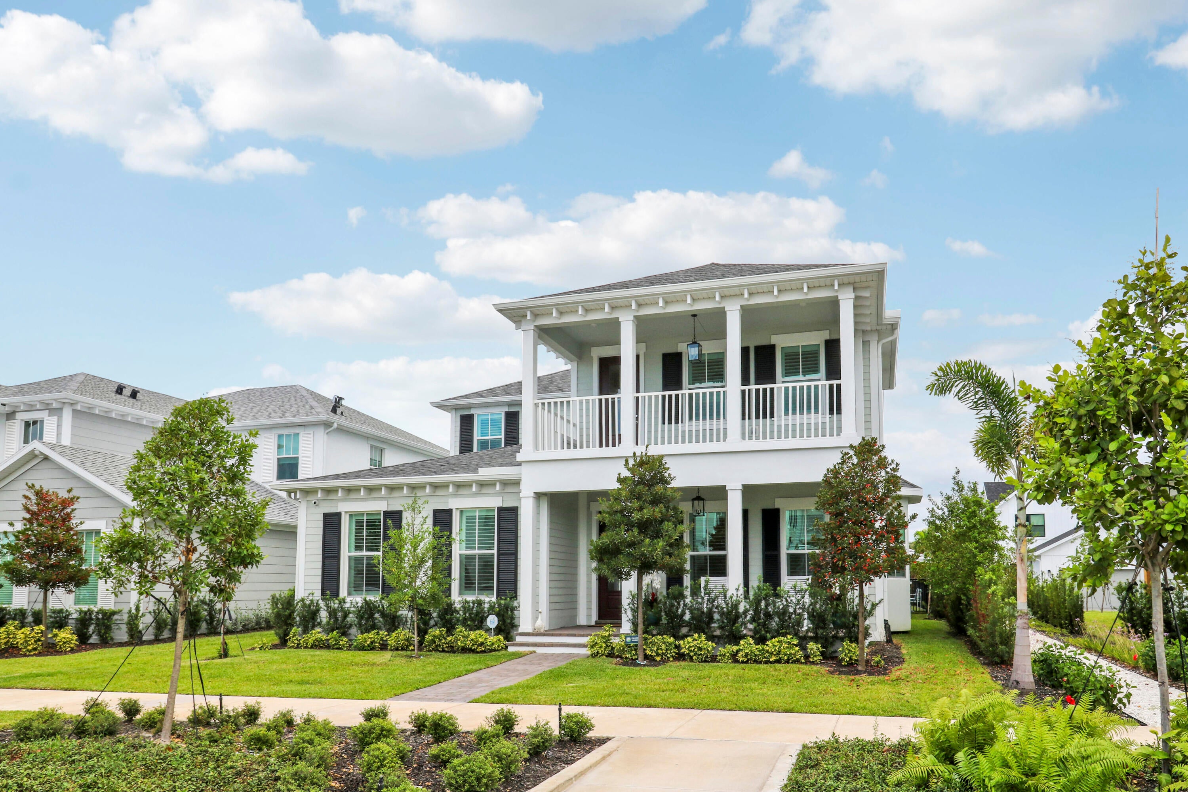
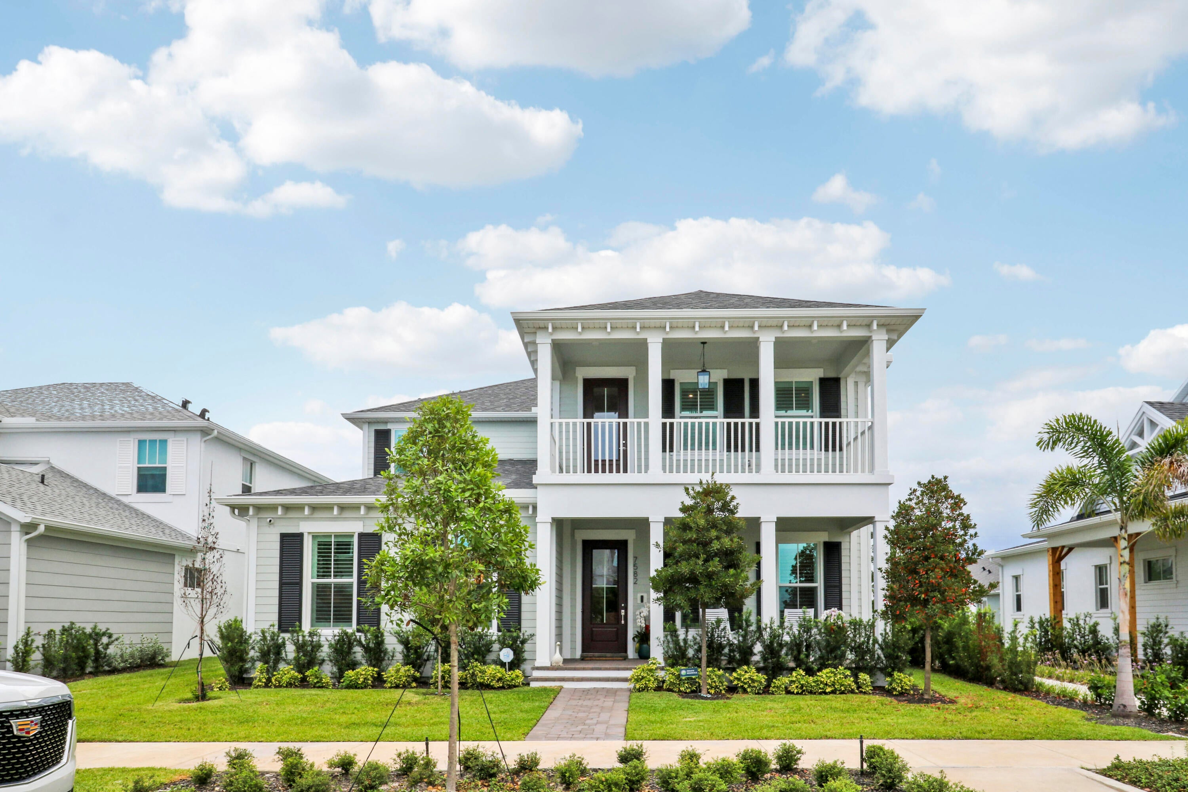
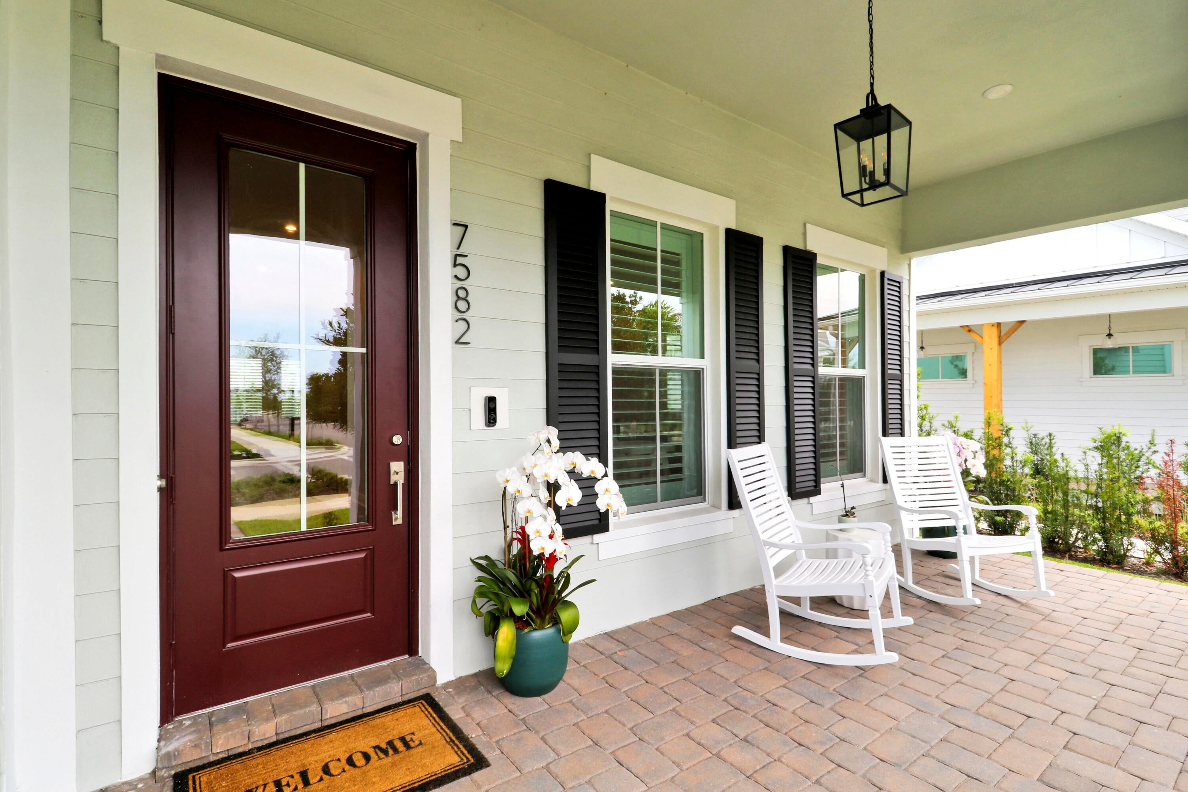
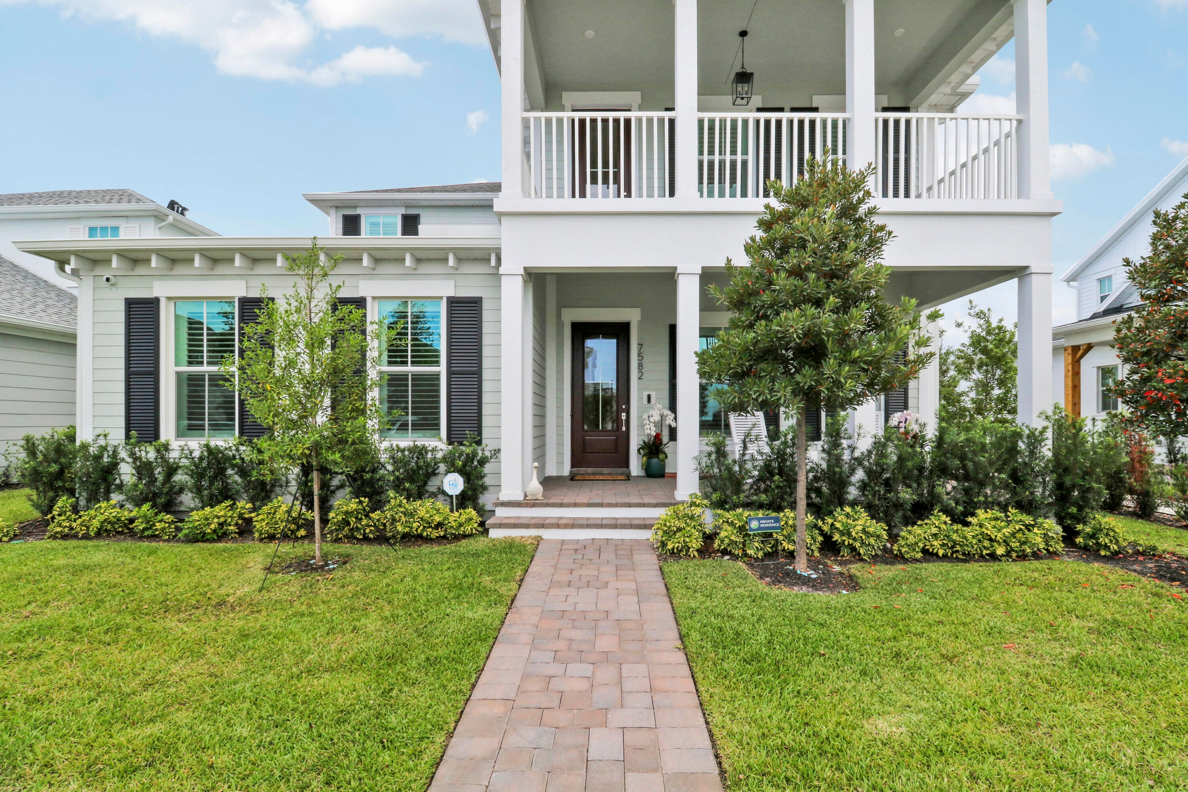
Discover the highly desirable Seaside model, a coastal classic architecture, ideally located in Newfield in Palm City. Just a few homes from the Citrus House, this home is also close to the soon-to-be downtown and walkable to the Harvest House and sports fields, yet tucked away on a quieter street—not a main thoroughfare. This beautifully upgraded home features over $250,000 in upgrades, including wide-plank oak flooring throughout, plantation shutters, fresh paint, and custom closets. The outdoor living space shines with a private pool featuring a sun shelf and deck jets, perfect for relaxing and entertaining. The home also offers a larger yard with a via next door, desirable northern exposure, and an air-conditioned garage with an epoxy-coated floor. Thoughtfully designed and meticulously maintained, this Seaside offers an exceptional combination of luxury, location, and lifestyle in Newfield. A coastal classic, extensively upgraded, and perfectly positioned—this is Florida living at its finest.

Save
Ask
Tour
Hide
Share
Listing Snapshot
Price 
$1,395,000
Days On Site 
2 Days
Bedrooms 
4
Inside Area (SqFt) 
3,647 sqft
Total Baths 
5
Full Baths 
4
Partial Baths 
1
Lot Size 
N/A
Year Built 
2025
MLS® Number 
B26065372
Status 
Coming Soon
Property Tax 
$526.47
HOA/Condo/Coop Fees 
$250 monthly
Sq Ft Source 
Appraiser
Friends & Family
Recent Activity
yesterdayListing updated with changes from the MLS®
yesterdayStatus changed to Coming Soon
3 days agoListing first seen on site
General Features
Attached Garage 
Yes
Direction Faces 
North
Disclosures 
Owner Is Listing Agent, Special Assessment
Foundation 
Slab
Garage 
Yes
Garage Spaces 
2
Levels 
Two
Number Of Stories 
2
Parking 
AttachedDrivewayGarageOn Street
Parking Spaces 
2
Pets 
Yes
Property Sub Type 
Single Family Residence
Security 
Closed Circuit Camera(s)
Sewer 
Public Sewer
Special Circumstances 
Standard
SqFt Total 
4708
Style 
GeorgianOtherTraditional
Utilities 
Cable ConnectedElectricity ConnectedNatural Gas ConnectedSewer ConnectedUnderground UtilitiesWater Connected
Water Source 
Public
Zoning 
Residential
Interior Features
Appliances 
CooktopDryerDishwasherGas CooktopDisposalMicrowaveOvenRefrigeratorVented Exhaust FanWasher
Cooling 
Central AirCeiling Fan(s)
Electric 
200+ Amp Service
Flooring 
CarpetTileWood
Heating 
CentralElectric
Interior 
Entrance FoyerKitchen IslandPantryWalk-In Closet(s)
Laundry Features 
Washer HookupInsideLaundry RoomSink
Main Level Bedrooms 
1
Kitchen 
Living Room 
PrimaryBedroom 
Save
Ask
Tour
Hide
Share
Exterior Features
Construction Details 
BlockStucco
Exterior 
Balcony
Fencing 
Back YardFenced
Patio And Porch 
Covered
Pool Features 
FencedGuniteGas HeatIn GroundPrivateSalt WaterAssociationHeated
Private Pool 
Yes
Roof 
Shingle
Community Features
Association Amenities 
PoolClubhouseFitness CenterMaintenance GroundsManagementMaintenancePlaygroundParkParkingSecurityTrail(s)
Association Dues 
250
Community Features 
Street Lights
Financing Terms Available 
CashConventional
HOA Fee Frequency 
Monthly
MLS Area 
6100 - Palm City West/Indiantown
Schools
School District
Unknown
Elementary School
Citrus Grove (Martin)
Middle School
Hidden Oaks
High School
South Fork
Listing courtesy of Sutter & Nugent LLC


All listings featuring the BMLS logo are provided by BeachesMLS, Inc. This information is not verified for authenticity or accuracy and is not guaranteed. Copyright © 2026 BeachesMLS, Inc. (a Flex MLS feed)
Last checked: 2026-08-19 01:18 PM UTC

Neighborhood & Commute
Source: Walkscore
Save
Ask
Tour
Hide
Share