Save
Ask
Tour
Hide
Share
$315,000
1 Day On Site

2174 SE Broward Terrace
Port St Lucie, FL 34952

For Sale|Single Family Residence|Active
3
Beds
2
Total Baths
2
Full Baths
1,148
SqFt
$274
/SqFt
1987
Built
Subdivision:
PORT ST LUCIE SECTION 40
County:
St Lucie

Due to the health concerns created by Coronavirus we are offering personal 1-1 online video walkthough tours where possible.
2174 SE Broward Terrace2174 SE Broward Terrace2174 SE Broward Terrace2174 SE Broward Terrace
Save
Ask
Tour
Hide
Share

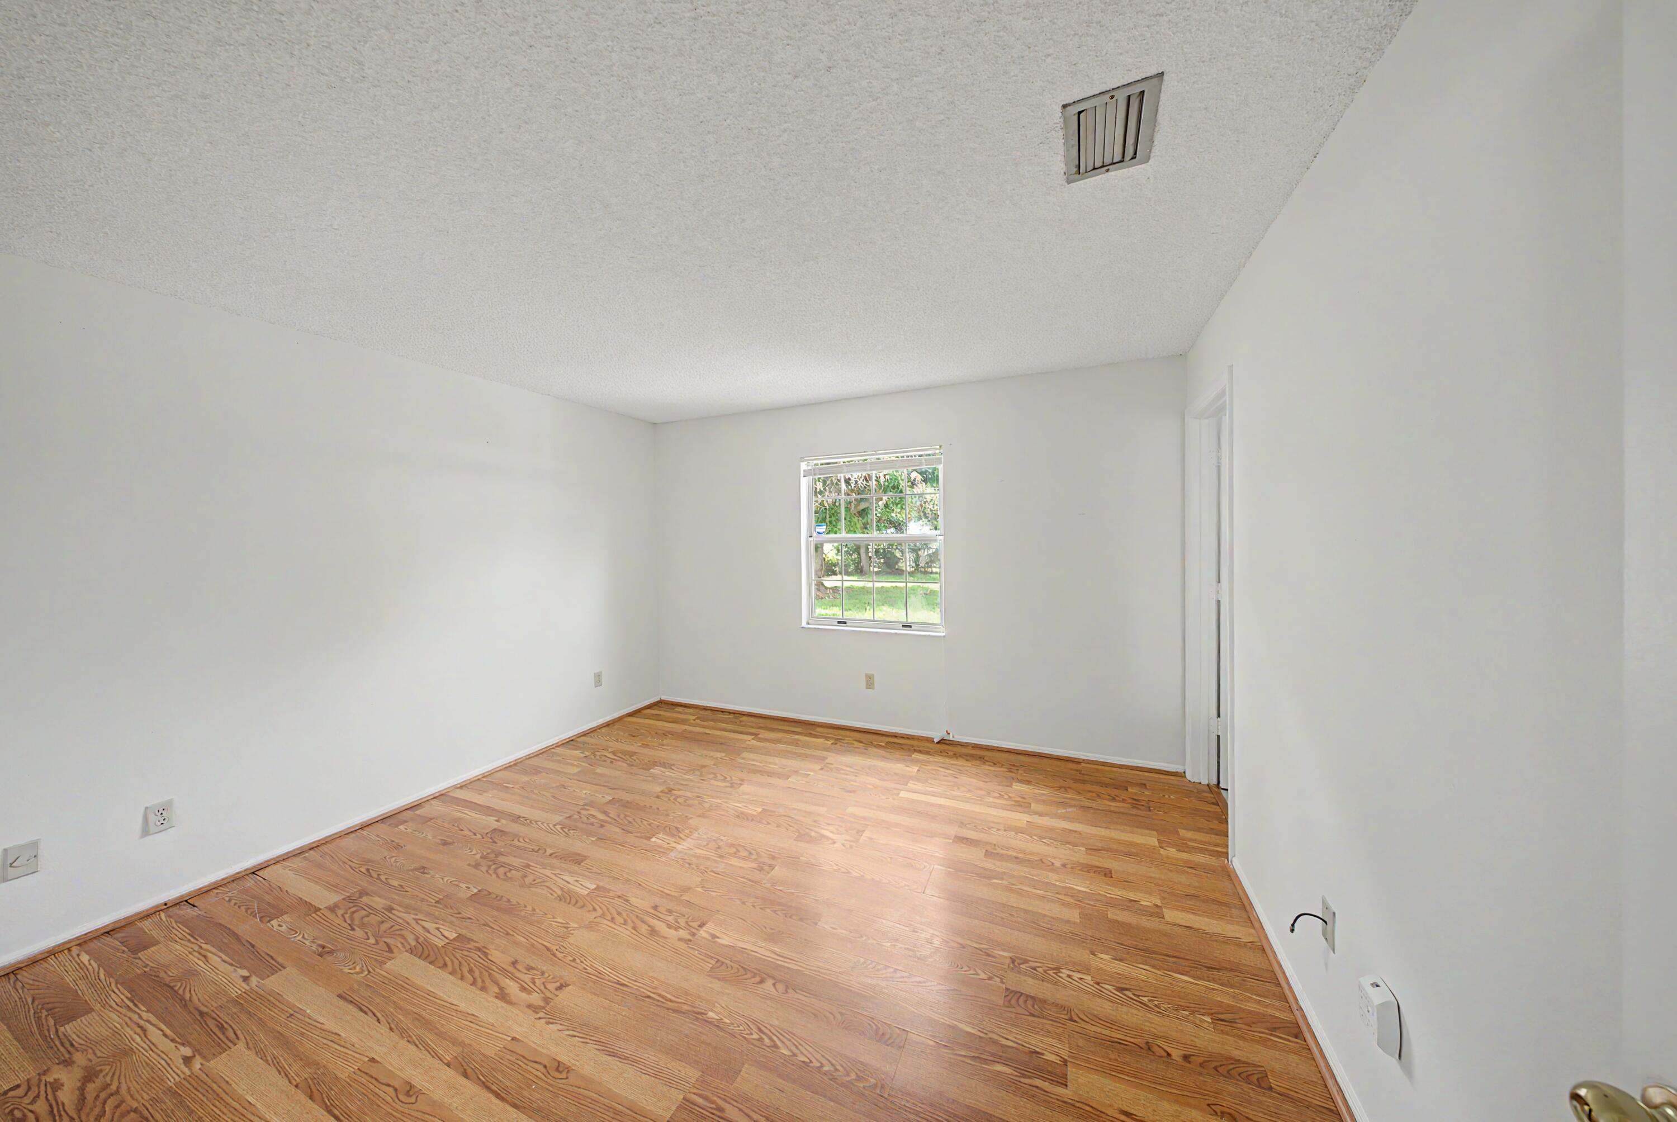
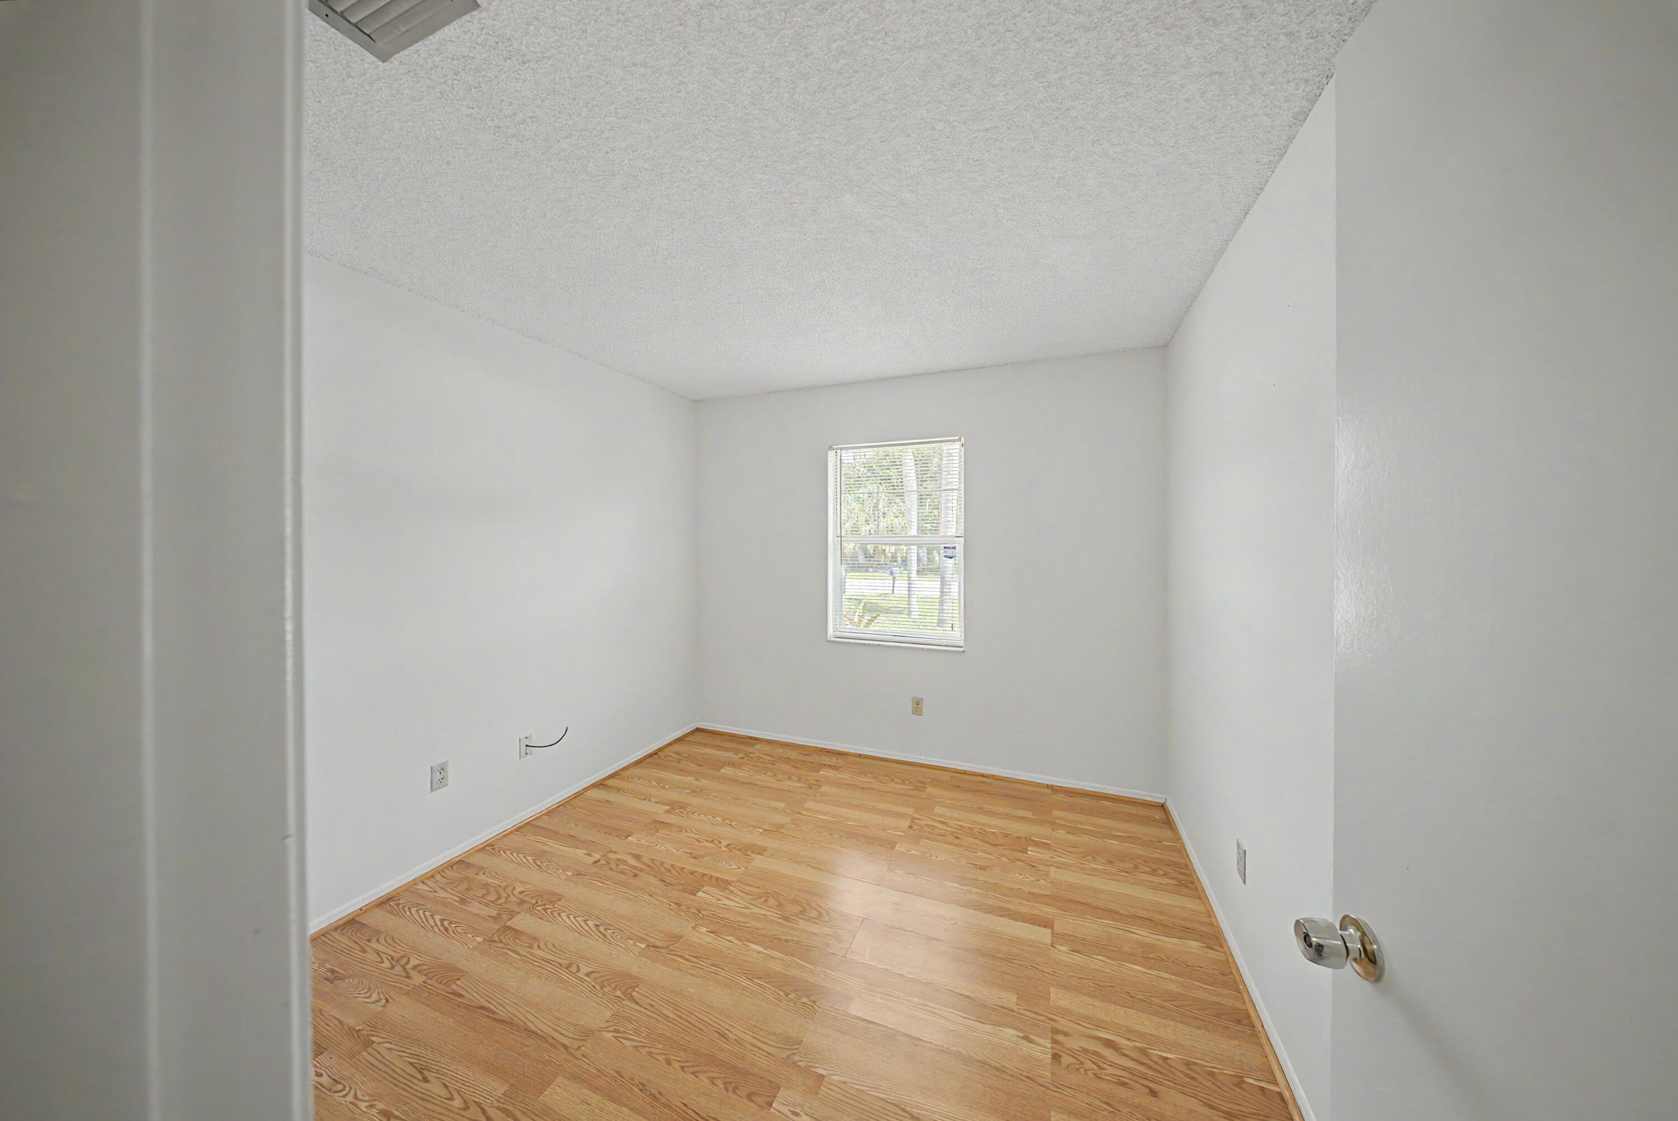
Welcome to a charming three-bedroom, two-bath residence offering a comfortable layout with an easy flow for everyday living and entertaining. Step outside and discover a large backyard with plenty of room to create your own private oasis, add a pool, enjoy outdoor gatherings, or simply let the family spread out and enjoy the Florida sunshine. A convenient one-car garage adds functionality, while the established neighborhood offers a welcoming residential setting. Whether you're a first-time buyer, looking to downsize, or searching for a place to make your own, this home is ready to welcome its next owner. Come see the possibilities!

Save
Ask
Tour
Hide
Share
Listing Snapshot
Price 
$315,000
Days On Site 
1 Day
Bedrooms 
3
Inside Area (SqFt) 
1,148 sqft
Total Baths 
2
Full Baths 
2
Partial Baths 
N/A
Lot Size 
0.23 Acres
Year Built 
1987
MLS® Number 
B26065431
Status 
Active
Property Tax 
$5,545.73
HOA/Condo/Coop Fees 
N/A
Sq Ft Source 
Appraiser
Friends & Family
Recent Activity
yesterdayListing first seen on site
yesterdayListing updated with changes from the MLS®
General Features
Acres 
0.23
Attached Garage 
Yes
Direction Faces 
Northeast
Foundation 
Slab
Garage 
Yes
Garage Spaces 
1
Levels 
One
Number Of Stories 
1
Parking 
AttachedDrivewayGarage
Parking Spaces 
4
Pets 
Yes
Property Sub Type 
Single Family Residence
Sewer 
Public Sewer
Special Circumstances 
Standard
SqFt Total 
1654
Style 
Ranch
Utilities 
Electricity ConnectedSewer ConnectedWater Connected
Water Source 
Public
Zoning 
RS-2 PSL
Interior Features
Appliances 
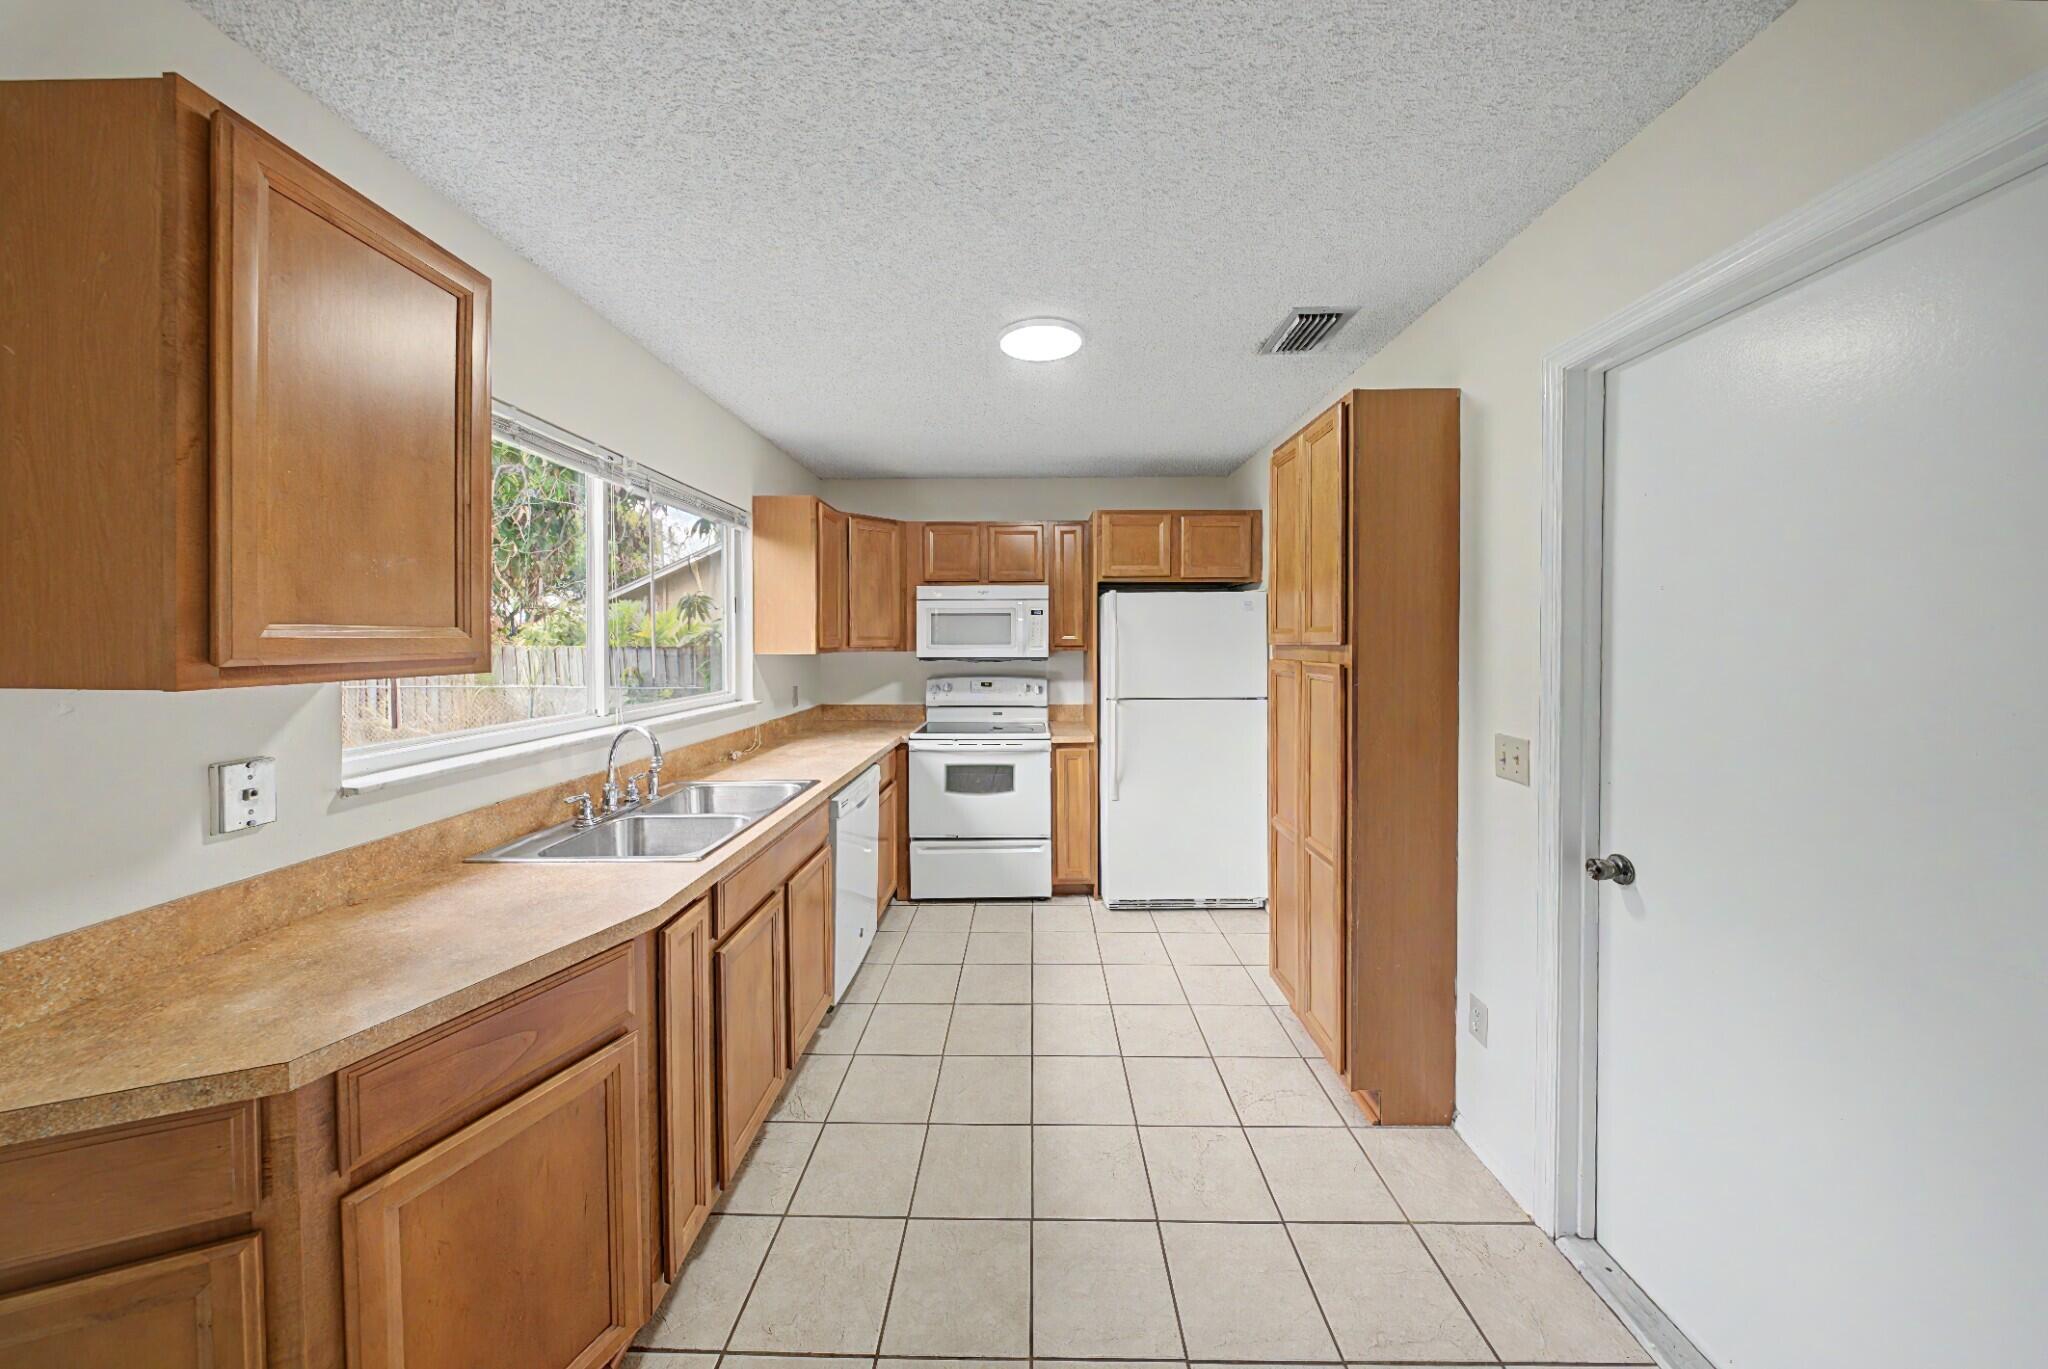
MicrowaveRangeRefrigerator
Cooling 
Central AirCeiling Fan(s)
Flooring 
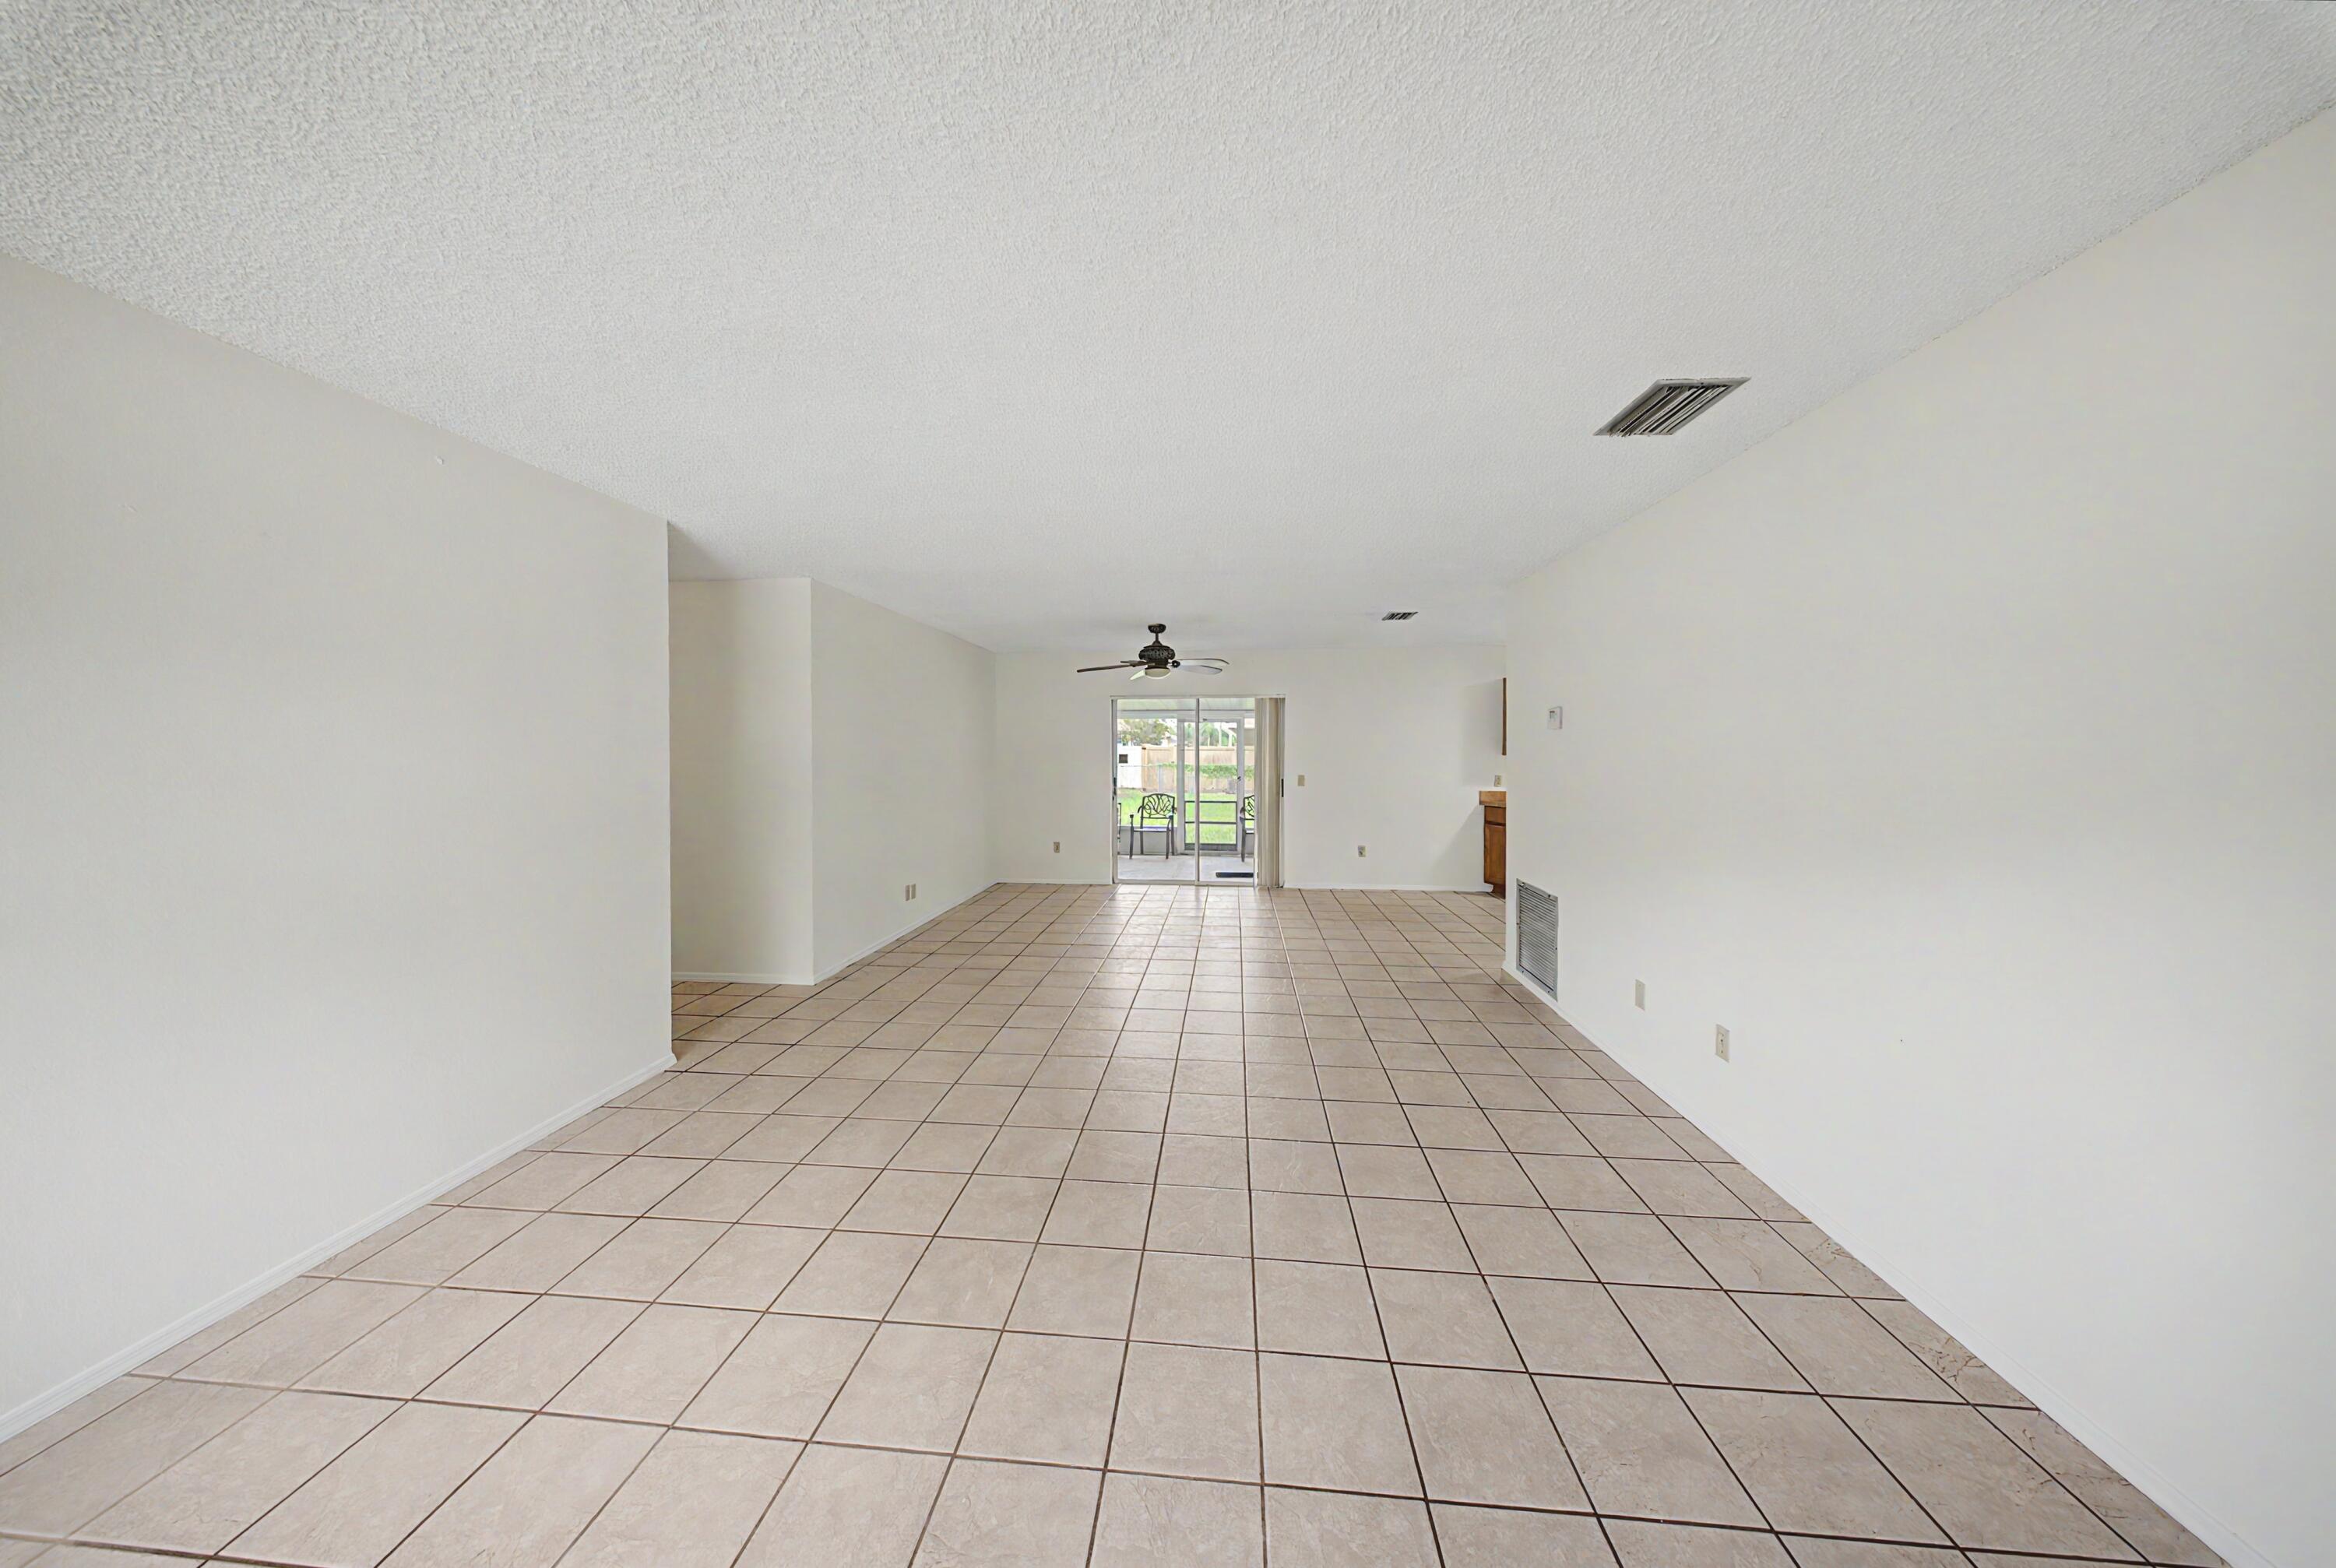
TileWood
Heating 
Central
Interior 
Pantry
Laundry Features 
In Garage
Main Level Bedrooms 
3
Bedroom 2 
Dimensions - 11 X 11Level - FirstArea - 121
Bedroom 3 
Dimensions - 11 X 11Level - FirstArea - 121
Kitchen 
Dimensions - 14 X 9Level - FirstArea - 126
Living Room 
Dimensions - 14 X 14Level - FirstArea - 196
PrimaryBedroom 
Dimensions - 13 X 13Level - FirstArea - 169
Save
Ask
Tour
Hide
Share
Exterior Features
Construction Details 
StuccoFrame
Fencing 
Chain Link
Patio And Porch 
PatioScreened
Roof 
Metal
Community Features
Financing Terms Available 
CashConventionalFHAVA Loan
MLS Area 
7190
Listing courtesy of RE/MAX Gold


All listings featuring the BMLS logo are provided by BeachesMLS, Inc. This information is not verified for authenticity or accuracy and is not guaranteed. Copyright © 2026 BeachesMLS, Inc. (a Flex MLS feed)
Last checked: 2026-08-19 12:16 PM UTC

Neighborhood & Commute
Source: Walkscore
Save
Ask
Tour
Hide
Share