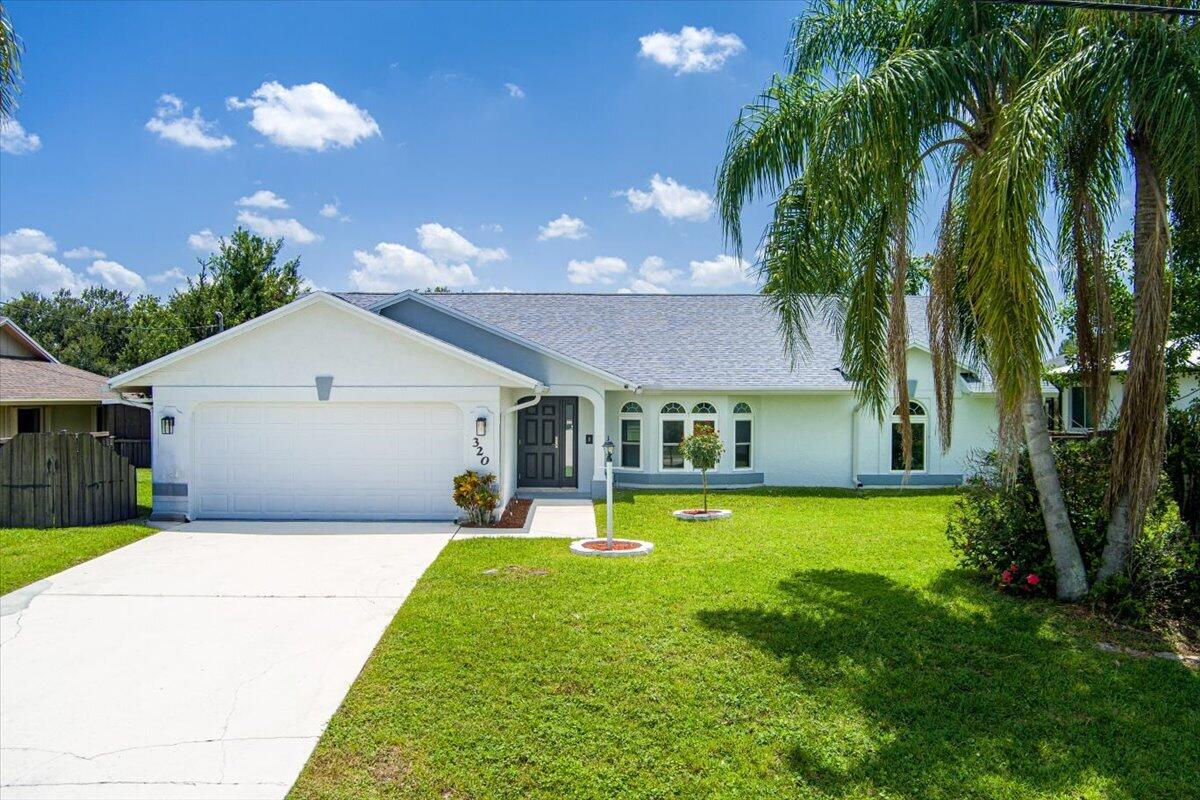
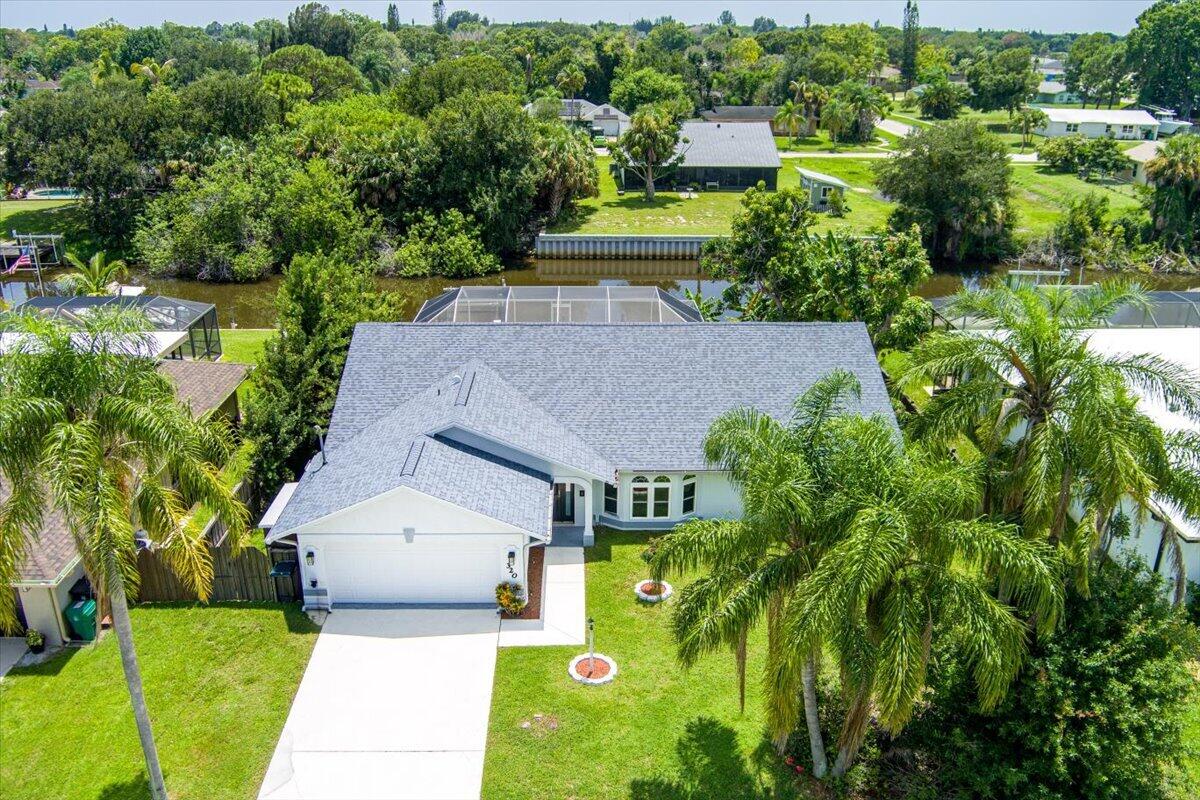
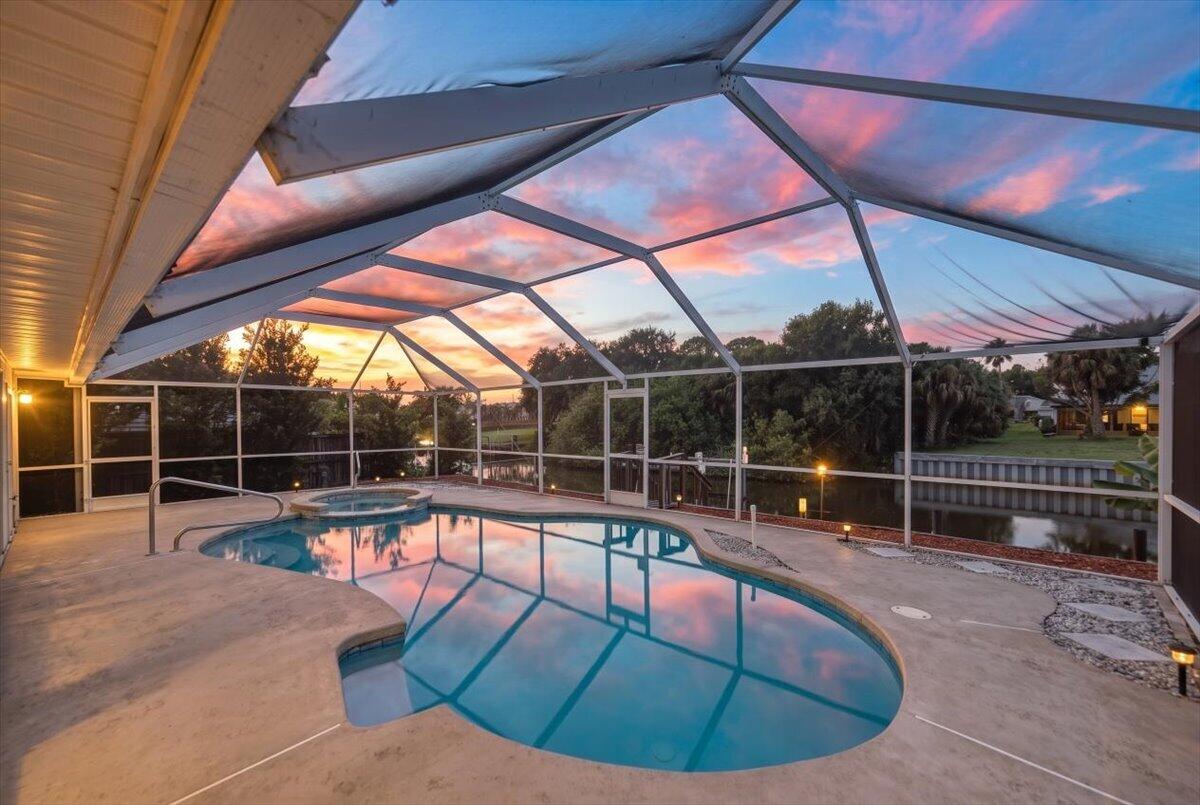
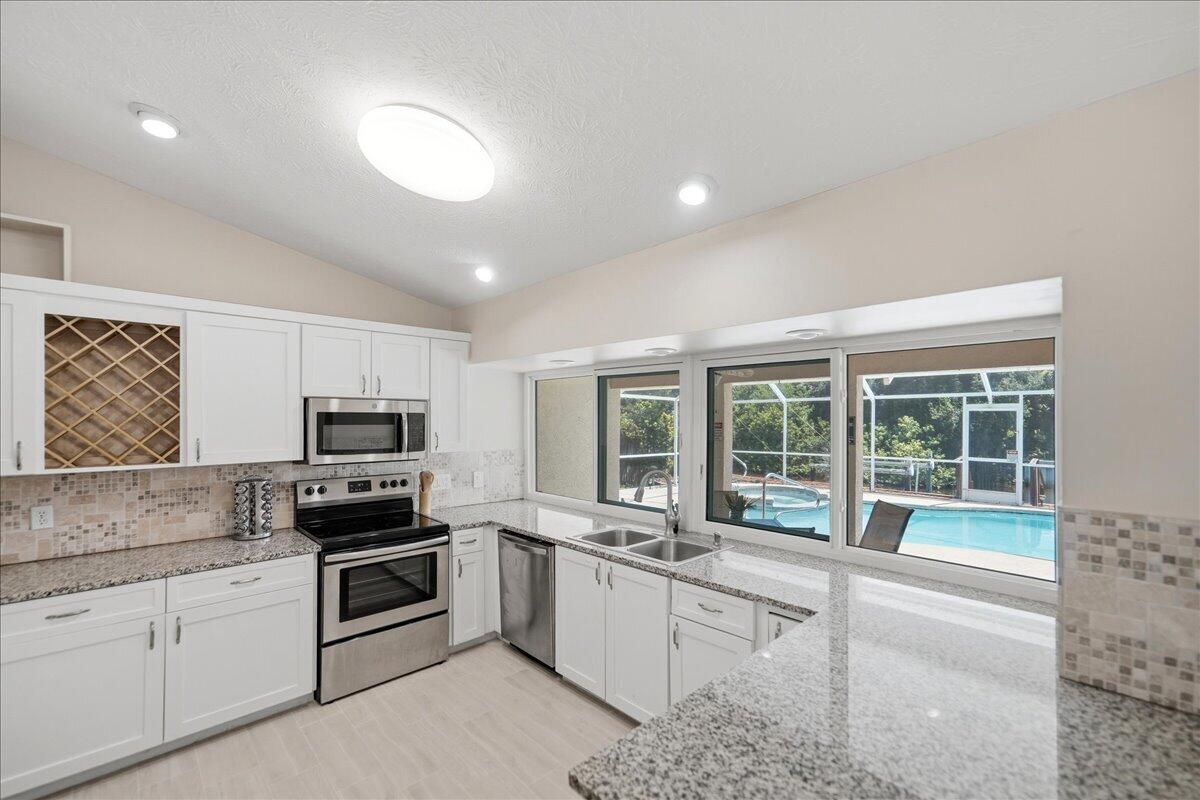
OCEAN ACCESS, PRIVATE DOCK, SALTWATER POOL, AND NO HOA! Experience Florida Paradise living in this updated 3-bedroom, 2-bath waterfront home offering approximately 1,940 square feet under air. Features include a seawall, boat lift, fenced backyard with fruit trees, and a resurfaced saltwater pool (2024) within a spacious screened lanai. Major upgrades include a new roof with wind-mitigation certification (2024), HVAC system (2024), tile flooring (2026), and impact-resistant windows and doors. Vaulted ceilings, a split-bedroom floor plan, den/office, and epoxy-coated garage floor complete this move-in-ready waterfront retreat.
Listing Snapshot
Inside Area (SqFt)
1,940 sqft
Sq Ft Source
Public Records
Recent Activity
| yesterday | | Listing first seen on site |
| yesterday | | Listing updated with changes from the MLS® |
General Features
Parking
AttachedDrivewayGarage
Property Sub Type
Single Family Residence
Special Circumstances
Standard
Utilities
Cable AvailableElectricity AvailableSewer ConnectedWater Connected
Interior Features
Appliances
DishwasherElectric RangeElectric Water HeaterDisposalIce MakerMicrowaveOvenRangeRefrigeratorWater Heater
Cooling
Central AirCeiling Fan(s)Electric
Flooring
Ceramic TileTile
Interior
Cathedral Ceiling(s)High CeilingsPantrySoaking TubVaulted Ceiling(s)Walk-In Closet(s)
Laundry Features
Washer HookupElectric Dryer HookupInsideLaundry ClosetLaundry Room
Window Features
Double Pane WindowsENERGY STAR Qualified Windows
Bedroom 2
Dimensions - 11 X 13Level - FirstArea - 143
Bedroom 3
Dimensions - 11 X 12Level - FirstArea - 132
Den
Dimensions - 11 X 13Level - FirstArea - 143
Dining Room
Dimensions - 10 X 10Level - FirstArea - 100
Family Room
Dimensions - 12 X 15Level - FirstArea - 180
Kitchen
Dimensions - 12 X 13Level - FirstArea - 156
Living Room
Dimensions - 14 X 20Level - FirstArea - 280
PrimaryBedroom
Dimensions - 14 X 15Level - FirstArea - 210
Exterior Features
Construction Details
ConcreteStucco
Other Structures
Shed(s)Storage
Patio And Porch
PorchCoveredDeckPatioScreened
Pool Features
GuniteIn GroundOtherPrivateScreen EnclosurePool/Spa ComboSalt Water
Waterfront Features
Canal AccessCanal FrontNavigable WaterOcean AccessSeawall
Windows/Doors
Double Pane WindowsENERGY STAR Qualified Windows
Community Features
Financing Terms Available
CashConventionalFHAVA Loan
Listing courtesy of RE/MAX Gold

All listings featuring the BMLS logo are provided by BeachesMLS, Inc. This information is not verified for authenticity or accuracy and is not guaranteed. Copyright © 2026 BeachesMLS, Inc. (a Flex MLS feed)
Last checked: 2026-08-19 12:16 PM UTC
Source: Walkscore