

3480 SW Flowerdew CourtPalm City, FL 34990
Mortgage Calculator
Monthly Payment (Est.)
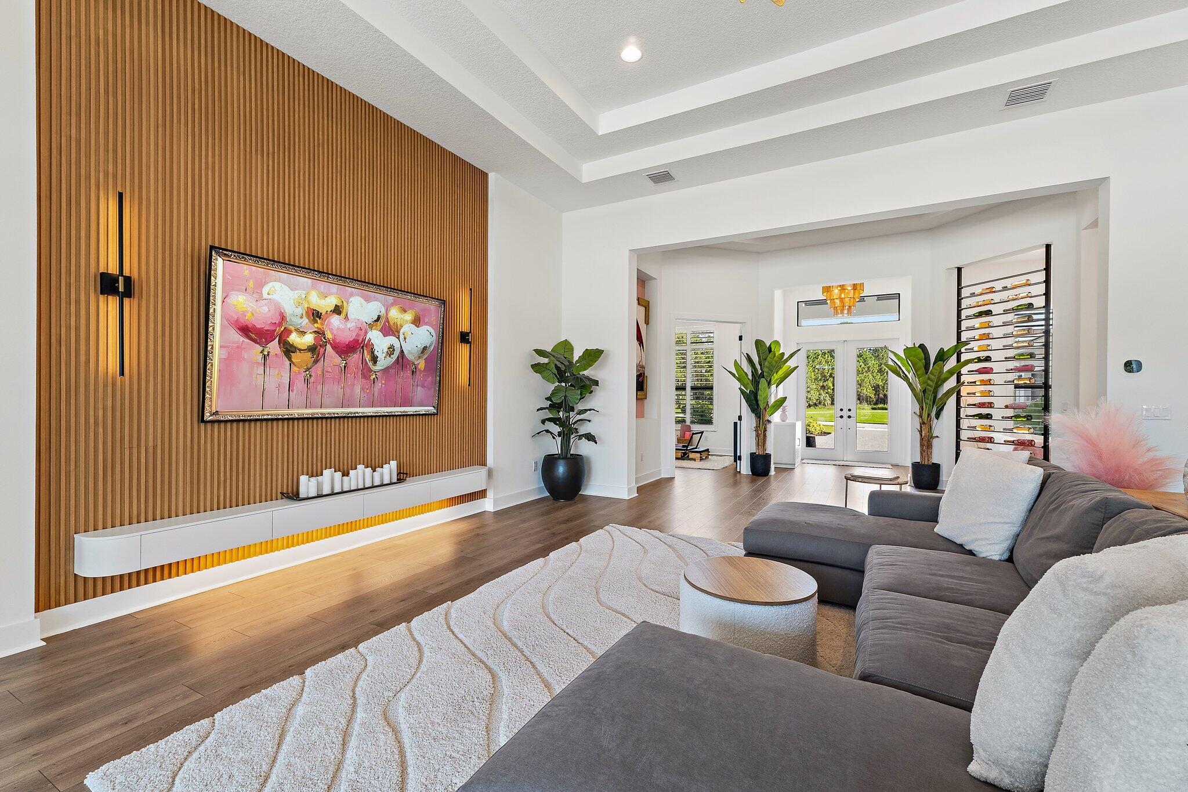
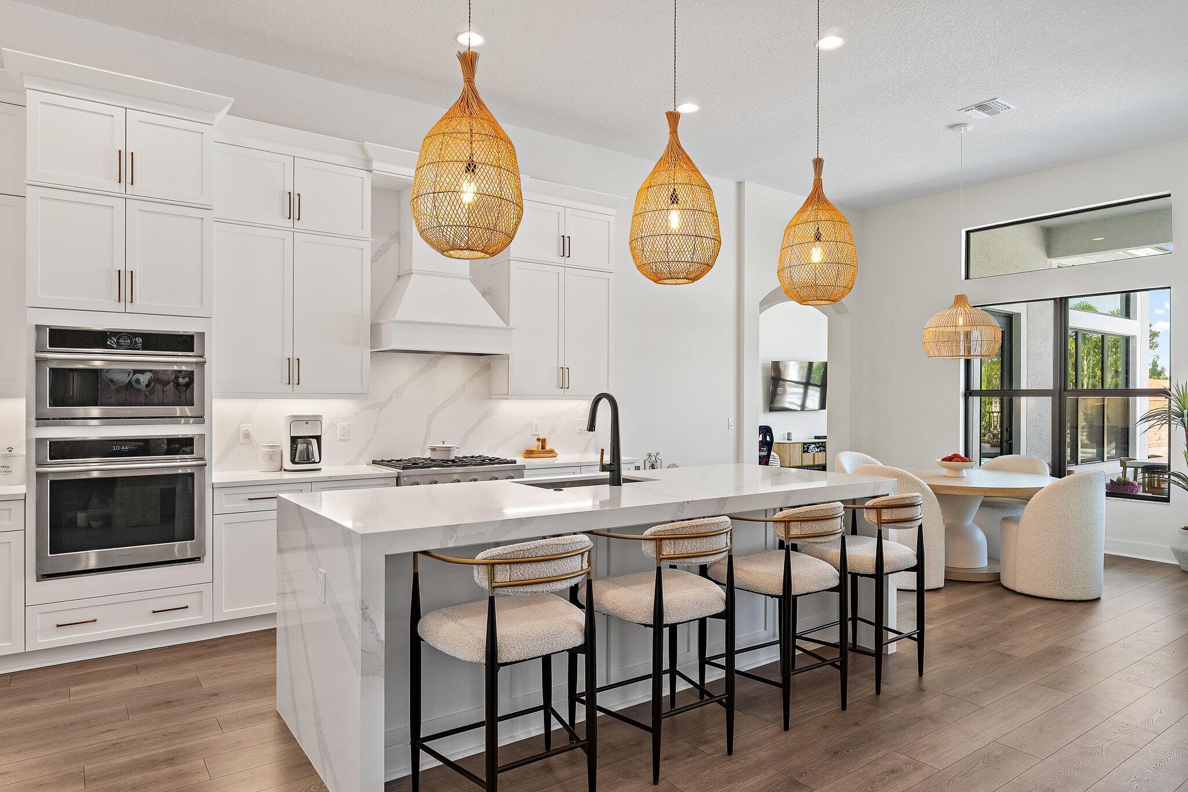
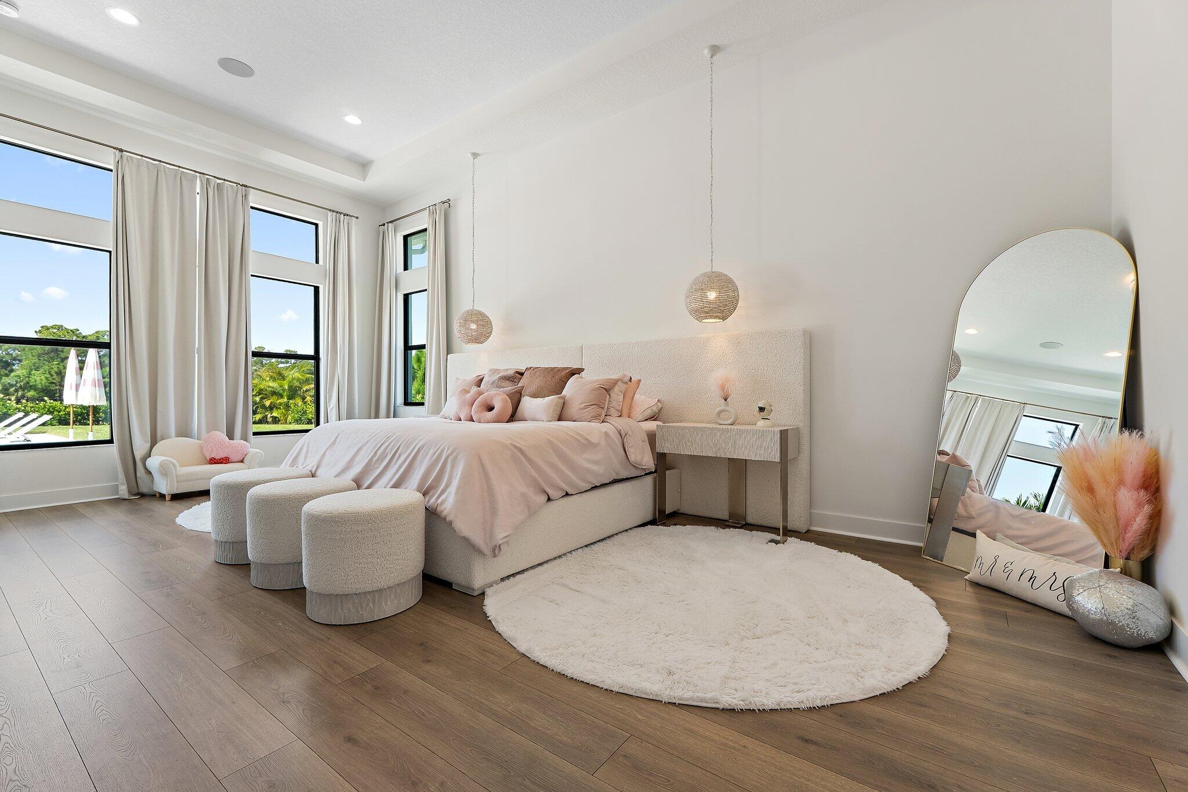
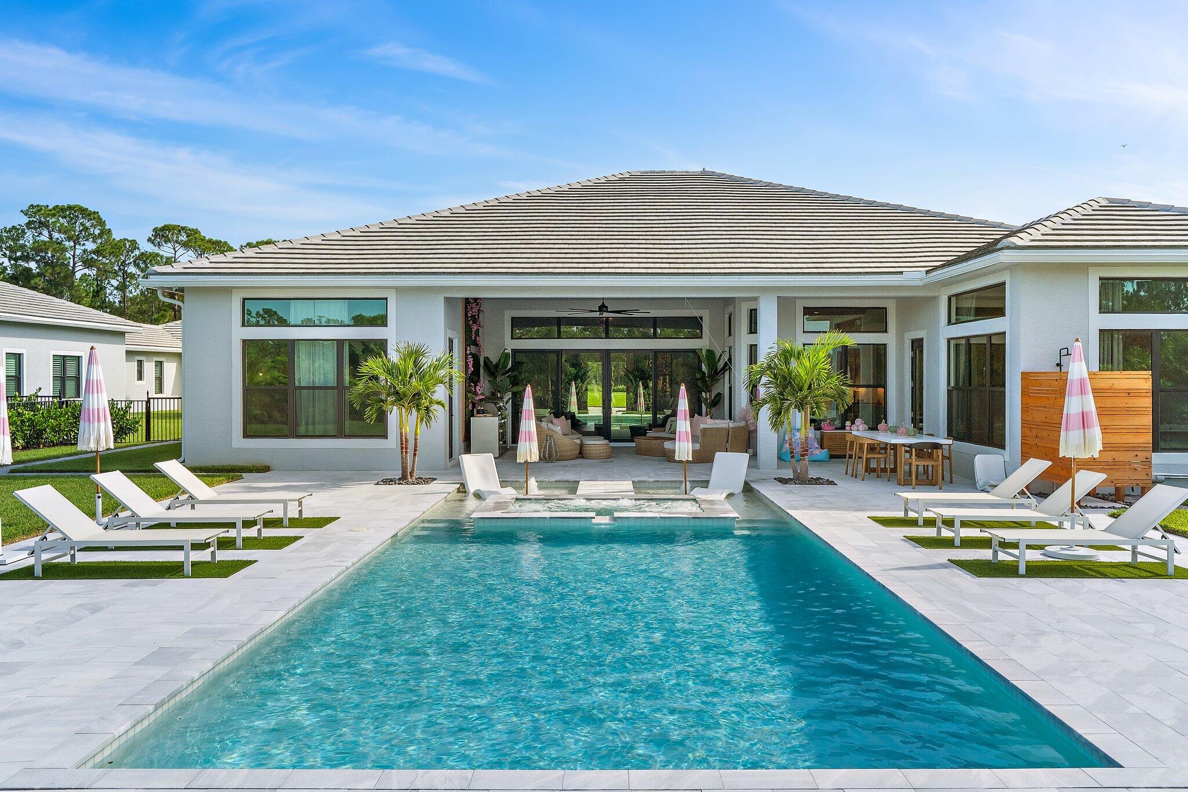
Enter an interest rate to see your estimated monthly payment.Built in 2024, this single story home offers 3 bedrooms + office, 3 full baths and 2 half baths across 3,672 square feet on a 0.54 acre homesite. A heated saltwater pool and spa were added in 2025 with a wide paver deck, gas firebowls and a gas line run to the grill station. The open gathering room and kitchen anchor the plan, with a den and a split bedroom layout. Concrete block construction, cement tile roof, impact rated glass on all openings, and a 50 amp EV charging circuit in the garage. Canopy Creek residents have the Club, a resort pool and spa, fitness center, tennis, pickleball and miles of trails. Martin Downs shopping sits minutes away, Stuart Beach roughly 20 minutes out, Bathtub Reef Beach about 25. Every system in this house is original to the 2024 build, so the air handler, water heater, appliances and cement tile roof all date to construction. Cooking and hot water run on natural gas through Florida Gas, cooling is electric, and irrigation draws from city water. Martin County provides water and sewer, FPL serves the property, Xfinity serves the internet, and Waste Management collects Monday and Thursday. Out back there is 624 square feet of covered porch and 2,226 square feet of paver deck wrapping the water, which is generous for a homesite this size. Two firebowls and a grill station were plumbed for natural gas in January 2025 under county permit, and the swim area is enclosed by a four foot black aluminum barrier. The 650 square foot attached garage carries a dedicated 50 amp circuit for EV charging. Hurricane season is already handled: impact rated glazing on every window and door, cement tile over concrete block, and a wind mitigation report on file for a buyer to review. Dues cover the clubhouse, community pool, common area landscaping and cable. Trails wind through the preserve and lake tracts. Rules apply to recreational vehicles, watercraft storage and short term leasing. Palm City sits west of Stuart in Martin County. Martin Downs Village Center handles the errands, downtown Stuart is close for dinner on the riverfront, and I-95 and the Turnpike put West Palm Beach inside 45 minutes. Stuart Beach is about 20 minutes, Jensen Beach and Bathtub Reef about 25.
| 3 days ago | Listing updated with changes from the MLS® | |
| 3 days ago | Status changed to Active Under Contract | |
| 2 months ago | Listing first seen on site |

All listings featuring the BMLS logo are provided by BeachesMLS, Inc. This information is not verified for authenticity or accuracy and is not guaranteed. Copyright © 2026 BeachesMLS, Inc. (a Flex MLS feed)
Last checked: 2026-10-04 07:36 PM UTC
Did you know? You can invite friends and family to your search. They can join your search, rate and discuss listings with you.