Save
Ask
Tour
Hide
Share
$280,000
New Listing

3816 SE Middle Street
Stuart, FL 34997

For Sale|Single Family Residence|Active
2
Beds
2
Total Baths
2
Full Baths
1,080
SqFt
$259
/SqFt
1982
Built
Subdivision:
VISTA SALERNO REVISED
County:
Martin

Due to the health concerns created by Coronavirus we are offering personal 1-1 online video walkthough tours where possible.
3816 SE Middle Street3816 SE Middle Street3816 SE Middle Street3816 SE Middle Street
Save
Ask
Tour
Hide
Share

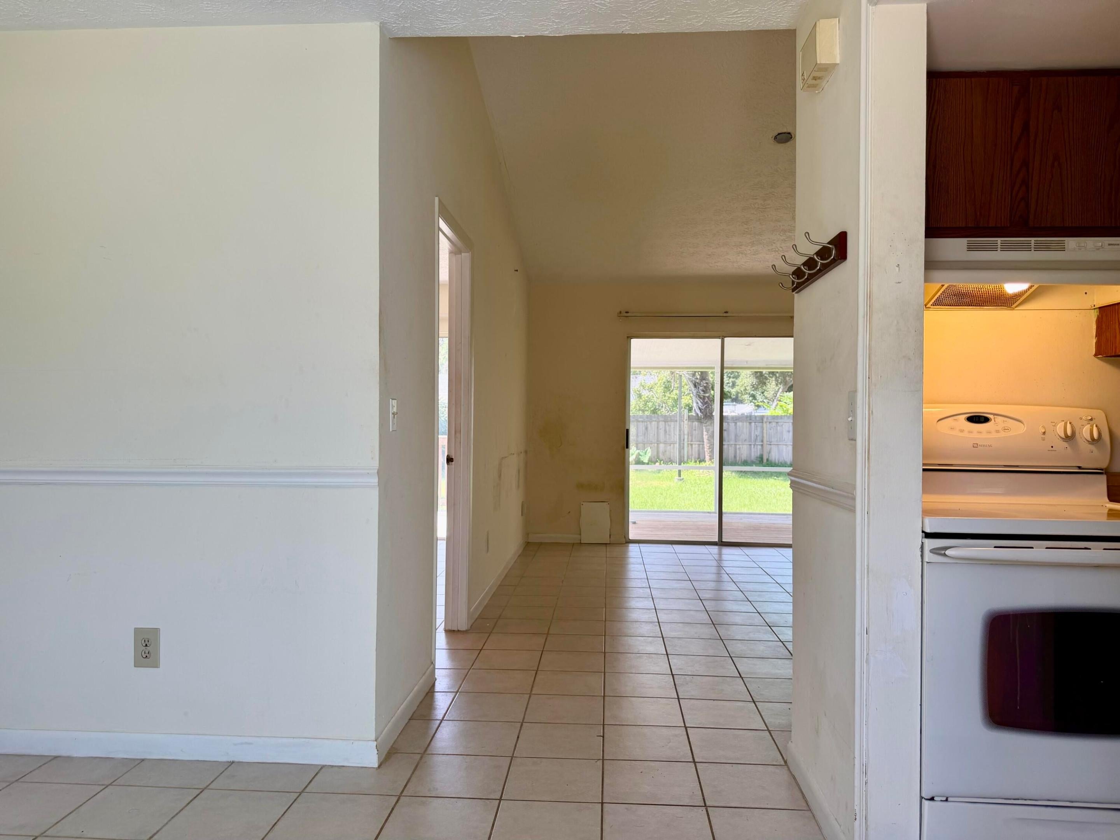
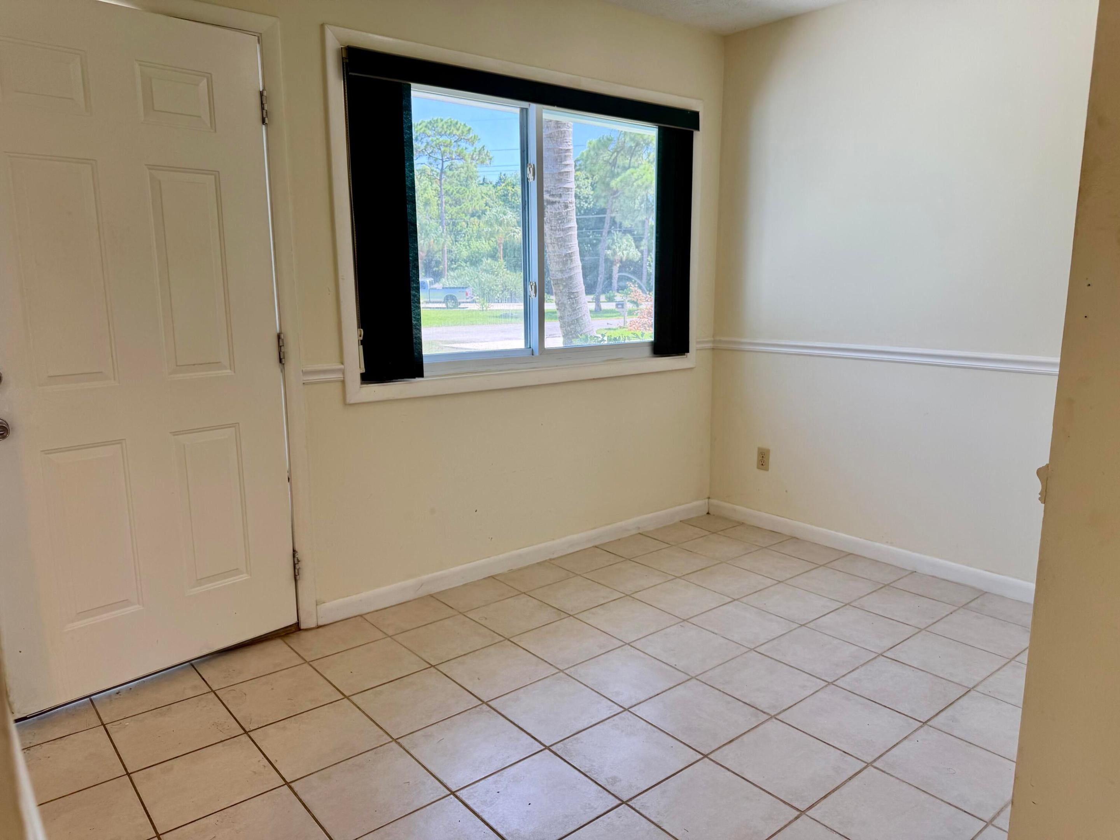
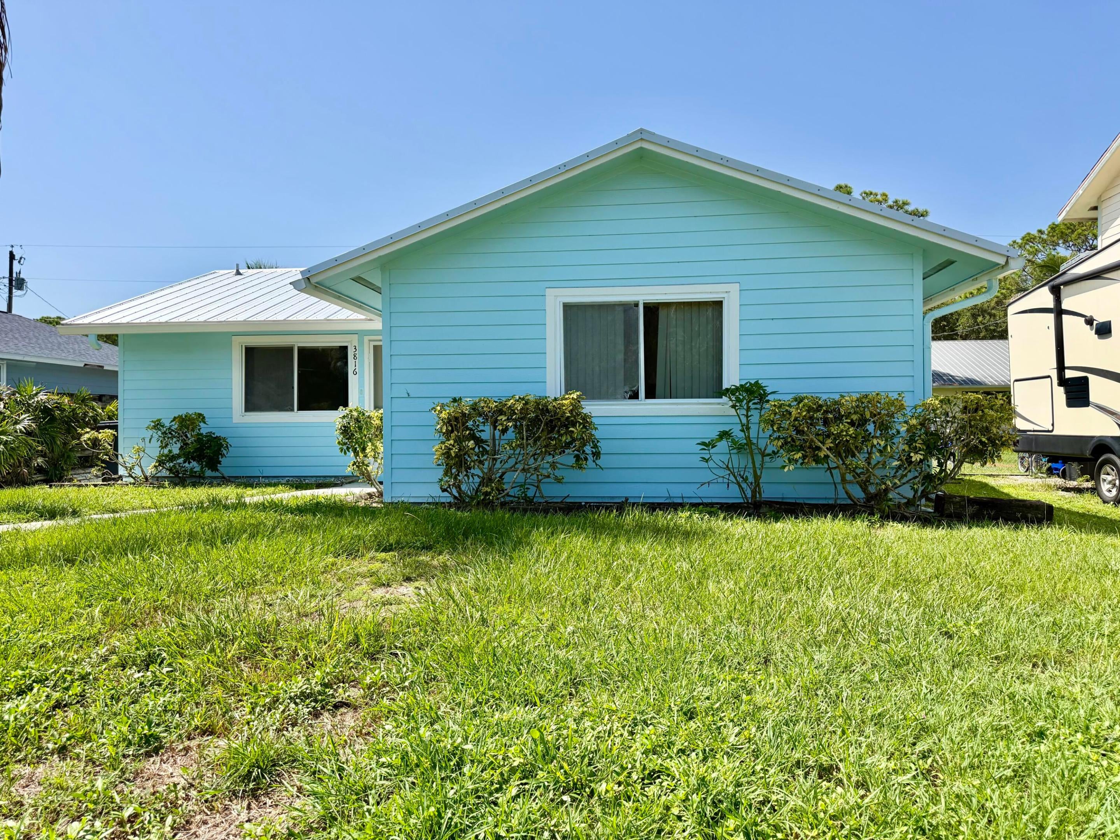
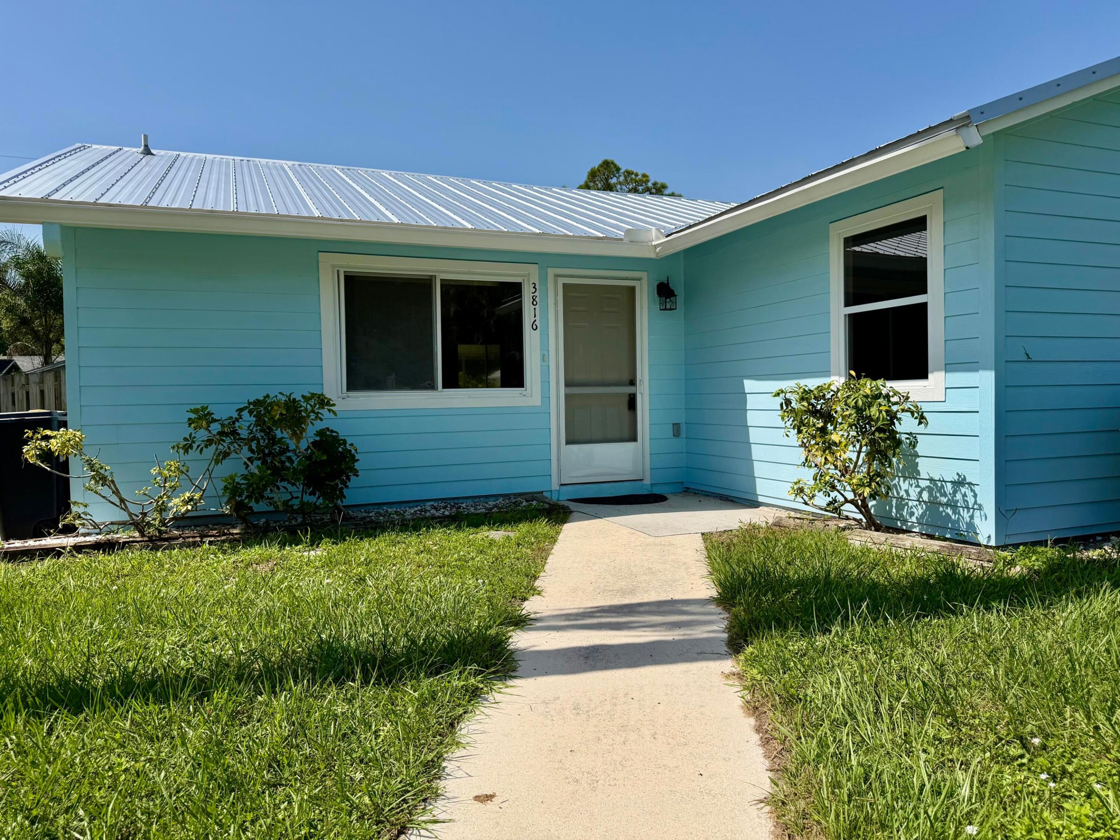
Welcome to this charming 2-bedroom single-family home in Stuart offering a functional split-bedroom floor plan, open living space, and plenty of potential to make it your own. Several major improvements have already been taken care of, including a new roof in 2026, durable Hardie Plank siding, a 2022 A/C system, newer water heater, and a newly fenced backyard. Inside, the open floor plan creates a comfortable flow between the main living areas, while the split-bedroom layout provides added privacy. The home could use some cosmetic updating, making it a great opportunity for a buyer to add their own style and build equity over time. Outside, you'll find a large, fully fenced backyard with plenty of room for pets, entertaining, gardening, or creating your own outdoor retreat. With important updates already completed and a great Stuart location, this home offers a strong combination of value, potential, and Florida living.

Save
Ask
Tour
Hide
Share
Listing Snapshot
Price 
$280,000
Days On Site 
0 Days
Bedrooms 
2
Inside Area (SqFt) 
1,080 sqft
Total Baths 
2
Full Baths 
2
Partial Baths 
N/A
Lot Size 
0.17 Acres
Year Built 
1982
MLS® Number 
B26065503
Status 
Active
Property Tax 
$2,202.03
HOA/Condo/Coop Fees 
N/A
Sq Ft Source 
Public Records
Friends & Family
Recent Activity
21 hours agoListing first seen on site
yesterdayListing updated with changes from the MLS®
General Features
Acres 
0.17
Direction Faces 
Northeast
Levels 
One
Number Of Stories 
1
Parking Spaces 
4
Pets 
Yes
Property Sub Type 
Single Family Residence
Sewer 
Septic Tank
Special Circumstances 
Standard
SqFt Total 
1390
Style 
Ranch
Utilities 
Sewer Not Available
Water Source 
Well
Zoning 
Residential
Interior Features
Appliances 
DryerDishwasherElectric Water HeaterOvenRefrigeratorWater HeaterWasher
Cooling 
Central AirCeiling Fan(s)
Flooring 
Tile
Heating 
Central
Laundry Features 
InsideSink
Main Level Bedrooms 
2
Kitchen 
Dimensions - 8 X 3Area - 24
Living Room 
Dimensions - 15 X 14Area - 210
PrimaryBedroom 
Dimensions - 13 X 13Area - 169
Save
Ask
Tour
Hide
Share
Exterior Features
Construction Details 
Cement SidingFrame
Exterior 
Storage
Fencing 
Back YardFencedGateWood
Other Structures 
OutbuildingShed(s)Storage
Patio And Porch 
Deck
Roof 
Metal
Community Features
Financing Terms Available 
CashConventionalFHA1031 Exchange
MLS Area 
6140 - Hobe Sound/Stuart - South of Cove Rd
Schools
School District
Unknown
Elementary School
SeaWind
Middle School
Murray
High School
South Fork
Listing courtesy of RE/MAX Gold


All listings featuring the BMLS logo are provided by BeachesMLS, Inc. This information is not verified for authenticity or accuracy and is not guaranteed. Copyright © 2026 BeachesMLS, Inc. (a Flex MLS feed)
Last checked: 2026-08-19 11:12 AM UTC

Neighborhood & Commute
Source: Walkscore
Save
Ask
Tour
Hide
Share