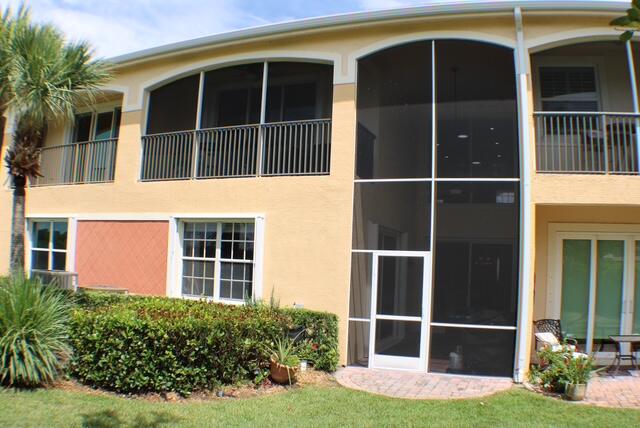
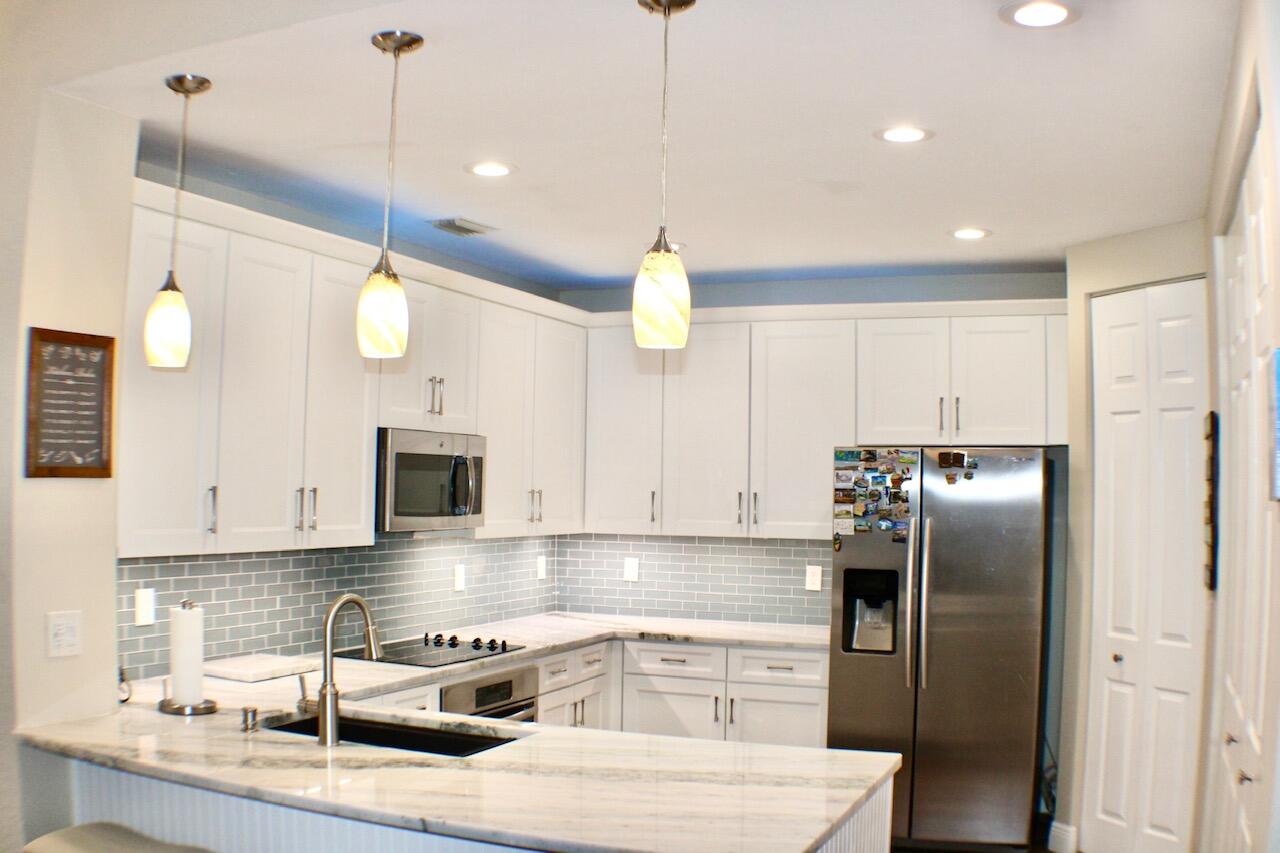
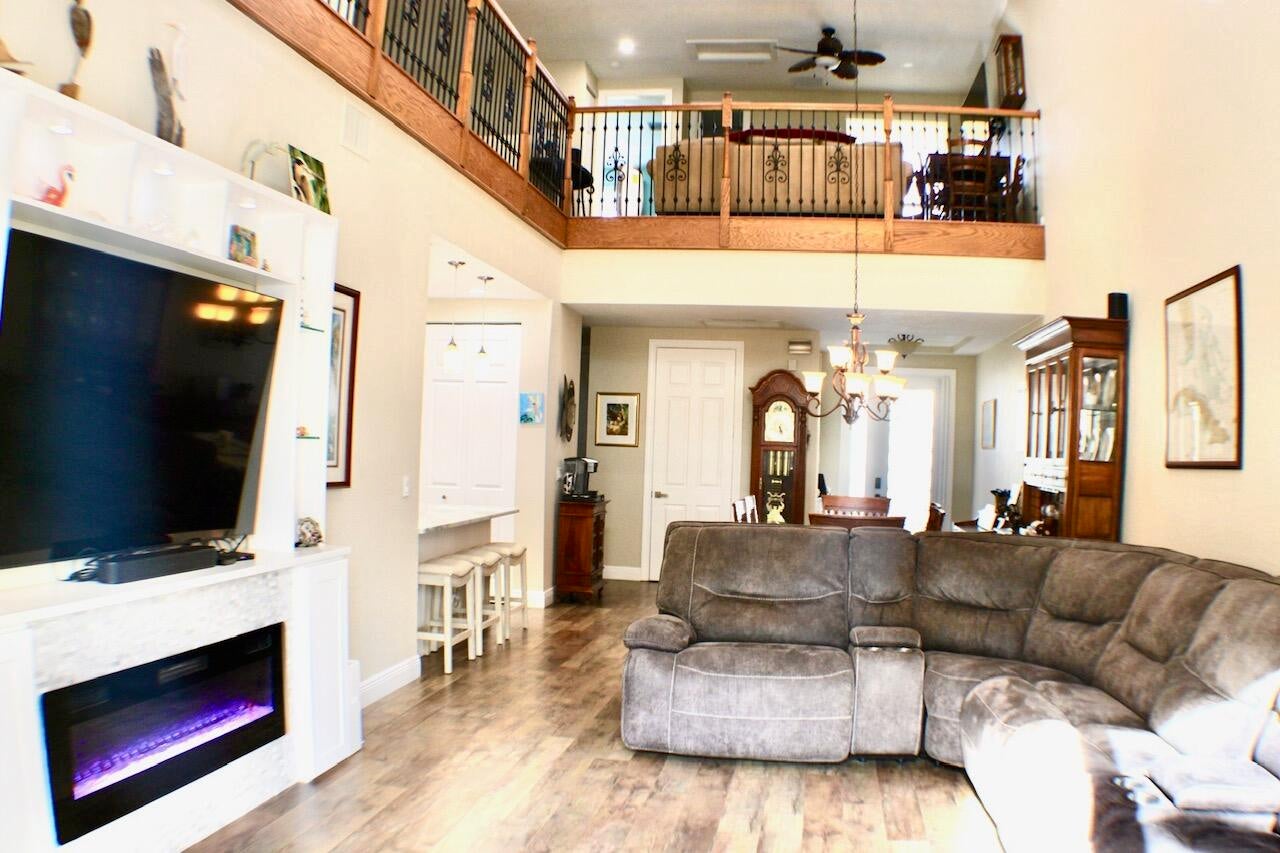
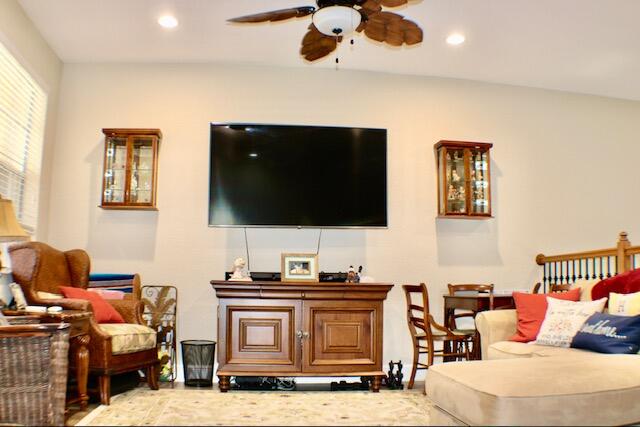
Welcome to an exceptional opportunity in the desirable Palm Cove Golf & Yacht Club, a socially active waterfront community offering an incredible Florida Lifestyle with easy access to world class fishing & beaches, and downtown Stuart. This renovated 3-bedroom, 3.5-bath townhome, 2 car garage offers 2,750 SF across 2 floors with views of Bessey Creek. The great room w 20' ceilings opens to the remodeled kitchen great for entertaining. The thoughtful floor plan includes an office area, loft, and ensuite bathrooms. Palm Cove offers resort living with a private 93-slip marina, river front clubhouse, tennis court, pool, gym, tot lot, and security guard. Golf enthusiasts can join the golf course. New roof w solar skylights & full accordion shutters. HOA includes WIFI, TV, & many social events. Also included in HOA security, lawn care, BlueStream fiber internet and tv, riverfront clubhouse, heated pool, fitness rooms, newly renovated playground, tennis & social clubs.
Listing Snapshot
Inside Area (SqFt)
2,750 sqft
HOA/Condo/Coop Fees
$861.21 monthly
Sq Ft Source
Public Records
Recent Activity
| 2 weeks ago | | Status changed to Active |
| 2 months ago | | Listing first seen on site |
| 2 months ago | | Listing updated with changes from the MLS® |
General Features
Disclosures
Owner Is Listing Agent
Parking
AttachedDrivewayGarageGarage Door OpenerGuestPaver Block
Pets
Number LimitSize LimitYes
Property Sub Type
Townhouse
Security
Security System OwnedGated CommunitySmoke Detector(s)Security Guard
Special Circumstances
Standard
Utilities
Cable ConnectedSewer AvailableUnderground UtilitiesWater Available
Interior Features
Appliances
CooktopDishwasherElectric RangeElectric Water HeaterDisposalIce MakerMicrowaveOvenRefrigeratorWater Heater
Cooling
Central AirCeiling Fan(s)Electric
Interior
Cathedral Ceiling(s)Entrance FoyerHigh CeilingsPantrySoaking TubVaulted Ceiling(s)Walk-In Closet(s)
Window Features
BlindsShutters
Bedroom 2
Dimensions - 17 X 13Level - SecondArea - 221
Bedroom 3
Dimensions - 15 X 15Level - SecondArea - 225
Great Room
Dimensions - 35 X 14Level - MainArea - 490
Kitchen
Dimensions - 12 X 11Level - MainArea - 132
Loft
Dimensions - 16 X 14Level - SecondArea - 224
PrimaryBedroom
Dimensions - 15 X 17Level - MainArea - 255
Exterior Features
Construction Details
BlockConcreteStucco
Patio And Porch
PorchCoveredPatioScreened
Pool Features
Association
Road Frontage
OtherPrivate Road
Waterfront Features
No Fixed BridgesOcean AccessRiver Access
Waterview
CanalGardenWater
Windows/Doors
BlindsShutters
Community Features
Association Amenities
PoolBoatingClubhouseFitness CenterGolf CourseManagementPicnic AreaPlaygroundTennis Court(s)Boat Dock
Association Fee Frequency
Quarterly
Additional Association Fee
$611.54
Additional Association Fee Frequency
Monthly
MLS Area
6090 - Palm City
Financing Terms Available
CashConventional
Schools
Elementary SchoolBessey Creek
Listing courtesy of Flagship Property Group Inc

All listings featuring the BMLS logo are provided by BeachesMLS, Inc. This information is not verified for authenticity or accuracy and is not guaranteed. Copyright © 2026 BeachesMLS, Inc. (a Flex MLS feed)
Last checked: 2026-10-04 07:36 PM UTC
Source: Walkscore


Did you know? You can invite friends and family to your search. They can join your search, rate and discuss listings with you.