Save
Ask
Tour
Hide
Share
$219,900
New Listing

1566 SE Dewberry Court
Port St Lucie, FL 34952

For Sale|Single Family Residence|Active
2
Beds
2
Total Baths
2
Full Baths
1,041
SqFt
$211
/SqFt
1982
Built
Subdivision:
VILLAS OF VILLAGE GREEN
County:
St Lucie

Due to the health concerns created by Coronavirus we are offering personal 1-1 online video walkthough tours where possible.
1566 SE Dewberry Court1566 SE Dewberry Court1566 SE Dewberry Court1566 SE Dewberry Court
Save
Ask
Tour
Hide
Share

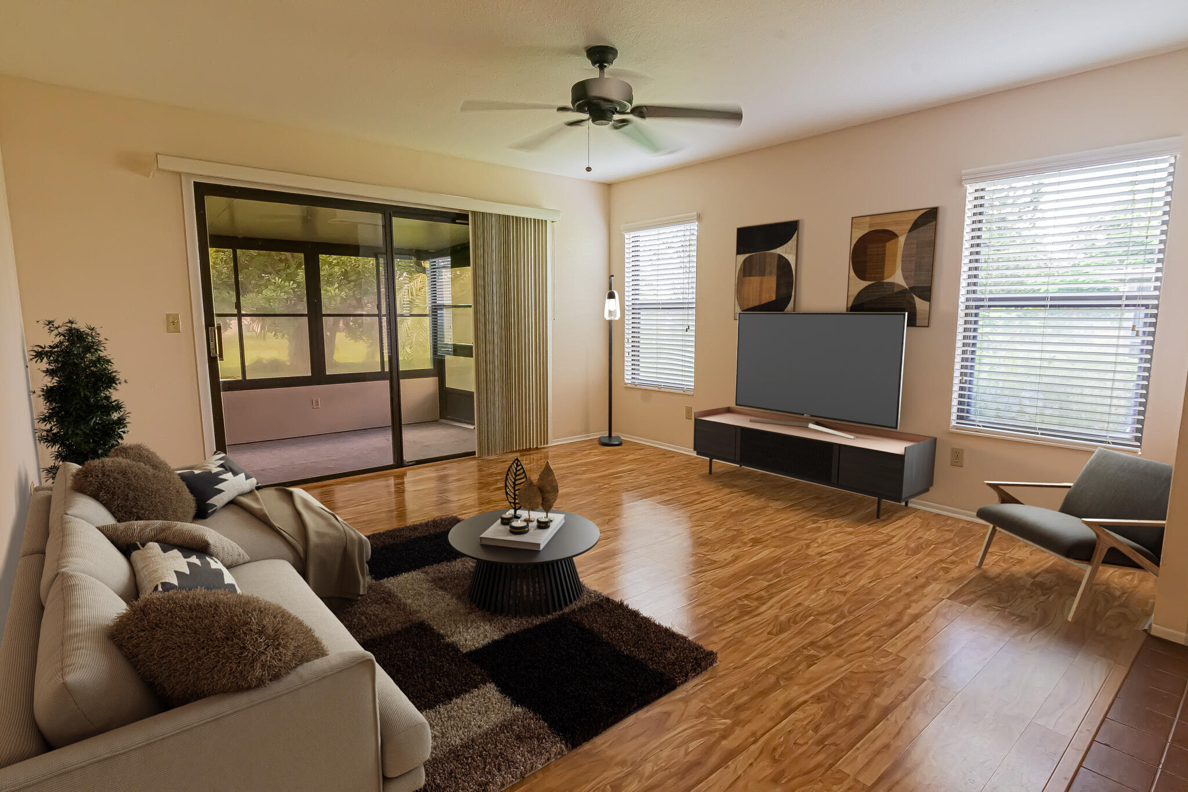
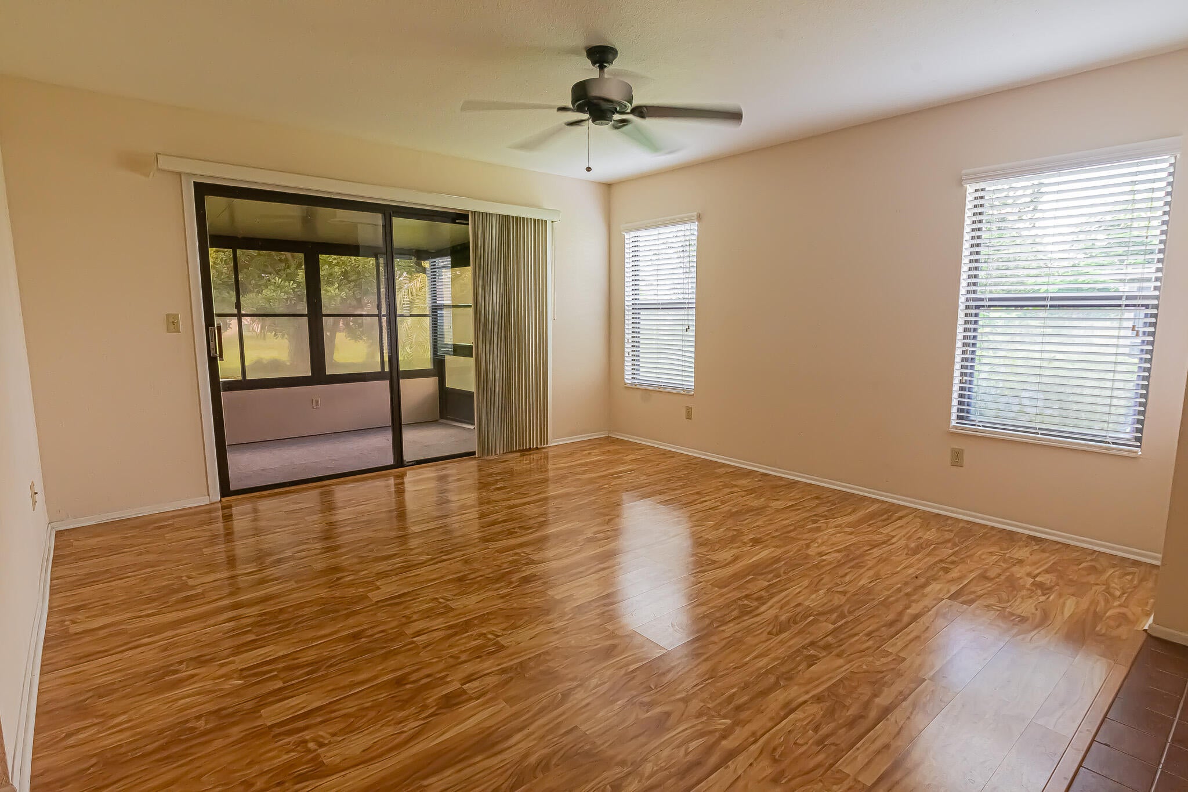
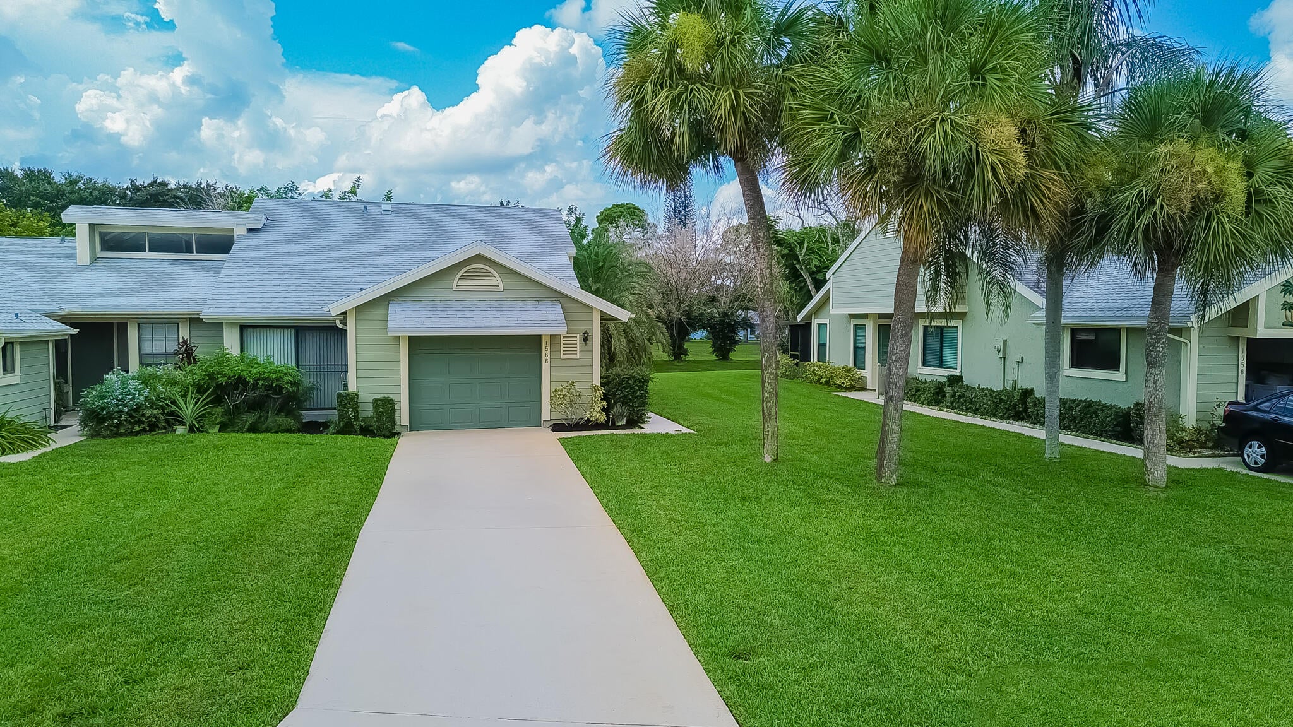
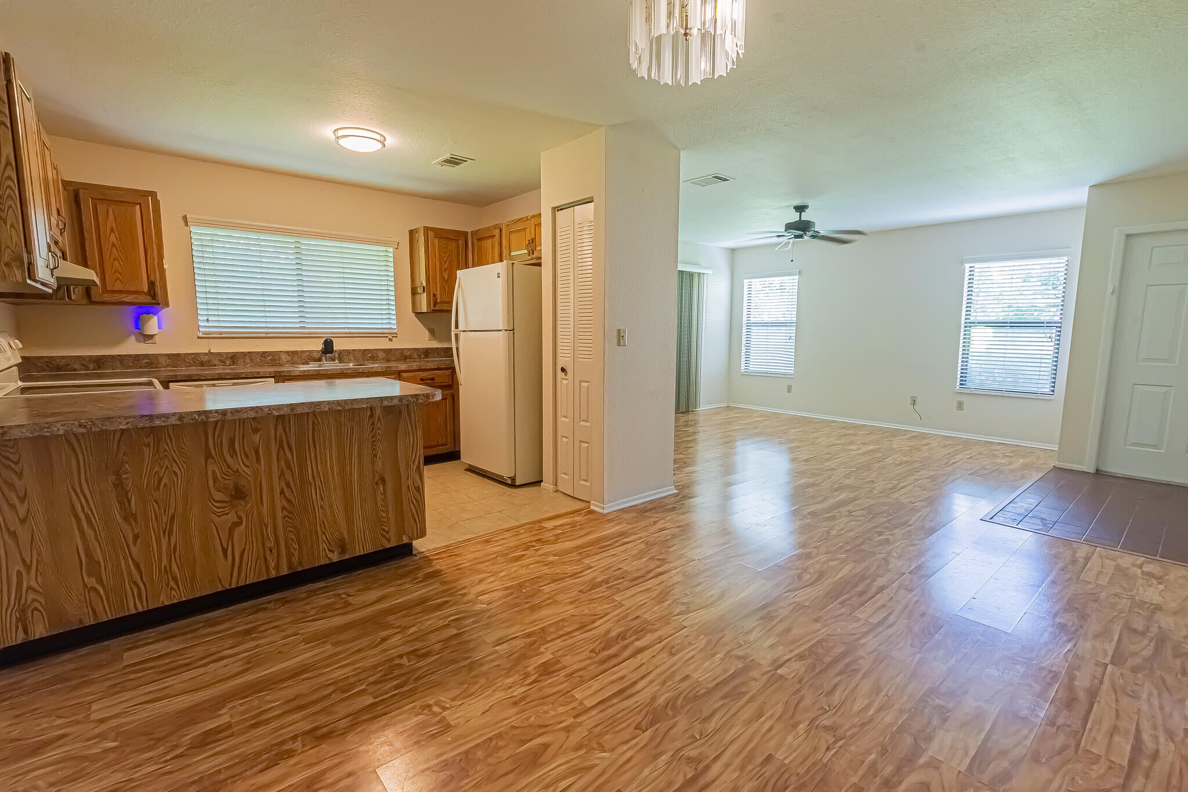
Canal-Front Corner Villa! This inviting 2-bedroom, 2-bath villa features a 1-car garage & a spacious extended lanai with vinyl windows, easily transformed into a Florida room or additional living space. Enjoy peaceful canal views & a landscaped backyard providing added privacy . Major updates include a 2024 roof, 2024 A/C with new ductwork, & partial replumbing. Pergo flooring flows through the main living areas, with tile in the kitchen & baths & Berber carpet in the bedrooms. The kitchen offers wood cabinetry & opens to the dining area. Both baths feature newer framed glass shower doors. The primary suite includes sliders to a private front patio. Washer/dryer hookups are in the garage. HOA includes lawn care, exterior painting & clubhouse amenities including pool, tennis & more!

Save
Ask
Tour
Hide
Share
Listing Snapshot
Price 
$219,900
Days On Site 
0 Days
Bedrooms 
2
Inside Area (SqFt) 
1,041 sqft
Total Baths 
2
Full Baths 
2
Partial Baths 
N/A
Lot Size 
0.13 Acres
Year Built 
1982
MLS® Number 
B26065688
Status 
Active
Property Tax 
$3,610.21
HOA/Condo/Coop Fees 
$149 monthly
Sq Ft Source 
Public Records
Friends & Family
Recent Activity
15 hours agoListing first seen on site
21 hours agoListing updated with changes from the MLS®
General Features
Acres 
0.13
Attached Garage 
Yes
Direction Faces 
North
Foundation 
Slab
Garage 
Yes
Garage Spaces 
1
Land Lease 
No
Levels 
One
Number Of Stories 
1
Parking 
AttachedDrivewayGarageGarage Door OpenerGuest
Parking Spaces 
1
Pets 
Breed RestrictionsNumber LimitSize LimitYes
Property Sub Type 
Single Family Residence
Security 
Security GateGated Community
Sewer 
Public Sewer
Special Circumstances 
Standard
SqFt Total 
1571
Utilities 
Cable ConnectedElectricity ConnectedPhone ConnectedSewer ConnectedUnderground UtilitiesWater Connected
Water Source 
Public
Zoning 
Residential
Interior Features
Appliances 
DishwasherElectric RangeElectric Water HeaterIce MakerRangeRefrigeratorWater Heater
Cooling 
Central AirCeiling Fan(s)Electric
Electric 
Circuit BreakersUnderground
Flooring 
CarpetLaminateTile
Furnished 
Unfurnished
Heating 
CentralElectric
Interior 
Eat-in KitchenPantryWalk-In Closet(s)
Laundry Features 
Washer HookupElectric Dryer HookupIn Garage
Main Level Bedrooms 
2
Window Features 
Blinds
Bedroom 2 
Dimensions - 12 X 10Level - MainArea - 120
Dining Room 
Dimensions - 12 X 10Level - MainArea - 120
Kitchen 
Dimensions - 12 X 9Level - MainArea - 108
Living Room 
Dimensions - 18 X 13Level - MainArea - 234
Other 
Dimensions - 8 X 13Level - MainArea - 104Description - porch/FL room
PrimaryBedroom 
Dimensions - 13 X 12Level - MainArea - 156
Save
Ask
Tour
Hide
Share
Exterior Features
Construction Details 
FrameStuccoWood Siding
Fencing 
None
Lot Features 
Corner LotLandscapedZero Lot Line
Patio And Porch 
PorchCoveredPatioScreened
Pool Features 
Association
Road Frontage 
Private Road
Roof 
Shingle
View 
CanalGardenWater
Waterfront Features 
Canal AccessCanal FrontNone
Waterview 
CanalGardenWater
Windows/Doors 
Blinds
Community Features
Association Amenities 
PoolBasketball CourtClubhouseGatedManagementShuffleboard CourtTennis Court(s)
Association Dues 
447
Building Access 
Ground Floor , First Floor
Community Features 
GatedStreet Lights
Financing Terms Available 
CashConventionalFHA
HOA Fee Frequency 
Quarterly
MLS Area 
7280
Roads 
AsphaltPaved
Listing courtesy of RE/MAX Gold


All listings featuring the BMLS logo are provided by BeachesMLS, Inc. This information is not verified for authenticity or accuracy and is not guaranteed. Copyright © 2026 BeachesMLS, Inc. (a Flex MLS feed)
Last checked: 2026-08-19 12:16 PM UTC

Neighborhood & Commute
Source: Walkscore
Save
Ask
Tour
Hide
Share