Save
Ask
Tour
Hide
Share
$695,000
2 Days On Site

470 SW McComb Avenue
Port St Lucie, FL 34953

Single Family Residence|Coming Soon
5
Beds
3
Total Baths
2
Full Baths
1
Partial Bath
2,433
SqFt
$286
/SqFt
2003
Built
Subdivision:
PORT ST LUCIE SECTION 22
County:
St Lucie

Due to the health concerns created by Coronavirus we are offering personal 1-1 online video walkthough tours where possible.
470 SW McComb Avenue470 SW McComb Avenue470 SW McComb Avenue470 SW McComb Avenue
Save
Ask
Tour
Hide
Share

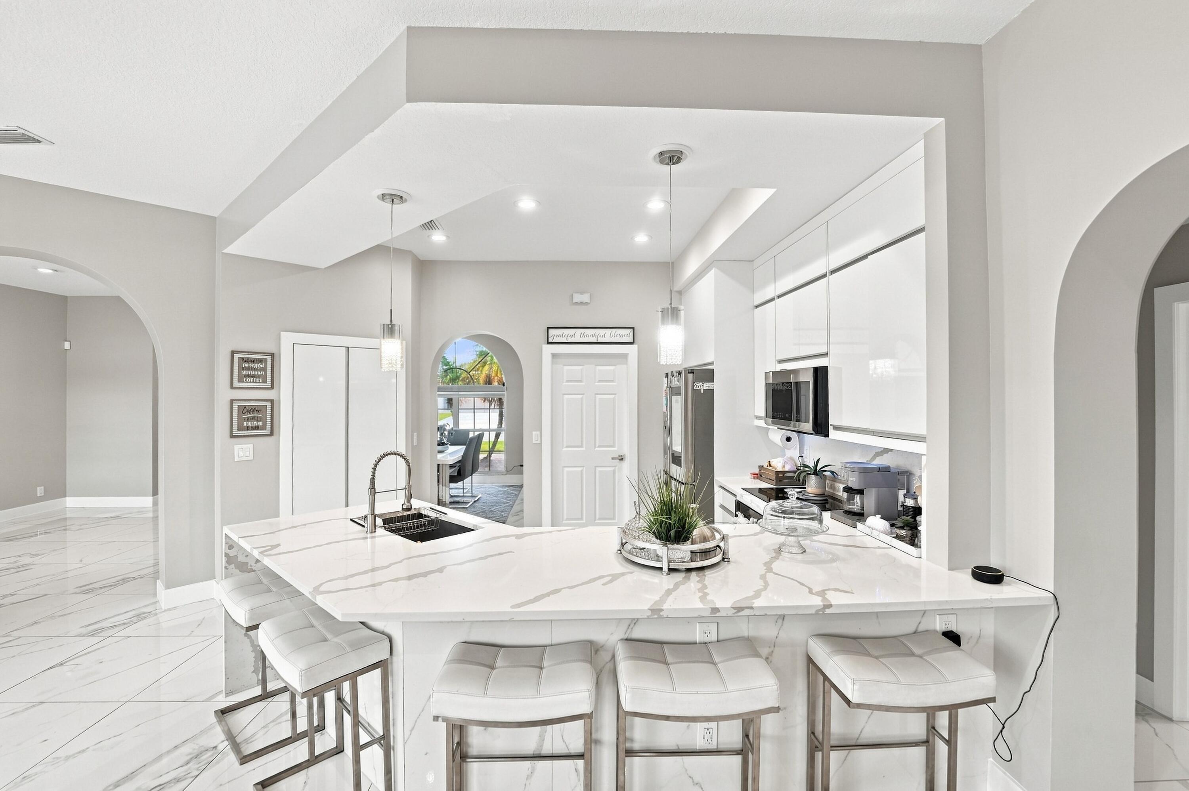
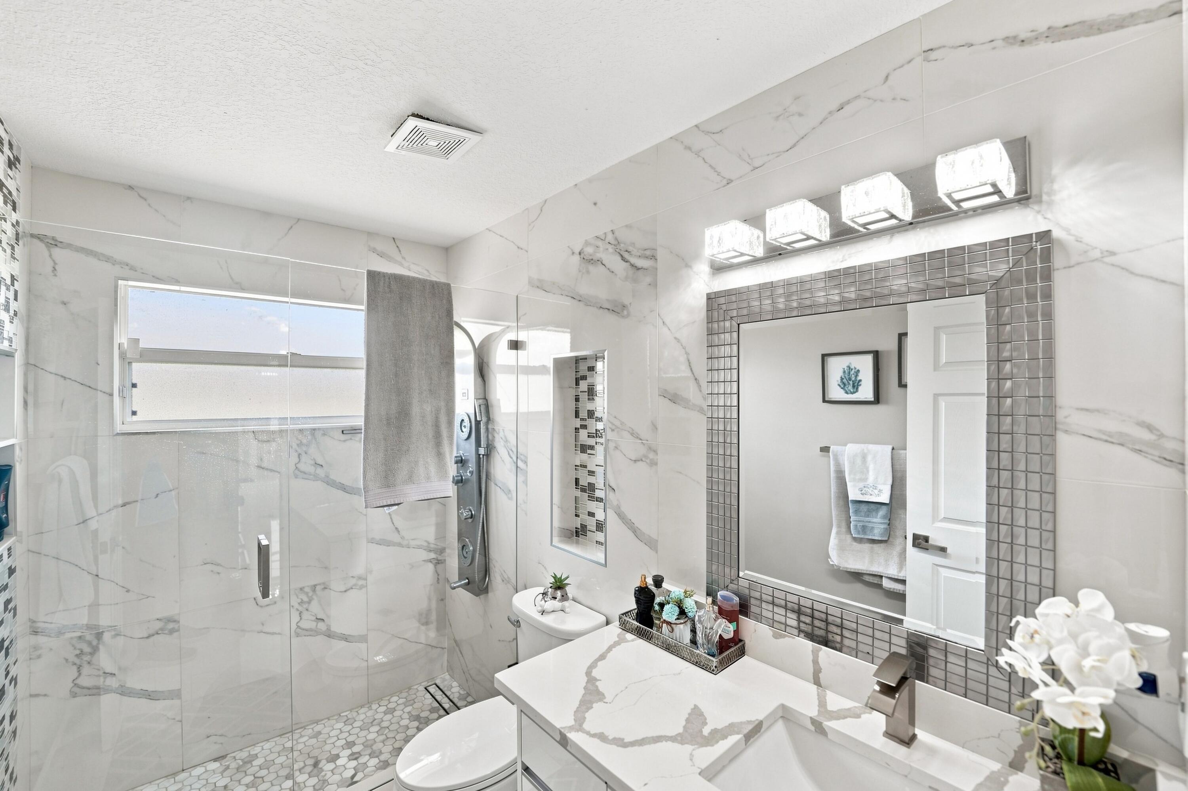
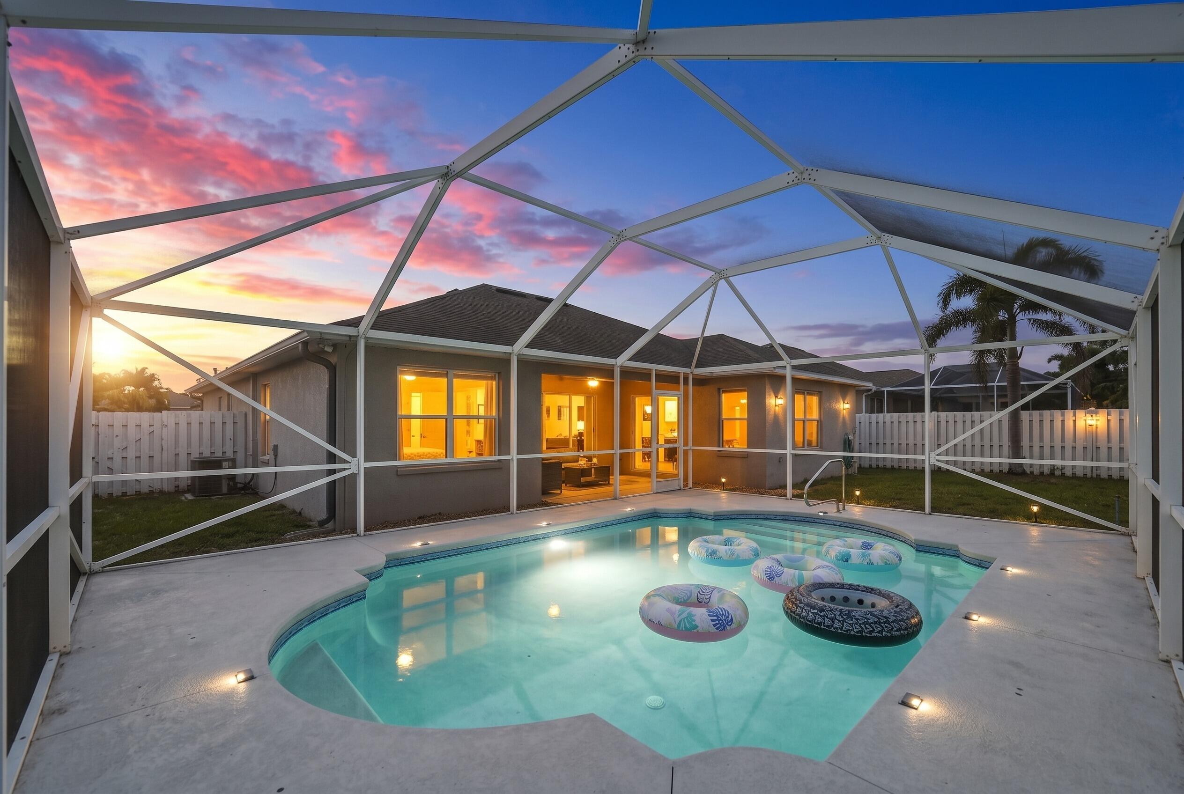
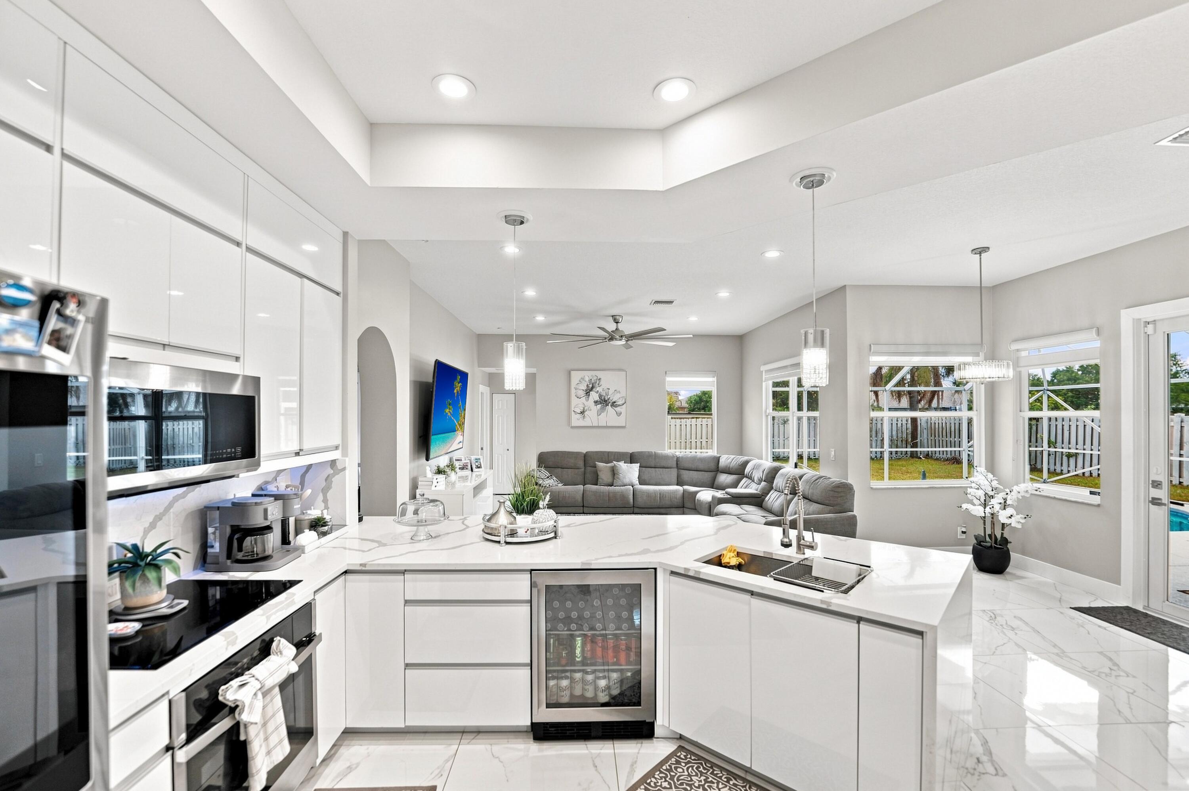
Welcome to your DREAM Home! Located in a peaceful neighborhood minutes from I-95 & the FL Turnpike, step into an open, light-filled open concept with vaulted ceilings, porcelain tile, & glass chandeliers. The modern kitchen boasts white quartz countertops, wood cabinetry, newer appliances, & a massive pantry. This state-of-the-art residence offers total luxury with massive energy savings. SOLAR PANELS WILL BE FULLY PAID OFF AT CLOSING! Enjoy total peace of mind with a 2022 ROOF, newer water heater, & impact glass entry doors. Features an A/C system with UV light air purifier & Smart 2-stage humidity control. The primary suite offers his & her closets and an oversized bath with dual vanities, soaking tub, & separate shower. Outside is a true oasis with a screened pool and cabana bathroom.

Save
Ask
Tour
Hide
Share
Listing Snapshot
Price 
$695,000
Days On Site 
2 Days
Bedrooms 
5
Inside Area (SqFt) 
2,433 sqft
Total Baths 
3
Full Baths 
2
Partial Baths 
1
Lot Size 
0.24 Acres
Year Built 
2003
MLS® Number 
B26065798
Status 
Coming Soon
Property Tax 
$8,209.33
HOA/Condo/Coop Fees 
N/A
Sq Ft Source 
Public Records
Friends & Family
Recent Activity
17 hours agoStatus changed to Coming Soon
17 hours agoListing updated with changes from the MLS®
3 days agoListing first seen on site
General Features
Acres 
0.24
Attached Garage 
Yes
Direction Faces 
North
Energy Features 
Solar
Garage 
Yes
Garage Spaces 
2
Green Energy Efficient 
HVAC
Levels 
One
Number Of Stories 
1
Parking 
AttachedConcreteDrivewayGarage
Parking Spaces 
4
Pets 
Cats OKDogs OKYes
Property Sub Type 
Single Family Residence
Security 
Smoke Detector(s)
Sewer 
Public Sewer
Special Circumstances 
Standard
SqFt Total 
3174
Style 
Ranch
Utilities 
Cable AvailableElectricity AvailablePhone AvailableSewer ConnectedWater Available
Water Source 
Public
Zoning 
RS-2 PSL
Interior Features
Appliances 
DryerElectric RangeIce MakerMicrowaveOvenRangeRefrigeratorWine RefrigeratorWasher
Cooling 
Central AirCeiling Fan(s)
Flooring 
TileVinyl
Furnished 
Negotiable
Heating 
Central
Interior 
Entrance FoyerHigh CeilingsKitchen IslandPantryStorageSoaking TubWalk-In Closet(s)
Laundry Features 
InsideLaundry RoomIn UnitSink
Main Level Bedrooms 
5
Kitchen 
Dimensions - 11 X 11Area - 121
Living Room 
Dimensions - 15 X 14Area - 210
PrimaryBedroom 
Dimensions - 16 X 14Area - 224
Save
Ask
Tour
Hide
Share
Exterior Features
Construction Details 
BlockStucco
Fencing 
Back YardFenced
Other Structures 
Shed(s)Storage
Pool Features 
FencedIn GroundPrivateScreen Enclosure
Private Pool 
Yes
Roof 
Shingle
View 
Pool
Waterview 
Pool
Community Features
Financing Terms Available 
CashConventionalFHAVA Loan1031 Exchange
MLS Area 
7750
Roads 
Asphalt
Listing courtesy of RE/MAX Gold


All listings featuring the BMLS logo are provided by BeachesMLS, Inc. This information is not verified for authenticity or accuracy and is not guaranteed. Copyright © 2026 BeachesMLS, Inc. (a Flex MLS feed)
Last checked: 2026-08-19 12:11 PM UTC

Neighborhood & Commute
Source: Walkscore
Save
Ask
Tour
Hide
Share