

Save
Ask
Tour
Hide
$395,000
1 Day On Site
301301 Southstar Drive 1304Fort Pierce, FL 34949
For Sale|Condominium|Active
3
Beds
2
Total Baths
2
Full Baths
1,553
SqFt
$254
/SqFt
2003
Built
Subdivision:
Golf Lodges At Southpointe
County:
St Lucie
Due to the health concerns created by Coronavirus we are offering personal 1-1 online video walkthough tours where possible.
Save
Ask
Tour
Hide
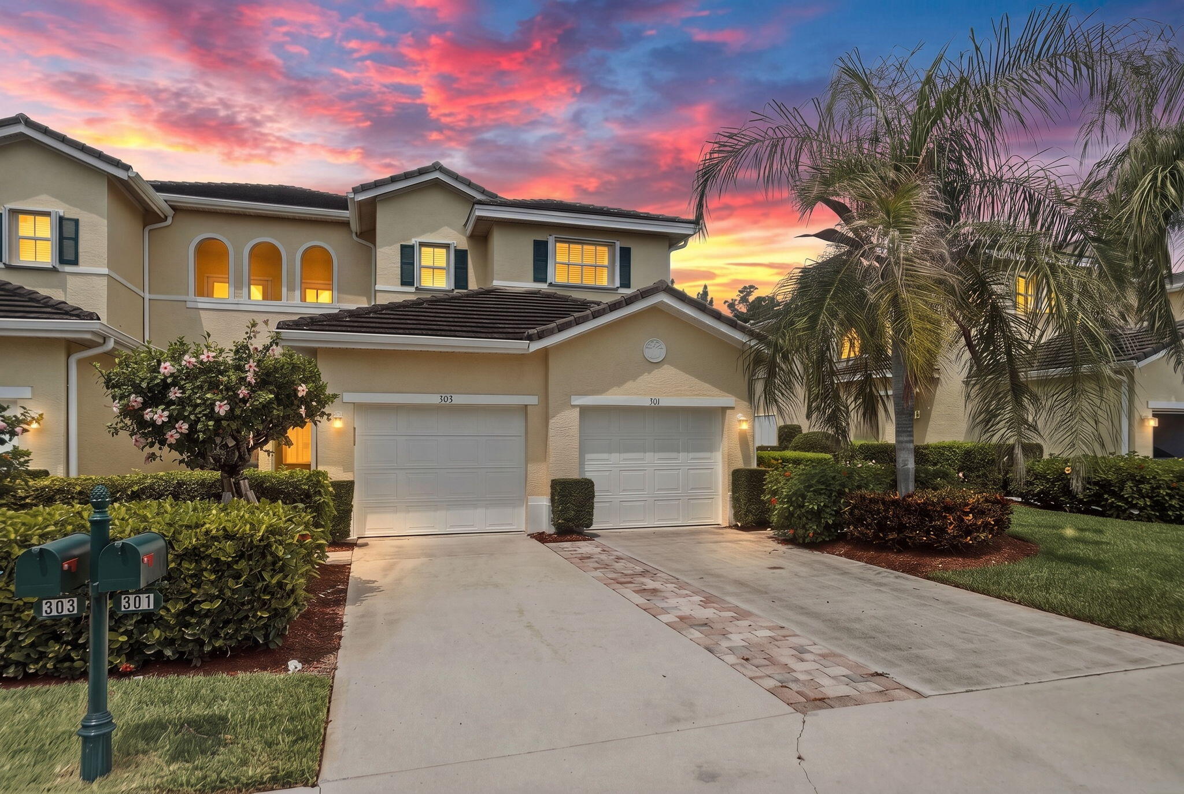
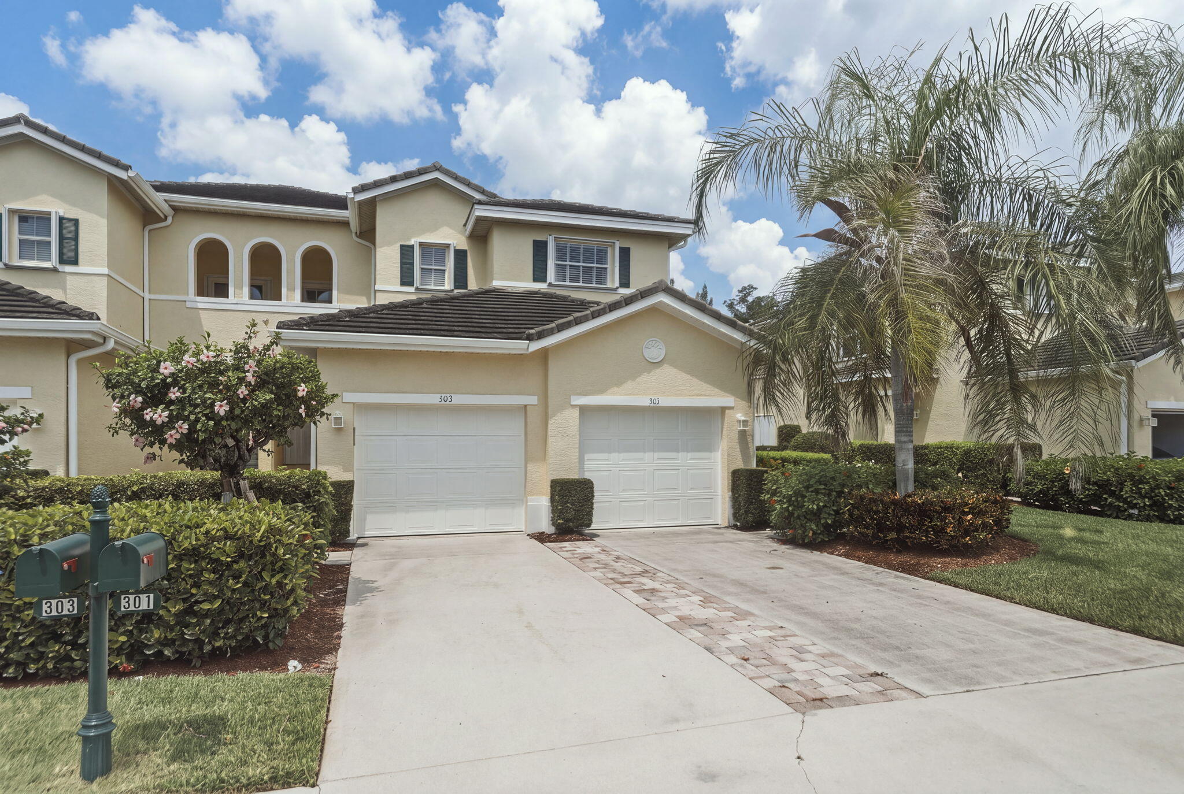
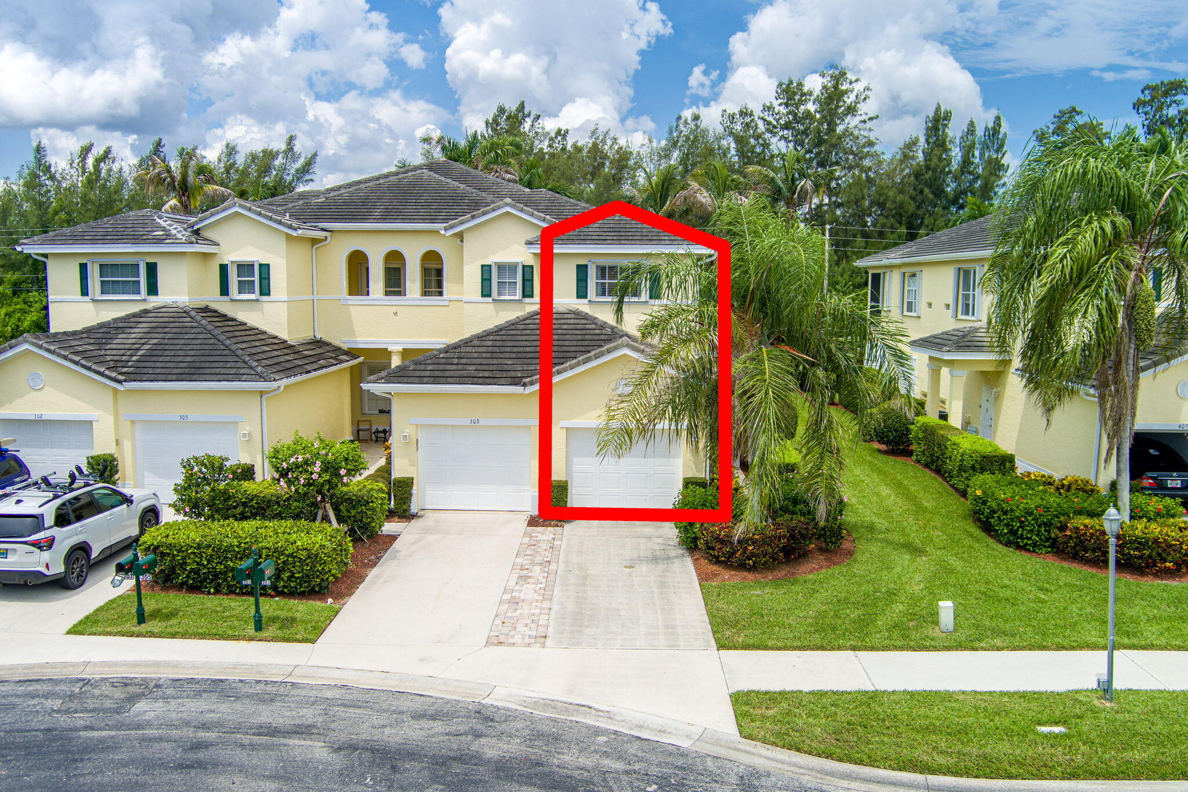
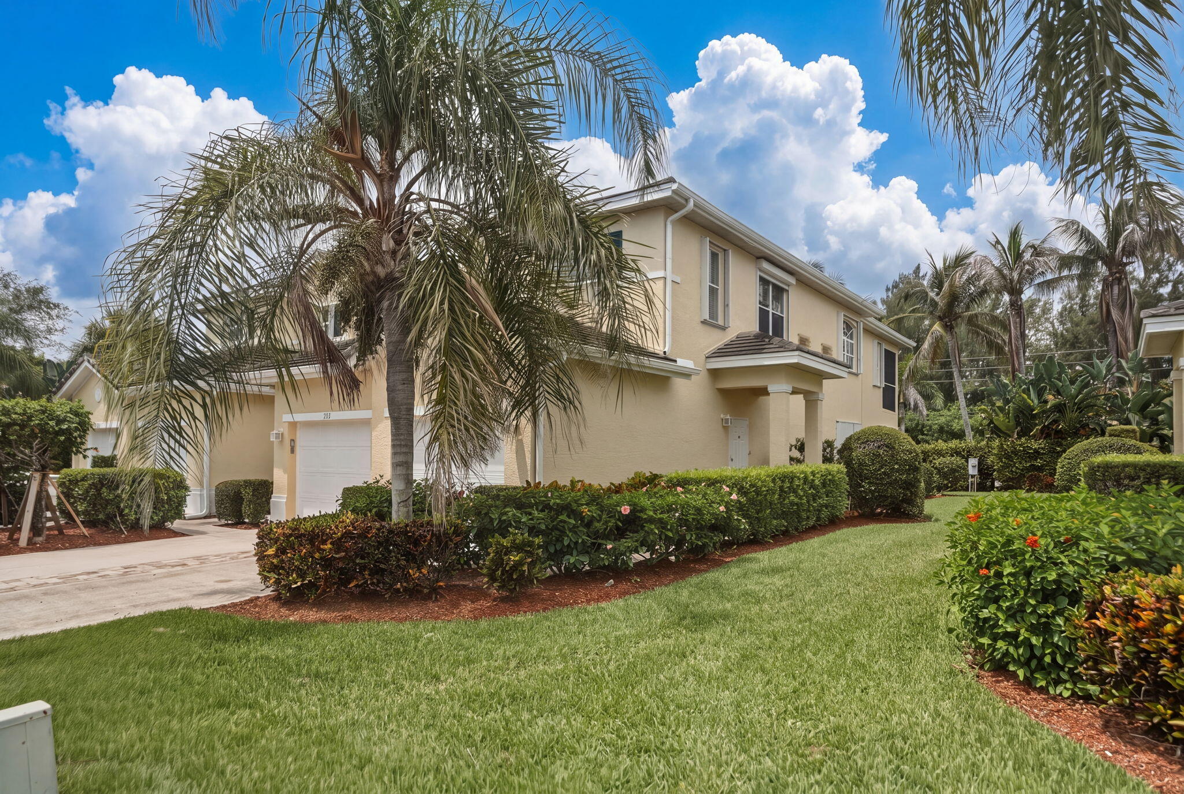
Discover this beautiful three bedroom, two bath townhome in Ocean Village! This unit features and open floor plan with great room, pass thru kitchen with breakfast bar, plantation shutters, laundry room and is sold fully furnished. Relaxing screened porch that is perfect for morning coffee! Accordion Storm Shutters! Ocean Village is a pet friendly gated community with oceanfront restaurant, fitness club, 9 hole golf course, multiple swimming pools, beautiful clubhouse! A half mile of beach access! Ocean Village is a gated community with 24hour security! Excellent investment with the ability to rent 12 times per year.
Save
Ask
Tour
Hide
Listing Snapshot
Price
$395,000
Days On Site
1 Day
Bedrooms
3
Inside Area (SqFt)
1,553 sqft
Total Baths
2
Full Baths
2
Partial Baths
N/A
Lot Size
N/A
Year Built
2003
MLS® Number
B26065880
Status
Active
Property Tax
$8,278.68
HOA/Condo/Coop Fees
$909.67 monthly
Sq Ft Source
Public Records
Friends & Family
Recent Activity
| yesterday | Listing first seen on site | |
| yesterday | Listing updated with changes from the MLS® |
General Features
Attached Garage
Yes
Direction Faces
East
Garage
Yes
Garage Spaces
1
Levels
Two
Number Of Stories
2
Parking
AttachedDrivewayGarageGarage Door OpenerShared Driveway
Parking Spaces
2
Pets
Number LimitSize LimitYes
Property Sub Type
Condominium
Security
Gated with GuardGated CommunitySmoke Detector(s)
Sewer
Public Sewer
Special Circumstances
Standard
SqFt Total
1953
Utilities
Sewer AvailableWater Available
Water Source
Public
Zoning
RES
Interior Features
Appliances
DryerDishwasherElectric RangeElectric Water HeaterDisposalIce MakerMicrowaveRangeRefrigeratorWater HeaterWasher
Cooling
Central AirCeiling Fan(s)
Flooring
CarpetCeramic TileTile
Furnished
Furnished
Heating
Central
Interior
Cathedral Ceiling(s)Entrance FoyerPantryVaulted Ceiling(s)Walk-In Closet(s)
Laundry Features
Washer HookupElectric Dryer HookupInsideLaundry ClosetLaundry Room
Window Features
Plantation Shutters
Bedroom 2
Dimensions - 12 X 12Area - 144
Bedroom 3
Dimensions - 13 X 12Area - 156
Great Room
Kitchen
Dimensions - 12 X 11Area - 132
Laundry
Living Room
Dimensions - 16 X 14Area - 224
PrimaryBedroom
Dimensions - 15 X 12Area - 180
Utility Room
Dimensions - 10 X 6Area - 60
Save
Ask
Tour
Hide
Exterior Features
Construction Details
BlockStucco
Patio And Porch
PorchPatioScreened
Pool Features
AssociationPrivate
Private Pool
Yes
Roof
ShingleTile
Windows/Doors
Plantation Shutters
Community Features
Association Amenities
PoolBilliard RoomClubhouseFitness CenterGolf CourseSpa/Hot TubTennis Court(s)Trail(s)
Association Dues
909.67
Community Features
Gated
Financing Terms Available
CashConventional
HOA Fee Frequency
Monthly
MLS Area
7010
Listing courtesy of RE/MAX Gold

All listings featuring the BMLS logo are provided by BeachesMLS, Inc. This information is not verified for authenticity or accuracy and is not guaranteed. Copyright © 2026 BeachesMLS, Inc. (a Flex MLS feed)
Last checked: 2026-08-20 12:26 PM UTC
All listings featuring the BMLS logo are provided by BeachesMLS, Inc. This information is not verified for authenticity or accuracy and is not guaranteed. Copyright © 2026 BeachesMLS, Inc. (a Flex MLS feed)
Last checked: 2026-08-20 12:26 PM UTC
Neighborhood & Commute
Source: Walkscore
Save
Ask
Tour
Hide
Did you know? You can invite friends and family to your search. They can join your search, rate and discuss listings with you.