Save
Ask
Tour
Hide
Share
$485,888
New Listing

1251 SW Briarwood Drive
Port St Lucie, FL 34986

For Sale|Single Family Residence|Active
3
Beds
2
Total Baths
2
Full Baths
2,301
SqFt
$211
/SqFt
2002
Built
Subdivision:
HEATHERWOOD
County:
St Lucie

Due to the health concerns created by Coronavirus we are offering personal 1-1 online video walkthough tours where possible.
1251 SW Briarwood Drive1251 SW Briarwood Drive1251 SW Briarwood Drive1251 SW Briarwood Drive
Save
Ask
Tour
Hide
Share

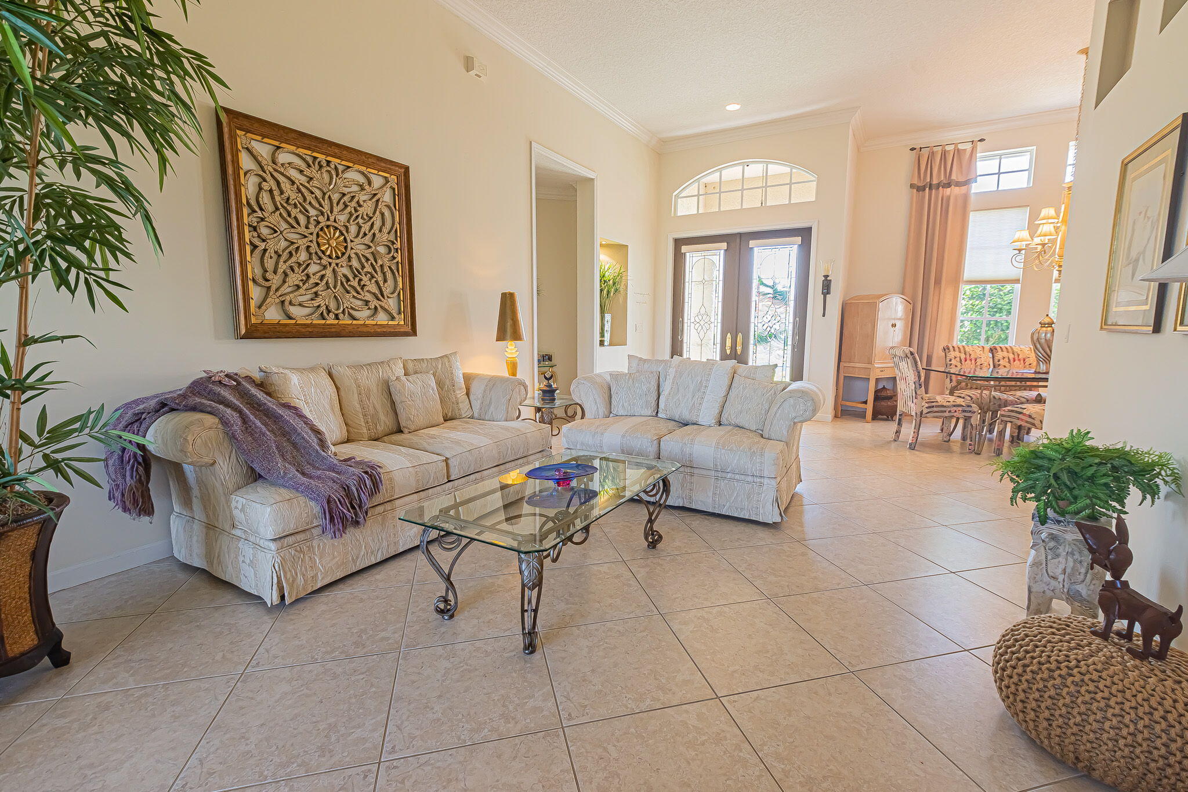
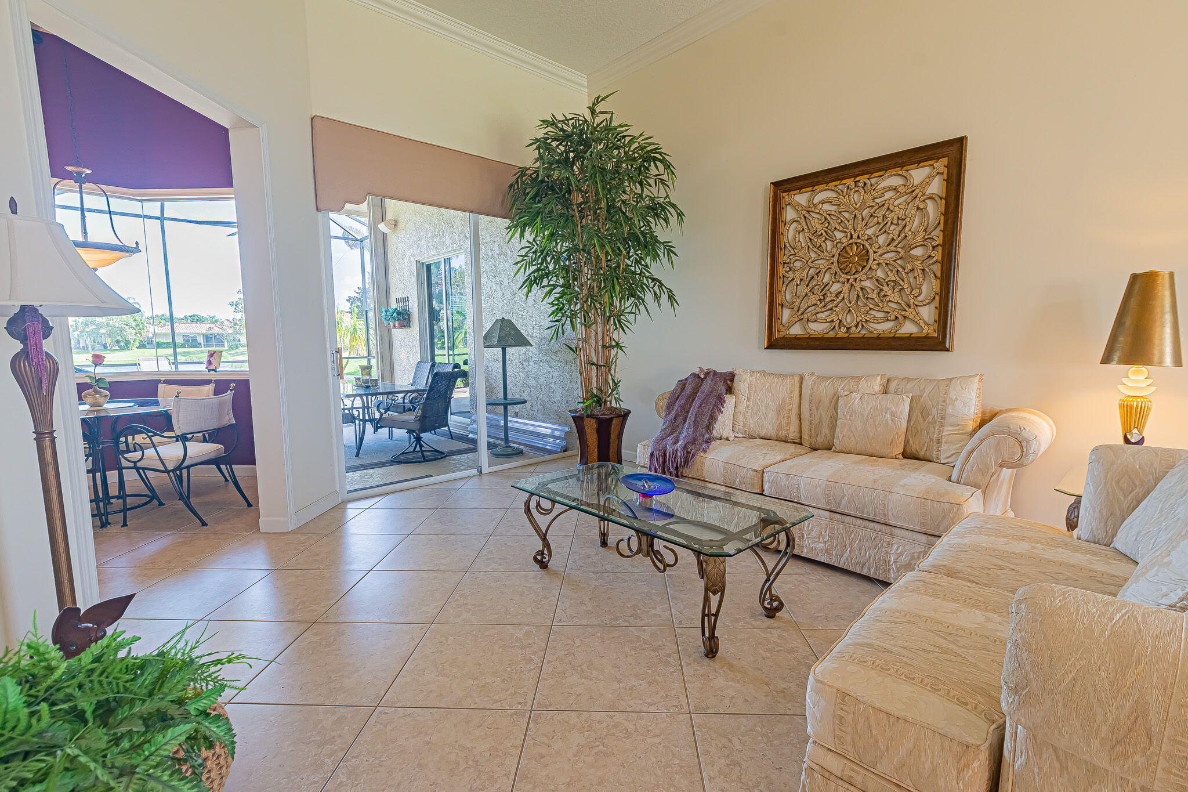
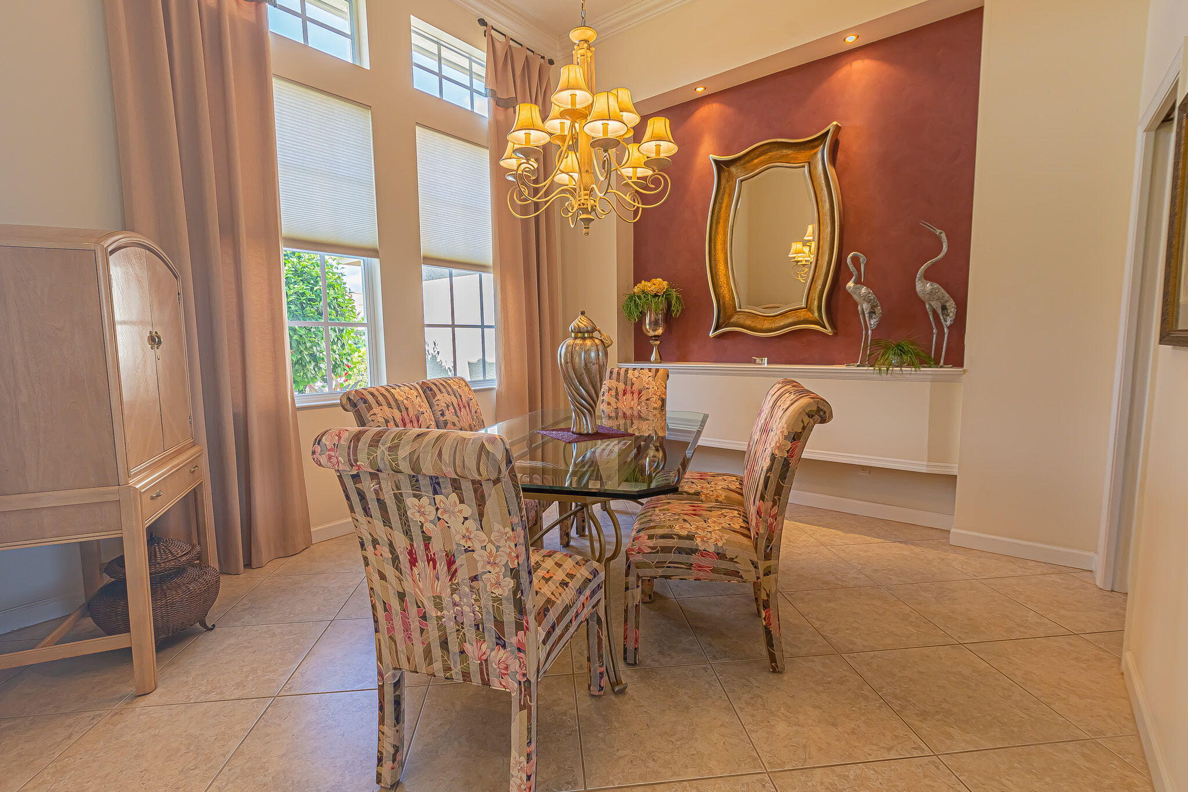
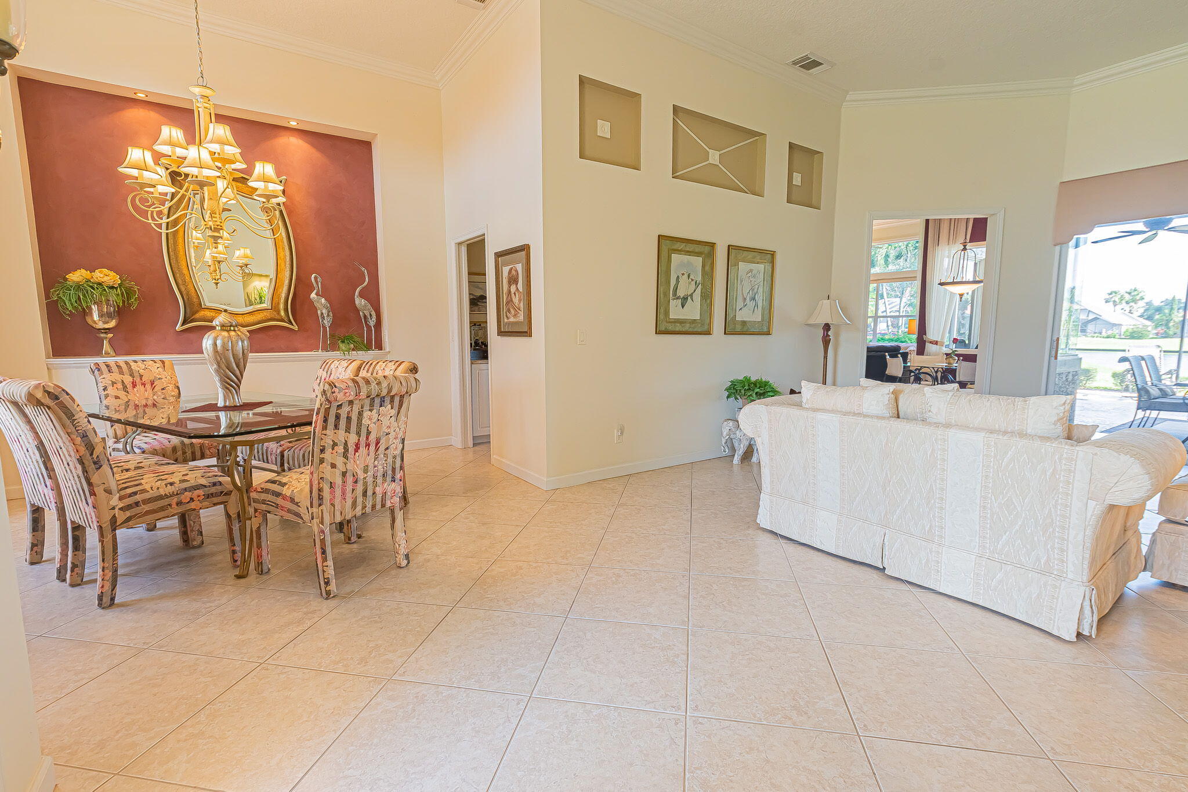
Gorgeous 3/2/2 lakefront home in desirable Heatherwood of St. Lucie West! Step inside to an open layout featuring crown molding and diagonal tile throughout the main living areas. Designed for effortless living and entertaining, this home offers flexible spaces including living and dining rooms, a family room, and a breakfast nook. The chef's kitchen serves as a central highlight with granite countertops, stainless steel appliances, a cook island, pull-out drawers, and a butler's pantry. Spacious bedrooms offer comfortable retreat space, while the exterior features a large, extended covered and screened lanai overlooking tranquil lake views—ideal for outdoor relaxing and dining. great location, great community! A must see.

Save
Ask
Tour
Hide
Share
Listing Snapshot
Price 
$485,888
Days On Site 
0 Days
Bedrooms 
3
Inside Area (SqFt) 
2,301 sqft
Total Baths 
2
Full Baths 
2
Partial Baths 
N/A
Lot Size 
0.21 Acres
Year Built 
2002
MLS® Number 
B26066538
Status 
Active
Property Tax 
$3,840.19
HOA/Condo/Coop Fees 
$197.67 monthly
Sq Ft Source 
Public Records
Friends & Family
Recent Activity
23 hours agoListing first seen on site
yesterdayListing updated with changes from the MLS®
General Features
Acres 
0.21
Attached Garage 
Yes
Direction Faces 
South
Disclosures 
Deed Restriction
Foundation 
Slab
Garage 
Yes
Garage Spaces 
2
Levels 
One
Number Of Stories 
1
Parking 
AttachedDrivewayGaragePaver Block
Parking Spaces 
2
Pets 
Breed RestrictionsNumber LimitSize LimitYes
Property Sub Type 
Single Family Residence
Security 
Security GateGated Community
Sewer 
Public Sewer
Special Circumstances 
Standard
SqFt Total 
3202
Utilities 
Cable ConnectedElectricity ConnectedNatural Gas AvailableSewer ConnectedUnderground UtilitiesWater Connected
Water Source 
Public
Zoning 
PUD
Interior Features
Appliances 
DryerDishwasherElectric RangeElectric Water HeaterDisposalIce MakerMicrowaveOvenRefrigeratorWater HeaterWasher
Cooling 
Central AirCeiling Fan(s)Electric
Electric 
Circuit BreakersUnderground
Flooring 
CarpetTile
Furnished 
Negotiable
Heating 
CentralElectric
Interior 
Entrance FoyerHigh CeilingsKitchen IslandPantrySoaking TubWalk-In Closet(s)
Laundry Features 
Washer HookupElectric Dryer HookupInsideLaundry Room
Main Level Bedrooms 
3
Bedroom 2 
Dimensions - 11 X 13Level - MainArea - 143
Bedroom 3 
Dimensions - 11 X 12Level - MainArea - 132
Dining Room 
Dimensions - 12 X 11Level - MainArea - 132Description - NOOK
Family Room 
Dimensions - 14 X 14Level - MainArea - 196
Kitchen 
Dimensions - 14 X 13Level - MainArea - 182
Laundry 
Dimensions - 9 X 6Level - MainArea - 54
Living Room 
Dimensions - 18 X 14Level - MainArea - 252
Other 
Dimensions - 18 X 28Area - 504Description - PATIO
PrimaryBedroom 
Dimensions - 22 X 13Level - MainArea - 286
Save
Ask
Tour
Hide
Share
Exterior Features
Construction Details 
Block
Lot Features 
Interior LotLandscapedWaterfront
Patio And Porch 
CoveredPatioPorchScreened
Road Frontage 
Private Road
Roof 
Tile
View 
LakeWater
Waterfront 
Yes
Waterfront Features 
Lake Front
Waterview 
LakeWater
Windows/Doors 
French Doors
Community Features
Association Amenities 
Basketball CourtMaintenancePlayground
Association Dues 
593
Community Features 
GatedStreet LightsSidewalks
Financing Terms Available 
CashConventionalFHAVA Loan
HOA Fee Frequency 
Quarterly
MLS Area 
7500
Roads 
AsphaltPaved
Listing courtesy of RE/MAX Gold


All listings featuring the BMLS logo are provided by BeachesMLS, Inc. This information is not verified for authenticity or accuracy and is not guaranteed. Copyright © 2026 BeachesMLS, Inc. (a Flex MLS feed)
Last checked: 2026-08-21 05:29 PM UTC

Neighborhood & Commute
Source: Walkscore
Save
Ask
Tour
Hide
Share