Save
Ask
Tour
Hide
Share
$525,000
30 Days On Site

3521 NW SOLANGE Court
Jensen Beach, FL 34957

For Sale|Single Family Residence|Active
4
Beds
3
Total Baths
2
Full Baths
1
Partial Bath
2,537
SqFt
$207
/SqFt
2025
Built
Subdivision:
WEST JENSEN PUD PHASE 1B PARCELS 6.0 6.4-6.8
County:
Martin
3521 NW SOLANGE Court3521 NW SOLANGE Court3521 NW SOLANGE Court3521 NW SOLANGE Court
Save
Ask
Tour
Hide
Share

Mortgage Calculator

Monthly Payment (Est.)

$2,395
Calculator powered by Showcase IDX, a Constellation1 Company. Copyright ©2026 Information is deemed reliable but not guaranteed.

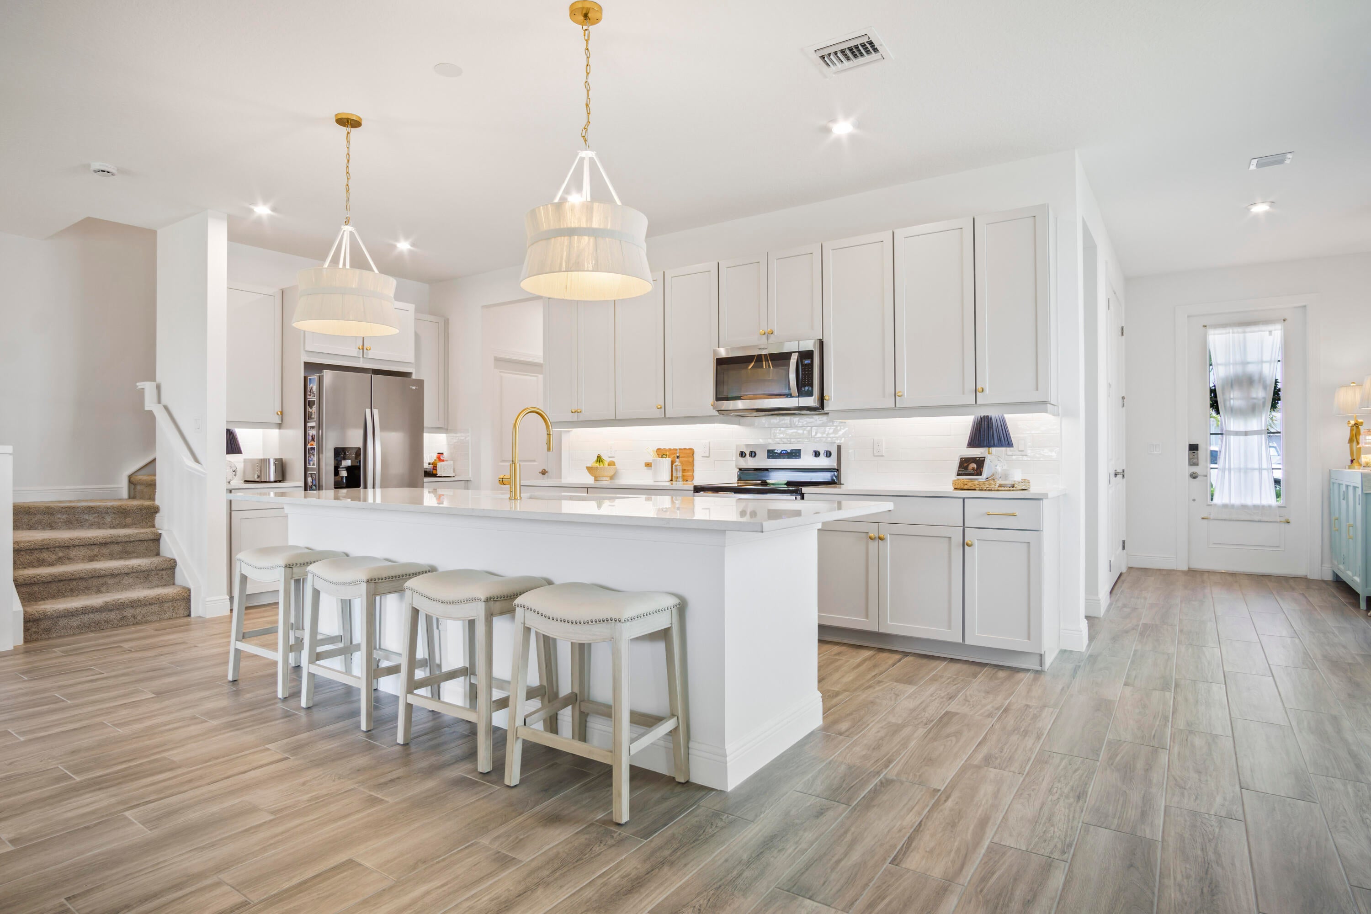
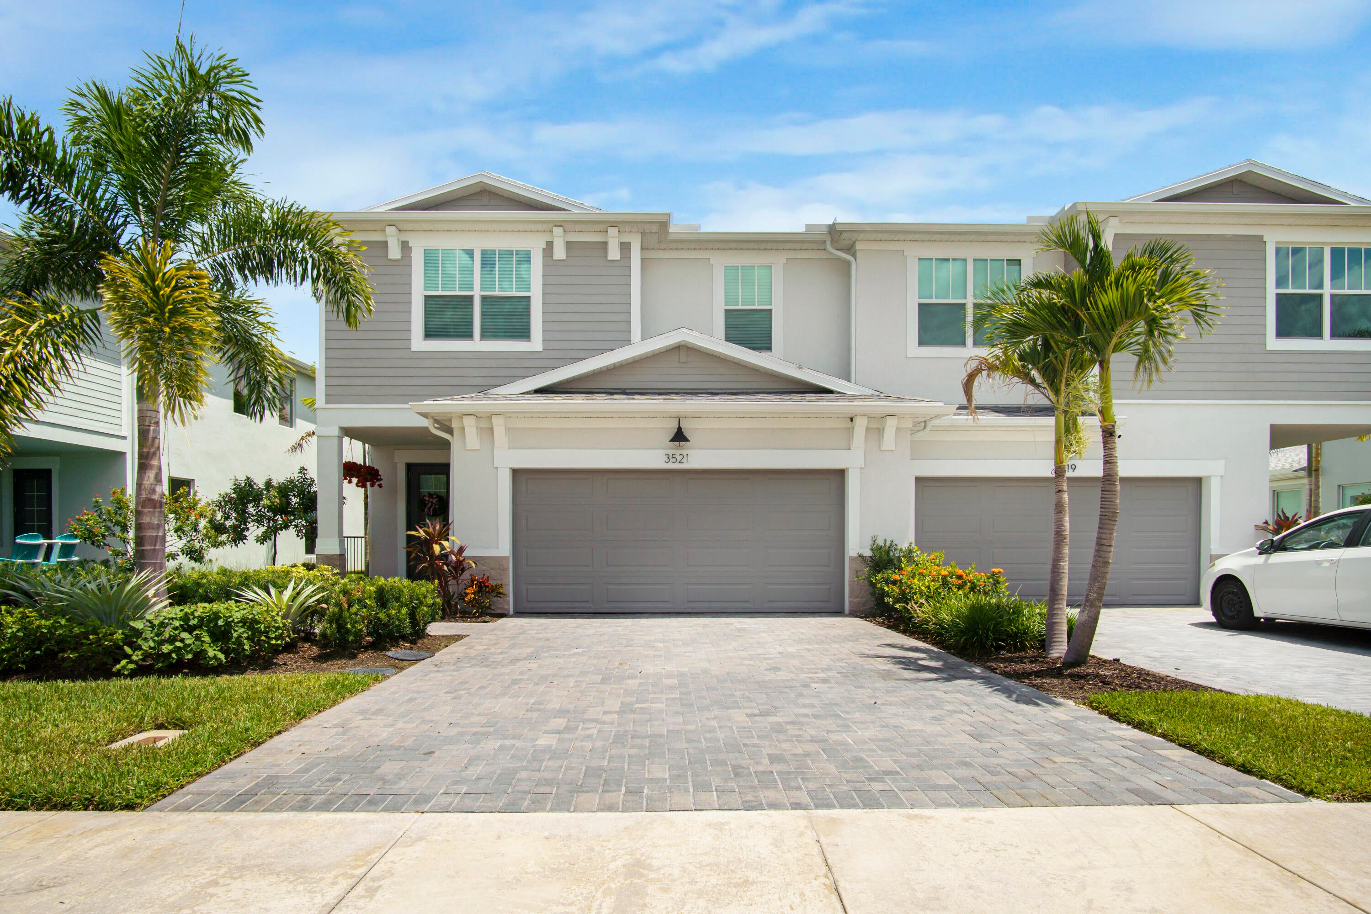
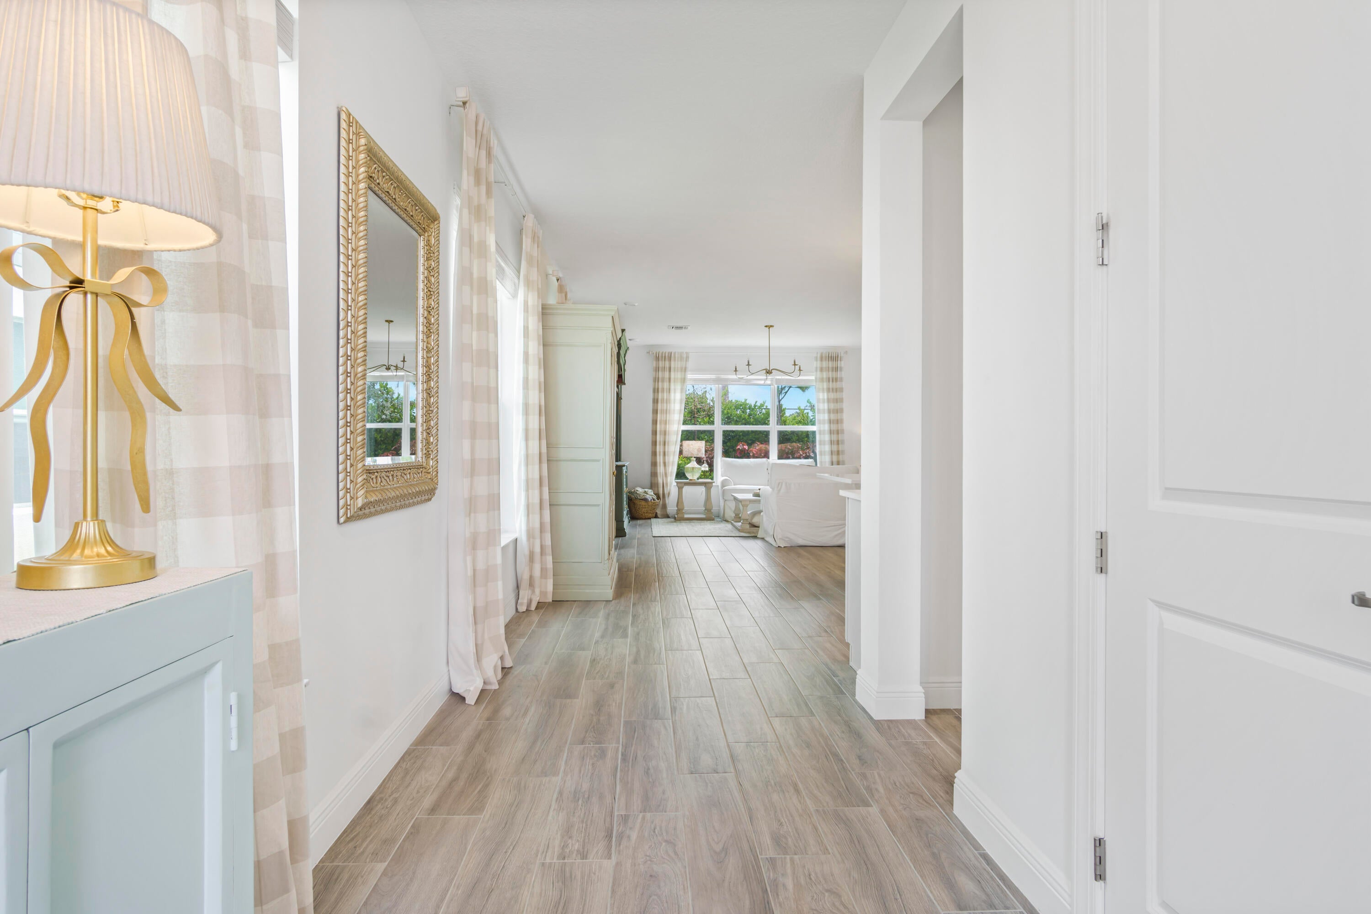
Step into a home where thoughtful design meets everyday warmth. This beautifully finished 4-bedroom, 2.5-bath townhome blends soft, livable elegance with high-end upgrades throughout. The showstopping kitchen features soft dove-gray cabinetry, warm gold hardware, quartz countertops, a grand island with undermount sink, designer faucet, stainless appliances, subway tile backsplash and pendant lighting. The open layout flows into a sun-filled dining nook and inviting living room, framed by generous windows, elegant check drapery and a candle-style chandelier. Upgraded wood-look tile adds warmth and durability throughout the main living areas. The powder bath continues the elevated style with brass and marble-inspired finishes. Polished yet welcoming, this is a home you'll love coming back to

Save
Ask
Tour
Hide
Share
Listing Snapshot
Price 
$525,000
Days On Site 
30 Days
Bedrooms 
4
Inside Area (SqFt) 
2,537 sqft
Total Baths 
3
Full Baths 
2
Partial Baths 
1
Lot Size 
0.07 Acres
Year Built 
2025
MLS® Number 
B26066783
Status 
Active
Property Tax 
$699.89
HOA/Condo/Coop Fees 
$207 monthly
Sq Ft Source 
Other
Friends & Family
Recent Activity
4 weeks agoStatus changed to Active
4 weeks agoListing updated with changes from the MLS®
a month agoListing first seen on site
General Features
Acres 
0.07
Attached Garage 
Yes
Direction Faces 
Southwest
Garage 
Yes
Garage Spaces 
2
Levels 
Two
Number Of Stories 
2
Parking 
AttachedDrivewayGarage
Parking Spaces 
4
Pets 
Yes
Property Sub Type 
Single Family Residence
Security 
Gated Community
Sewer 
Public Sewer
Special Circumstances 
Standard
SqFt Total 
3160
Utilities 
Sewer AvailableWater Available
Water Source 
Public
Zoning 
RES
Interior Features
Appliances 
DryerDishwasherElectric RangeMicrowaveRefrigeratorWasher
Cooling 
Central Air
Flooring 
CarpetCeramic Tile
Furnished 
Unfurnished
Heating 
Central
Interior 
Entrance FoyerKitchen IslandPantryWalk-In Closet(s)
Laundry Features 
InsideUpper Level
Bedroom 2 
Dimensions - 12.2 X 11.1Level - UpperArea - 135
Bedroom 3 
Dimensions - 13.9 X 11.1Level - UpperArea - 154
Bedroom 4 
Dimensions - 12.1 X 13.3Level - UpperArea - 160
Kitchen 
Dimensions - 18.8 X 9.5Level - MainArea - 178
Laundry 
Living Room 
Dimensions - 17.3 X 20.8Level - MainArea - 359
PrimaryBedroom 
Dimensions - 16.1 X 18Level - UpperArea - 289
Save
Ask
Tour
Hide
Share
Exterior Features
Construction Details 
BlockConcreteStucco
Pool Features 
Association
Roof 
Shingle
Community Features
Association Amenities 
PoolCabana
Association Fee 
$207.0
Association Fee Frequency 
Monthly
Community Features 
Gated
MLS Area 
6030 - Jensen Beach/Stuart - North of Roosevelt Br
Financing Terms Available 
CashConventional
Schools
School District
Unknown
Elementary School
Jensen Beach
Middle School
Stuart
High School
Jensen Beach
Listing courtesy of Capital Realty Group Inc


All listings featuring the BMLS logo are provided by BeachesMLS, Inc. This information is not verified for authenticity or accuracy and is not guaranteed. Copyright © 2026 BeachesMLS, Inc. (a Flex MLS feed)
Last checked: 2026-09-19 10:21 AM UTC

Neighborhood & Commute
Source: Walkscore
Save
Ask
Tour
Hide
Share