Save
Ask
Tour
Hide
Share
$459,000
New Listing

3950 SW KAKOPO Street
Port St Lucie, FL 34953

For Sale|Single Family Residence|Active
4
Beds
2
Total Baths
2
Full Baths
1,800
SqFt
$255
/SqFt
2003
Built
Subdivision:
PORT ST LUCIE SECTION 21
County:
St Lucie
3950 SW KAKOPO Street3950 SW KAKOPO Street3950 SW KAKOPO Street3950 SW KAKOPO Street
Save
Ask
Tour
Hide
Share

Mortgage Calculator

Monthly Payment (Est.)

$2,094
Calculator powered by Showcase IDX, a Constellation1 Company. Copyright ©2026 Information is deemed reliable but not guaranteed.

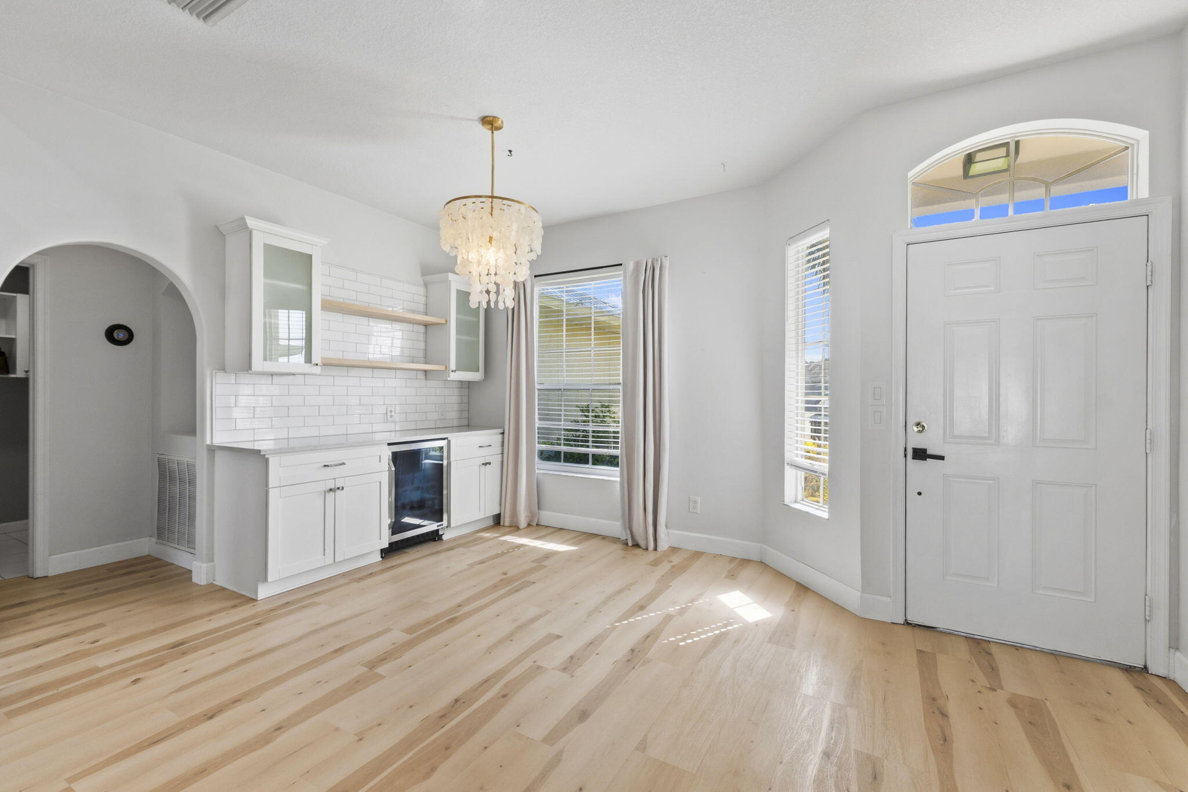
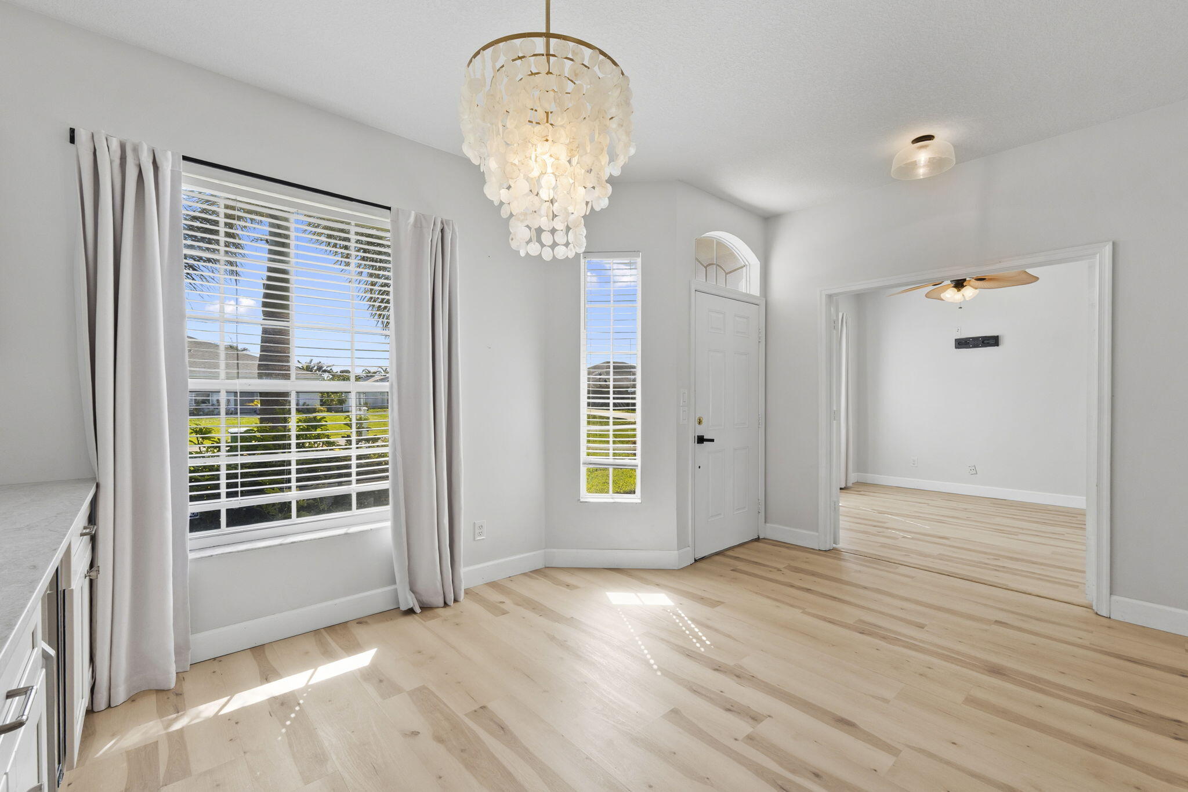
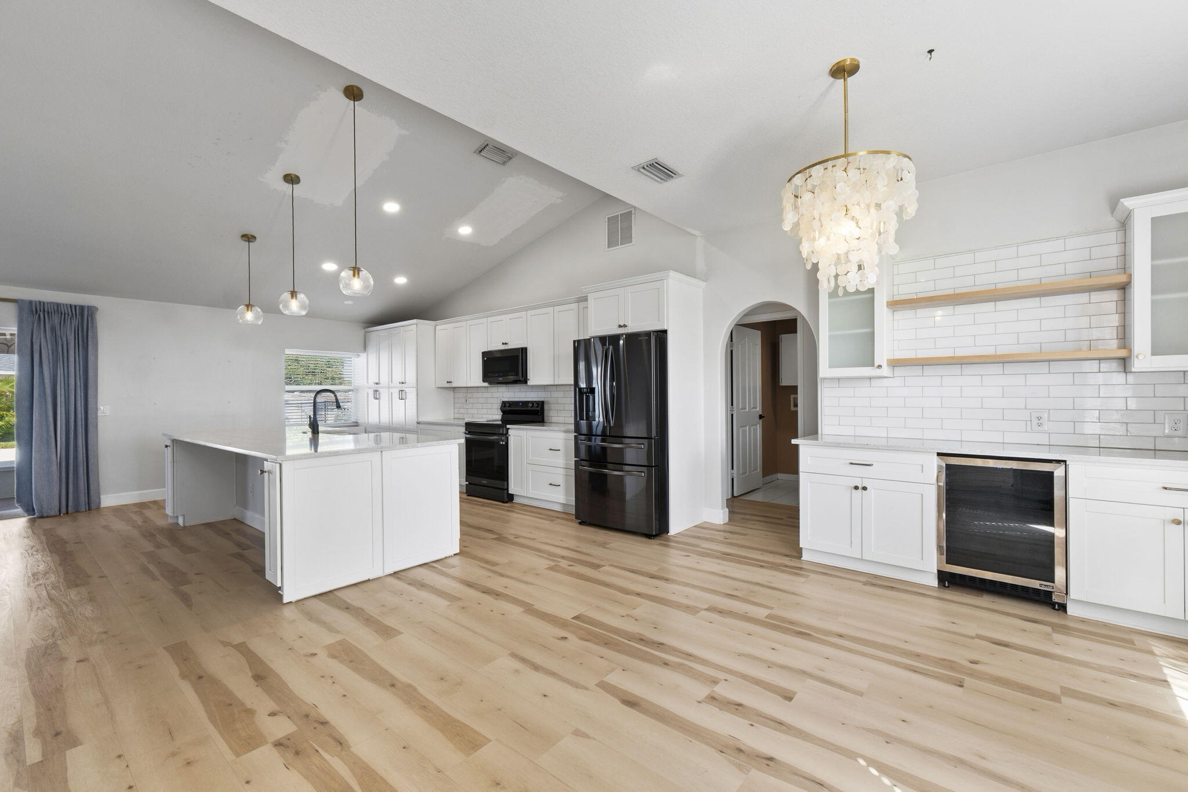
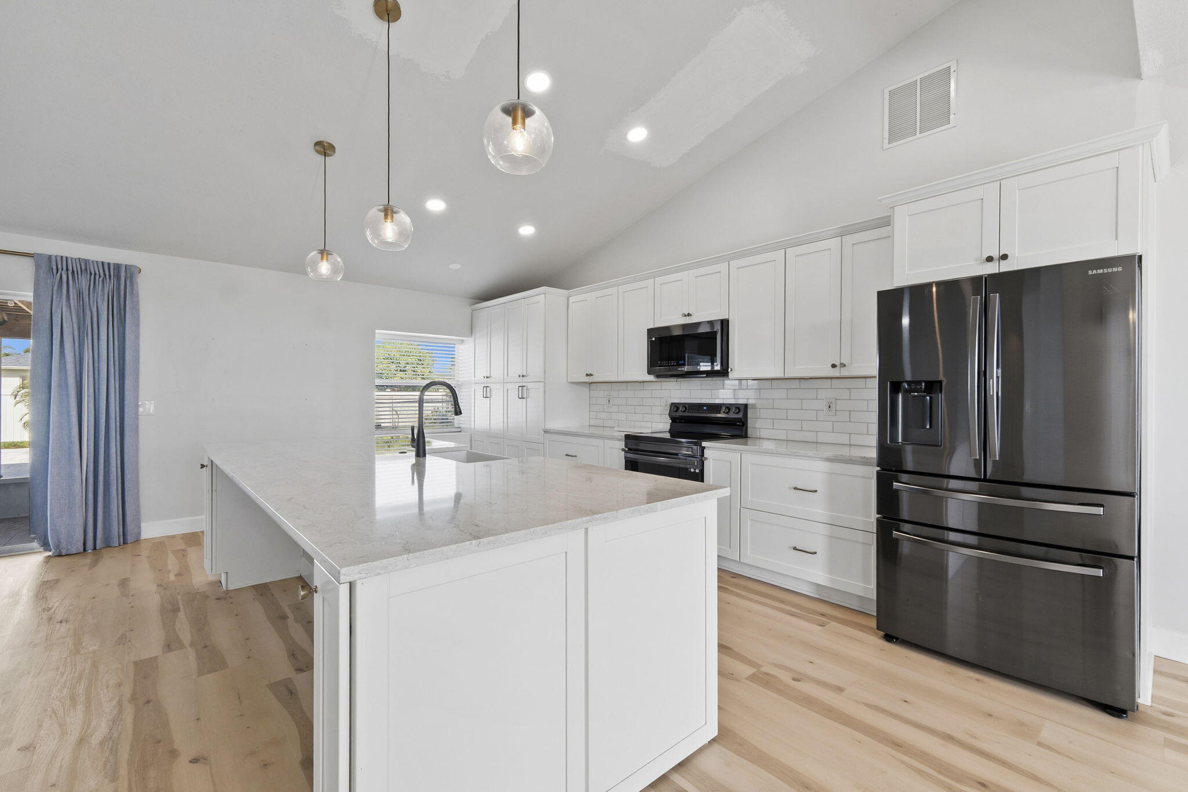
Stunning CBS home packed with upgrades including a 2022 metal roof, 2021 A/C, and a resort style 15x30 saltwater pool (2023) with bubblers, sundeck, and marble decking. The backyard is fully privacy-fenced and gated, offering a screened and covered patio plus an additional gazebo for year-round outdoor living. Inside, enjoy an open floor plan with 4 bedrooms; the versatile 4th bedroom features French doors and dual access, perfect as a playroom, office, or mancave. The beautifully renovated kitchen offers soft-close cabinets with pull-outs, granite counters, a farm sink, newer appliances, and a dedicated coffee/beverage station with extra wine fridge. Home features newer fans and fixtures throughout, updated guest bath vanity and flooring, and custom closet organizers in every bedroom. The spacious master suite overlooks the pool and includes a large walk-in closet. A truly move-in-ready home with thoughtful upgrades inside and out.

Save
Ask
Tour
Hide
Share
Listing Snapshot
Price 
$459,000
Days On Site 
0 Days
Bedrooms 
4
Inside Area (SqFt) 
1,800 sqft
Total Baths 
2
Full Baths 
2
Partial Baths 
N/A
Lot Size 
0.23 Acres
Year Built 
2003
MLS® Number 
B26067007
Status 
Active
Property Tax 
$7,537.46
HOA/Condo/Coop Fees 
N/A
Sq Ft Source 
Other
Friends & Family
Recent Activity
5 hours agoListing first seen on site
9 hours agoListing updated with changes from the MLS®
General Features
Acres 
0.23
Attached Garage 
Yes
Direction Faces 
Southwest
Garage 
Yes
Garage Spaces 
2
Land Lease 
No
Levels 
One
Number Of Stories 
1
Parking 
AttachedGarage
Parking Spaces 
4
Pets 
Yes
Property Sub Type 
Single Family Residence
Sewer 
Public Sewer
Special Circumstances 
Standard
SqFt Total 
4234
Utilities 
Electricity AvailableSewer AvailableWater Available
Water Source 
Public
Zoning 
RS-2 PSL
Interior Features
Appliances 
DishwasherElectric RangeElectric Water HeaterMicrowaveRefrigeratorWater HeaterWine Refrigerator
Cooling 
Central AirCeiling Fan(s)
Flooring 
LaminateTile
Furnished 
Unfurnished
Heating 
CentralElectric
Interior 
Eat-in KitchenKitchen IslandPantrySoaking TubBarWalk-In Closet(s)
Laundry Features 
Laundry Room
Main Level Bedrooms 
4
Bedroom 2 
Dimensions - 12 X 10Level - MainArea - 120
Bedroom 3 
Dimensions - 12 X 10Level - MainArea - 120
Bedroom 4 
Dimensions - 12 X 12Level - MainArea - 144
Dining Room 
Dimensions - 9 X 12Level - MainArea - 108
Kitchen 
Dimensions - 20 X 12Level - MainArea - 240
Laundry 
Dimensions - 5 X 5Level - MainArea - 25
Living Room 
Dimensions - 16 X 15Level - MainArea - 240
Other 
Dimensions - 15 X 7Level - MainArea - 105Description - Patio
PrimaryBedroom 
Dimensions - 13 X 17Level - MainArea - 221
Save
Ask
Tour
Hide
Share
Exterior Features
Construction Details 
Block
Fencing 
Back YardPrivacyVinyl
Pool Features 
In GroundPrivate
Private Pool 
Yes
Roof 
Metal
Windows/Doors 
French Doors
Community Features
Financing Terms Available 
CashConventionalFHA
MLS Area 
7740
Listing courtesy of RE/MAX Gold


All listings featuring the BMLS logo are provided by BeachesMLS, Inc. This information is not verified for authenticity or accuracy and is not guaranteed. Copyright © 2026 BeachesMLS, Inc. (a Flex MLS feed)
Last checked: 2026-08-21 10:53 PM UTC

Neighborhood & Commute
Source: Walkscore
Save
Ask
Tour
Hide
Share